


$1,250,000 | 5 beds | 3 full baths | 1 half baths | 4,813 sqft
Myrtle Beach, SC 29588
- 5Beds
- 3Full Baths
- 1Half Baths
- 4,813SqFt
- 2008Year Built
- 1.46Acres
- MLS# 2403270
- Residential
- Detached
- Sold
- Approx Time on Market3 months, 6 days
- AreaMyrtle Beach Area--South of 544 & West of 17 Bypass M.i. Horry County
- CountyHorry
- Subdivision Not within a Subdivision
Overview
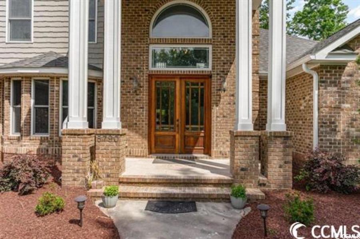
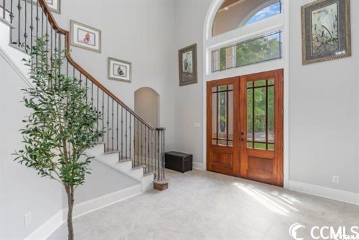
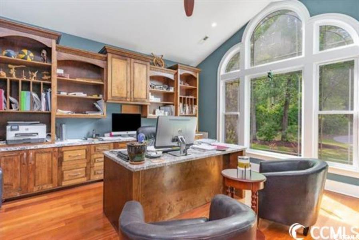
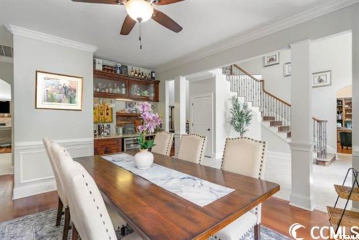
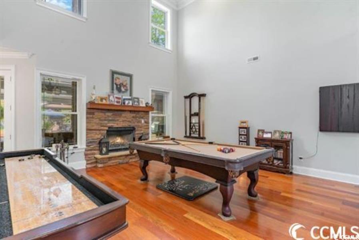
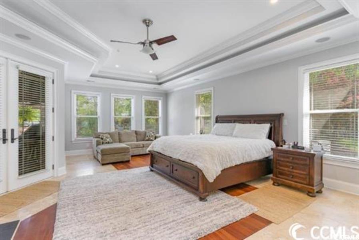
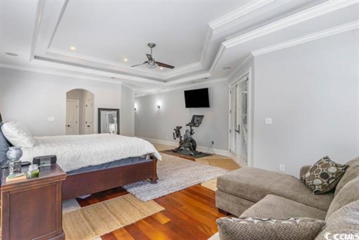
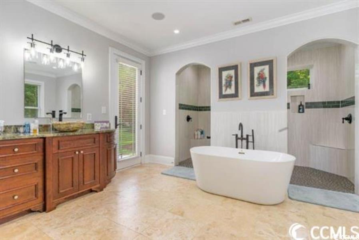
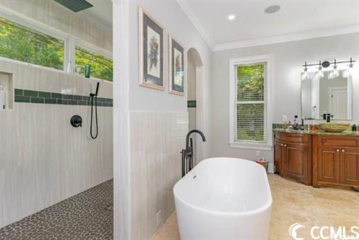
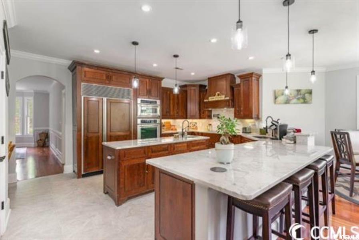
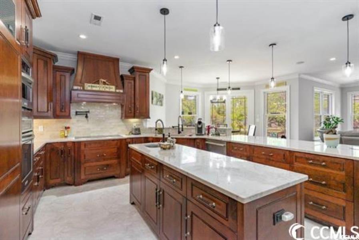
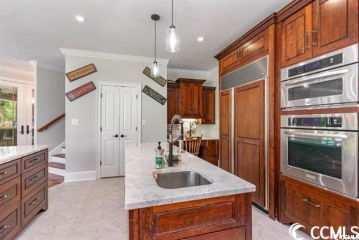
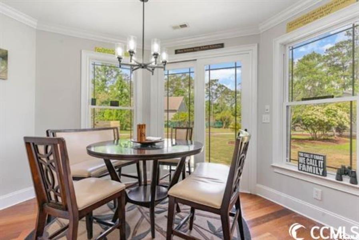
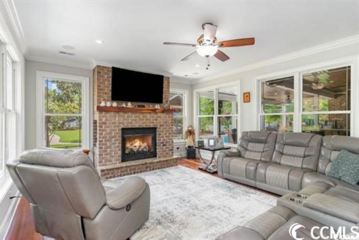
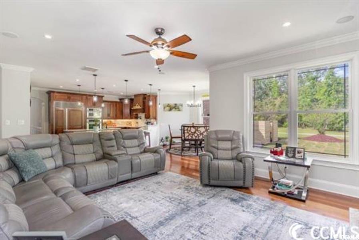
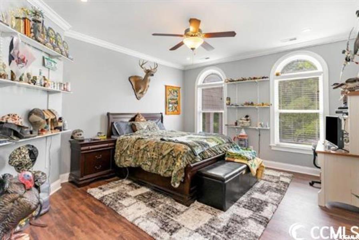
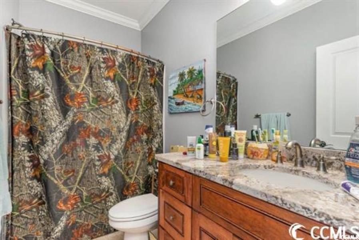
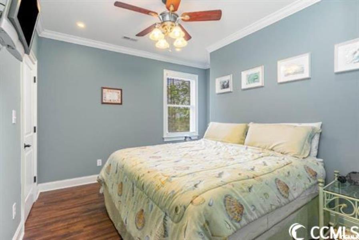
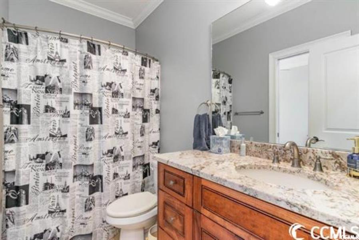
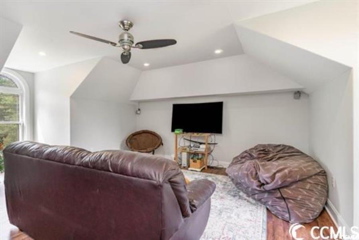
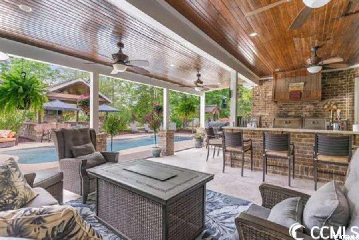
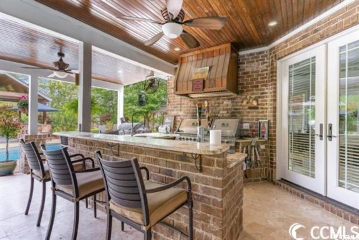
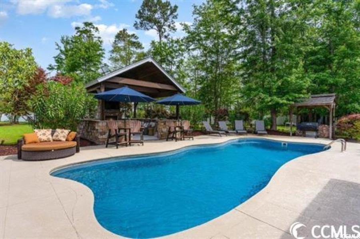
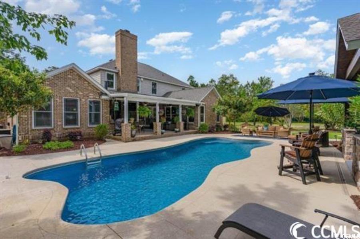
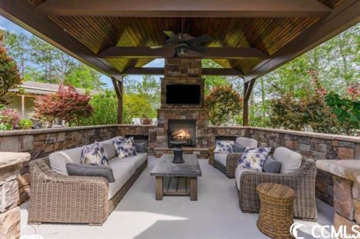
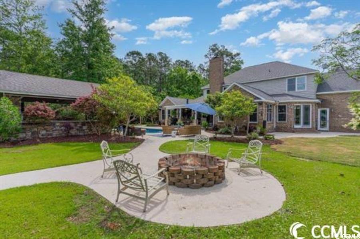
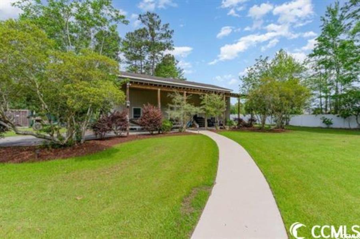
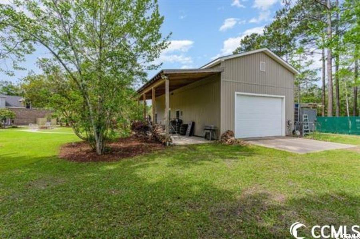
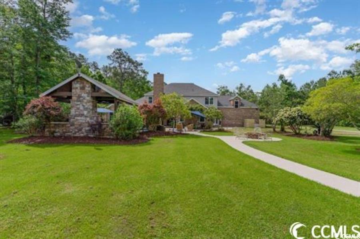
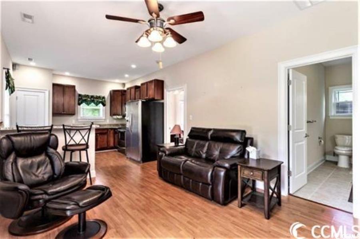
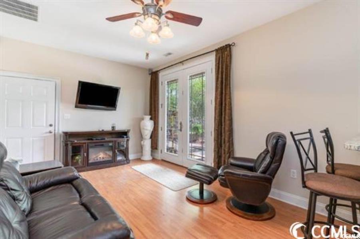
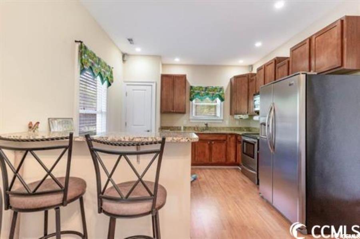
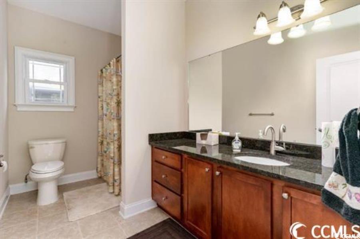
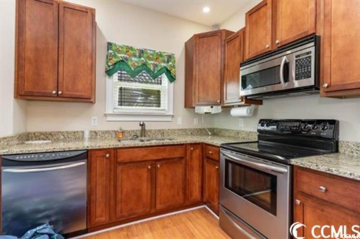
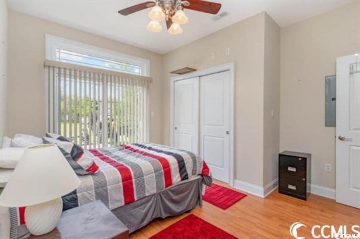
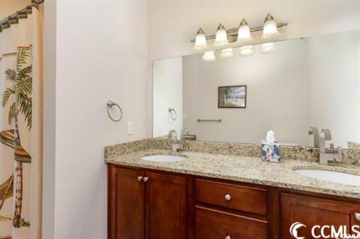
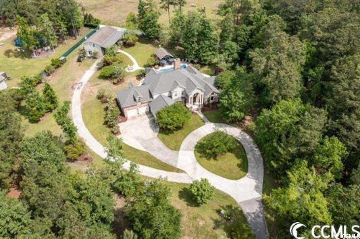
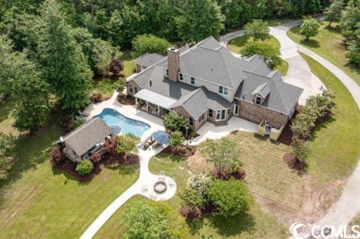
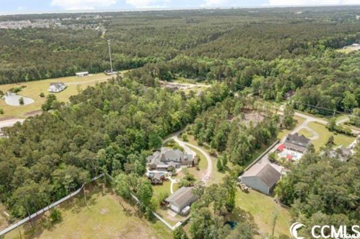
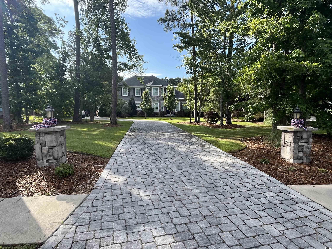
Welcome to your dream home, nestled on a very private 1.46-acre lot, with a gated front entrance, providing the perfect escape from the hustle and bustle of everyday life. As you enter the property, you will be greeted by a large circle driveway with ample parking, setting the stage for the grand entrance that awaits you. To the right, you will find an exquisite office with built-in bookshelves, providing the perfect setting for you to work from home. To the left, you will discover a formal dining room, complete with a wet bar and wine refrigerator, perfect for hosting dinner parties and entertaining guests. The home boasts a huge master suite, featuring tray ceilings, his and her closets, and a sitting area with sliders that open to the outdoor living area, where you can enjoy the fresh air and peaceful surroundings. The newly updated master bath is a spa-like retreat, featuring a double vanity, tile floors, a large walk-through double shower, and a separate soaking tub. The home also features imported Brazilian cherry floors and custom cabinets throughout, adding to the luxurious feel of the property. The large family room, currently used as a billiards room, wraps around to the second family room, complete with a cozy fireplace. The recently updated kitchen is a chef`s dream, featuring gorgeous quartz countertops, a large center island, and a breakfast bar with seating for four. High-end stainless appliances, including a subzero panel refrigerator and Thermador induction range, complete the look. And if you prefer gas cooking, there is a gas line run and connected to the 250-gallon buried propane tank. Access three additional bedrooms, along with two full bathrooms, via a front and back staircase for added convenience. The first bedroom has an ensuite bath, while the second full bath is shared. The large bonus room provides the perfect space for a playroom, media center, or flex area. Step outside to experience the first of several incredible outdoor living areas, featuring a covered porch with an outdoor kitchen, perfect for entertaining guests or simply enjoying a peaceful evening with loved ones. The outdoor kitchen features granite countertops, a double gas grill, built-in two-tap keg refrigerator, burners, and a stainless sink for prep and clean up. Beyond the outdoor kitchen is a huge free form fiberglass, saltwater inground swimming pool, surrounded by plenty of pool deck to lounge in the sun. As the sun goes down, retire to the open-air outdoor living room, featuring stacked stone walls and a fireplace, the perfect setting for relaxing and enjoying the great outdoors. For outdoor enthusiasts or those with many toys, the property features a 2500 square foot, three-bedroom guest house with a large, attached garage area. The guest house boasts a full kitchen and bath, with a bedroom downstairs and two additional bedrooms upstairs, currently used for storage. The kitchen features granite countertops and plenty of storage. The guest house would be perfect for an in-law suite or multi-generational living. The storage area boasts a large roll-up door, perfect for storing large vehicles, boats, tractors, and more. There is also a parking station with RV power hookup and septic pump, providing added convenience for those with recreational vehicles. Along with the garage attached to the guest house there is an oversized 4+ car attached garage with tons of space for your everyday vehicles, projects, storage etc. Don`t miss out on the opportunity to own this exquisite property, perfect for those seeking luxury living in a serene, private setting. Schedule a viewing today and let this stunning home speak for itself!
Sale Info
Listing Date: 02-08-2024
Sold Date: 05-15-2024
Aprox Days on Market:
3 month(s), 6 day(s)
Listing Sold:
2 Year(s), 2 month(s), 5 day(s) ago
Asking Price: $1,379,000
Selling Price: $1,225,000
Price Difference:
Reduced By $25,000
Agriculture / Farm
Other Structures: SecondGarage
Association Fees / Info
Hoa Frequency: Monthly
Bathroom Info
Total Baths: 4.00
Halfbaths: 1
Fullbaths: 3
Bedroom Info
Beds: 5
Building Info
Levels: Two
Year Built: 2008
Zoning: SF40
Style: Traditional
Construction Materials: BrickVeneer
Buyer Compensation
Exterior Features
Spa: Yes
Patio and Porch Features: RearPorch, FrontPorch, Patio
Spa Features: HotTub
Pool Features: OutdoorPool, Private
Foundation: BrickMortar, Slab
Exterior Features: BuiltInBarbecue, Barbecue, Fence, HotTubSpa, Porch, Patio, Storage
Financial
Garage / Parking
Parking Capacity: 15
Garage: Yes
Parking Type: Detached, Garage, Boat, GarageDoorOpener, RvAccessParking
Garage Spaces: 4
Green / Env Info
Interior Features
Floor Cover: Carpet, Tile, Wood
Fireplace: Yes
Laundry Features: WasherHookup
Furnished: Unfurnished
Interior Features: Attic, Fireplace, PermanentAtticStairs, SplitBedrooms, BreakfastBar, BedroomOnMainLevel, EntranceFoyer, KitchenIsland, StainlessSteelAppliances, SolidSurfaceCounters
Appliances: Dishwasher, Disposal, Microwave, Range, Refrigerator
Lot Info
Acres: 1.46
Lot Size: 239x233x169x162
Lot Description: OneOrMoreAcres, CulDeSac, IrregularLot, OutsideCityLimits
Misc
Pool Private: Yes
Offer Compensation
Other School Info
Property Info
County: Horry
Stipulation of Sale: None
Property Sub Type Additional: Detached
Security Features: SecuritySystem, SmokeDetectors
Construction: Resale
Room Info
Sold Info
Sold Date: 2024-05-15T00:00:00
Sqft Info
Total Sqft: 6205
Living Area Source: Plans
Sqft: 4813
Tax Info
Unit Info
Utilities / Hvac
Heating: Central, Electric
Cooling: CentralAir
Cooling: Yes
Utilities Available: CableAvailable, ElectricityAvailable, SewerAvailable, WaterAvailable
Heating: Yes
Water Source: Public
Waterfront / Water
Schools
Elem: Saint James Elementary School
Middle: Saint James Middle School
High: Saint James High School
Courtesy of Century 21 The Harrelson Group
 MLS# 2506756
 Provided courtesy of © Copyright 2026 Coastal Carolinas Multiple Listing Service, Inc.®. Information Deemed Reliable but Not Guaranteed. © Copyright 2026 Coastal Carolinas Multiple Listing Service, Inc.® MLS. All rights reserved. Information is provided exclusively for consumers’ personal, non-commercial use, that it may not be used for any purpose other than to identify prospective properties consumers may be interested in purchasing.
Images related to data from the MLS is the sole property of the MLS and not the responsibility of the owner of this website. MLS IDX data last updated on 07-19-2026 11:46 PM EST.
Any images related to data from the MLS is the sole property of the MLS and not the responsibility of the owner of this website.
Provided courtesy of © Copyright 2026 Coastal Carolinas Multiple Listing Service, Inc.®. Information Deemed Reliable but Not Guaranteed. © Copyright 2026 Coastal Carolinas Multiple Listing Service, Inc.® MLS. All rights reserved. Information is provided exclusively for consumers’ personal, non-commercial use, that it may not be used for any purpose other than to identify prospective properties consumers may be interested in purchasing.
Images related to data from the MLS is the sole property of the MLS and not the responsibility of the owner of this website. MLS IDX data last updated on 07-19-2026 11:46 PM EST.
Any images related to data from the MLS is the sole property of the MLS and not the responsibility of the owner of this website.