

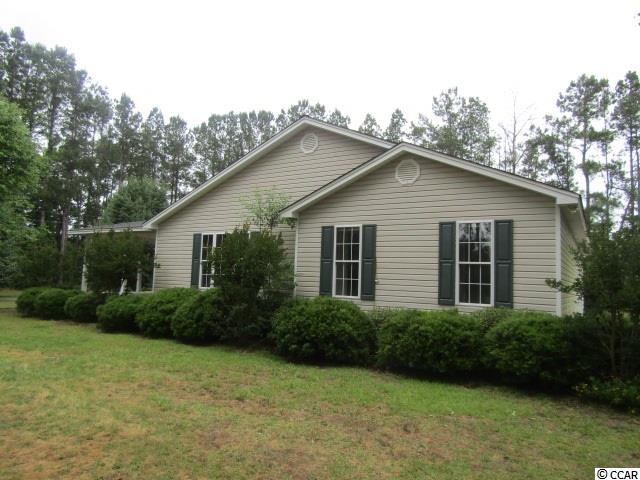
$109,900 | 3 beds | 3 full baths | N/A half baths | 2,400 sqft
Aynor, SC 29511
- 3Beds
- 3Full Baths
- N/AHalf Baths
- 2,400SqFt
- 1995Year Built
- 1.69Acres
- MLS# 1611575
- Residential
- Detached
- Sold
- Approx Time on Market3 months, 4 days
- AreaAynor Area--North of Rt 22 & West of 410
- CountyHorry
- Subdivision Not within a Subdivision
Overview
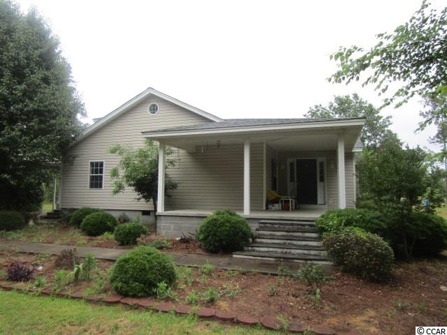
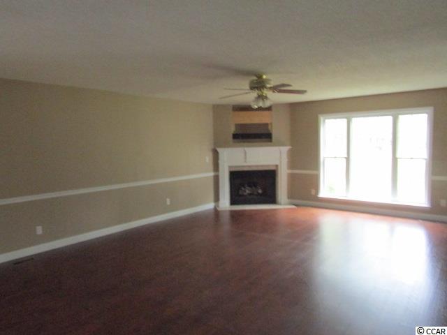
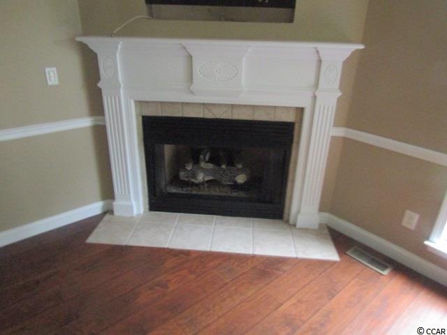
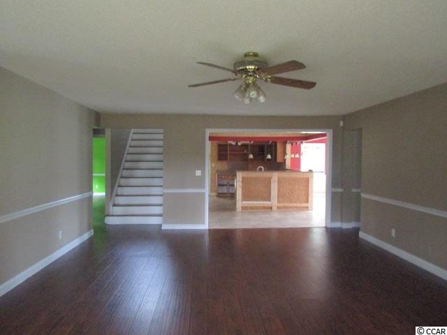
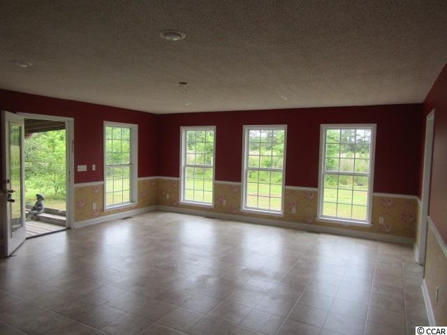
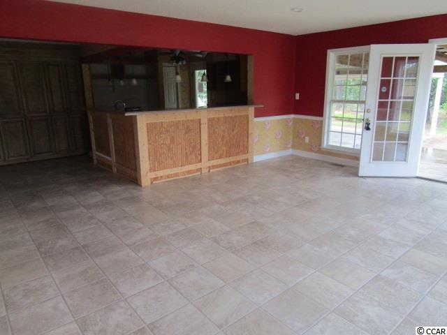
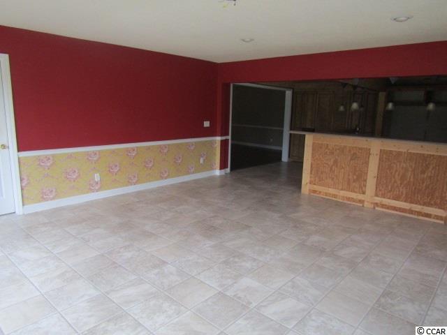
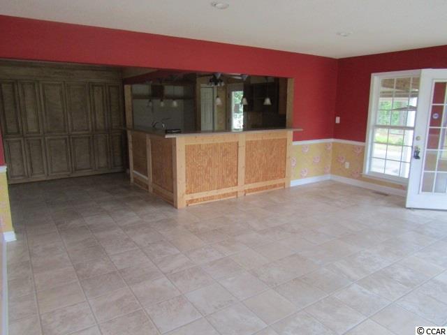
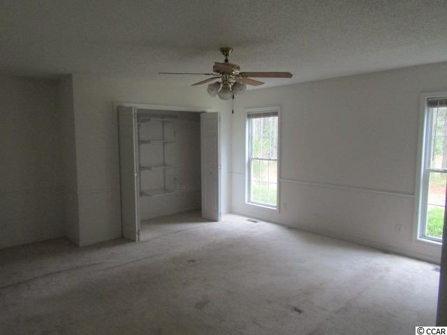
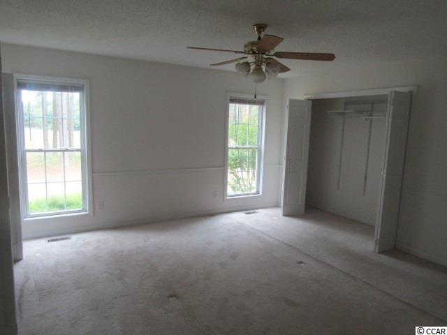
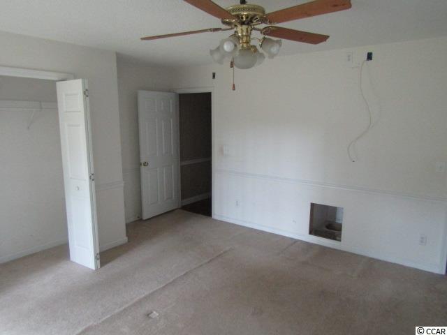
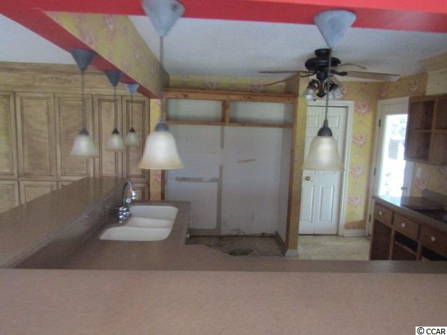
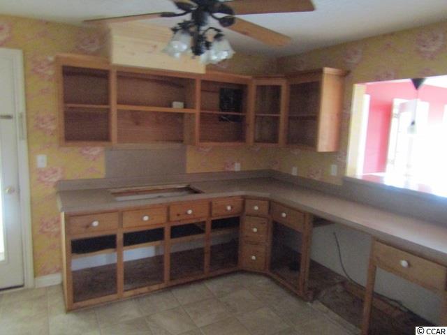
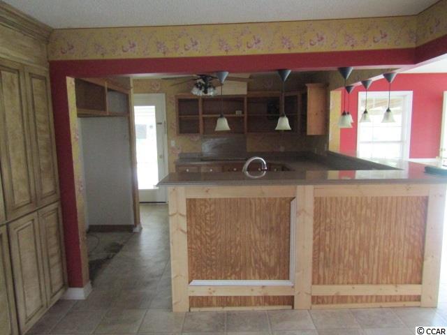
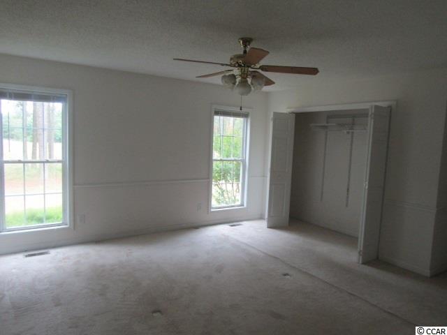
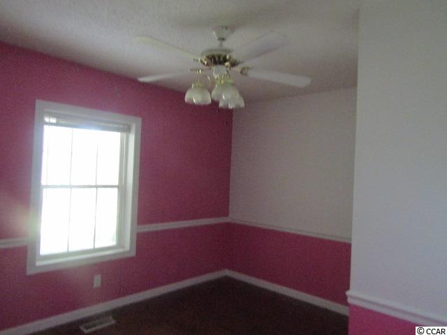
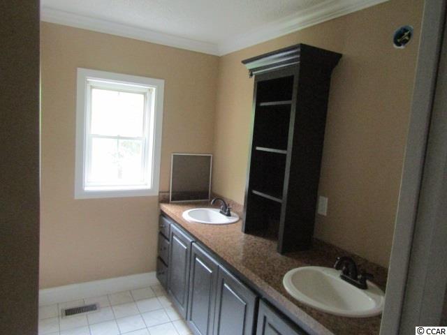
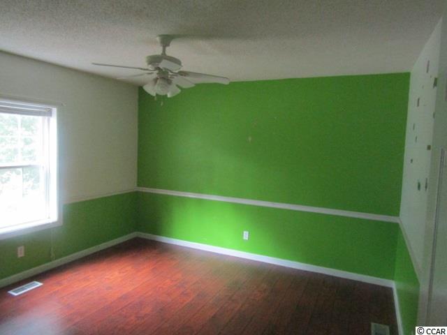
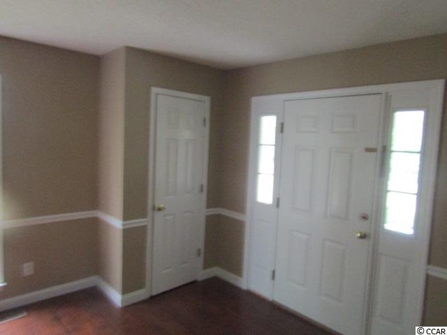
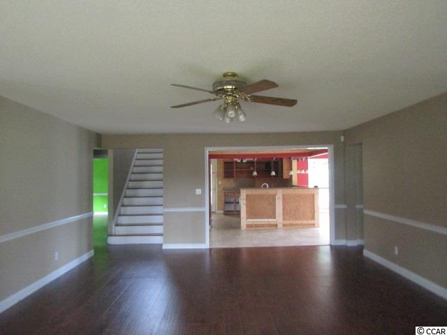
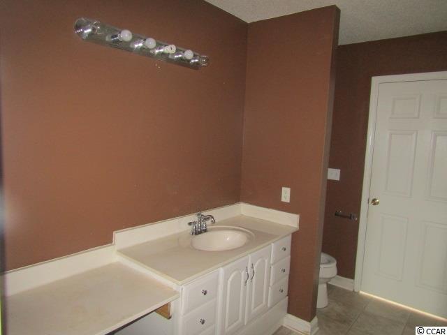
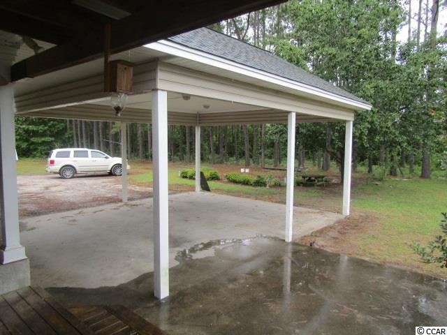
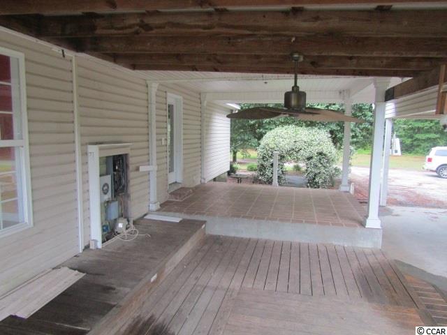
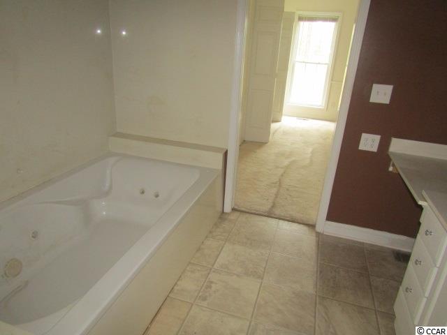
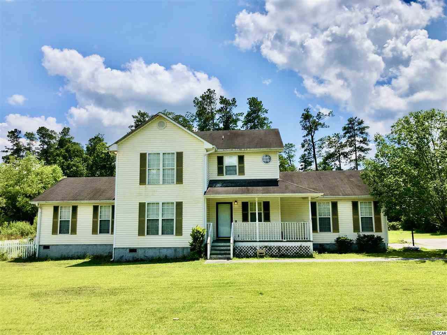
Seeking Southern Living at its best. This ranch style home has approx 2400 ht sq ft and a large carport. Located on 1.69 acres, you`re family will have plenty of land to enjoy lots of outdoor activities. This spacious home has an open floor plan with 3 bedrooms and 3 baths. The huge living room features a beautiful fireplace as offers lots of room to relax and enjoy your big screen television. You`ll enjoy cooking in the large kitchen as it offers lots of cabinets and counter space to prepare your families favorite home cooked meals. The Master Bedroom is enormous and has plenty of space for a King size bed and a sitting area, and its complete with a large walk in closet and a spacious master bath. Upstairs there is a bonus room that can be used as an office, entertainment room, game room or a 4th bedroom and there is a full bathroom upstairs. An inviting large front porch completes the home and is ready for your rocking chairs. If your dream home includes living in the country with 1.6 acres of land in a spacious home and located in the award winning Aynor school district, you need to see this home. Square footage is estimated and should be verified by buyer. A land survey is recommended.
Sale Info
Listing Date: 06-01-2016
Sold Date: 09-06-2016
Aprox Days on Market:
3 month(s), 4 day(s)
Listing Sold:
9 Year(s), 10 month(s), 6 day(s) ago
Asking Price: $123,900
Selling Price: $102,000
Price Difference:
Reduced By $7,900
Agriculture / Farm
Association Fees / Info
Hoa Frequency: NotApplicable
Bathroom Info
Total Baths: 3.00
Fullbaths: 3
Bedroom Info
Beds: 3
Building Info
Levels: Two
Year Built: 1995
Zoning: res
Style: Ranch
Construction Materials: VinylSiding
Buyer Compensation
Exterior Features
Patio and Porch Features: FrontPorch
Foundation: Crawlspace
Financial
Garage / Parking
Parking Capacity: 6
Carport: Yes
Parking Type: Carport
Green / Env Info
Interior Features
Floor Cover: Carpet, Laminate
Fireplace: Yes
Laundry Features: WasherHookup
Furnished: Unfurnished
Interior Features: Attic, Fireplace, Other, PermanentAtticStairs, SplitBedrooms, BreakfastBar, BedroomonMainLevel, BreakfastArea, EntranceFoyer
Lot Info
Acres: 1.69
Lot Description: Item1orMoreAcres, CornerLot, OutsideCityLimits, Rectangular
Misc
Offer Compensation
Other School Info
Property Info
County: Horry
Stipulation of Sale: RealEstateOwned
Property Sub Type Additional: Detached
Security Features: SmokeDetectors
Construction: Resale
Room Info
Basement: CrawlSpace
Sold Info
Sold Date: 2016-09-06T00:00:00
Sqft Info
Total Sqft: 2800
Sqft: 2400
Tax Info
Tax Legal Description: North of Hwy 726
Unit Info
Utilities / Hvac
Heating: Central
Cooling: CentralAir
Cooling: Yes
Sewer: SepticTank
Utilities Available: ElectricityAvailable, SepticAvailable
Heating: Yes
Waterfront / Water
Directions
Located in Bayboro section of Horry County.Courtesy of Allstars Realty - Myrtle Beach
 MLS# 2011402
 Provided courtesy of © Copyright 2026 Coastal Carolinas Multiple Listing Service, Inc.®. Information Deemed Reliable but Not Guaranteed. © Copyright 2026 Coastal Carolinas Multiple Listing Service, Inc.® MLS. All rights reserved. Information is provided exclusively for consumers’ personal, non-commercial use, that it may not be used for any purpose other than to identify prospective properties consumers may be interested in purchasing.
Images related to data from the MLS is the sole property of the MLS and not the responsibility of the owner of this website. MLS IDX data last updated on 07-11-2026 11:46 PM EST.
Any images related to data from the MLS is the sole property of the MLS and not the responsibility of the owner of this website.
Provided courtesy of © Copyright 2026 Coastal Carolinas Multiple Listing Service, Inc.®. Information Deemed Reliable but Not Guaranteed. © Copyright 2026 Coastal Carolinas Multiple Listing Service, Inc.® MLS. All rights reserved. Information is provided exclusively for consumers’ personal, non-commercial use, that it may not be used for any purpose other than to identify prospective properties consumers may be interested in purchasing.
Images related to data from the MLS is the sole property of the MLS and not the responsibility of the owner of this website. MLS IDX data last updated on 07-11-2026 11:46 PM EST.
Any images related to data from the MLS is the sole property of the MLS and not the responsibility of the owner of this website.