

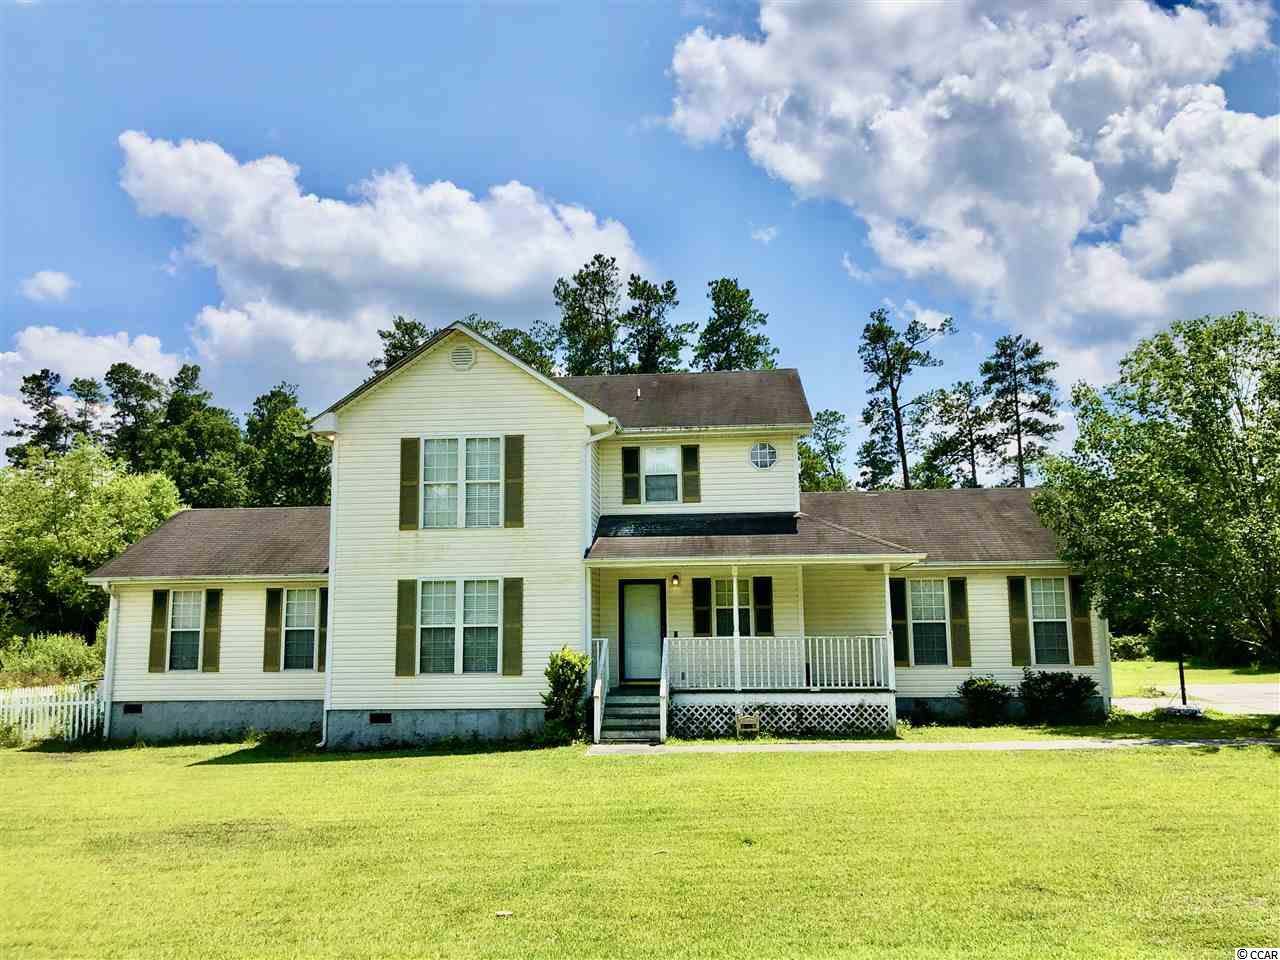
$130,000 | 4 beds | 3 full baths | 1 half baths | 2,338 sqft
Aynor, SC 29511
- 4Beds
- 3Full Baths
- 1Half Baths
- 2,338SqFt
- 2001Year Built
- 0.41Acres
- MLS# 2011402
- Residential
- Detached
- Sold
- Approx Time on Market2 months, 8 days
- AreaAynor Area--Central Includes City of Aynor
- CountyHorry
- Subdivision Not within a Subdivision
Overview
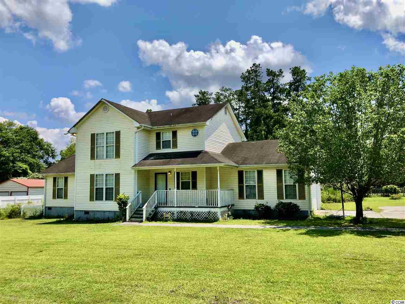
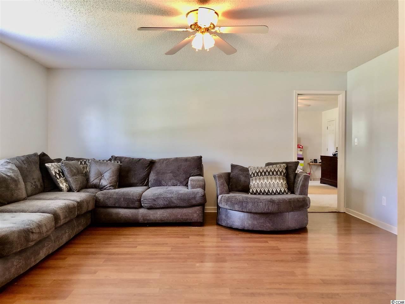
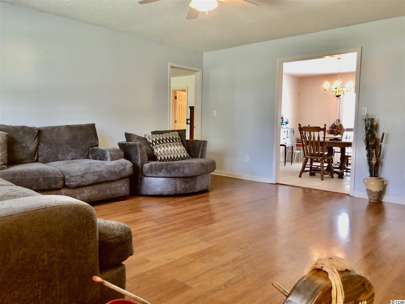
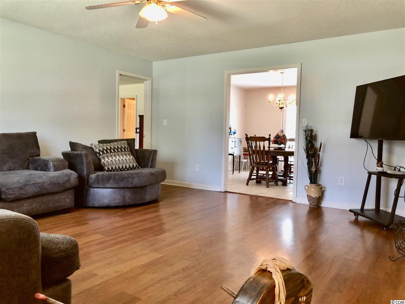
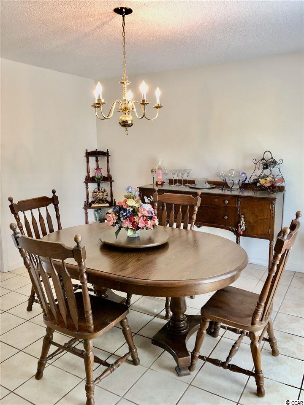
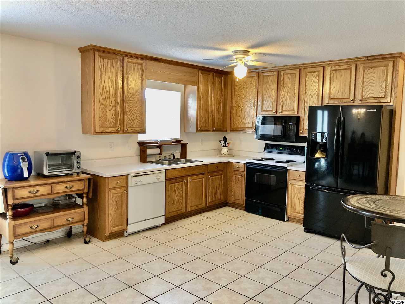
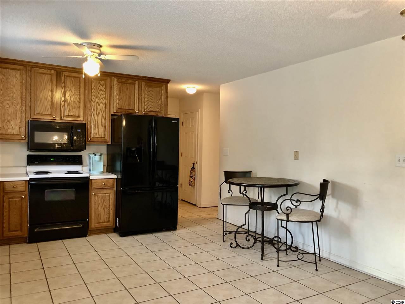
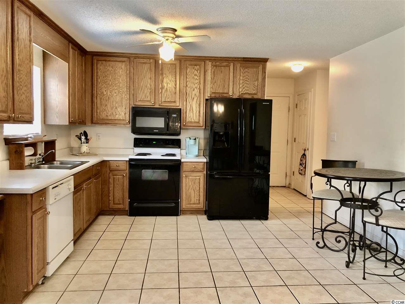
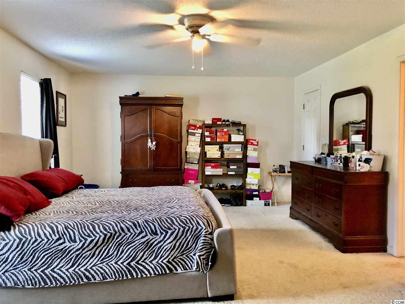
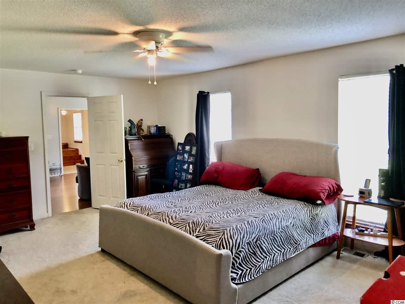
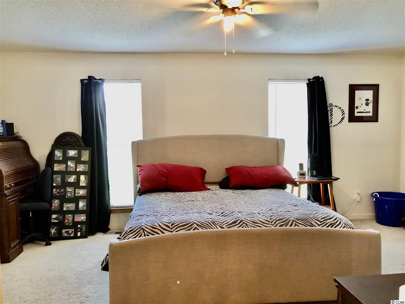
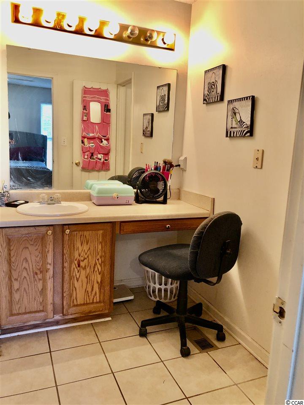
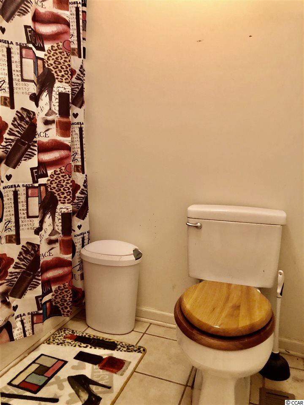
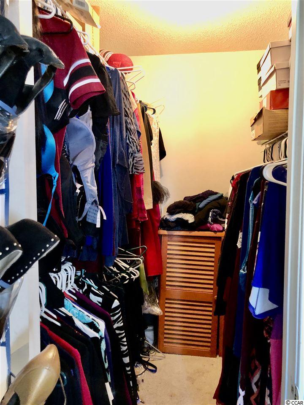
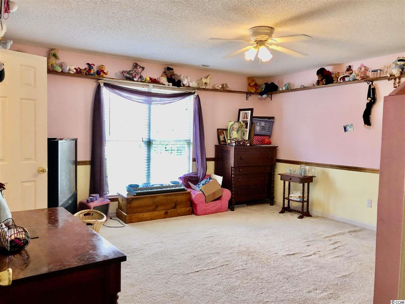
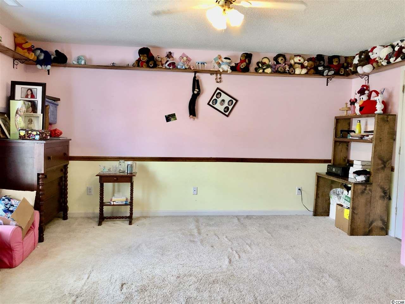
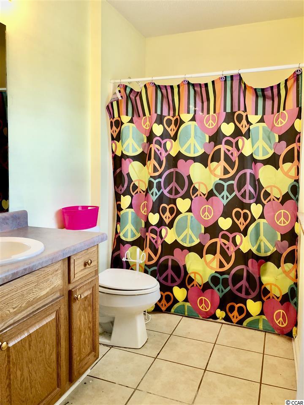
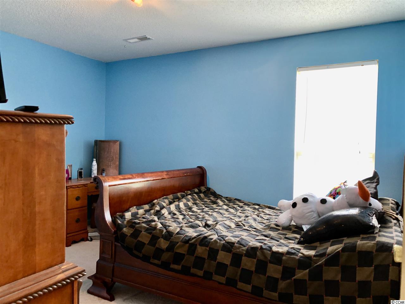
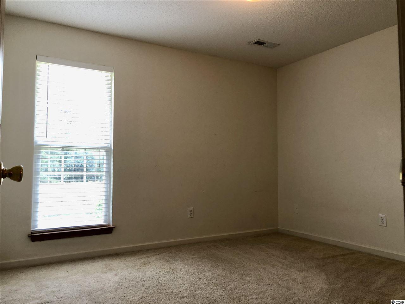
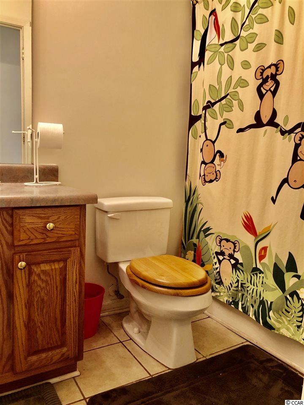
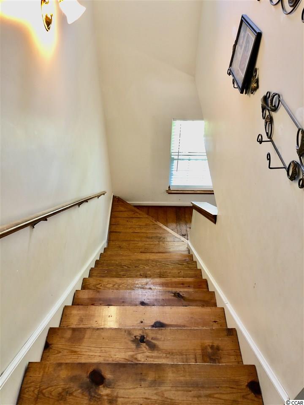
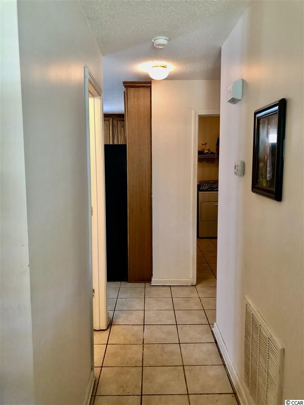
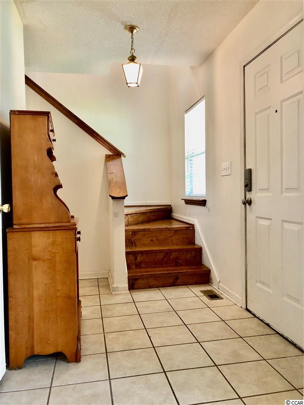
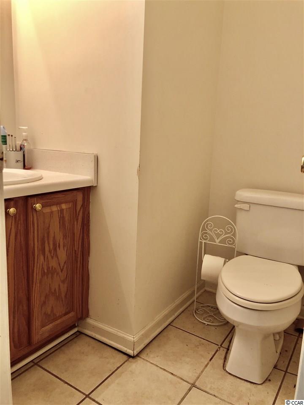
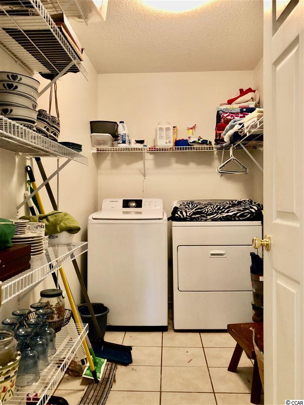
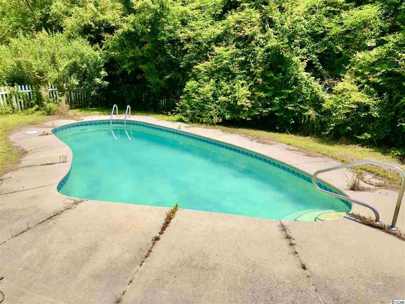
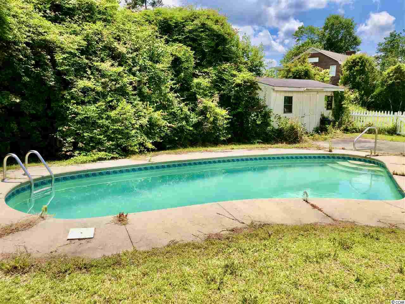
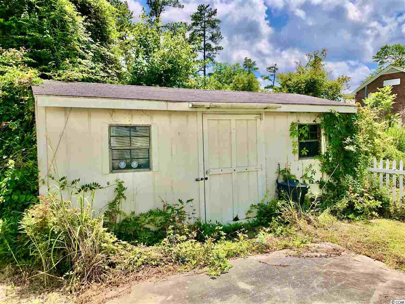
This 4 bedroom 3.5 bath home sits in the heart of Aynor. Offering great eats and convenience to all the quaint town has to offer. Aynor is known for its great schools and friendly neighbors. This home sits on a large lot that features an underground swimming pool, picket fencing, and a detached storage building. The home itself has many great features including the side load two car garage, two master bedrooms (one downstairs and one upstairs), a very spacious kitchen, and a large laundry/utility room. The downstairs master bedroom is huge and it features a walk in closet and a master bathroom with that has both a garden tub and shower. Upstairs features the other three bedrooms and 2 full bathrooms. This home is being sold as is and has been priced according to a recent appraisal. Schedule your showings today.
Sale Info
Listing Date: 06-05-2020
Sold Date: 08-14-2020
Aprox Days on Market:
2 month(s), 8 day(s)
Listing Sold:
5 Year(s), 11 month(s), 7 day(s) ago
Asking Price: $190,000
Selling Price: $105,000
Price Difference:
Reduced By $25,000
Agriculture / Farm
Association Fees / Info
Hoa Frequency: NotApplicable
Community Features: GolfCartsOK, Pool, LongTermRentalAllowed
Assoc Amenities: OwnerAllowedGolfCart, OwnerAllowedMotorcycle, Pool, PetRestrictions, TenantAllowedGolfCart, TenantAllowedMotorcycle
Bathroom Info
Total Baths: 4.00
Halfbaths: 1
Fullbaths: 3
Bedroom Info
Beds: 4
Building Info
Levels: Two
Year Built: 2001
Zoning: Res
Style: Traditional
Construction Materials: VinylSiding
Buyer Compensation
Exterior Features
Patio and Porch Features: FrontPorch
Pool Features: Association, Community, OutdoorPool
Foundation: Crawlspace
Exterior Features: Fence, Pool, Storage
Financial
Garage / Parking
Parking Capacity: 4
Garage: Yes
Parking Type: Attached, TwoCarGarage, Garage, GarageDoorOpener
Attached Garage: Yes
Garage Spaces: 2
Green / Env Info
Interior Features
Floor Cover: Carpet, Laminate, Tile
Laundry Features: WasherHookup
Interior Features: SplitBedrooms, BedroomonMainLevel, EntranceFoyer
Appliances: Dishwasher, Microwave, Range, Refrigerator, Dryer, Washer
Lot Info
Acres: 0.41
Lot Description: CityLot, Rectangular
Misc
Pets Allowed: OwnerOnly, Yes
Offer Compensation
Other School Info
Property Info
County: Horry
Stipulation of Sale: None
Property Sub Type Additional: Detached
Security Features: SmokeDetectors
Disclosures: SellerDisclosure
Construction: Resale
Room Info
Basement: CrawlSpace
Sold Info
Sold Date: 2020-08-14T00:00:00
Sqft Info
Total Sqft: 2818
Living Area Source: Appraiser
Sqft: 2338
Tax Info
Tax Legal Description: OLD MCGEE WHSE; LTS 3-5 B
Unit Info
Utilities / Hvac
Heating: Central, Electric
Cooling: CentralAir
Cooling: Yes
Utilities Available: CableAvailable, ElectricityAvailable, PhoneAvailable, SewerAvailable, UndergroundUtilities, WaterAvailable
Heating: Yes
Water Source: Public
Waterfront / Water
Courtesy of Re/max Southern Shores - Cell: 843-504-2241
 Provided courtesy of © Copyright 2026 Coastal Carolinas Multiple Listing Service, Inc.®. Information Deemed Reliable but Not Guaranteed. © Copyright 2026 Coastal Carolinas Multiple Listing Service, Inc.® MLS. All rights reserved. Information is provided exclusively for consumers’ personal, non-commercial use, that it may not be used for any purpose other than to identify prospective properties consumers may be interested in purchasing.
Images related to data from the MLS is the sole property of the MLS and not the responsibility of the owner of this website. MLS IDX data last updated on 07-21-2026 5:33 PM EST.
Any images related to data from the MLS is the sole property of the MLS and not the responsibility of the owner of this website.
Provided courtesy of © Copyright 2026 Coastal Carolinas Multiple Listing Service, Inc.®. Information Deemed Reliable but Not Guaranteed. © Copyright 2026 Coastal Carolinas Multiple Listing Service, Inc.® MLS. All rights reserved. Information is provided exclusively for consumers’ personal, non-commercial use, that it may not be used for any purpose other than to identify prospective properties consumers may be interested in purchasing.
Images related to data from the MLS is the sole property of the MLS and not the responsibility of the owner of this website. MLS IDX data last updated on 07-21-2026 5:33 PM EST.
Any images related to data from the MLS is the sole property of the MLS and not the responsibility of the owner of this website.