


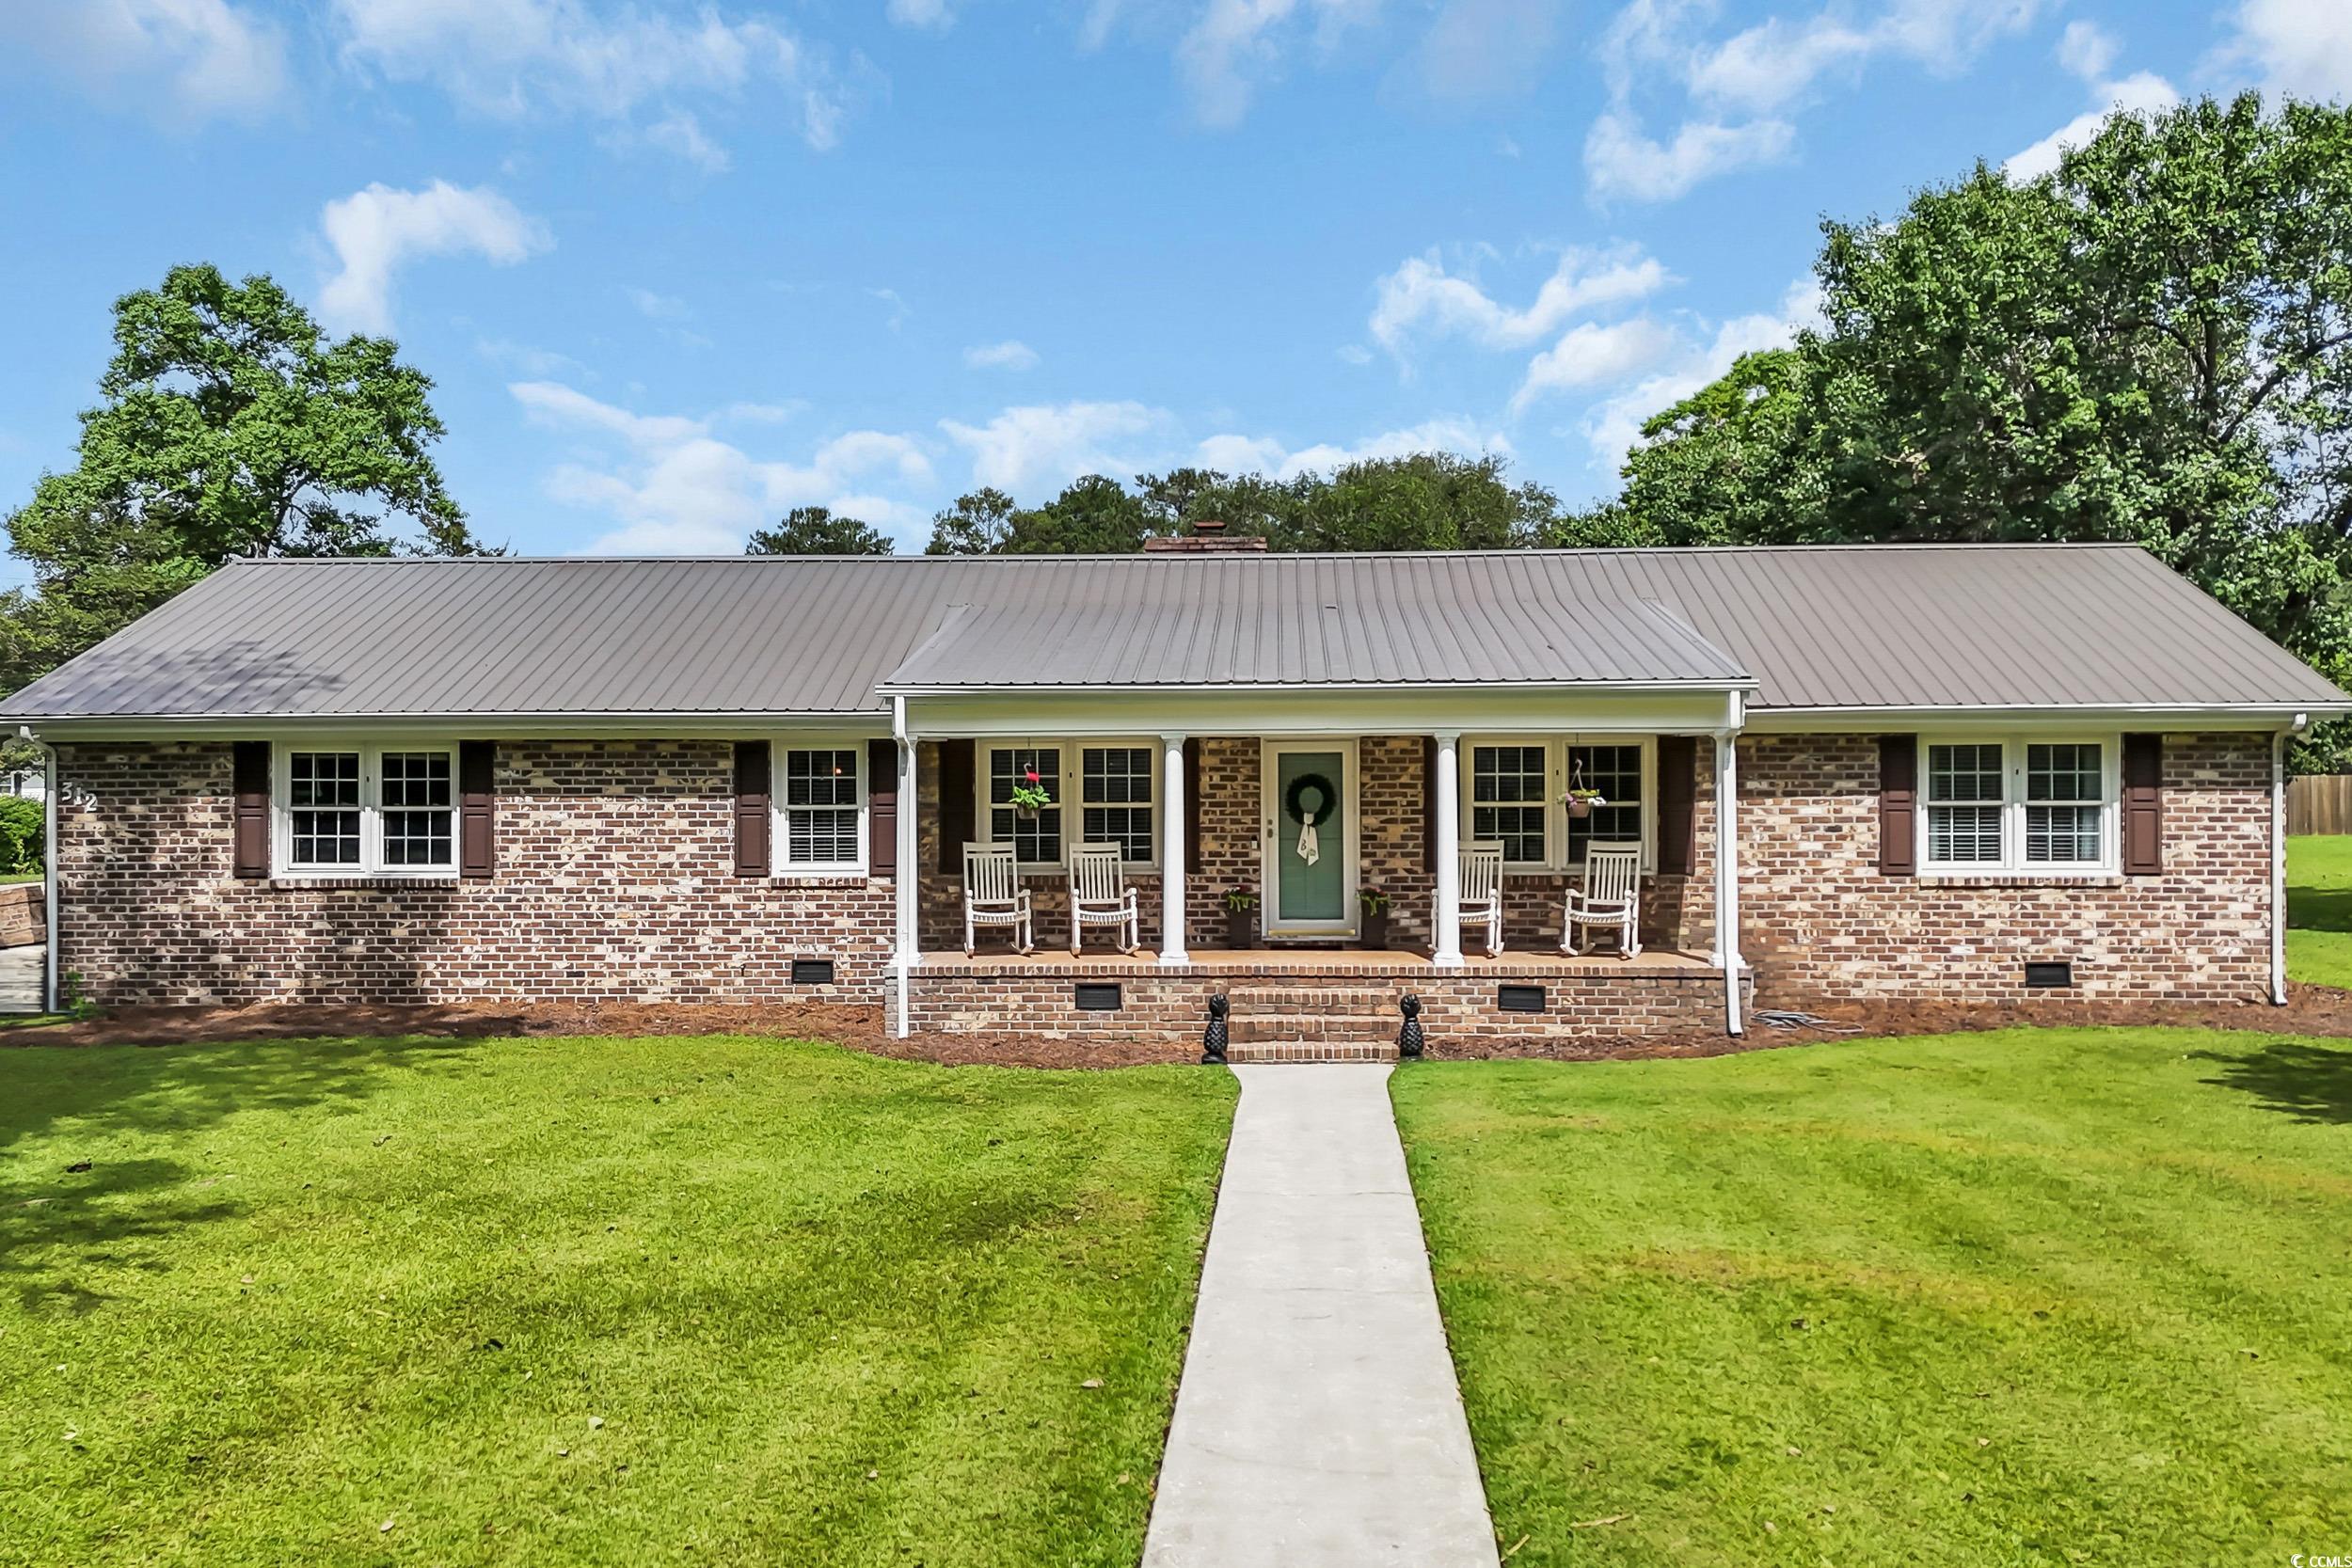
$339,000 | 3 beds | 2 full baths | N/A half baths | 2,170 sqft
Andrews, SC 29510
- 3Beds
- 2Full Baths
- N/AHalf Baths
- 2,170SqFt
- 1970Year Built
- 0.50Acres
- MLS# 2514925
- Residential
- Detached
- Sold
- Approx Time on Market2 months, 12 days
- AreaAndrews Area--Includes City of Andrews
- CountyGeorgetown
- Subdivision Prosser
Overview

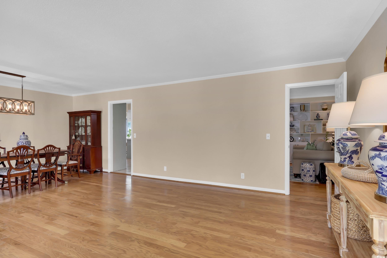
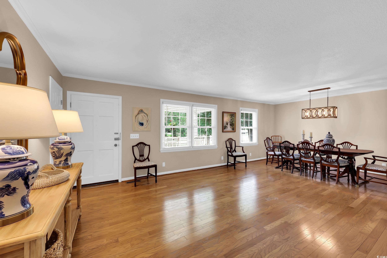
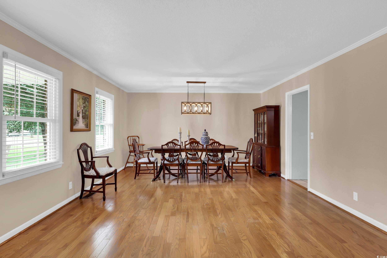
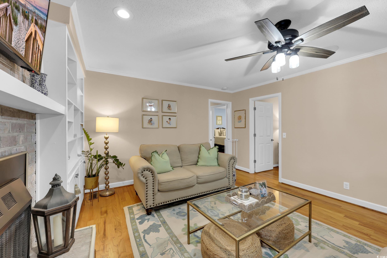
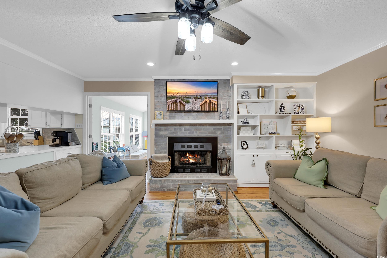
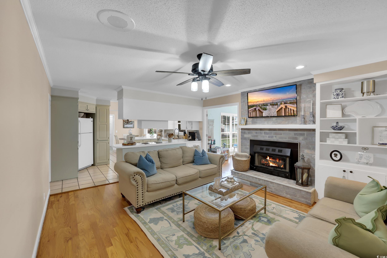
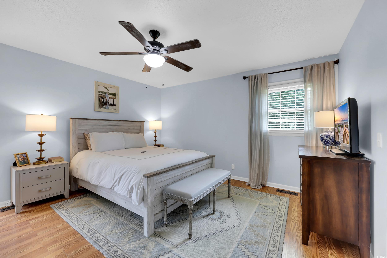
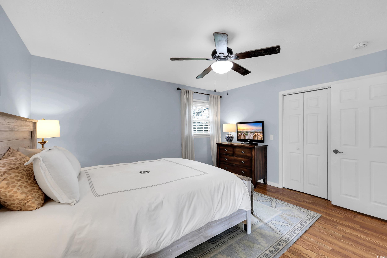
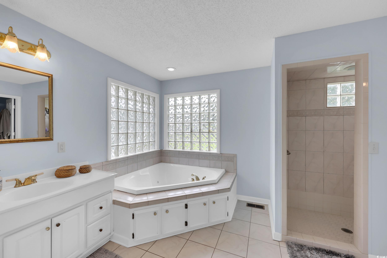
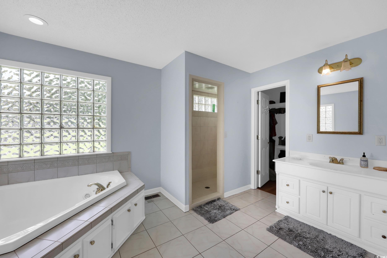
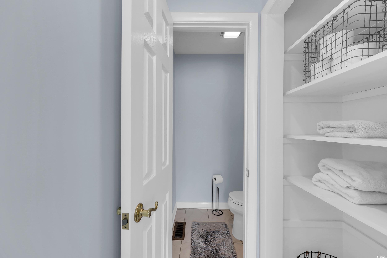
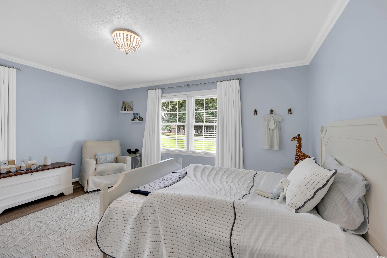
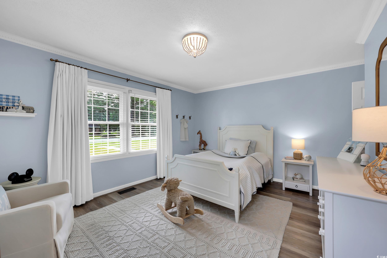
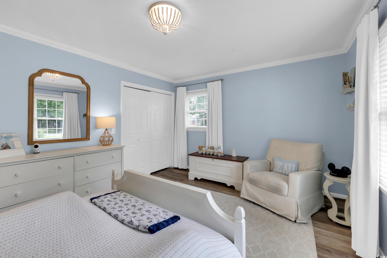
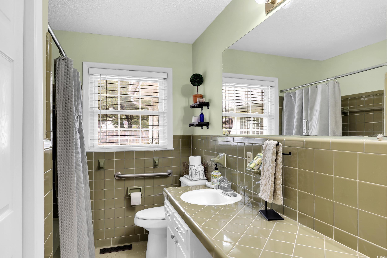
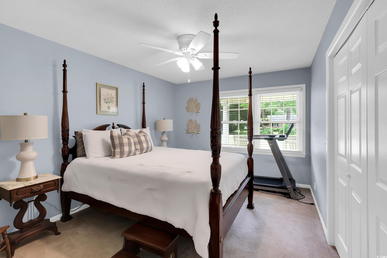
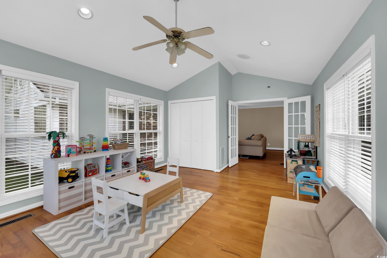
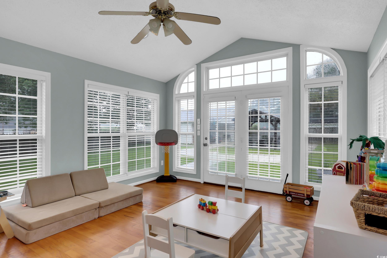
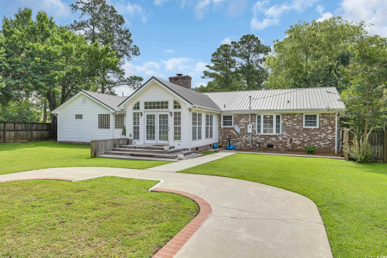
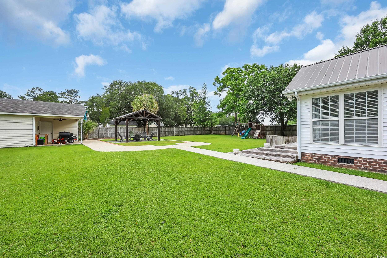
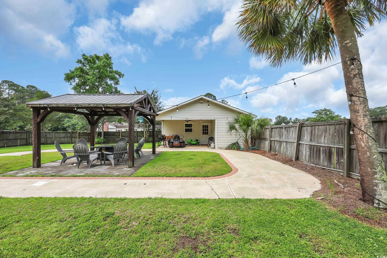
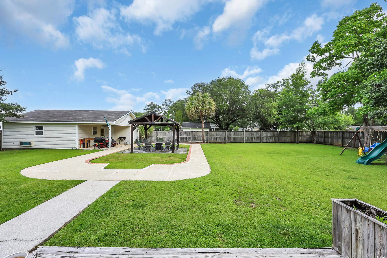
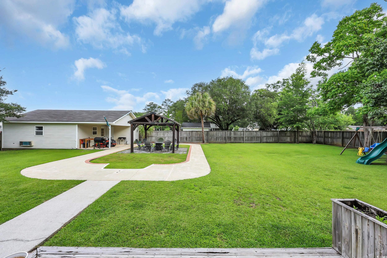
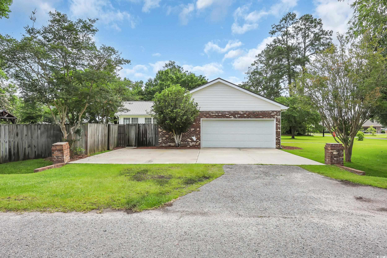
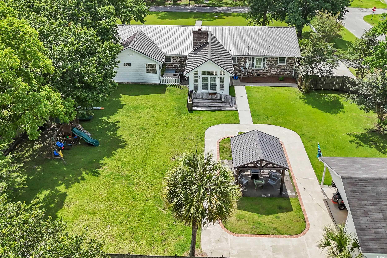
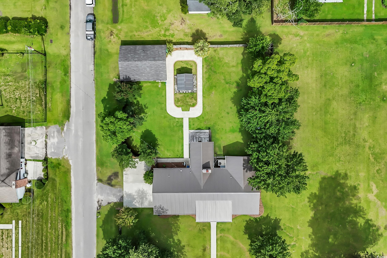
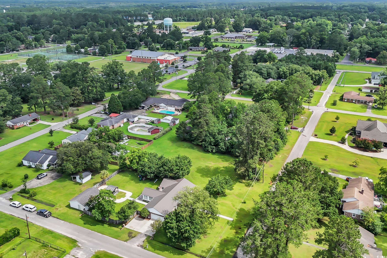
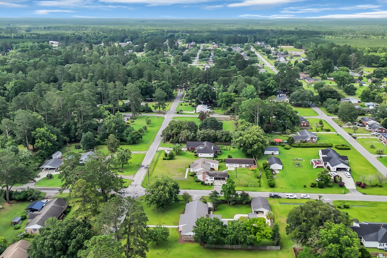
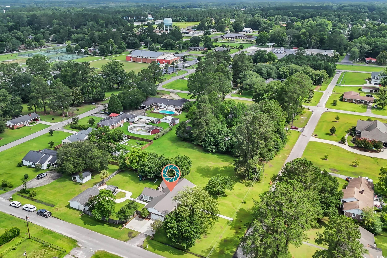
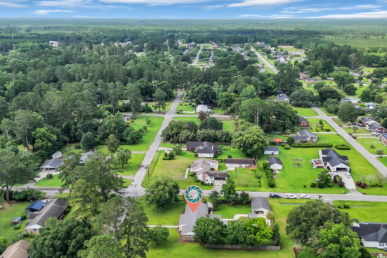
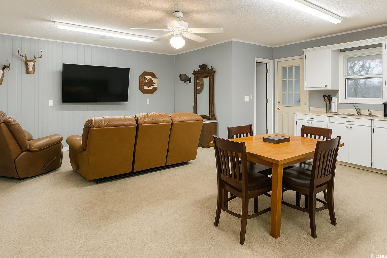
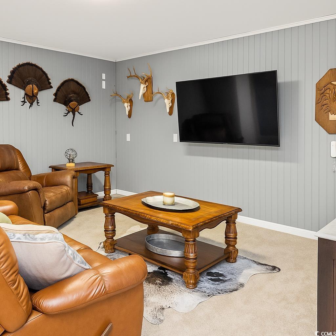
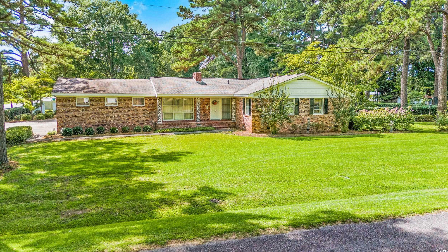
Welcome to 312 S Poplar Avenue — a beautifully maintained 3-bedroom, 2-bath home offering the perfect blend of comfort, functionality, and outdoor enjoyment. Step inside to discover spacious living areas and a light-filled Carolina room, ideal for relaxing with morning coffee, entertaining guests, or serving as a space for children to play. The exterior is just as impressive, featuring a landscaped backyard with thoughtful touches and space to enjoy outdoor living. The yard previously housed an in-ground swimming pool, offering potential for future recreation or simply extra green space. Need a place for hobbies or storage? You’ll love the detached workshop, fully equipped with heating and cooling, making it the perfect man cave, studio, or home office year-round. Whether you’re looking for your forever home or a place to unwind with flexible living areas, this home has it all. Schedule your showing today and come see all the charm and possibility 312 S Poplar Avenue has to offer! *All lot and square footage measurements to be verified by buyer*
Sale Info
Listing Date: 06-16-2025
Sold Date: 08-29-2025
Aprox Days on Market:
2 month(s), 12 day(s)
Listing Sold:
10 month(s), 23 day(s) ago
Asking Price: $339,000
Selling Price: $314,000
Price Difference:
Reduced By $25,000
Agriculture / Farm
Grazing Permits Blm: ,No,
Horse: No
Grazing Permits Forest Service: ,No,
Other Structures: LivingQuarters
Grazing Permits Private: ,No,
Irrigation Water Rights: ,No,
Farm Credit Service Incl: ,No,
Crops Included: ,No,
Association Fees / Info
Hoa Frequency: Monthly
Hoa: No
Bathroom Info
Total Baths: 2.00
Fullbaths: 2
Room Features
DiningRoom: SeparateFormalDiningRoom
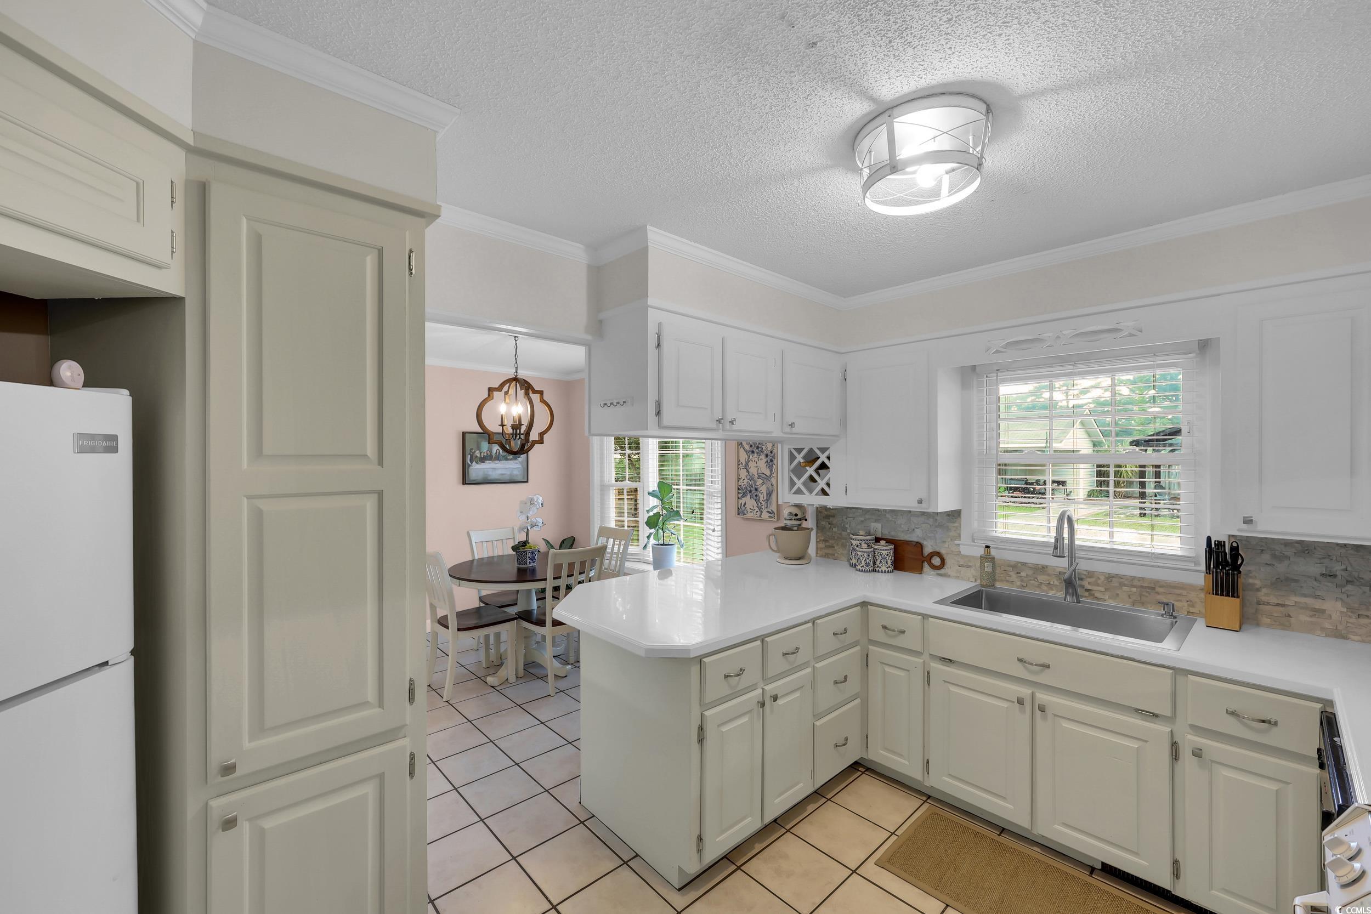
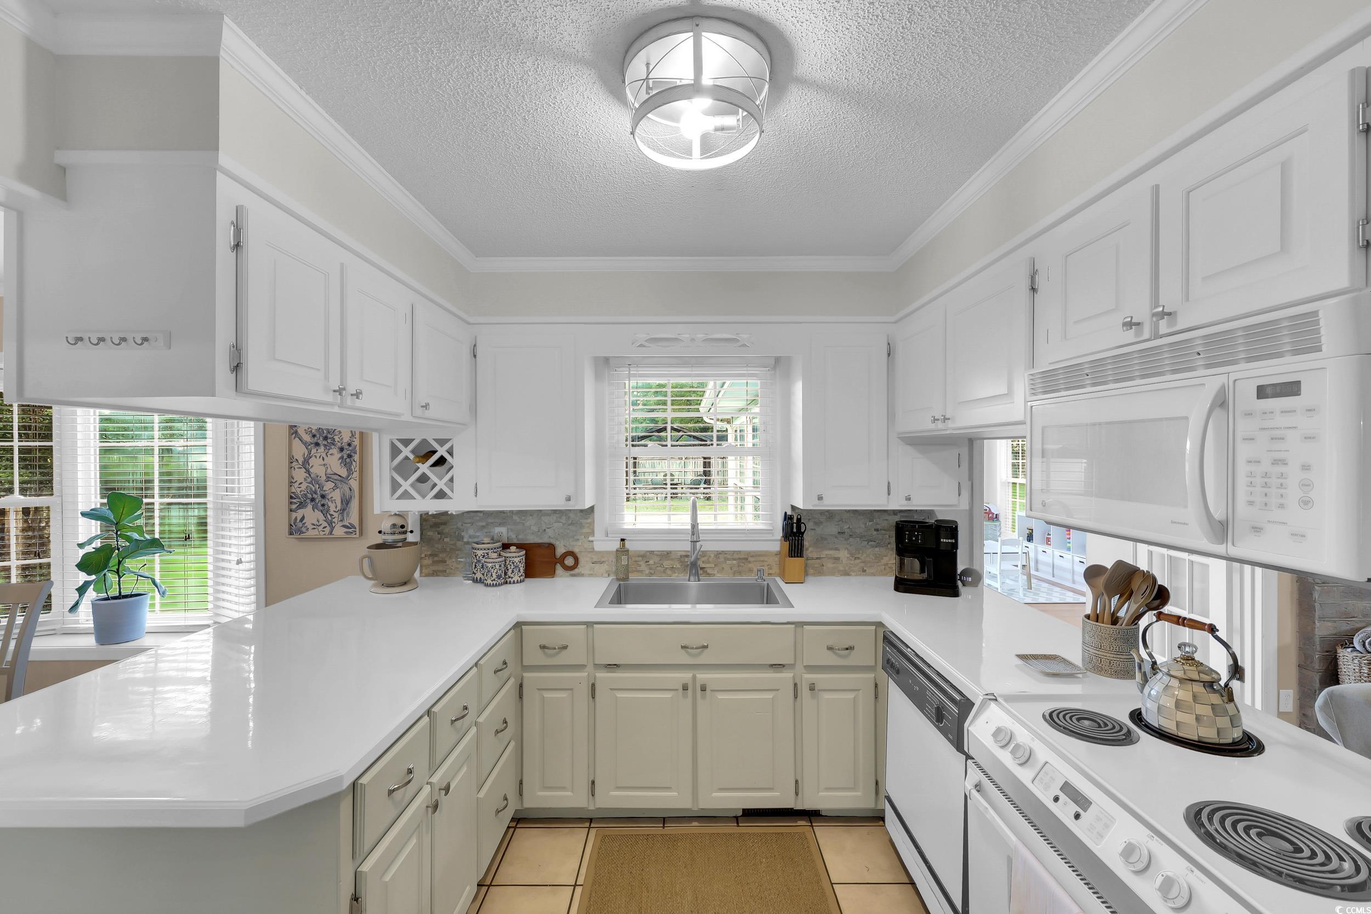
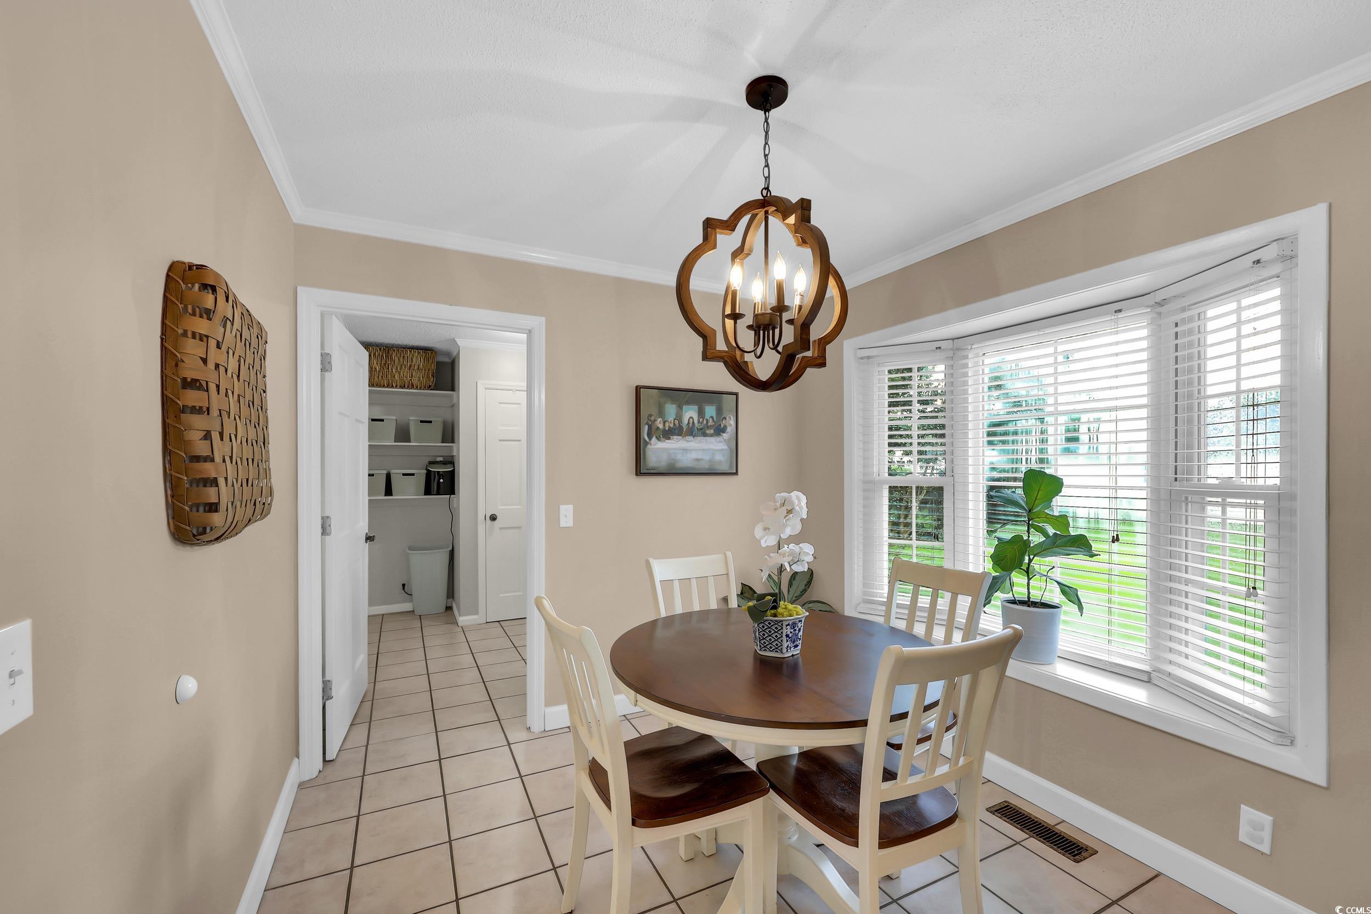
Kitchen: BreakfastArea
LivingRoom: CeilingFans, Fireplace
Other: Workshop
Bedroom Info
Beds: 3
Building Info
New Construction: No
Num Stories: 1
Levels: One
Year Built: 1970
Mobile Home Remains: ,No,
Zoning: RES
Style: Ranch
Buyer Compensation
Exterior Features
Spa: No
Patio and Porch Features: Deck, FrontPorch
Exterior Features: Deck, Storage
Financial
Lease Renewal Option: ,No,
Garage / Parking
Parking Capacity: 3
Garage: Yes
Carport: No
Parking Type: Attached, Garage, OneSpace
Open Parking: No
Attached Garage: No
Garage Spaces: 1
Green / Env Info
Interior Features
Fireplace: No
Furnished: Unfurnished
Interior Features: BreakfastArea, Workshop
Appliances: Dishwasher, Microwave, Range, Refrigerator
Lot Info
Lease Considered: ,No,
Lease Assignable: ,No,
Acres: 0.50
Land Lease: No
Misc
Pool Private: No
Offer Compensation
Other School Info
Property Info
County: Georgetown
View: No
Senior Community: No
Stipulation of Sale: None
Habitable Residence: ,No,
Property Sub Type Additional: Detached
Property Attached: No
Rent Control: No
Construction: Resale
Room Info
Basement: ,No,
Sold Info
Sold Date: 2025-08-29T00:00:00
Sqft Info
Total Sqft: 3444
Living Area Source: PublicRecords
Sqft: 2170
Tax Info
Unit Info
Utilities / Hvac
Heating: Central
Cooling: CentralAir
Electric On Property: No
Cooling: Yes
Heating: Yes
Waterfront / Water
Waterfront: No
Courtesy of Re/max Executive - Cell: 843-382-7900

 MLS# 2601880


 Provided courtesy of © Copyright 2026 Coastal Carolinas Multiple Listing Service, Inc.®. Information Deemed Reliable but Not Guaranteed. © Copyright 2026 Coastal Carolinas Multiple Listing Service, Inc.® MLS. All rights reserved. Information is provided exclusively for consumers’ personal, non-commercial use, that it may not be used for any purpose other than to identify prospective properties consumers may be interested in purchasing.
Images related to data from the MLS is the sole property of the MLS and not the responsibility of the owner of this website. MLS IDX data last updated on 07-22-2026 9:46 PM EST.
Any images related to data from the MLS is the sole property of the MLS and not the responsibility of the owner of this website.
Provided courtesy of © Copyright 2026 Coastal Carolinas Multiple Listing Service, Inc.®. Information Deemed Reliable but Not Guaranteed. © Copyright 2026 Coastal Carolinas Multiple Listing Service, Inc.® MLS. All rights reserved. Information is provided exclusively for consumers’ personal, non-commercial use, that it may not be used for any purpose other than to identify prospective properties consumers may be interested in purchasing.
Images related to data from the MLS is the sole property of the MLS and not the responsibility of the owner of this website. MLS IDX data last updated on 07-22-2026 9:46 PM EST.
Any images related to data from the MLS is the sole property of the MLS and not the responsibility of the owner of this website.