



$345,000 | 3 beds | 2 full baths | N/A half baths | 1,211 sqft
Andrews, SC 29510
- 3Beds
- 2Full Baths
- N/AHalf Baths
- 1,211SqFt
- 2023Year Built
- 0.72Acres
- MLS# 2601880
- Residential
- Detached
- Sold
- Approx Time on Market3 months, 12 days
- AreaAndrews Area--Includes City of Andrews
- CountyGeorgetown
- Subdivision Not within a Subdivision
Overview
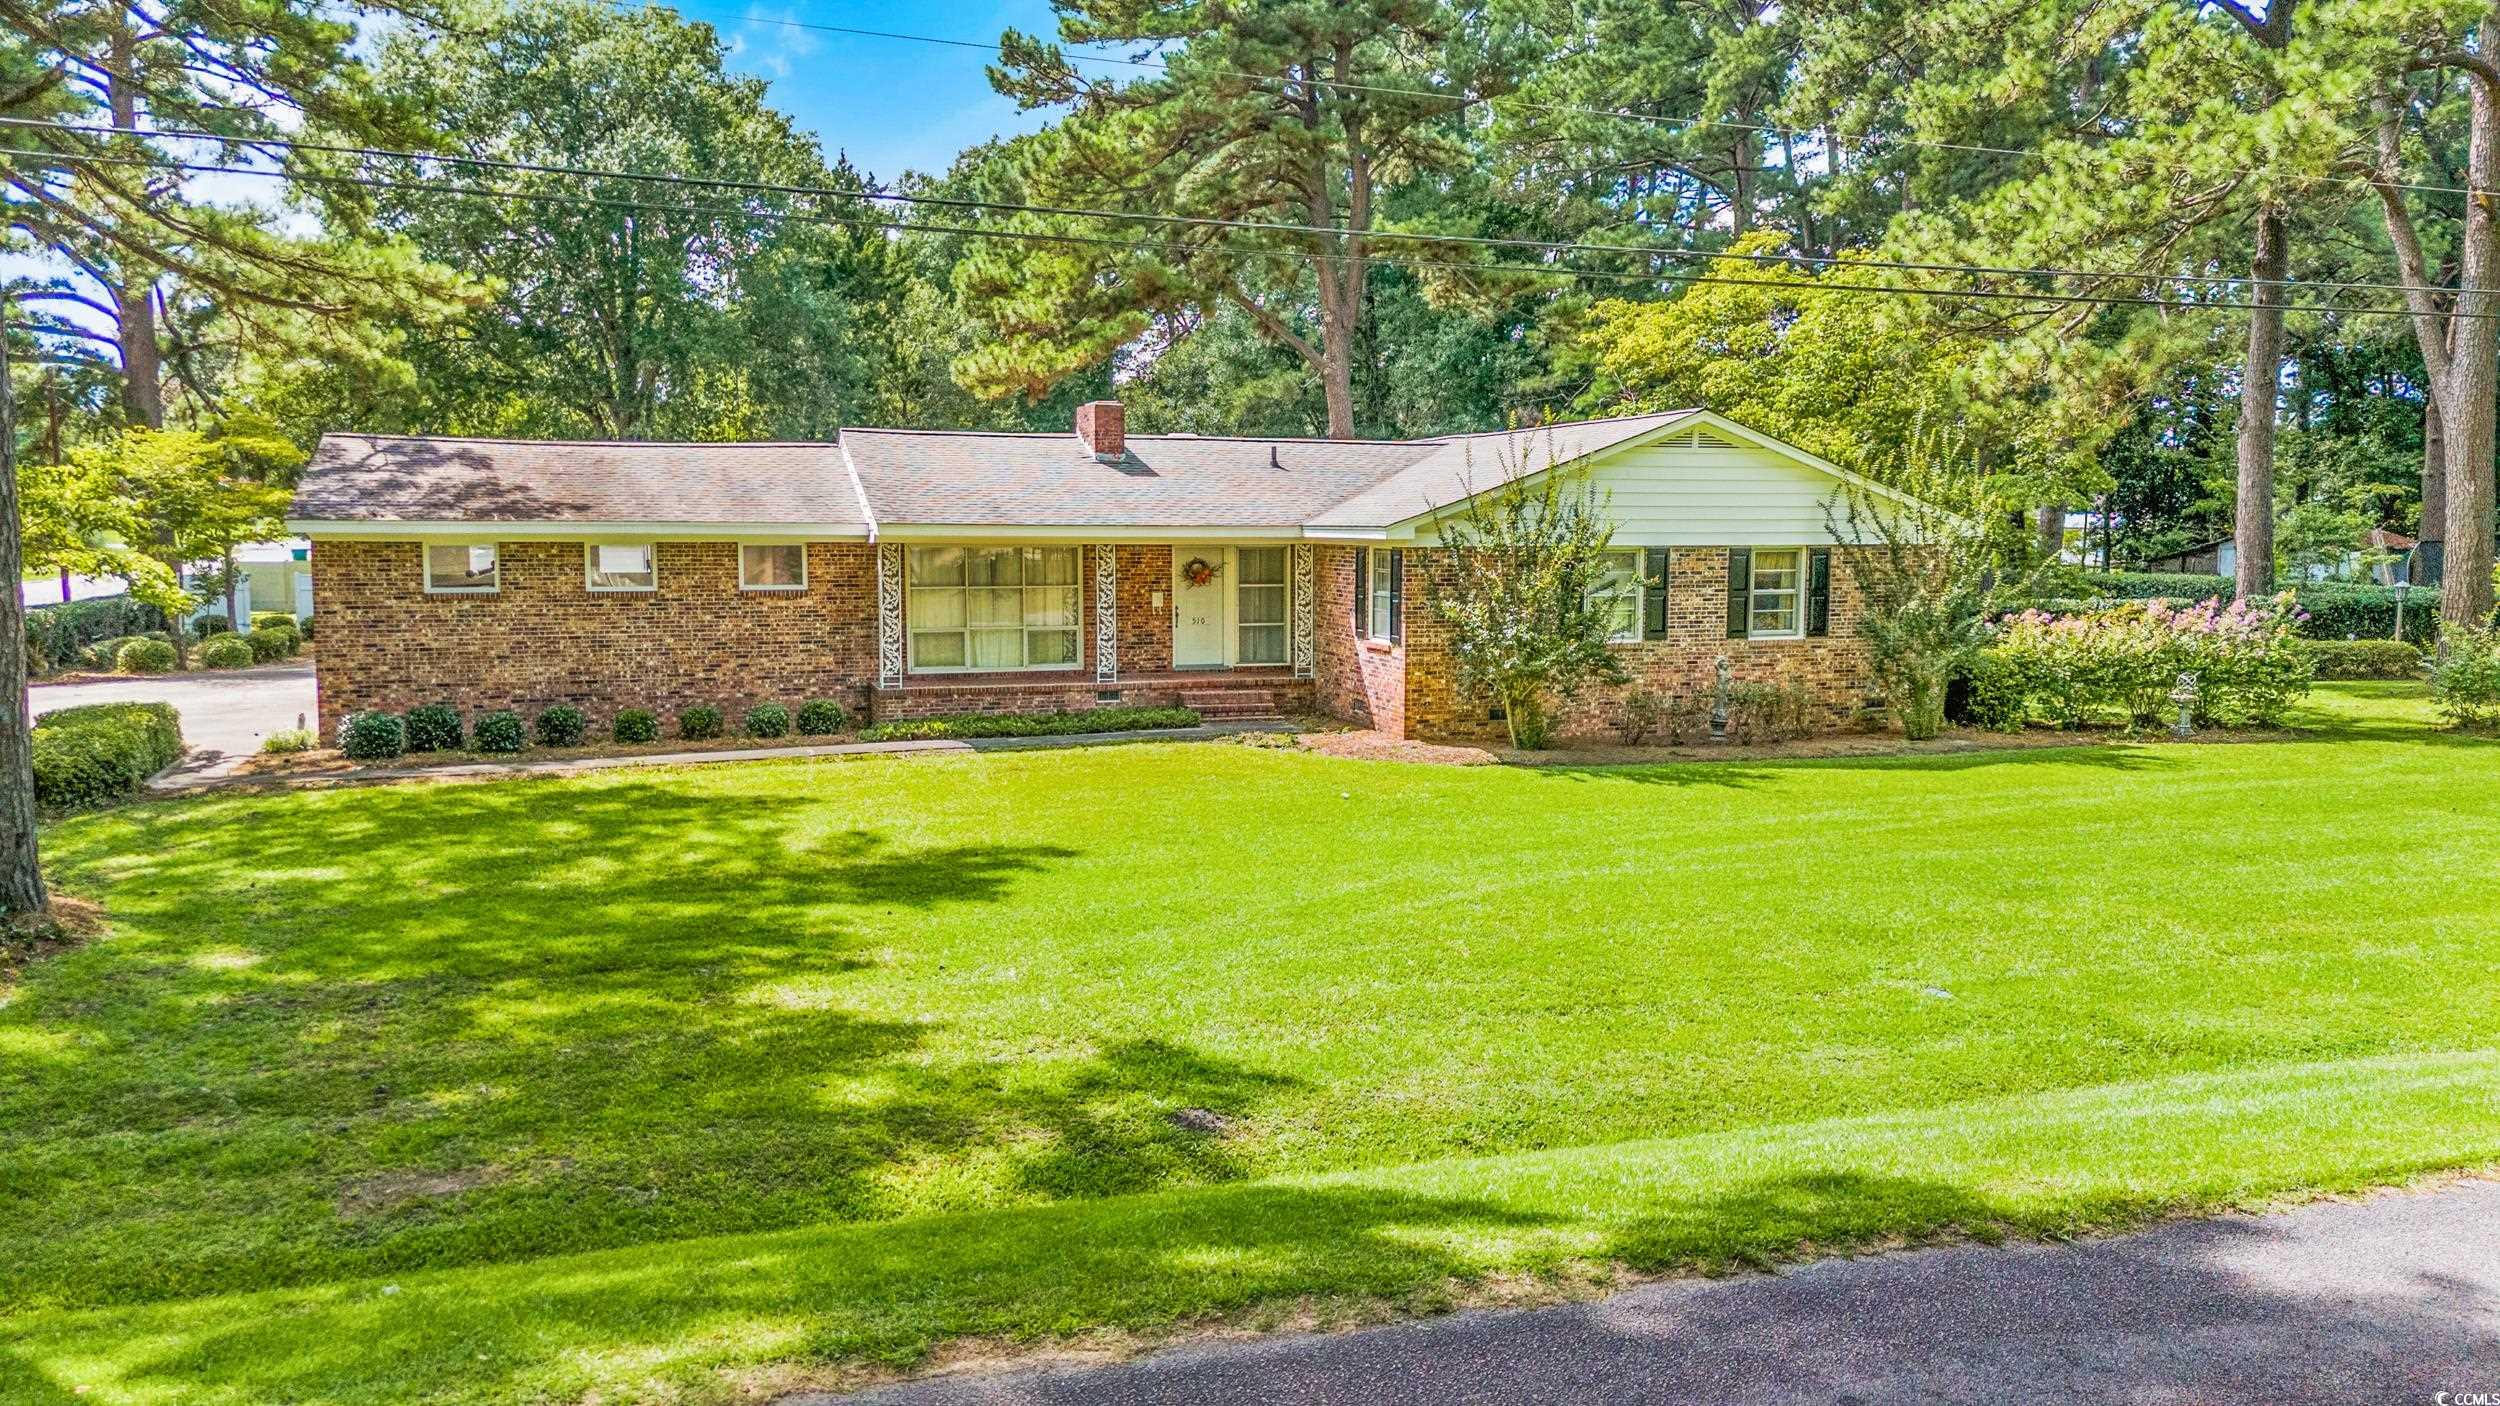
Welcome to 140 Leadwood Street, a practically designed 3-bedroom, 2-bathroom home offering 1,511 square feet of modern, comfortable living. This home features an open floor plan that seamlessly connects the living, dining, and kitchen areas—perfect for everyday living and entertaining. The kitchen has granite countertops, ample cabinetry, and opens effortlessly to the main living space. Durable vinyl flooring runs throughout the home, offering both style and easy maintenance. Down the hall is the primary suite which includes a private bathroom with a walk-in tiled shower, creating a relaxing retreat. Two additional bedrooms and a full bathroom provide flexibility for family, guests, or a home office. A standout feature of this property is the 30x50 detached building, complete with spray foam insulation, two mini-split systems, and a 30x10 loft for additional storage. This versatile space is ideal for a workshop, business use, hobbies, equipment storage, or extra recreational space. Situated on a quiet street, this property offers small-town charm with convenient access to local amenities and an easy drive to Georgetown, Myrtle Beach and the surrounding areas. This property delivers space, comfort, and versatility—inside and out. Check it out today!
Sale Info
Listing Date: 01-21-2026
Sold Date: 05-04-2026
Aprox Days on Market:
3 month(s), 12 day(s)
Listing Sold:
2 month(s), 18 day(s) ago
Asking Price: $345,000
Selling Price: $332,000
Price Difference:
Reduced By $13,000
Agriculture / Farm
Association Fees / Info
Hoa Frequency: Monthly
Bathroom Info
Total Baths: 2.00
Fullbaths: 2
Room Level
PrimaryBedroom: First
Room Features
DiningRoom: FamilyDiningRoom, KitchenDiningCombo, LivingDiningRoom
FamilyRoom: CeilingFans, Fireplace
Kitchen: StainlessSteelAppliances, SolidSurfaceCounters
LivingRoom: CeilingFans, Fireplace
Other: BedroomOnMainLevel, Workshop
PrimaryBathroom: SeparateShower, Vanity
PrimaryBedroom: CeilingFans, MainLevelPrimary
Bedroom Info
Beds: 3
Building Info
Levels: One
Year Built: 2023
Zoning: R1/2AC
Style: PatioHome
Buyer Compensation
Exterior Features
Patio and Porch Features: FrontPorch
Foundation: Slab
Financial
Garage / Parking
Parking Capacity: 6
Parking Type: Driveway
Green / Env Info
Interior Features
Floor Cover: Laminate
Laundry Features: WasherHookup
Furnished: Unfurnished
Interior Features: CeilingFans, MainLevelPrimary, SeparateShower, Vanity, BedroomOnMainLevel, StainlessSteelAppliances, SolidSurfaceCounters, Workshop
Appliances: Cooktop, Dishwasher, Microwave, Range, Refrigerator
Lot Info
Acres: 0.72
Lot Description: Rectangular, RectangularLot
Misc
Offer Compensation
Other School Info
Property Info
County: Georgetown
Stipulation of Sale: None
Property Sub Type Additional: Detached
Security Features: SmokeDetectors
Construction: Resale
Room Info
Sold Info
Sold Date: 2026-05-04T00:00:00
Sqft Info
Total Sqft: 1511
Living Area Source: PublicRecords
Sqft: 1211
Tax Info
Unit Info
Utilities / Hvac
Heating: Central, Electric, Propane
Cooling: CentralAir
Cooling: Yes
Sewer: SepticTank
Utilities Available: CableAvailable, ElectricityAvailable, PhoneAvailable, SepticAvailable, WaterAvailable
Heating: Yes
Water Source: Public
Waterfront / Water
Courtesy of Tidewater Properties

 MLS# 2522194


 Provided courtesy of © Copyright 2026 Coastal Carolinas Multiple Listing Service, Inc.®. Information Deemed Reliable but Not Guaranteed. © Copyright 2026 Coastal Carolinas Multiple Listing Service, Inc.® MLS. All rights reserved. Information is provided exclusively for consumers’ personal, non-commercial use, that it may not be used for any purpose other than to identify prospective properties consumers may be interested in purchasing.
Images related to data from the MLS is the sole property of the MLS and not the responsibility of the owner of this website. MLS IDX data last updated on 07-22-2026 10:46 PM EST.
Any images related to data from the MLS is the sole property of the MLS and not the responsibility of the owner of this website.
Provided courtesy of © Copyright 2026 Coastal Carolinas Multiple Listing Service, Inc.®. Information Deemed Reliable but Not Guaranteed. © Copyright 2026 Coastal Carolinas Multiple Listing Service, Inc.® MLS. All rights reserved. Information is provided exclusively for consumers’ personal, non-commercial use, that it may not be used for any purpose other than to identify prospective properties consumers may be interested in purchasing.
Images related to data from the MLS is the sole property of the MLS and not the responsibility of the owner of this website. MLS IDX data last updated on 07-22-2026 10:46 PM EST.
Any images related to data from the MLS is the sole property of the MLS and not the responsibility of the owner of this website.