

$347,000 | 3 beds | 2 full baths | N/A half baths | 1,618 sqft
Little River, SC 29566
- 3Beds
- 2Full Baths
- N/AHalf Baths
- 1,618SqFt
- 2022Year Built
- 0.17Acres
- MLS# 2515704
- Residential
- Detached
- Sold
- Approx Time on Market1 month, 27 days
- AreaLittle River Area--North of Hwy 9
- CountyHorry
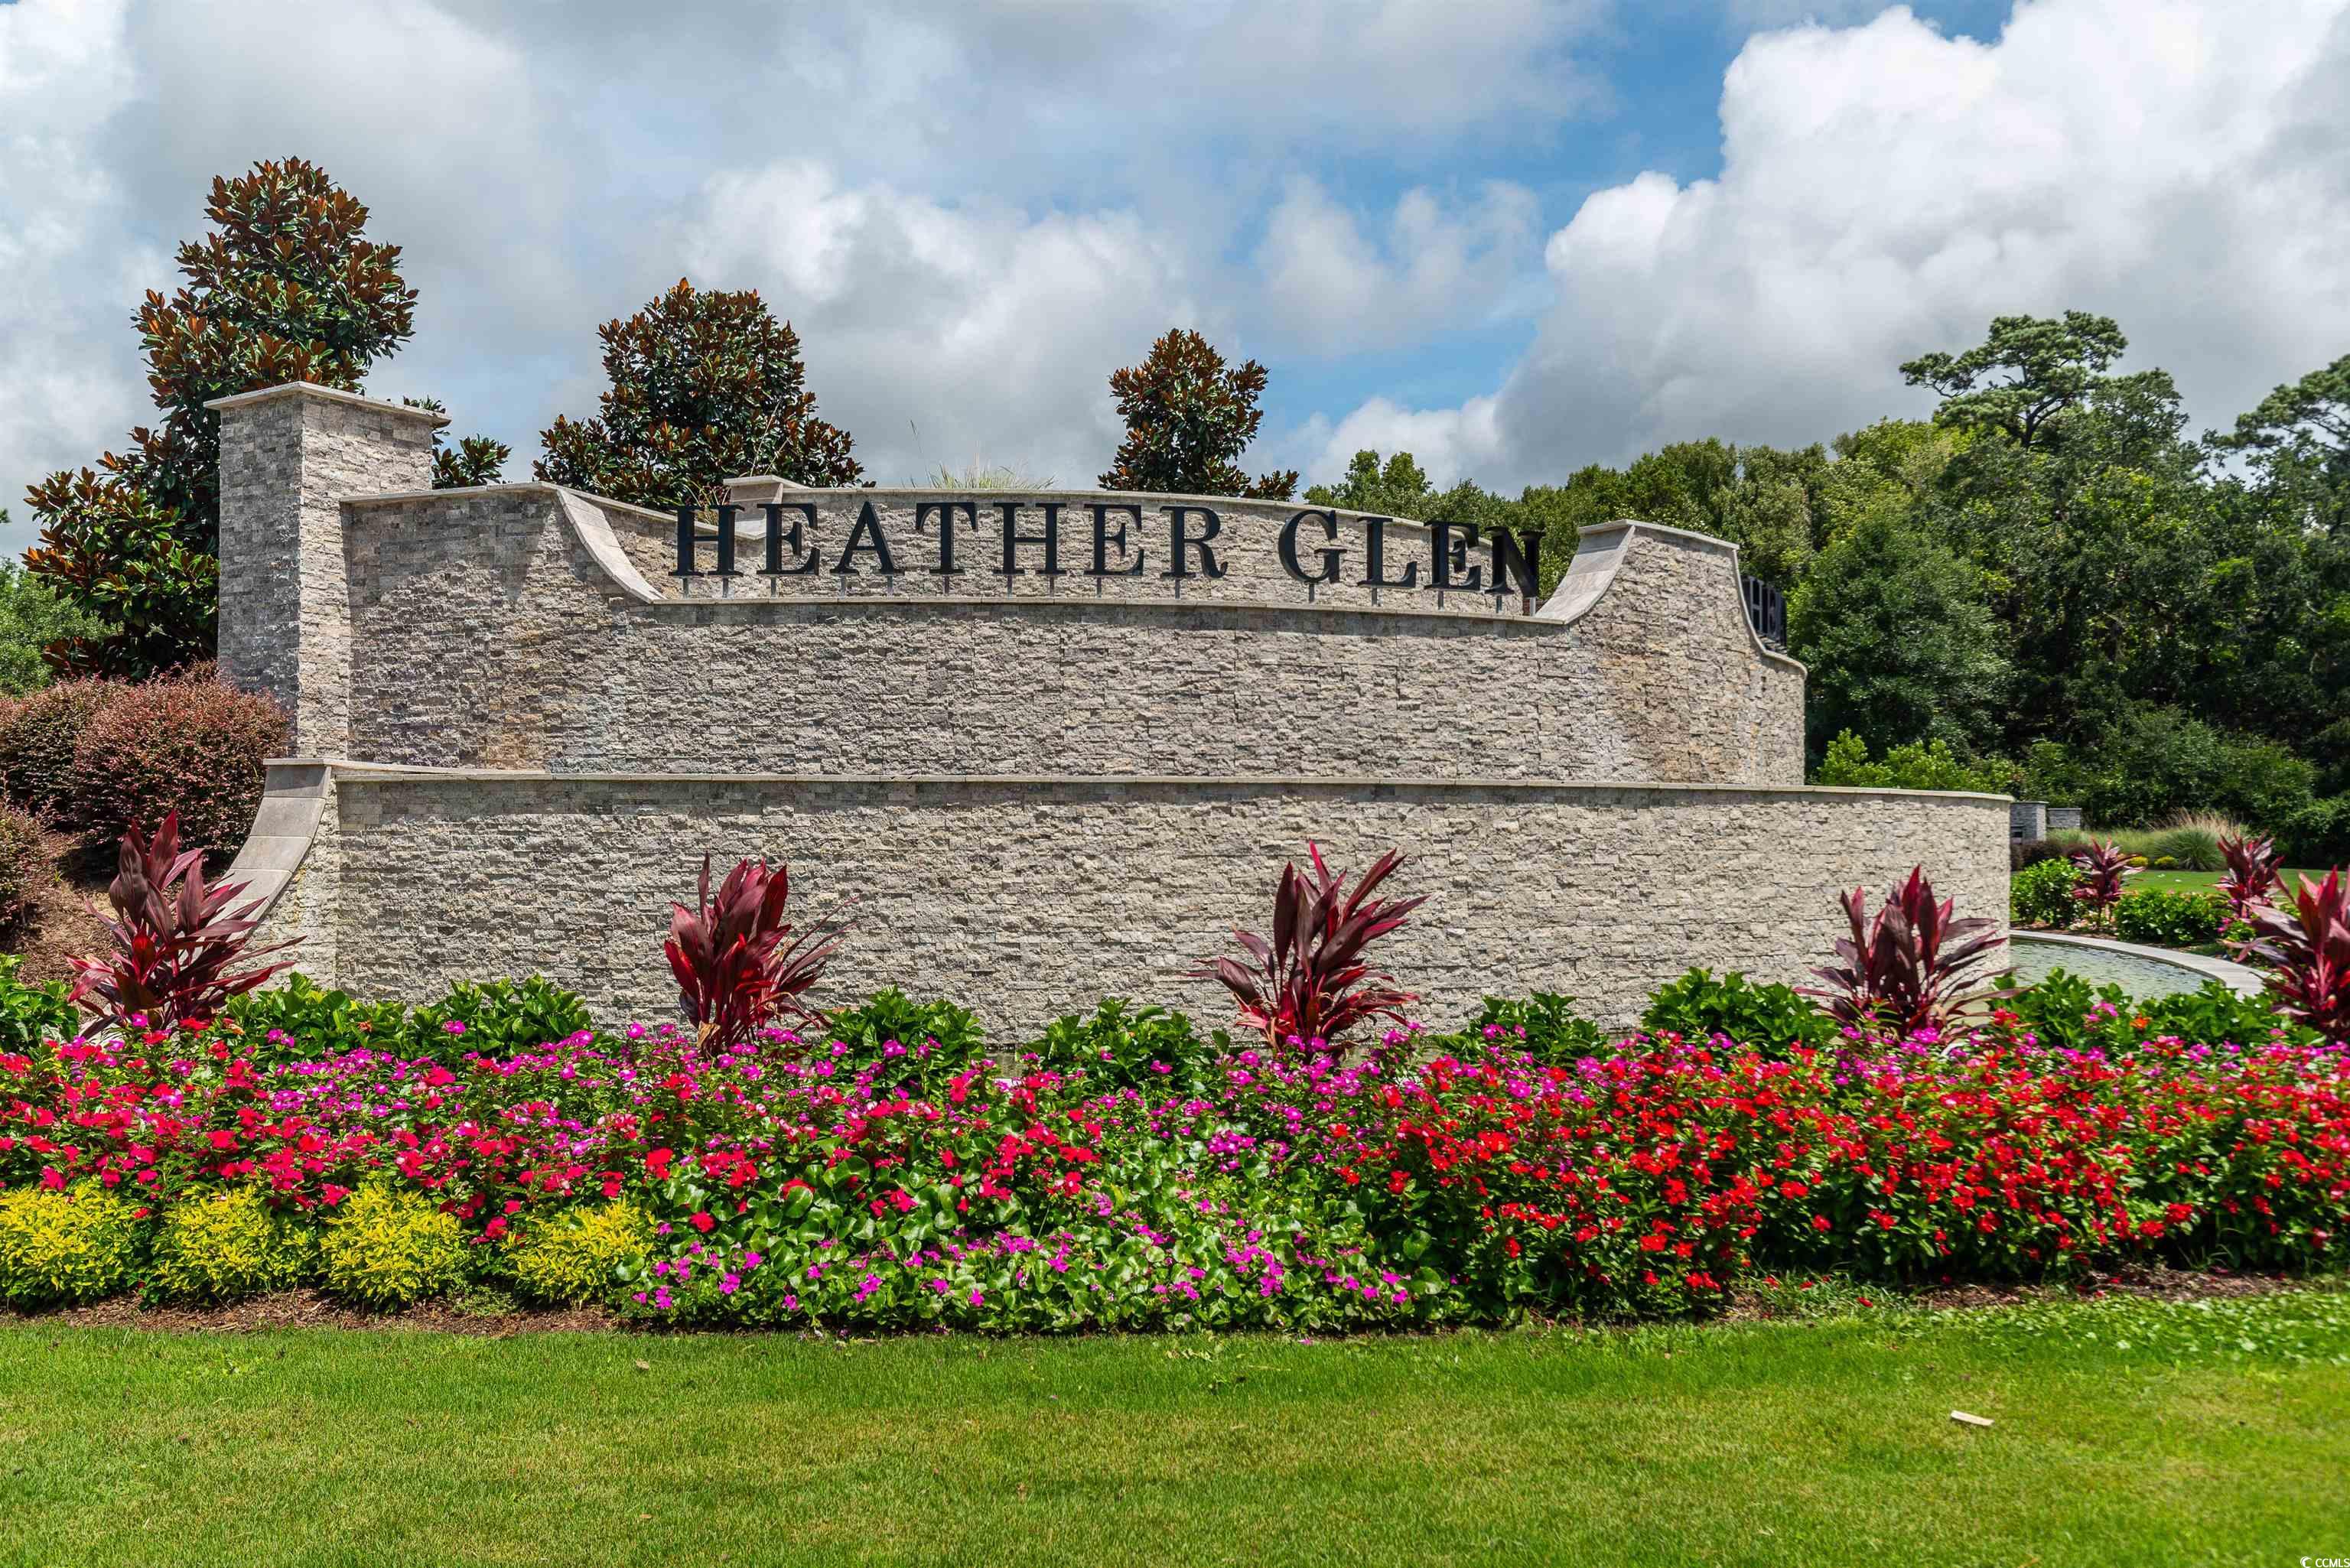
- Subdivision Heather Glen
Overview
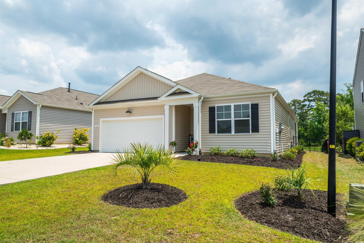
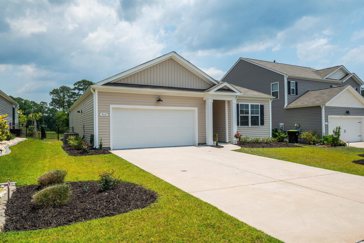
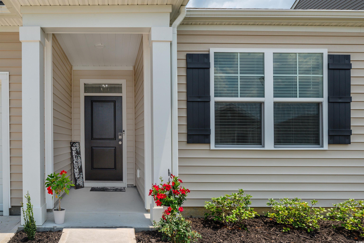
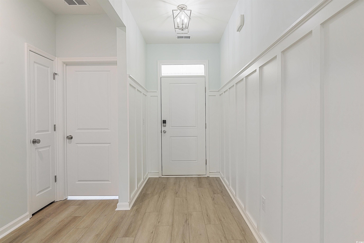
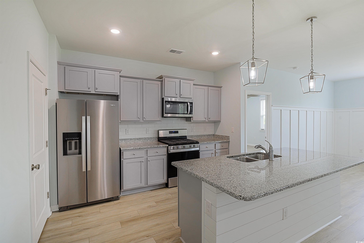
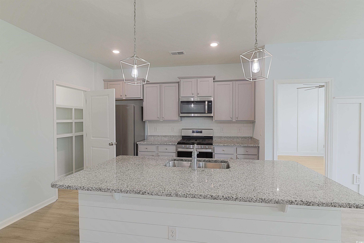
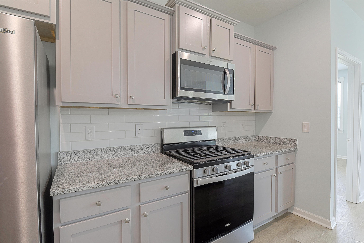
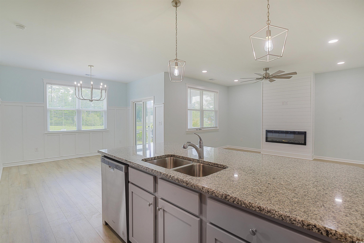
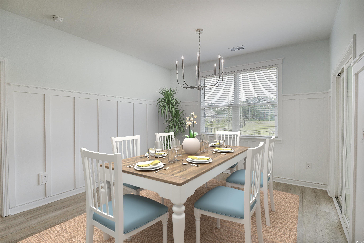
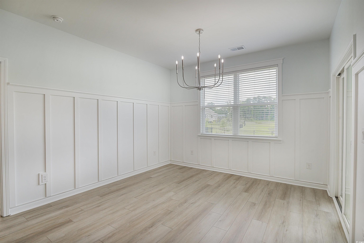
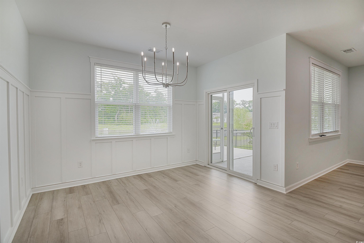
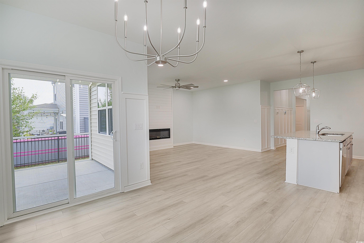
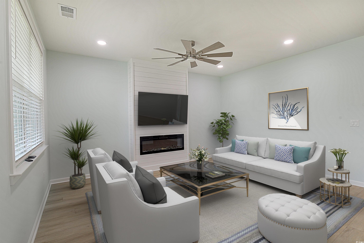
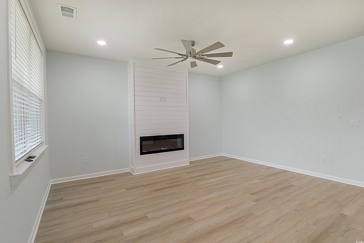
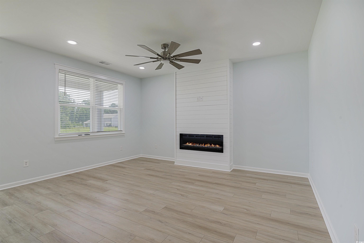
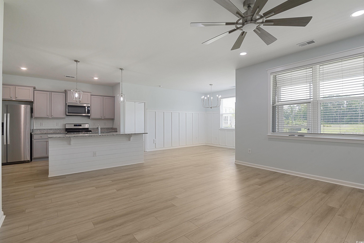
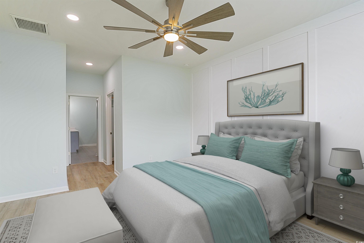
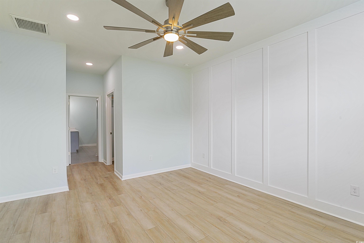
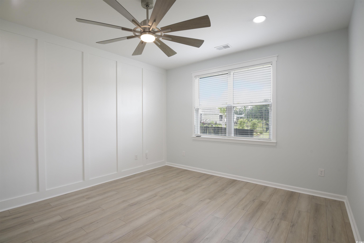
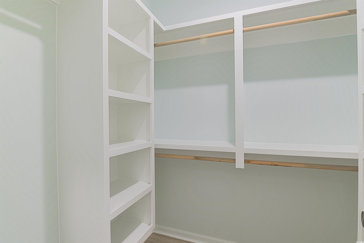
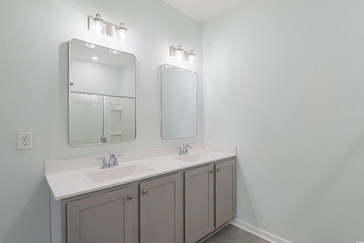
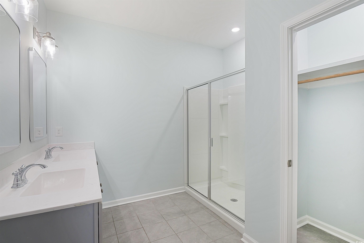
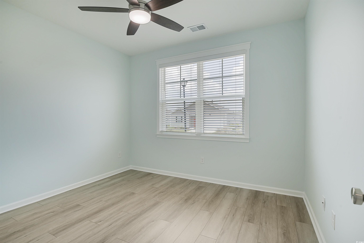
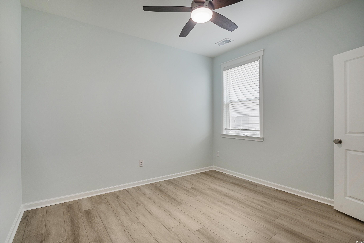
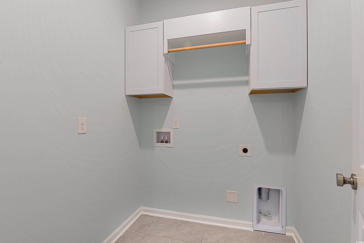
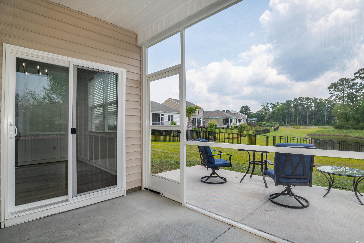
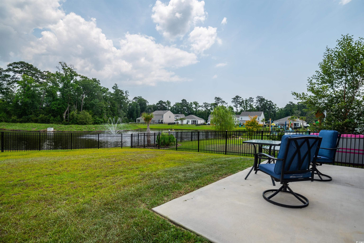
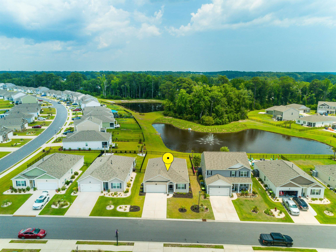
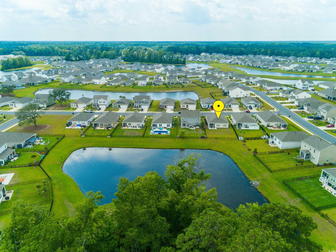
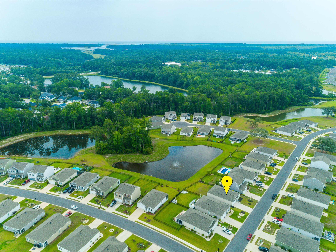
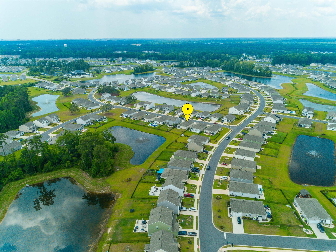
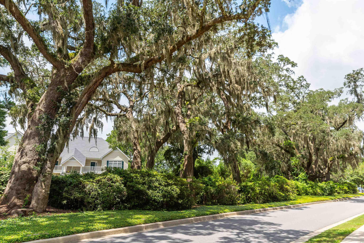
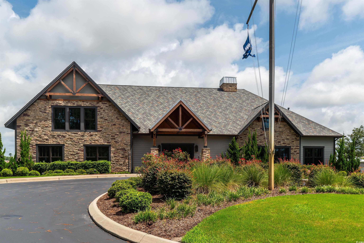
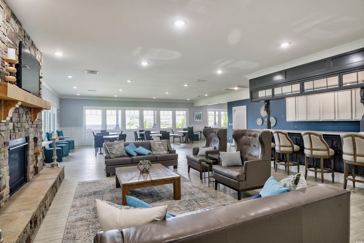
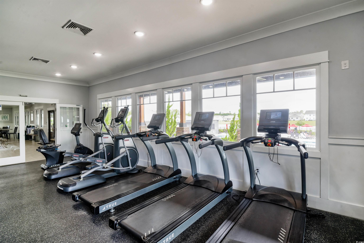
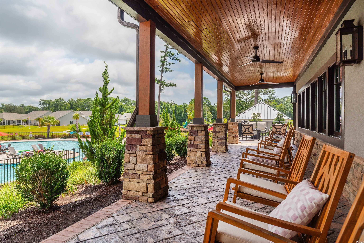
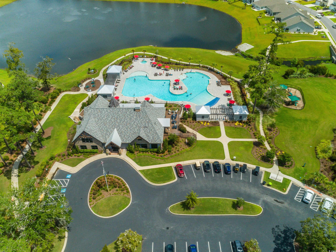
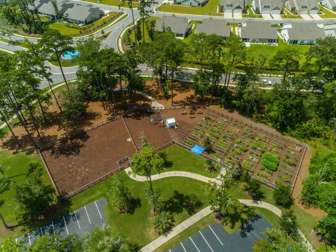
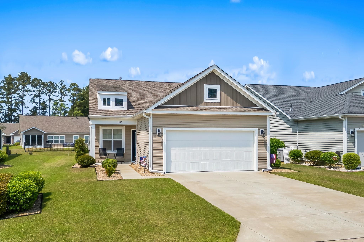
Perfect Coastal Style! This newer upgraded home has a split-bedroom floorplan offering privacy for guests or family, while the open living space is designed for gathering. The foyer and dining areas feature classic wainscoting, setting a stylish tone. In the living room, an electric fireplace and large ceiling fan create a cozy, contemporary focal point, all anchored by fresh paint and brand-new LVP flooring—completely carpet-free for easy maintenance. The kitchen features granite counters, a tiled backsplash, stainless steel appliances, pendant lighting, and a pantry. The separate laundry room includes upper cabinets for added storage and convenience. The spacious primary suite is a relaxing retreat with a ceiling fan, custom accent wall, and walk-in closet. The en-suite bath includes a double sink vanity and a sleek walk-in shower with an additional large closet. Other interior features include added lighting, new ceiling fans and lighting fixtures, and custom shelving in every closet. Step outside to the screened back patio and take in the peaceful view of your fenced yard overlooking a tranquil pond with a fountain—an ideal setting for enjoying morning coffee or evening breezes. Just minutes from the Little River waterfront and the golf, dining, and entertainment of the Myrtle Beach area, this vibrant community includes a tree lined main entrance, and resort-style amenities including a zero-entry pool, clubhouse, fitness center, dog park, community garden, all while being a golf cart ride from several shops and restaurants. *note: some photos have been virtually staged.
Sale Info
Listing Date: 06-25-2025
Sold Date: 08-22-2025
Aprox Days on Market:
1 month(s), 27 day(s)
Listing Sold:
10 month(s), 15 day(s) ago
Asking Price: $347,000
Selling Price: $345,000
Price Difference:
Reduced By $2,000
Agriculture / Farm
Grazing Permits Blm: ,No,
Horse: No
Grazing Permits Forest Service: ,No,
Grazing Permits Private: ,No,
Irrigation Water Rights: ,No,
Farm Credit Service Incl: ,No,
Crops Included: ,No,
Association Fees / Info
Hoa Frequency: Monthly
Hoa Fees: 114
Hoa: Yes
Hoa Includes: AssociationManagement, CommonAreas, RecreationFacilities, Trash
Community Features: Clubhouse, GolfCartsOk, RecreationArea, LongTermRentalAllowed, Pool
Assoc Amenities: Clubhouse, OwnerAllowedGolfCart, OwnerAllowedMotorcycle, PetRestrictions
Bathroom Info
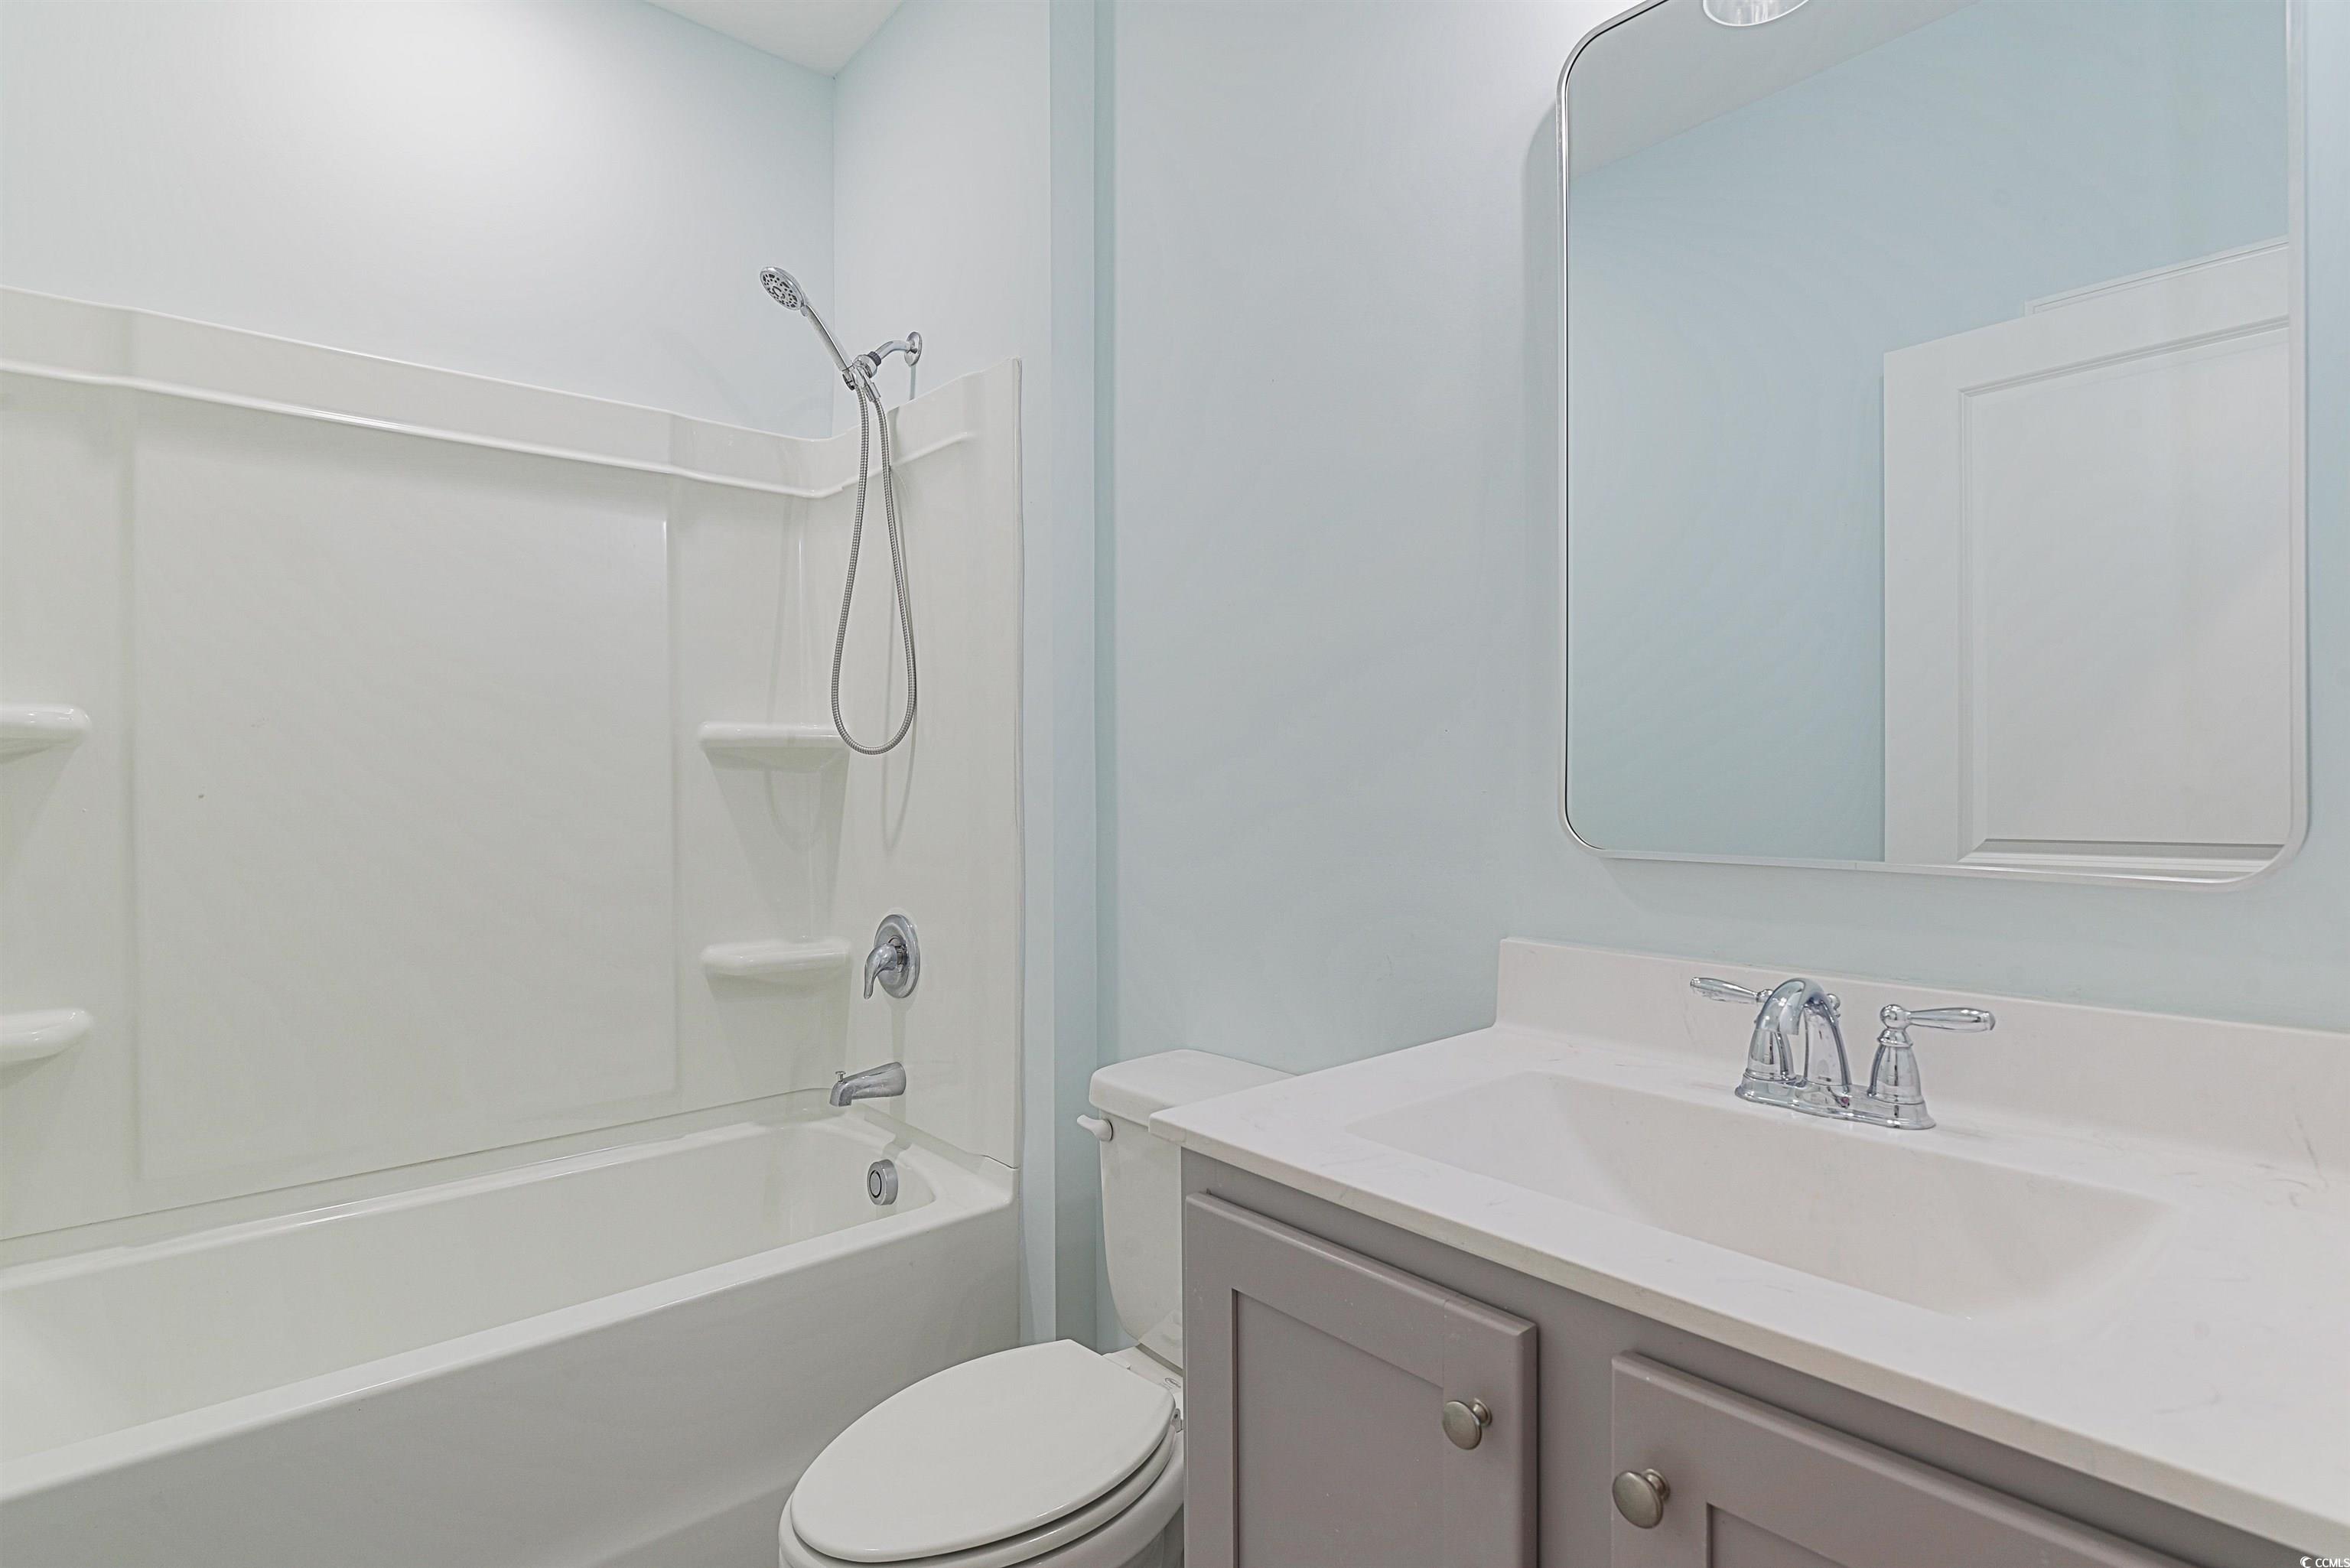
Total Baths: 2.00
Fullbaths: 2
Room Dimensions
Bedroom1: 11.9x10.7
Bedroom2: 11.9x10.7
DiningRoom: 12.1x15
LivingRoom: 12x16
PrimaryBedroom: 13x14.8
Room Level
Bedroom1: First
Bedroom2: First
PrimaryBedroom: First
Room Features
DiningRoom: KitchenDiningCombo
FamilyRoom: CeilingFans, Fireplace
Kitchen: Pantry, StainlessSteelAppliances, SolidSurfaceCounters
Other: BedroomOnMainLevel, EntranceFoyer
Bedroom Info
Beds: 3
Building Info
New Construction: No
Num Stories: 1
Levels: One
Year Built: 2022
Mobile Home Remains: ,No,
Zoning: MRD 1
Style: Ranch
Construction Materials: VinylSiding, WoodFrame
Buyer Compensation
Exterior Features
Spa: No
Patio and Porch Features: Patio, Porch, Screened
Pool Features: Community, OutdoorPool
Foundation: Slab
Exterior Features: Fence, Patio
Financial
Lease Renewal Option: ,No,
Garage / Parking
Parking Capacity: 4
Garage: Yes
Carport: No
Parking Type: Attached, Garage, TwoCarGarage, GarageDoorOpener
Open Parking: No
Attached Garage: Yes
Garage Spaces: 2
Green / Env Info
Interior Features
Floor Cover: LuxuryVinyl, LuxuryVinylPlank, Tile
Fireplace: Yes
Laundry Features: WasherHookup
Furnished: Unfurnished
Interior Features: Fireplace, SplitBedrooms, BedroomOnMainLevel, EntranceFoyer, StainlessSteelAppliances, SolidSurfaceCounters
Appliances: Dishwasher, Disposal, Microwave, Range, Refrigerator
Lot Info
Lease Considered: ,No,
Lease Assignable: ,No,
Acres: 0.17
Lot Size: 53x138x56x131
Land Lease: No
Lot Description: LakeFront, OutsideCityLimits, PondOnLot, Rectangular, RectangularLot
Misc
Pool Private: No
Pets Allowed: OwnerOnly, Yes
Offer Compensation
Other School Info
Property Info
County: Horry
View: No
Senior Community: No
Stipulation of Sale: None
Habitable Residence: ,No,
Property Sub Type Additional: Detached
Property Attached: No
Security Features: SecuritySystem, SmokeDetectors
Disclosures: CovenantsRestrictionsDisclosure,SellerDisclosure
Rent Control: No
Construction: Resale
Room Info
Basement: ,No,
Sold Info
Sold Date: 2025-08-22T00:00:00
Sqft Info
Total Sqft: 2179
Living Area Source: Builder
Sqft: 1618
Tax Info
Unit Info
Utilities / Hvac
Heating: Central
Cooling: CentralAir
Electric On Property: No
Cooling: Yes
Utilities Available: CableAvailable, ElectricityAvailable, NaturalGasAvailable, SewerAvailable, UndergroundUtilities, WaterAvailable
Heating: Yes
Water Source: Public
Waterfront / Water
Waterfront: Yes
Waterfront Features: Pond
Directions
from main entrance go straight take first right at the round about onto McAlister. make 3rd right onto Irving, and house is on the right.Courtesy of Re/max At The Beach / Calabash

 MLS# 2613195

 Provided courtesy of © Copyright 2026 Coastal Carolinas Multiple Listing Service, Inc.®. Information Deemed Reliable but Not Guaranteed. © Copyright 2026 Coastal Carolinas Multiple Listing Service, Inc.® MLS. All rights reserved. Information is provided exclusively for consumers’ personal, non-commercial use, that it may not be used for any purpose other than to identify prospective properties consumers may be interested in purchasing.
Images related to data from the MLS is the sole property of the MLS and not the responsibility of the owner of this website. MLS IDX data last updated on 07-07-2026 12:03 PM EST.
Any images related to data from the MLS is the sole property of the MLS and not the responsibility of the owner of this website.
Provided courtesy of © Copyright 2026 Coastal Carolinas Multiple Listing Service, Inc.®. Information Deemed Reliable but Not Guaranteed. © Copyright 2026 Coastal Carolinas Multiple Listing Service, Inc.® MLS. All rights reserved. Information is provided exclusively for consumers’ personal, non-commercial use, that it may not be used for any purpose other than to identify prospective properties consumers may be interested in purchasing.
Images related to data from the MLS is the sole property of the MLS and not the responsibility of the owner of this website. MLS IDX data last updated on 07-07-2026 12:03 PM EST.
Any images related to data from the MLS is the sole property of the MLS and not the responsibility of the owner of this website.