

$159,900 | 3 beds | 2 full baths | N/A half baths | 1,600 sqft
Murrells Inlet, SC 29576
- 3Beds
- 2Full Baths
- N/AHalf Baths
- 1,600SqFt
- 1999Year Built
- 0.00Acres
- MLS# 1401271
- Residential
- Detached
- Sold
- Approx Time on Market1 month, 11 days
- AreaMyrtle Beach Area--South of 544 & West of 17 Bypass M.i. Horry County
- CountyHorry
- Subdivision Inlet Estates
Overview
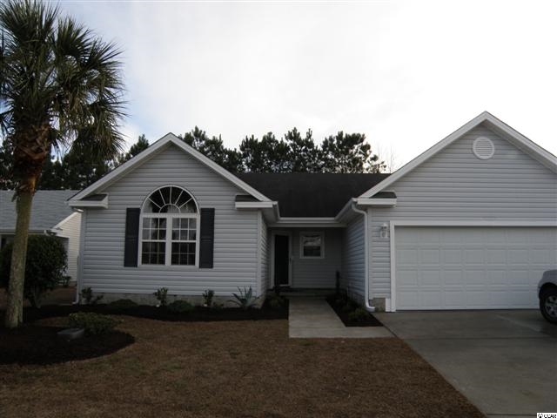
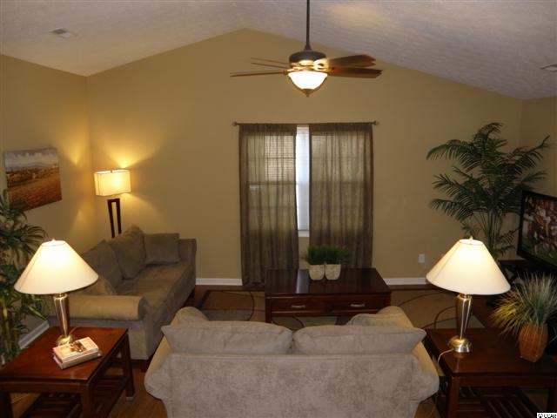
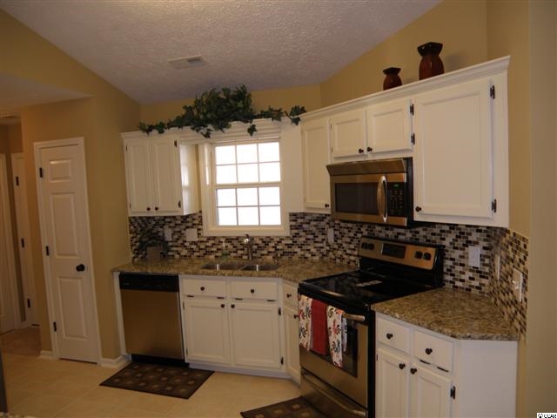
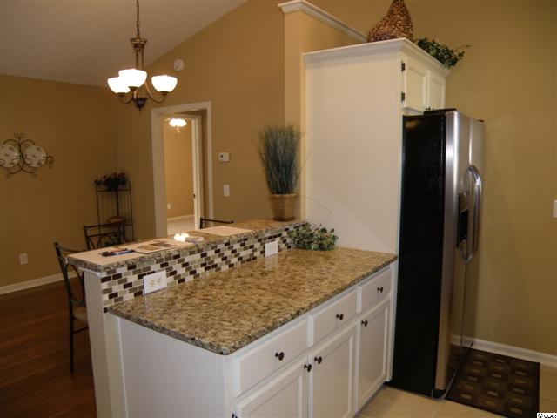
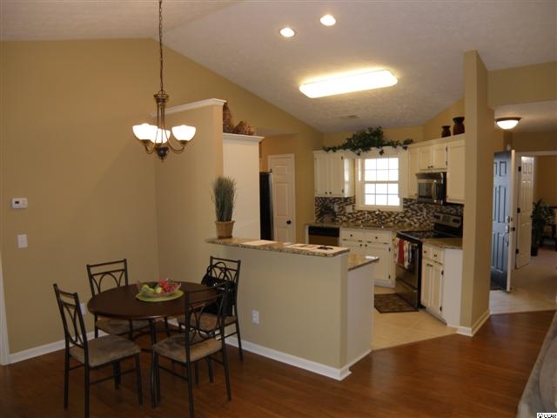
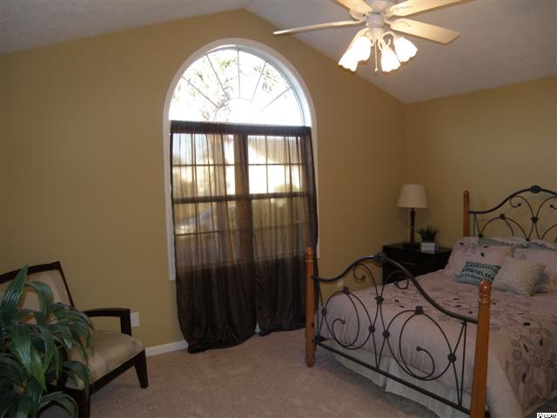
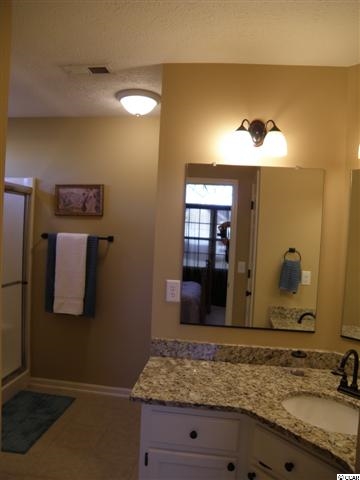
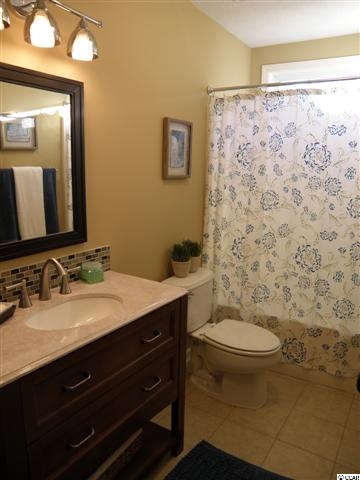
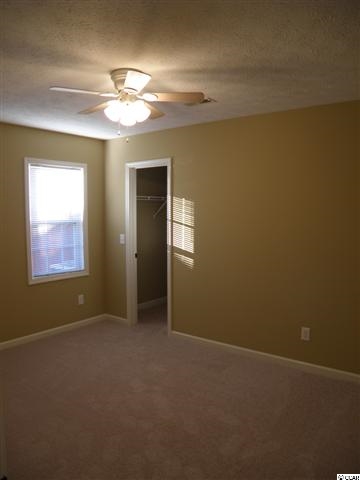
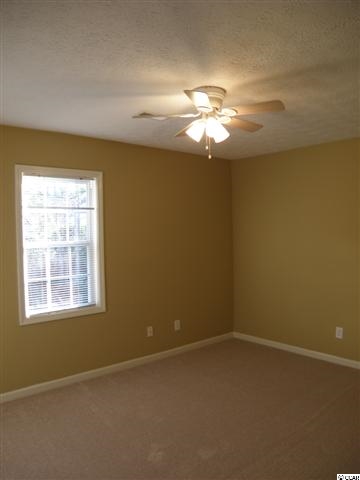
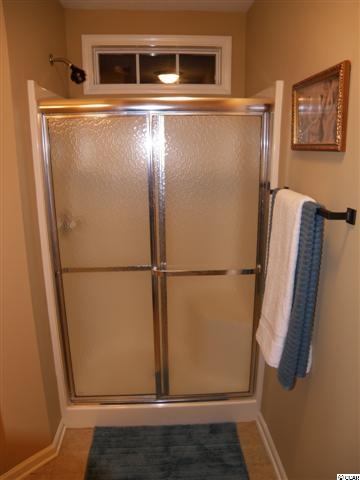
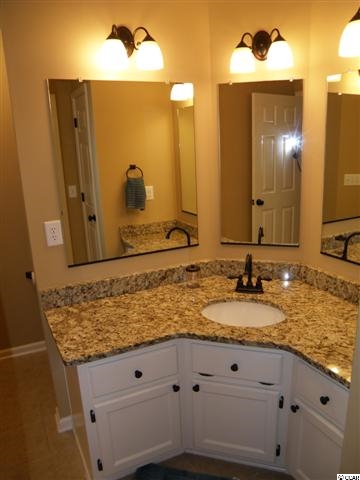
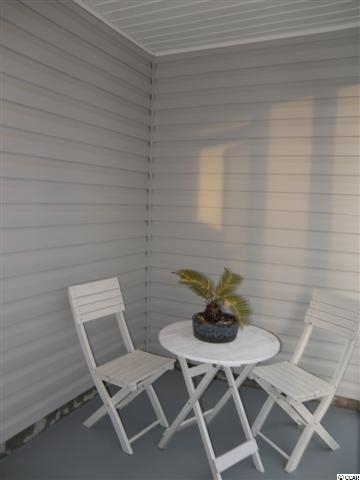
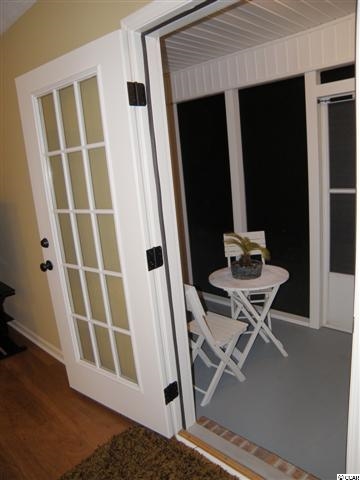
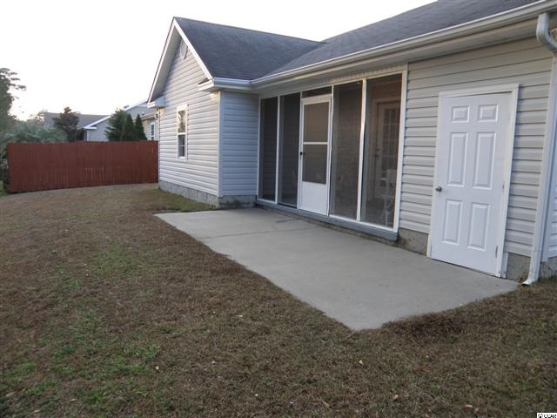
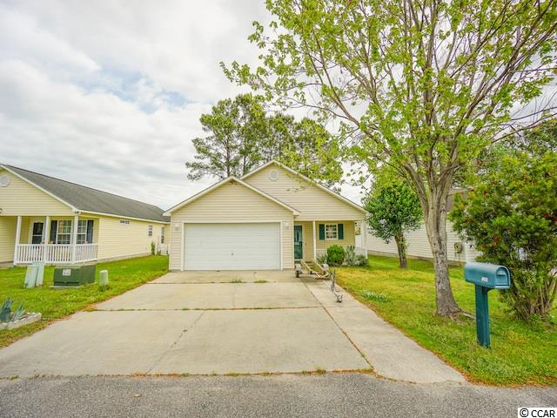
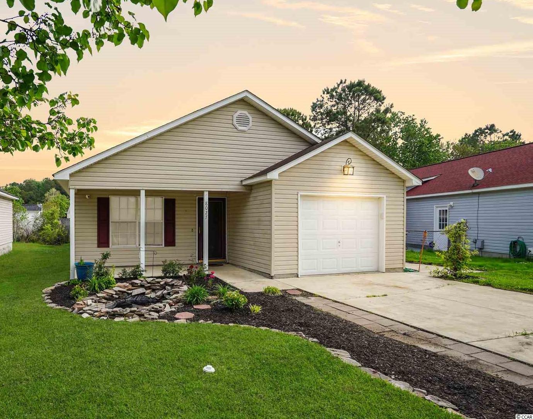
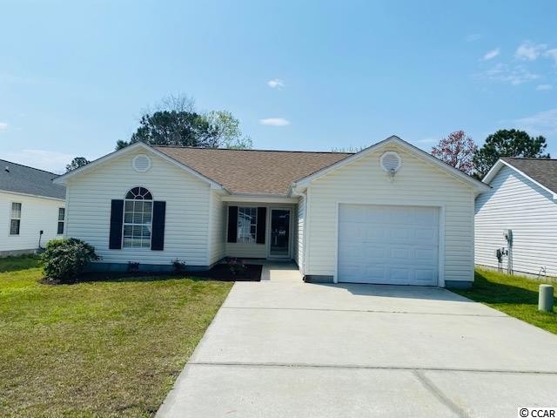
BEAUTIFUL 3 BD/ 2 BA HOME IN QUIET NEIGHBORHOOD OF MURRELLS INLET. COMPLETELY REDONE LIKE NEW READY TO MOVE IN. FRESH PAINT, NEW CARPET, NEW TILE, UPGRADED LAMINATE, HARDWOOD FLOORS, NEW STAINLESS STEEL APPLIANCES, NEW GRANITE COUNTER TOPS, AND GLASS TILE BACK SPLASH, NEW PLUMBING AND LIGHT FIXTURES, NOTHING WAS OVERLOOKED GIVING THIS HOME ALL NEW TOUCHES. MASTER BEDROOM WITH VAULTED CEILINGS, WALK IN CLOSET, BATHROOM EN SUITE. TWO ADDITIONAL ROOMS ON FIRST LEVEL WITH WALK IN CLOSET & DOUBLE CLOSET. LIVING ROOM WITH HIGH VAULTED CEILING, FAN, NEW FLOORS. KITCHEN, DINING AREA AND LIVING ROOM ARE OPEN FLOOR PLAN MAKING THIS HOME SO ROOMY AND GREAT FOR FAMILY NIGHTS OR ENTERTAINING. SCREENED PORCH AND NEW LANDSCAPE FINISH THE SERENE BEAUTY OF THIS HOME AS IT BACKS UP TO PRIVATE BACK YARD.
Sale Info
Listing Date: 01-20-2014
Sold Date: 03-04-2014
Aprox Days on Market:
1 month(s), 11 day(s)
Listing Sold:
12 Year(s), 4 month(s), 15 day(s) ago
Asking Price: $159,900
Selling Price: $155,000
Price Difference:
Reduced By $4,900
Agriculture / Farm
Association Fees / Info
Hoa Frequency: Monthly
Hoa Fees: 35
Hoa: 1
Community Features: LongTermRentalAllowed
Bathroom Info
Total Baths: 2.00
Fullbaths: 2
Bedroom Info
Beds: 3
Building Info
Levels: One
Year Built: 1999
Zoning: RES
Style: Ranch
Construction Materials: VinylSiding
Buyer Compensation
Exterior Features
Patio and Porch Features: FrontPorch, Patio, Porch, Screened
Foundation: Slab
Exterior Features: Patio, Storage
Financial
Garage / Parking
Parking Capacity: 2
Garage: Yes
Parking Type: Attached, Garage, TwoCarGarage, GarageDoorOpener
Attached Garage: Yes
Garage Spaces: 2
Green / Env Info
Green Energy Efficient: Doors, Windows
Interior Features
Floor Cover: Carpet, Laminate, Tile, Wood
Door Features: InsulatedDoors, StormDoors
Laundry Features: WasherHookup
Furnished: Unfurnished
Interior Features: BreakfastBar, BedroomonMainLevel, BreakfastArea, EntranceFoyer, StainlessSteelAppliances
Appliances: Dishwasher, Disposal, Microwave, Refrigerator
Lot Info
Acres: 0.00
Lot Size: 60x111x60x111
Lot Description: OutsideCityLimits, Rectangular
Misc
Offer Compensation
Other School Info
Property Info
County: Horry
Stipulation of Sale: None
Property Sub Type Additional: Detached
Security Features: SmokeDetectors
Disclosures: CovenantsRestrictionsDisclosure,SellerDisclosure
Construction: Resale
Room Info
Sold Info
Sold Date: 2014-03-04T00:00:00
Sqft Info
Total Sqft: 2100
Sqft: 1600
Tax Info
Tax Legal Description: 9613 Sullivan
Unit Info
Utilities / Hvac
Heating: Central, Electric, ForcedAir
Cooling: CentralAir
Cooling: Yes
Utilities Available: CableAvailable, ElectricityAvailable, PhoneAvailable, SewerAvailable, UndergroundUtilities, WaterAvailable
Heating: Yes
Water Source: Public
Waterfront / Water
Schools
Elem: Saint James Elementary School
Middle: Saint James Middle School
High: Saint James High School
Directions
ON 707 SOUTH PAST TOURNAMENT BLVD, 2ND RIGHT ACROSS FROM SUMMER LAKES ENTER INLET ESTATES JUST BEFORE ROAD BEARS TO THE RIGHT. TURN IN GO TO END OF THE ROAD, MAKE LEFT HOUSE IS ON THE RIGHT, 2ND OR 3RD IN.Courtesy of Ocean Front Guru Real Estate
 MLS# 916059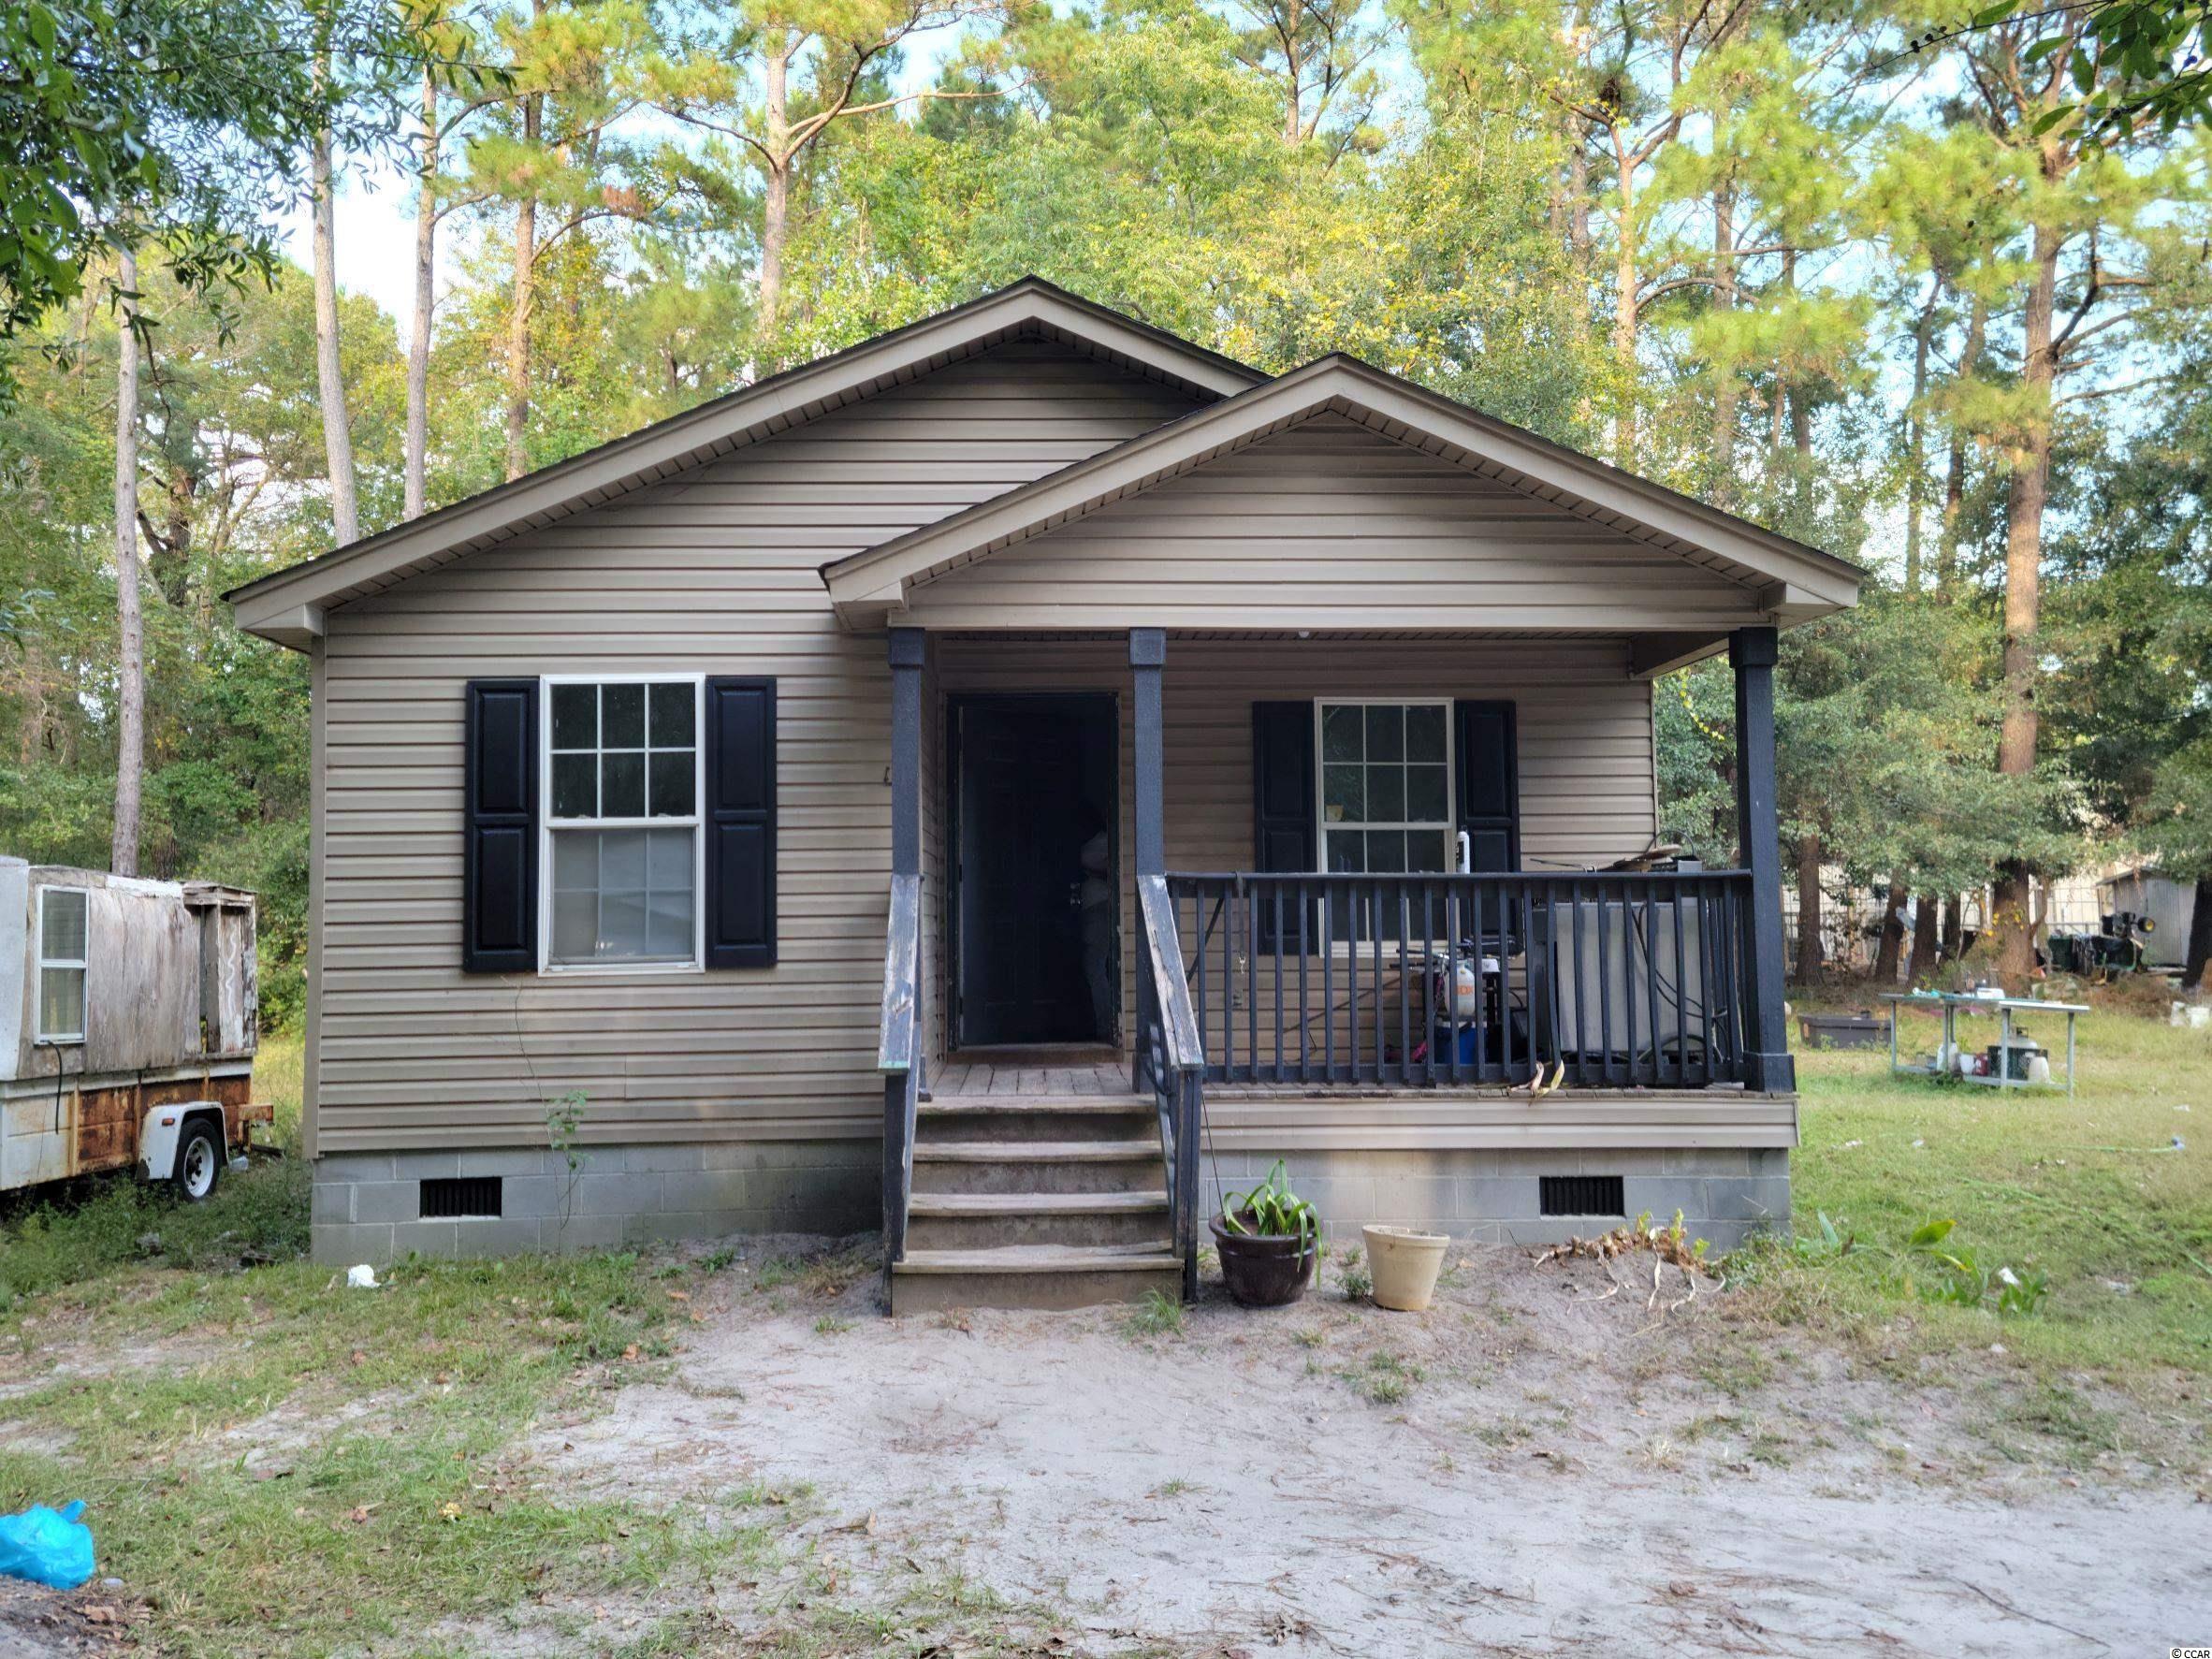
 Provided courtesy of © Copyright 2026 Coastal Carolinas Multiple Listing Service, Inc.®. Information Deemed Reliable but Not Guaranteed. © Copyright 2026 Coastal Carolinas Multiple Listing Service, Inc.® MLS. All rights reserved. Information is provided exclusively for consumers’ personal, non-commercial use, that it may not be used for any purpose other than to identify prospective properties consumers may be interested in purchasing.
Images related to data from the MLS is the sole property of the MLS and not the responsibility of the owner of this website. MLS IDX data last updated on 07-19-2026 4:31 PM EST.
Any images related to data from the MLS is the sole property of the MLS and not the responsibility of the owner of this website.
Provided courtesy of © Copyright 2026 Coastal Carolinas Multiple Listing Service, Inc.®. Information Deemed Reliable but Not Guaranteed. © Copyright 2026 Coastal Carolinas Multiple Listing Service, Inc.® MLS. All rights reserved. Information is provided exclusively for consumers’ personal, non-commercial use, that it may not be used for any purpose other than to identify prospective properties consumers may be interested in purchasing.
Images related to data from the MLS is the sole property of the MLS and not the responsibility of the owner of this website. MLS IDX data last updated on 07-19-2026 4:31 PM EST.
Any images related to data from the MLS is the sole property of the MLS and not the responsibility of the owner of this website.