

$255,000 | 3 beds | 2 full baths | N/A half baths | 2,112 sqft
Sunset Beach, NC 28468
- 3Beds
- 2Full Baths
- N/AHalf Baths
- 2,112SqFt
- 1994Year Built
- 0.00Acres
- MLS# 1301963
- Residential
- Detached
- Sold
- Approx Time on Market7 months, 14 days
- AreaNorth Carolina
- CountyBrunswick
- Subdivision Sea Trail Plantation
Overview
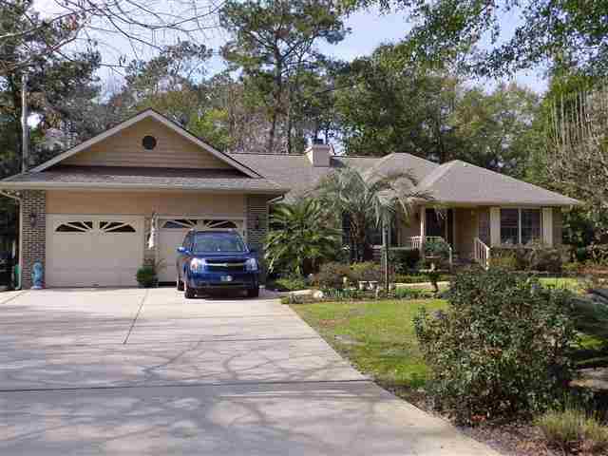
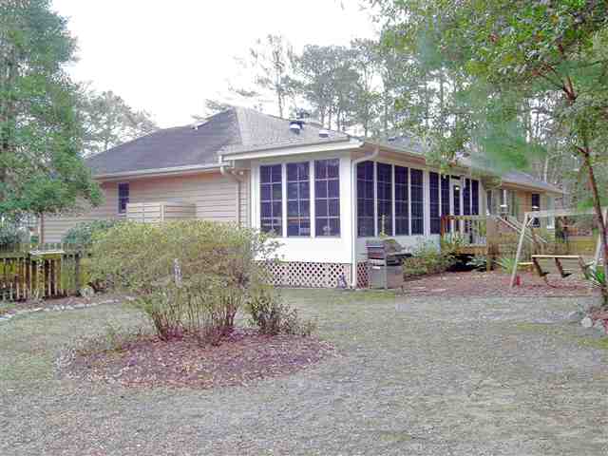
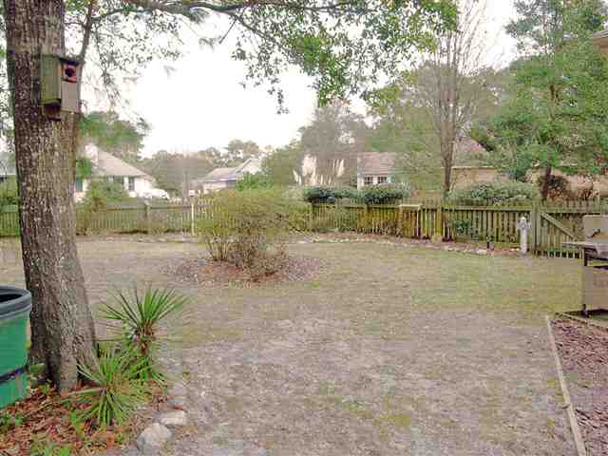
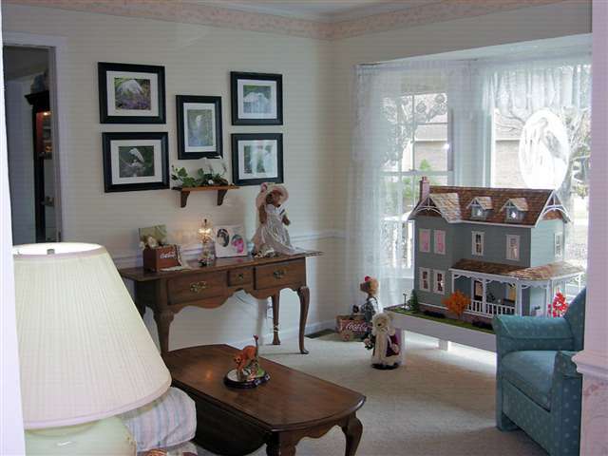
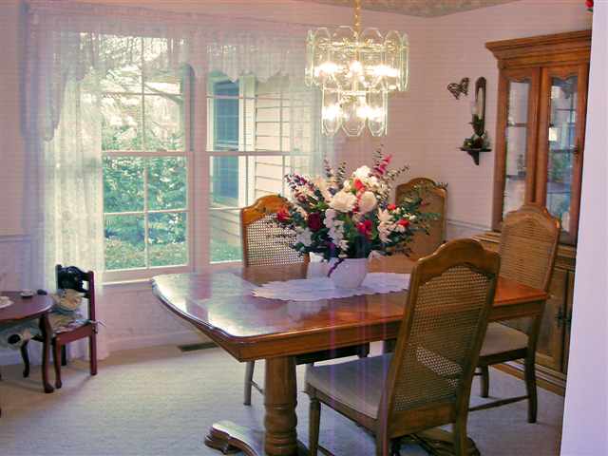

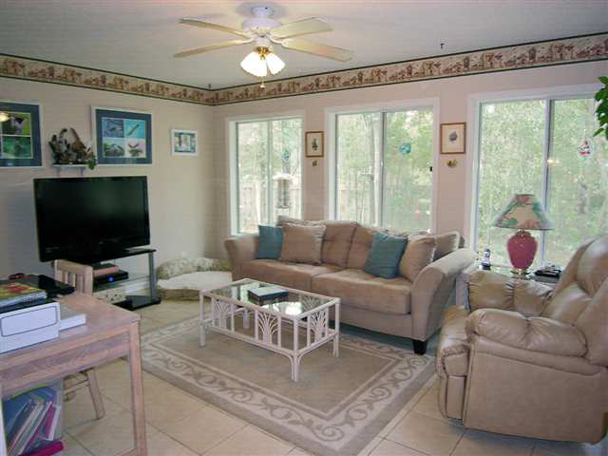
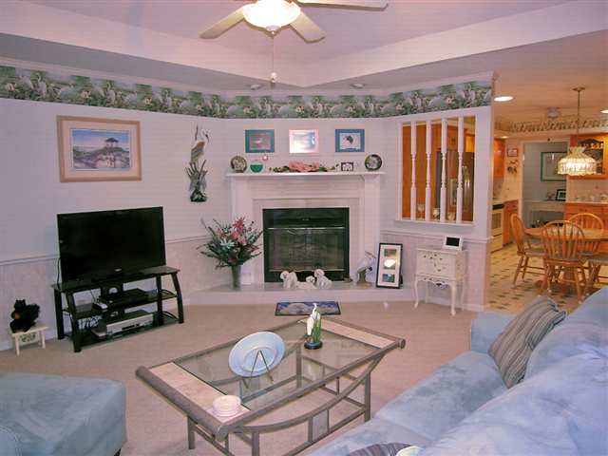
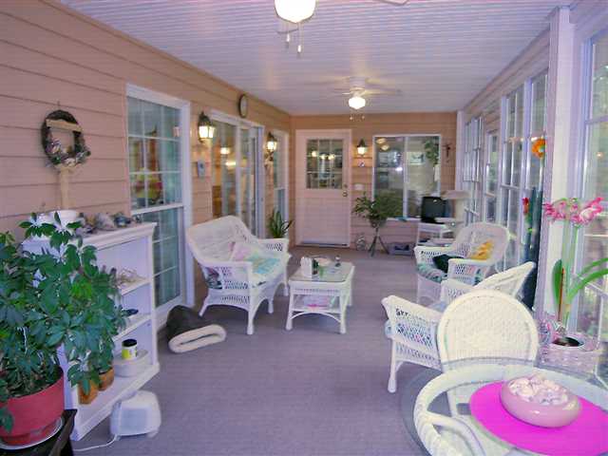
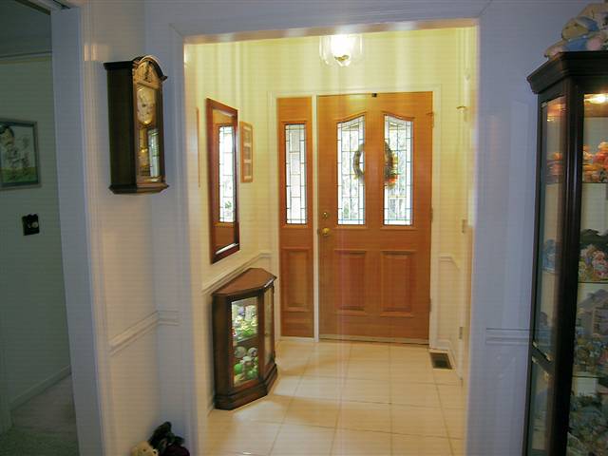
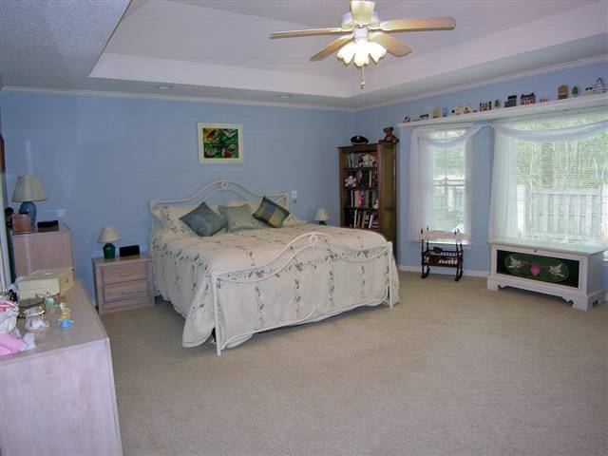
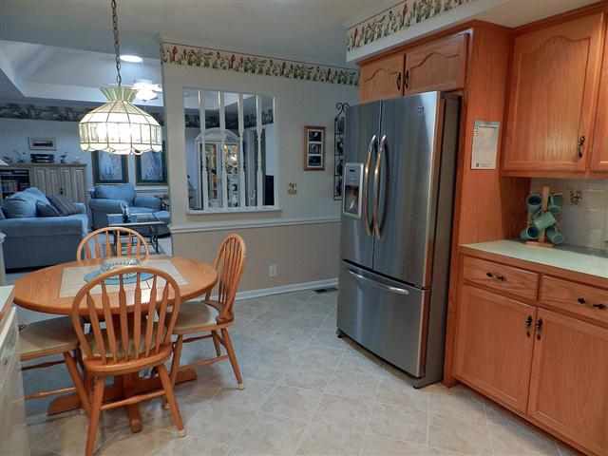
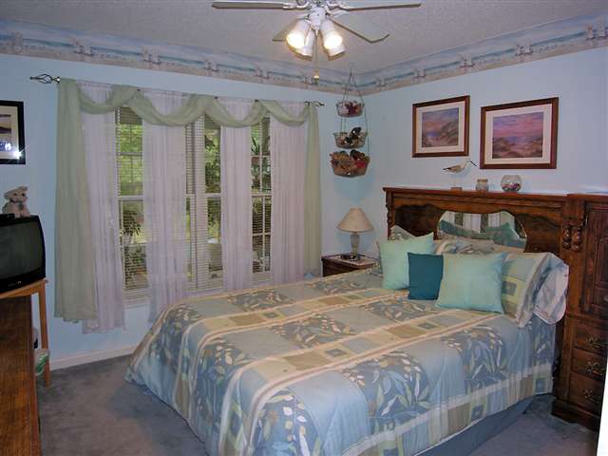
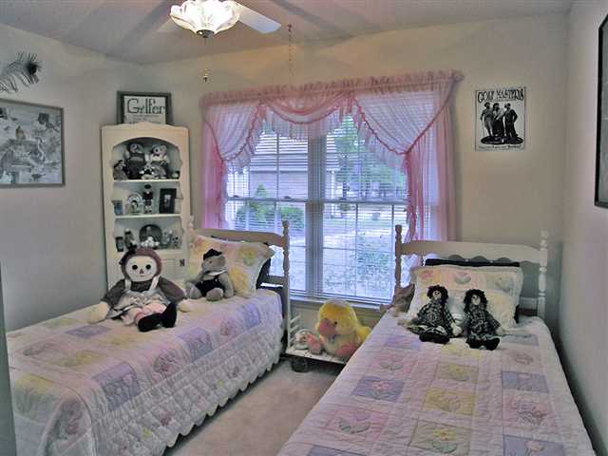
So much value for the money! Carefully maintained residence is young for its years and offers a Sea Trail address for less than you would imagine! Custom, one-owner split floor plan has lots of storage, but even more living space...there is a 30X10 3-season porch in addition to a large great room and spacious Carolina room. Formal dining and living rooms plus a sizeable master suite round out a very livable home design, along with 2 additional bedrooms. Recent updates include exterior paint, solar tubes, new dishwasher, and several rooms of new carpet. Large cul de sac spot affords a back yard with uncommon privacy, when compared to many golf plantation lots, not to mention an abundance of landscaping. Completely fenced, it provides an outdoor oasis for entertaining, pets, grilling, and chilling!Ever-popular plantation continues to supply excellent amenities within a stone`s throw of area beaches and attractions! !
Sale Info
Listing Date: 01-29-2013
Sold Date: 09-13-2013
Aprox Days on Market:
7 month(s), 14 day(s)
Listing Sold:
12 Year(s), 10 month(s), 1 day(s) ago
Asking Price: $259,000
Selling Price: $245,000
Price Difference:
Reduced By $10,000
Agriculture / Farm
Grazing Permits Blm: ,No,
Horse: No
Grazing Permits Forest Service: ,No,
Grazing Permits Private: ,No,
Irrigation Water Rights: ,No,
Farm Credit Service Incl: ,No,
Crops Included: ,No,
Association Fees / Info
Hoa Frequency: Annually
Hoa Fees: 34
Hoa: 1
Community Features: Clubhouse, Pool, RecreationArea, TennisCourts, Golf, LongTermRentalAllowed
Assoc Amenities: Clubhouse, Pool, TennisCourts
Bathroom Info
Total Baths: 2.00
Fullbaths: 2
Bedroom Info
Beds: 3
Building Info
New Construction: No
Levels: One
Year Built: 1994
Mobile Home Remains: ,No,
Zoning: MR3
Style: Contemporary
Construction Materials: BrickVeneer, WoodFrame
Buyer Compensation
Exterior Features
Spa: No
Patio and Porch Features: RearPorch, FrontPorch, Patio
Window Features: Skylights
Pool Features: Association, Community
Foundation: Crawlspace
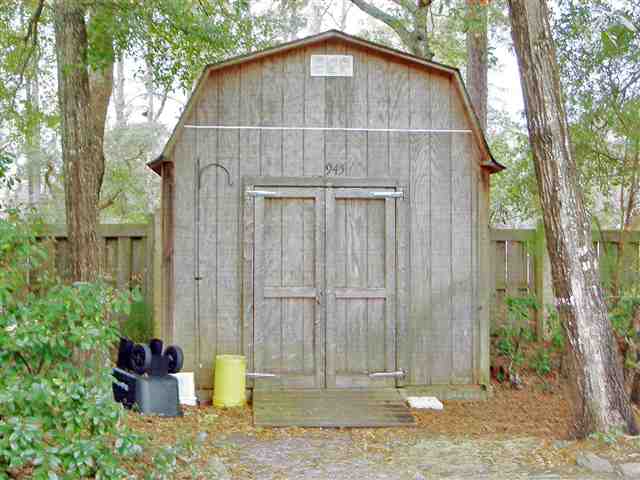
Exterior Features: Fence, SprinklerIrrigation, Porch, Patio, Storage
Financial
Lease Renewal Option: ,No,
Garage / Parking
Parking Capacity: 4
Garage: Yes
Carport: No
Parking Type: Attached, Garage, TwoCarGarage, GarageDoorOpener
Open Parking: No
Attached Garage: Yes
Garage Spaces: 2
Green / Env Info
Interior Features
Floor Cover: Carpet, Tile, Vinyl
Fireplace: Yes
Laundry Features: WasherHookup
Furnished: Unfurnished
Interior Features: Fireplace, SplitBedrooms, Skylights, BedroomonMainLevel, BreakfastArea, EntranceFoyer
Appliances: Disposal, Microwave, Range, Refrigerator, Dryer, Washer
Lot Info
Lease Considered: ,No,
Lease Assignable: ,No,
Acres: 0.00
Lot Size: 34X215X178X146
Land Lease: No
Lot Description: CulDeSac, CityLot, NearGolfCourse
Misc
Pool Private: No
Offer Compensation
Other School Info
Property Info
County: Brunswick
View: No
Senior Community: No
Stipulation of Sale: None
Property Sub Type Additional: Detached
Property Attached: No
Security Features: SmokeDetectors
Disclosures: CovenantsRestrictionsDisclosure,SellerDisclosure
Rent Control: No
Construction: Resale
Room Info
Basement: ,No,
Basement: CrawlSpace
Sold Info
Sold Date: 2013-09-13T00:00:00
Sqft Info
Total Sqft: 3042
Sqft: 2112
Tax Info
Tax Legal Description: L50 S1 Oyster Pte Pl,Y/16
Unit Info
Utilities / Hvac
Heating: Central, Electric
Cooling: CentralAir
Electric On Property: No
Cooling: Yes
Utilities Available: CableAvailable, ElectricityAvailable, PhoneAvailable, SewerAvailable, UndergroundUtilities, WaterAvailable
Heating: Yes
Water Source: Public, Private, Well
Waterfront / Water
Waterfront: No
Directions
Shoreline Drive West to Oyster Pointe Drive, across from The Regency condos. Forest Pointe is third cul de sac street to the left. House is straight back on cul de sac w/sign.Courtesy of Coldwell Banker Sloane01 - Sb

 MLS# 2605695
 Provided courtesy of © Copyright 2026 Coastal Carolinas Multiple Listing Service, Inc.®. Information Deemed Reliable but Not Guaranteed. © Copyright 2026 Coastal Carolinas Multiple Listing Service, Inc.® MLS. All rights reserved. Information is provided exclusively for consumers’ personal, non-commercial use, that it may not be used for any purpose other than to identify prospective properties consumers may be interested in purchasing.
Images related to data from the MLS is the sole property of the MLS and not the responsibility of the owner of this website. MLS IDX data last updated on 07-14-2026 11:48 AM EST.
Any images related to data from the MLS is the sole property of the MLS and not the responsibility of the owner of this website.
Provided courtesy of © Copyright 2026 Coastal Carolinas Multiple Listing Service, Inc.®. Information Deemed Reliable but Not Guaranteed. © Copyright 2026 Coastal Carolinas Multiple Listing Service, Inc.® MLS. All rights reserved. Information is provided exclusively for consumers’ personal, non-commercial use, that it may not be used for any purpose other than to identify prospective properties consumers may be interested in purchasing.
Images related to data from the MLS is the sole property of the MLS and not the responsibility of the owner of this website. MLS IDX data last updated on 07-14-2026 11:48 AM EST.
Any images related to data from the MLS is the sole property of the MLS and not the responsibility of the owner of this website.