

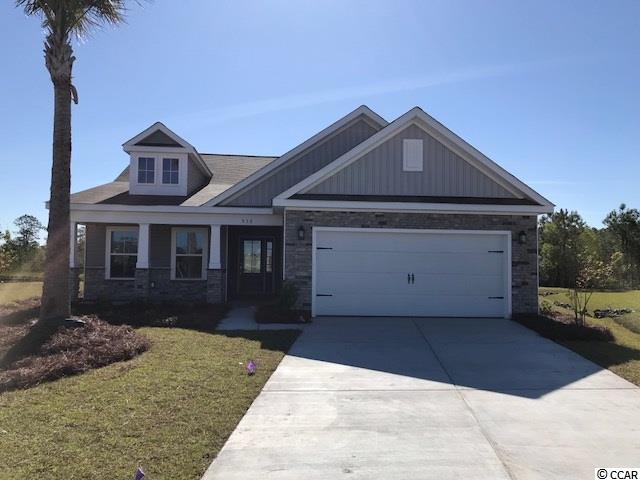
$264,840 | 3 beds | 2 full baths | N/A half baths | 1,794 sqft
Ocean Isle Beach, NC 28469
- 3Beds
- 2Full Baths
- N/AHalf Baths
- 1,794SqFt
- 2017Year Built
- 0.00Acres
- MLS# 1723771
- Residential
- Detached
- Sold
- Approx Time on Market5 months, 20 days
- AreaNorth Carolina
- CountyBrunswick
- Subdivision Chatham Glenn
Overview
Chatham Glenn is a “Must See” new community in Ocean Isle Beach. This Magnolia home is 3 bedroom 2 baths with a 2 car garage. Beautiful open kitchen with granite countertops, upgraded cabinets and stainless steel appliances. Vaulted ceilings in Family room, Kitchen and Nook. The Owner`s Suite has a box bay window and tray ceiling with crown molding. Deluxe Owner`s Bath includes tub and separate shower, double vanity and large walk in closet. Screened in porch and Sunroom that will overlook the pond and woods. Irrigation and gutters. Each home receives a HERS rating achieved through testing by a certified Home Energy Consultant. Amenity Center starting now! Low HOA dues.
Sale Info
Listing Date: 11-09-2017
Sold Date: 04-30-2018
Aprox Days on Market:
5 month(s), 20 day(s)
Listing Sold:
8 Year(s), 2 month(s), 6 day(s) ago
Asking Price: $264,840
Selling Price: $278,349
Price Difference:
Increase $13,509
Agriculture / Farm
Association Fees / Info
Hoa Frequency: Quarterly
Hoa Fees: 77
Hoa: 1
Hoa Includes: CommonAreas, Pools
Community Features: Pool
Assoc Amenities: Pool
Bathroom Info
Total Baths: 2.00
Fullbaths: 2
Bedroom Info
Beds: 3
Building Info
New Construction: Yes
Levels: One
Year Built: 2017
Zoning: Res
Style: Ranch
Development Status: NewConstruction
Construction Materials: Masonry, VinylSiding
Buyer Compensation
Exterior Features
Patio and Porch Features: FrontPorch, Porch, Screened
Pool Features: Association, Community
Foundation: Slab
Financial
Garage / Parking
Parking Capacity: 4
Garage: Yes
Parking Type: Attached, Garage, TwoCarGarage, GarageDoorOpener
Attached Garage: Yes
Garage Spaces: 2
Green / Env Info
Interior Features
Floor Cover: Carpet, Tile, Wood
Laundry Features: WasherHookup
Interior Features: BreakfastBar, BreakfastArea, EntranceFoyer, StainlessSteelAppliances, SolidSurfaceCounters
Appliances: Dishwasher, Disposal, Microwave, Range
Lot Info
Acres: 0.00
Lot Description: Rectangular
Misc
Offer Compensation
Other School Info
Property Info
County: Brunswick
Stipulation of Sale: None
Property Sub Type Additional: Detached
Security Features: SmokeDetectors
Disclosures: CovenantsRestrictionsDisclosure
Construction: NeverOccupied
Room Info
Sold Info
Sold Date: 2018-04-30T00:00:00
Sqft Info
Total Sqft: 2571
Sqft: 1794
Tax Info
Tax Legal Description: Lot 27
Unit Info
Utilities / Hvac
Heating: Central
Cooling: CentralAir
Cooling: Yes
Utilities Available: CableAvailable, ElectricityAvailable, PhoneAvailable, SewerAvailable, UndergroundUtilities, WaterAvailable
Heating: Yes
Water Source: Public
Waterfront / Water
Directions
From Hwy 17: 17 N. turn right onto Hwy 904/Seaside Rd. (at the McDonalds) 2 miles down the road turn left before the bank in Sunset Commons. From Calabash, NC-179/Old Georgetown Road: Left at the light onto Hwy 904/Seaside Rd.,first right at the bank in front of Sunset Commons.Courtesy of Realstar Homes

 MLS# 2607861

 Provided courtesy of © Copyright 2026 Coastal Carolinas Multiple Listing Service, Inc.®. Information Deemed Reliable but Not Guaranteed. © Copyright 2026 Coastal Carolinas Multiple Listing Service, Inc.® MLS. All rights reserved. Information is provided exclusively for consumers’ personal, non-commercial use, that it may not be used for any purpose other than to identify prospective properties consumers may be interested in purchasing.
Images related to data from the MLS is the sole property of the MLS and not the responsibility of the owner of this website. MLS IDX data last updated on 07-06-2026 8:01 PM EST.
Any images related to data from the MLS is the sole property of the MLS and not the responsibility of the owner of this website.
Provided courtesy of © Copyright 2026 Coastal Carolinas Multiple Listing Service, Inc.®. Information Deemed Reliable but Not Guaranteed. © Copyright 2026 Coastal Carolinas Multiple Listing Service, Inc.® MLS. All rights reserved. Information is provided exclusively for consumers’ personal, non-commercial use, that it may not be used for any purpose other than to identify prospective properties consumers may be interested in purchasing.
Images related to data from the MLS is the sole property of the MLS and not the responsibility of the owner of this website. MLS IDX data last updated on 07-06-2026 8:01 PM EST.
Any images related to data from the MLS is the sole property of the MLS and not the responsibility of the owner of this website.