

$379,900 | 3 beds | 2 full baths | N/A half baths | 1,530 sqft
Murrells Inlet, SC 29576
- 3Beds
- 2Full Baths
- N/AHalf Baths
- 1,530SqFt
- 2006Year Built
- 0.17Acres
- MLS# 2307719
- Residential
- Detached
- Sold
- Approx Time on Market2 months, 3 days
- AreaMurrells Inlet - Horry County
- CountyHorry
- Subdivision Seasons At Prince Creek West
Overview

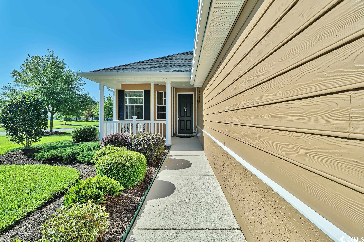
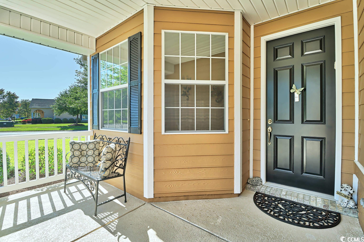
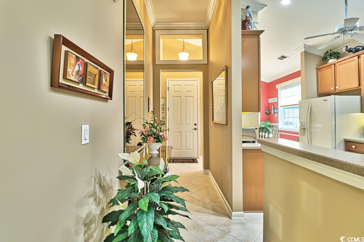
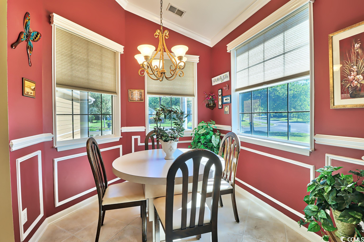
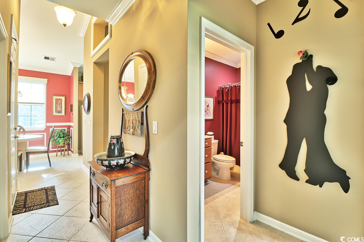
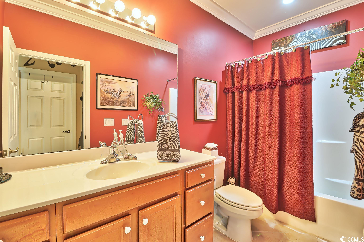
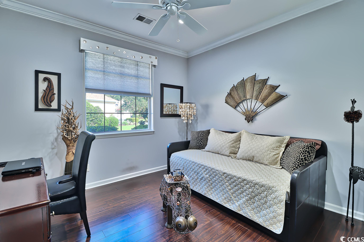
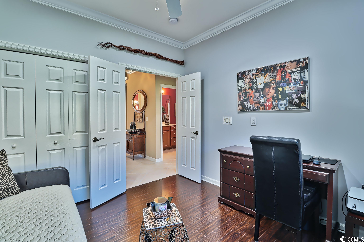
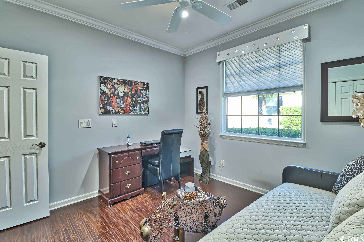
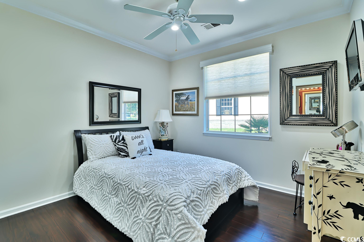
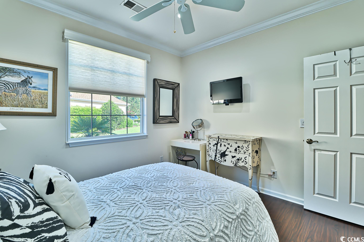
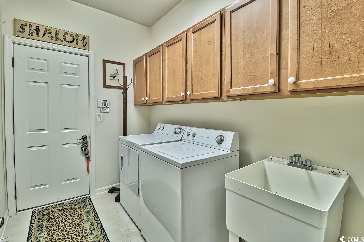
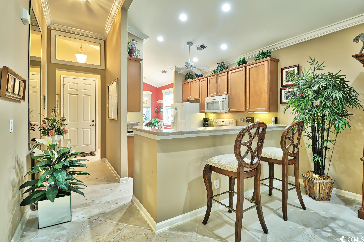
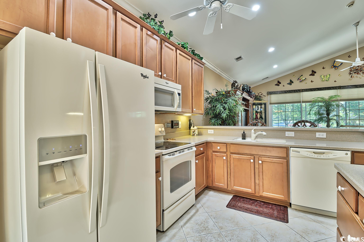
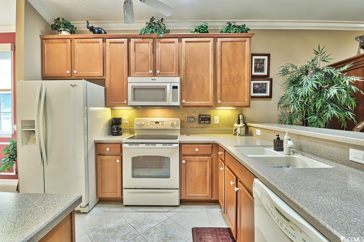
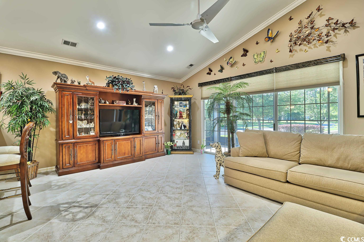
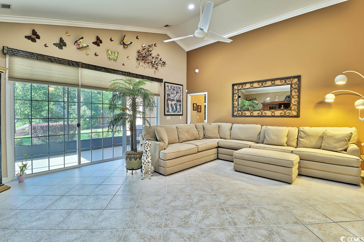
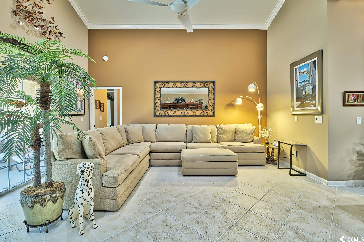
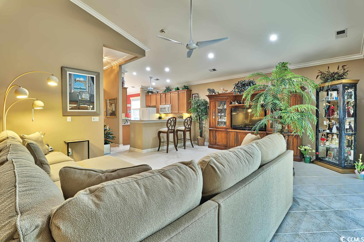
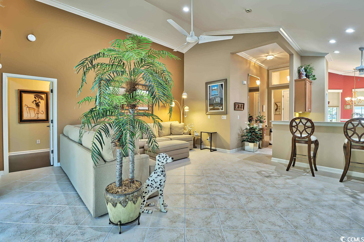
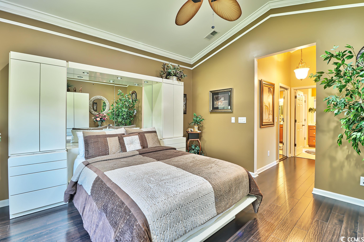
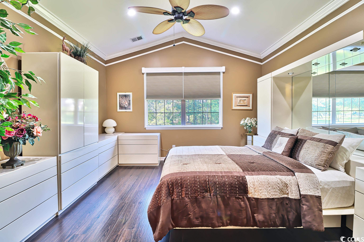
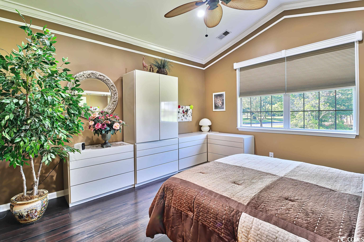
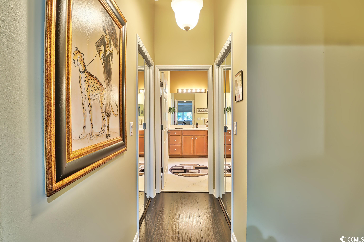
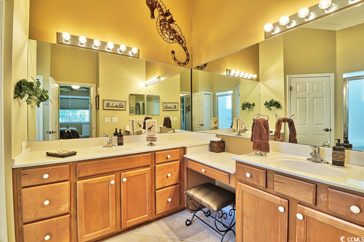
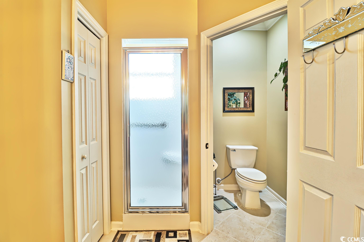
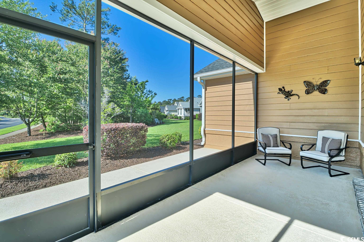
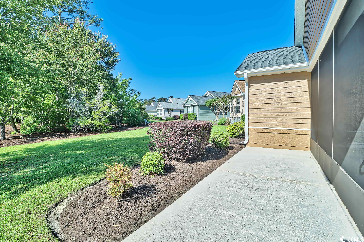
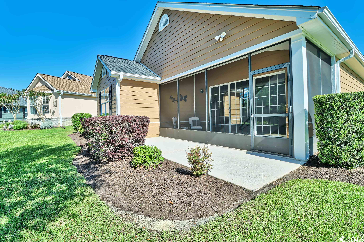
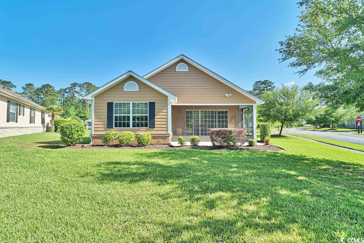
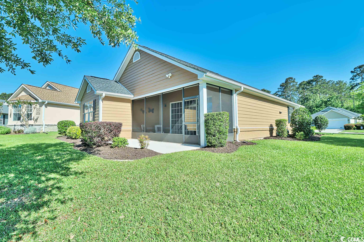
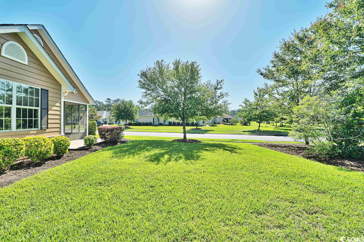
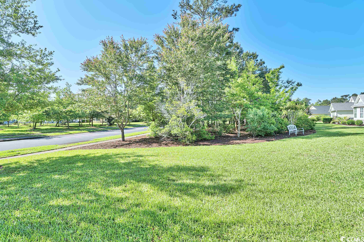
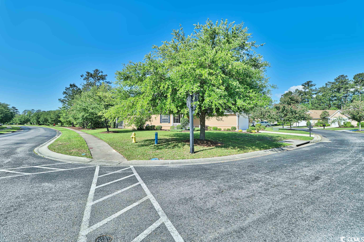
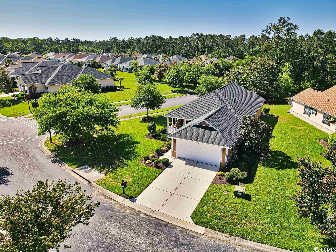
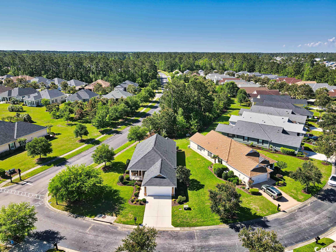
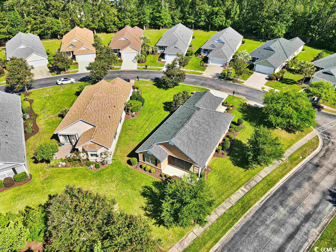
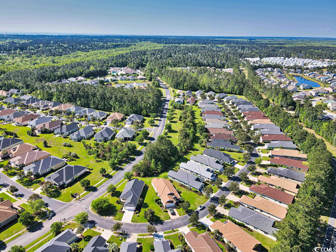
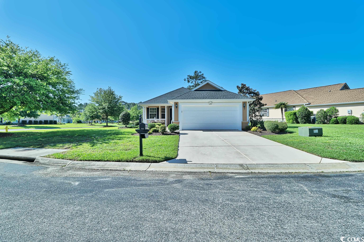
Welcome to 916 LaQuinta Loop. This Bay Hill floor plan has many upgrades and updates for you to enjoy. Starting with the large corner lot with wooded view. The views from inside the house are tranquil, with a park-like setting. Walking up the sidewalk to the front door, you are greeted by the covered front porch. A great place to relax and unwind after a long day of activities. Once inside you will appreciate the home`s wonderful features. The cozy breakfast area overlooks the front porch. The Kitchen has plenty of cabinets, pantry, under cabinet lighting, sealed backsplash, a new microwave and refrigerator, ceiling fan, solid surface countertops, large breakfast bar, and is open to the Family Room. Throughout the home are tile and wood floors, LED lights, crown molding, and custom window treatments. The spacious owner`s suite has two walk-in closets with extra shelving added, vaulted ceilings, and a fan. The bathroom has a tile shower, vanity with drawers and cabinets, mirrored walls, a linen closet, and two heated ceiling vents with lights. There are two additional bedrooms, both with closets with extra shelving added. In the hallway where the bedrooms are located is another bathroom for your guests featuring a tub/shower, heated ceiling vent with light, and vanity. In the garage is access to the attic, hot water heater, and water filtration system for the whole house. The garage floor is painted, along with the driveway, patio, walkway and both porches. A key pad has been installed outside for keyless access. The Laundry room has a utility sink, washer and dryer with cabinets above, and a closet where the new HVAC is located. To help with your energy costs, extra insulation was added in the attic and hurricane film is on all windows and the sliding door. Flood lights were installed in the front and the back of the home. There is a termite bond in place which is transferable to the new owner. The exterior of the home was recently painted and power washed, new roof installed just over a year ago, and the flower beds have been cleaned up and all the bushes were trimmed. The monthly HOA fee covers internet, lawn care and irrigation, fitness center, indoor and outdoor pools, Jacuzzi, outdoor kitchen with grilling area, tennis courts, bocce ball, shuffleboard, gated entry, and the Grand Clubhouse with an onsite Lifestyle Director. In addition to all of these amenities, you have access to Wilderness Park located behind the community and features two outdoor pools, pickleball courts, bocce ball, tennis courts, basketball, walking trails and has gated access. You are buying a lifestyle, not just a home!” A one year home warranty is included.
Sale Info
Listing Date: 04-22-2023
Sold Date: 06-26-2023
Aprox Days on Market:
2 month(s), 3 day(s)
Listing Sold:
3 Year(s), 19 day(s) ago
Asking Price: $379,900
Selling Price: $362,500
Price Difference:
Reduced By $17,400
Agriculture / Farm
Grazing Permits Blm: ,No,
Horse: No
Grazing Permits Forest Service: ,No,
Grazing Permits Private: ,No,
Irrigation Water Rights: ,No,
Farm Credit Service Incl: ,No,
Crops Included: ,No,
Association Fees / Info
Hoa Frequency: Monthly
Hoa Fees: 330
Hoa: 1
Hoa Includes: AssociationManagement, CommonAreas, Internet, LegalAccounting, MaintenanceGrounds, Pools, RecreationFacilities, Trash
Community Features: Clubhouse, GolfCartsOK, Gated, RecreationArea, TennisCourts, LongTermRentalAllowed, Pool
Assoc Amenities: Clubhouse, Gated, OwnerAllowedGolfCart, OwnerAllowedMotorcycle, PetRestrictions, Security, TennisCourts
Bathroom Info
Total Baths: 2.00
Fullbaths: 2
Bedroom Info
Beds: 3
Building Info
New Construction: No
Levels: MultiSplit
Year Built: 2006
Mobile Home Remains: ,No,
Zoning: PDD
Style: Ranch
Construction Materials: HardiPlankType
Builders Name: Levitt
Builder Model: Bay Hill
Buyer Compensation
Exterior Features
Spa: No
Patio and Porch Features: RearPorch, FrontPorch, Porch, Screened
Pool Features: Community, Indoor, OutdoorPool
Foundation: Slab
Exterior Features: SprinklerIrrigation, Porch
Financial
Lease Renewal Option: ,No,
Garage / Parking
Parking Capacity: 4
Garage: Yes
Carport: No
Parking Type: Attached, Garage, TwoCarGarage, GarageDoorOpener
Open Parking: No
Attached Garage: Yes
Garage Spaces: 2
Green / Env Info
Interior Features
Floor Cover: Laminate, Tile, Wood
Fireplace: No
Laundry Features: WasherHookup
Furnished: Unfurnished
Interior Features: SplitBedrooms, WindowTreatments, BreakfastBar, BedroomonMainLevel, BreakfastArea, EntranceFoyer, SolidSurfaceCounters
Appliances: Dishwasher, Disposal, Microwave, Range, Refrigerator, Dryer, Washer
Lot Info
Lease Considered: ,No,
Lease Assignable: ,No,
Acres: 0.17
Land Lease: No
Lot Description: CornerLot, OutsideCityLimits, Rectangular
Misc
Pool Private: No
Pets Allowed: OwnerOnly, Yes
Offer Compensation
Other School Info
Property Info
County: Horry
View: No
Senior Community: Yes
Stipulation of Sale: None
Property Sub Type Additional: Detached
Property Attached: No
Security Features: SecuritySystem, GatedCommunity, SmokeDetectors, SecurityService
Disclosures: CovenantsRestrictionsDisclosure,SellerDisclosure
Rent Control: No
Construction: Resale
Room Info
Basement: ,No,
Sold Info
Sold Date: 2023-06-26T00:00:00
Sqft Info
Total Sqft: 2331
Living Area Source: Builder
Sqft: 1530
Tax Info
Unit Info
Utilities / Hvac
Heating: Central, Electric
Cooling: CentralAir
Electric On Property: No
Cooling: Yes
Utilities Available: CableAvailable, ElectricityAvailable, NaturalGasAvailable, PhoneAvailable, SewerAvailable, UndergroundUtilities, WaterAvailable
Heating: Yes
Water Source: Public
Waterfront / Water
Waterfront: No
Schools
Elem: Saint James Elementary School
Middle: Saint James Middle School
High: Saint James High School
Directions
707 to TPC Blvd. Follow TPC Blvd. to the entrance of Seasons. Proceed to Guard House. Agents show your business card to the Guard on duty. Once you are through the gate stay on Grand Cypress Way and make your third left on LaQuinta Loop. Home is the first house on the corner on your left.Courtesy of Exp Realty Llc - Cell: 201-874-8716

 MLS# 2617093


 Provided courtesy of © Copyright 2026 Coastal Carolinas Multiple Listing Service, Inc.®. Information Deemed Reliable but Not Guaranteed. © Copyright 2026 Coastal Carolinas Multiple Listing Service, Inc.® MLS. All rights reserved. Information is provided exclusively for consumers’ personal, non-commercial use, that it may not be used for any purpose other than to identify prospective properties consumers may be interested in purchasing.
Images related to data from the MLS is the sole property of the MLS and not the responsibility of the owner of this website. MLS IDX data last updated on 07-15-2026 9:16 PM EST.
Any images related to data from the MLS is the sole property of the MLS and not the responsibility of the owner of this website.
Provided courtesy of © Copyright 2026 Coastal Carolinas Multiple Listing Service, Inc.®. Information Deemed Reliable but Not Guaranteed. © Copyright 2026 Coastal Carolinas Multiple Listing Service, Inc.® MLS. All rights reserved. Information is provided exclusively for consumers’ personal, non-commercial use, that it may not be used for any purpose other than to identify prospective properties consumers may be interested in purchasing.
Images related to data from the MLS is the sole property of the MLS and not the responsibility of the owner of this website. MLS IDX data last updated on 07-15-2026 9:16 PM EST.
Any images related to data from the MLS is the sole property of the MLS and not the responsibility of the owner of this website.