






$172,000 | 2 beds | 2 full baths | N/A half baths | 829 sqft
Surfside Beach, SC 29575
- 2Beds
- 2Full Baths
- N/AHalf Baths
- 829SqFt
- 1993Year Built
- CUnit #
- MLS# 2529820
- Residential
- Condominium
- Sold
- Approx Time on Market2 months, 18 days
- AreaSurfside Area-Glensbay To Gc Connector
- CountyHorry
- Subdivision South Bay Lakes
Overview
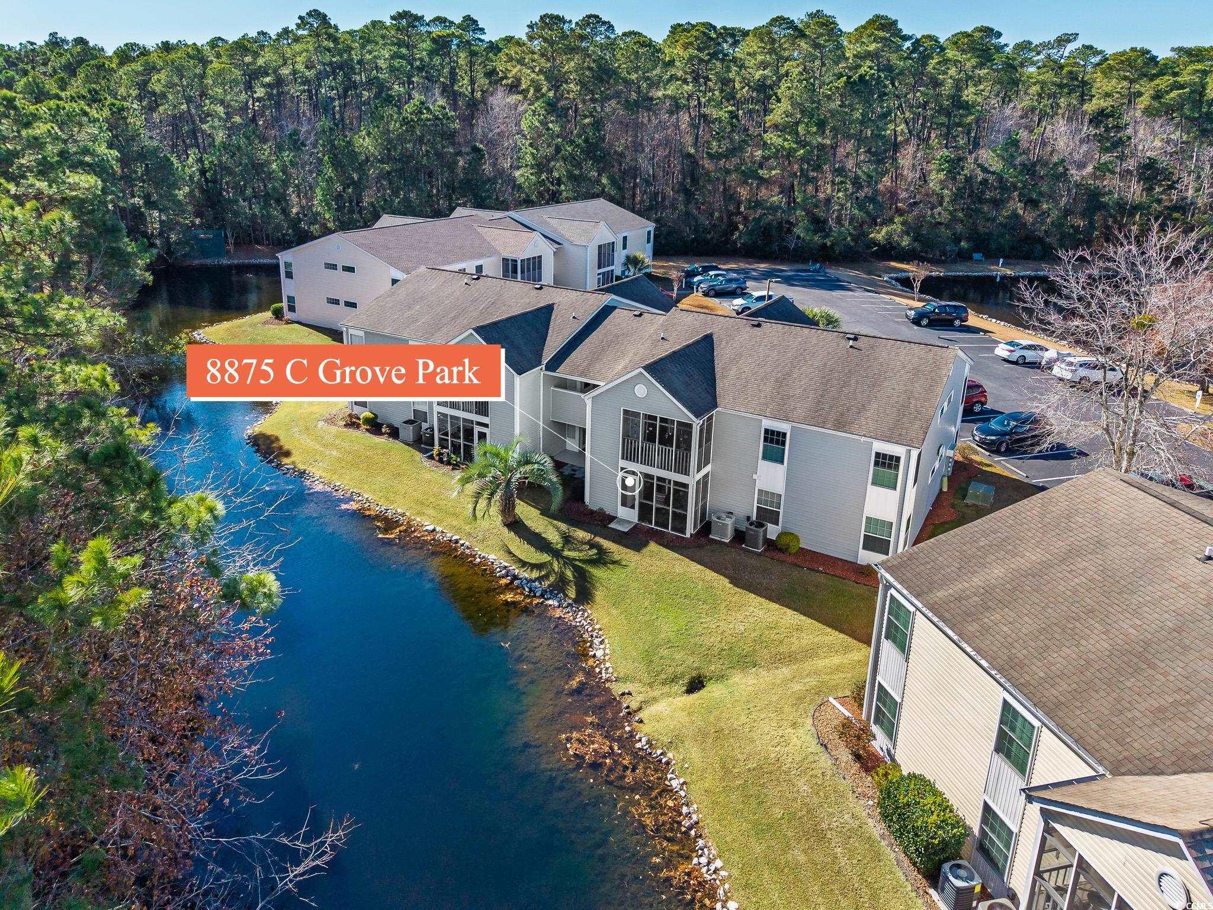
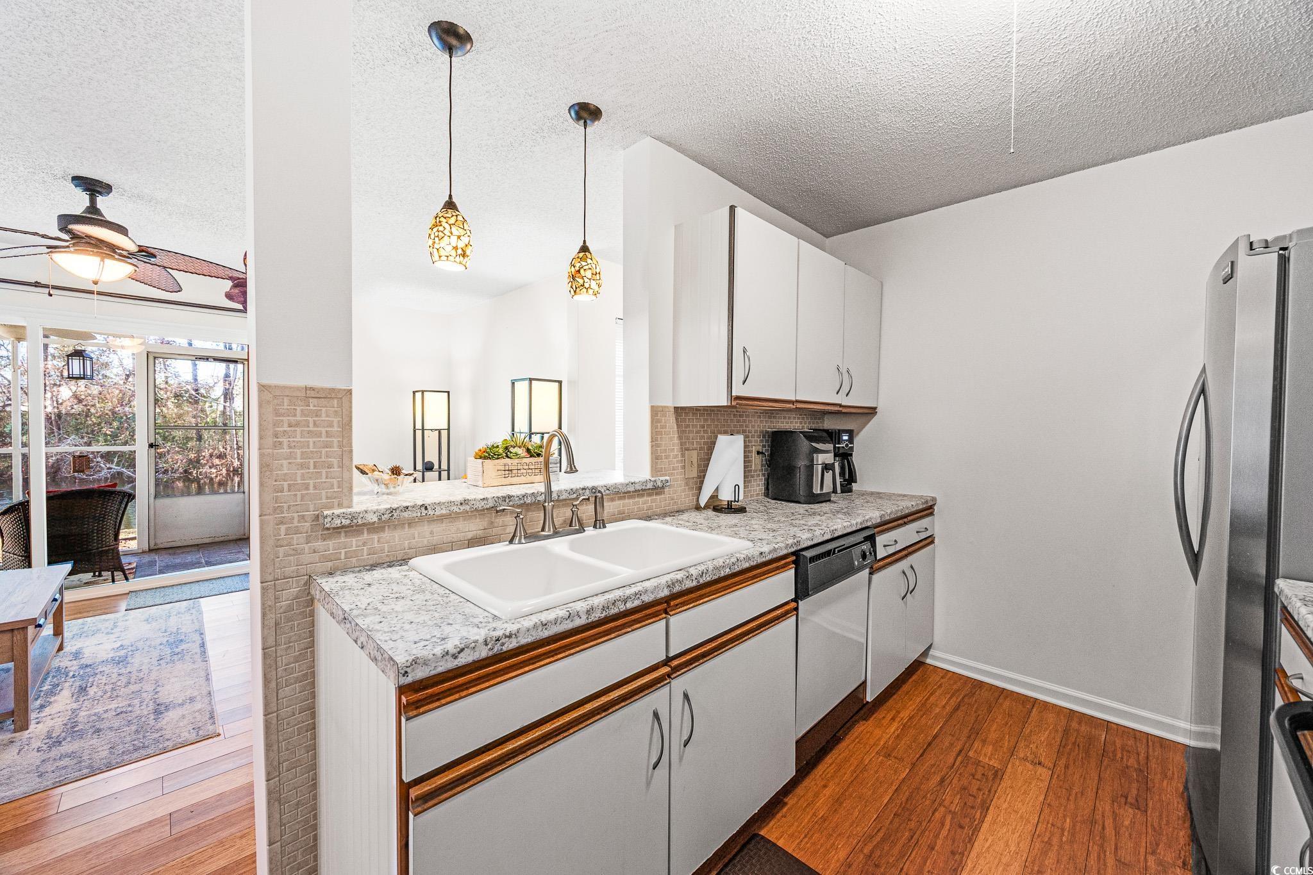
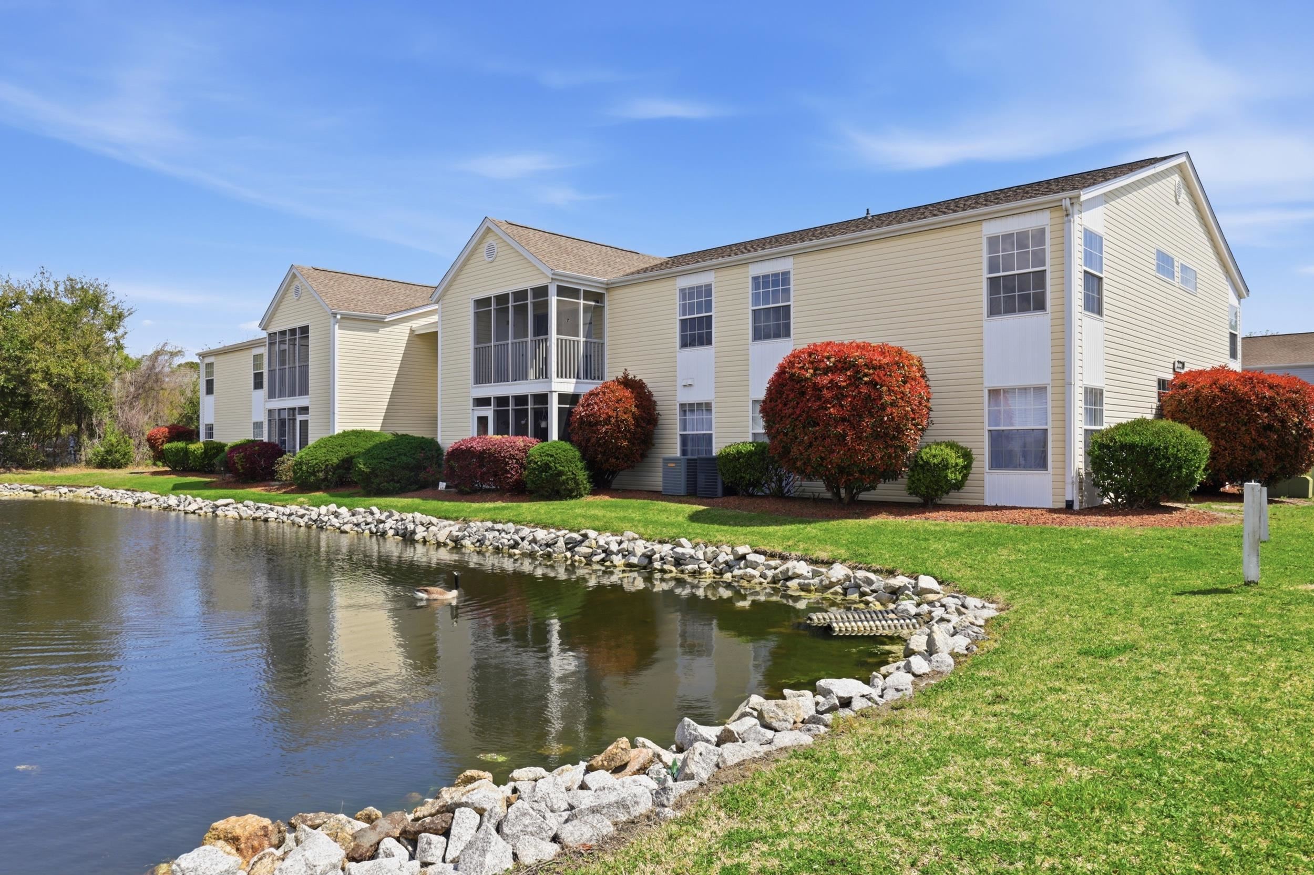
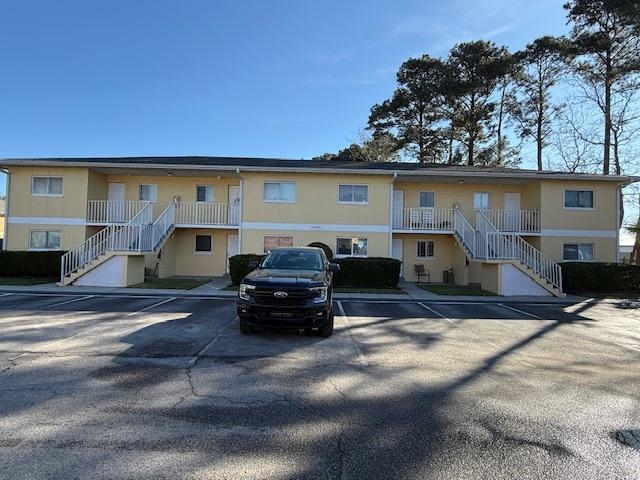
FIRST FLOOR, GROUND LEVEL, with TRANQUIL POND VIEWS from the SCREENED PORCH. Two miles to Surfside Beach city limits, 2 ½ miles to Surfside Pier, and less than one mile to a major grocery store and retail complex. Enjoy two community pools, including the “island pool,” a clubhouse and well maintained grounds with an observation deck over the main lake. HVAC was replaced in 2024, as well as the sliding doors to the porch, and the home has been freshly painted. The kitchen is fully equipped with a stainless steel fridge and range, dishwasher, double sink, and dinette area. Washer and dryer are included. The screened rear porch features an outside storage room, tile flooring, and a very comfortable space for viewing nature. South Bay Lakes is conveniently located east of 17 Bypass, with easy access to the airport, beach, dining, the famous Murrells Inlet Marsh Walk, Huntington Beach State Park, Brookgreen Gardens and more.
Sale Info
Listing Date: 12-20-2025
Sold Date: 03-11-2026
Aprox Days on Market:
2 month(s), 18 day(s)
Listing Sold:
4 month(s), 6 day(s) ago
Asking Price: $172,000
Selling Price: $172,000
Price Difference:
Same as list price
Agriculture / Farm
Horse: No
Association Fees / Info
Hoa Frequency: Monthly
Hoa Fees: 384
Hoa: Yes
Hoa Includes: AssociationManagement, CommonAreas, Insurance, Internet, LegalAccounting, MaintenanceGrounds, PestControl, Pools, RecreationFacilities, Sewer, Trash, Water
Community Features: Clubhouse, CableTv, InternetAccess, RecreationArea, LongTermRentalAllowed, Pool
Assoc Amenities: Clubhouse, OwnerAllowedMotorcycle, PetRestrictions, TenantAllowedMotorcycle, Trash, CableTv, MaintenanceGrounds
Bathroom Info
Total Baths: 2.00
Fullbaths: 2
Room Dimensions
Bedroom1: 12 x 10
DiningRoom: 9 x 8
Kitchen: 10 x 8
LivingRoom: 16 x 13
PrimaryBedroom: 15 x 12
Room Level
Bedroom1: First
PrimaryBedroom: First
Room Features
DiningRoom: LivingDiningRoom
Kitchen: BreakfastBar, KitchenExhaustFan
LivingRoom: CeilingFans, Bar
Other: BedroomOnMainLevel, EntranceFoyer
PrimaryBathroom: TubShower, Vanity
PrimaryBedroom: CeilingFans, MainLevelMaster
Bedroom Info
Beds: 2
Building Info
New Construction: No
Levels: One
Year Built: 1993
Zoning: MF
Style: LowRise
Common Walls: EndUnit
Construction Materials: VinylSiding
Entry Level: 1
Buyer Compensation
Exterior Features
Spa: No
Patio and Porch Features: RearPorch, Porch, Screened
Pool Features: Community, OutdoorPool
Exterior Features: Porch, Storage
Financial
Garage / Parking
Garage: No
Carport: No
Parking Type: OneAndOneHalfSpaces
Open Parking: No
Attached Garage: No
Green / Env Info
Interior Features
Floor Cover: Carpet, Laminate, Tile
Fireplace: No
Laundry Features: WasherHookup
Furnished: Unfurnished
Interior Features: CeilingFans, MainLevelPrimary, TubShower, Vanity, WindowTreatments, BreakfastBar, BedroomOnMainLevel, EntranceFoyer, HighSpeedInternet
Appliances: Dishwasher, Disposal, Microwave, Range, Refrigerator, RangeHood, Dryer, Washer
Lot Info
Acres: 0.00
Land Lease: No
Lot Description: LakeFront, OutsideCityLimits, PondOnLot
Misc
Pool Private: No
Pets Allowed: OwnerOnly, Yes
Offer Compensation
Other School Info
Property Info
County: Horry
View: Yes
Senior Community: No
Stipulation of Sale: None
View: Lake, Pond
Property Sub Type Additional: Condominium
Property Attached: No
Security Features: SmokeDetectors
Disclosures: CovenantsRestrictionsDisclosure
Rent Control: No
Construction: Resale
Room Info
Sold Info
Sold Date: 2026-03-11T00:00:00
Sqft Info
Total Sqft: 925
Living Area Source: Estimated
Sqft: 829
Tax Info
Unit Info
Unit: C
Utilities / Hvac
Heating: Central
Cooling: CentralAir
Electric On Property: No
Cooling: Yes
Utilities Available: CableAvailable, ElectricityAvailable, PhoneAvailable, SewerAvailable, UndergroundUtilities, WaterAvailable, HighSpeedInternetAvailable, TrashCollection
Heating: Yes
Water Source: Public
Waterfront / Water
Waterfront: Yes
Waterfront Features: Pond
Schools
Elem: Seaside Elementary School
Middle: Saint James Middle School
High: Saint James High School
Directions
From 17 Bypass, turn east onto Glenns Bay Rd. Turn right on to Chandler Drive, then left onto Clearwater Drive, the right onto Grove Park Drive.Courtesy of Beach & Forest Realty
 MLS# 826220

 Provided courtesy of © Copyright 2026 Coastal Carolinas Multiple Listing Service, Inc.®. Information Deemed Reliable but Not Guaranteed. © Copyright 2026 Coastal Carolinas Multiple Listing Service, Inc.® MLS. All rights reserved. Information is provided exclusively for consumers’ personal, non-commercial use, that it may not be used for any purpose other than to identify prospective properties consumers may be interested in purchasing.
Images related to data from the MLS is the sole property of the MLS and not the responsibility of the owner of this website. MLS IDX data last updated on 07-16-2026 11:46 PM EST.
Any images related to data from the MLS is the sole property of the MLS and not the responsibility of the owner of this website.
Provided courtesy of © Copyright 2026 Coastal Carolinas Multiple Listing Service, Inc.®. Information Deemed Reliable but Not Guaranteed. © Copyright 2026 Coastal Carolinas Multiple Listing Service, Inc.® MLS. All rights reserved. Information is provided exclusively for consumers’ personal, non-commercial use, that it may not be used for any purpose other than to identify prospective properties consumers may be interested in purchasing.
Images related to data from the MLS is the sole property of the MLS and not the responsibility of the owner of this website. MLS IDX data last updated on 07-16-2026 11:46 PM EST.
Any images related to data from the MLS is the sole property of the MLS and not the responsibility of the owner of this website.