











$379,900 | 3 beds | 2 full baths | N/A half baths | 1,475 sqft
Myrtle Beach, SC 29579
- 3Beds
- 2Full Baths
- N/AHalf Baths
- 1,475SqFt
- 2023Year Built
- 0.15Acres
- MLS# 2605910
- Residential
- Detached
- Sold
- Approx Time on Market1 month, 10 days
- AreaMyrtle Beach Area--Carolina Forest
- CountyHorry
- Subdivision Village Oaks
Overview
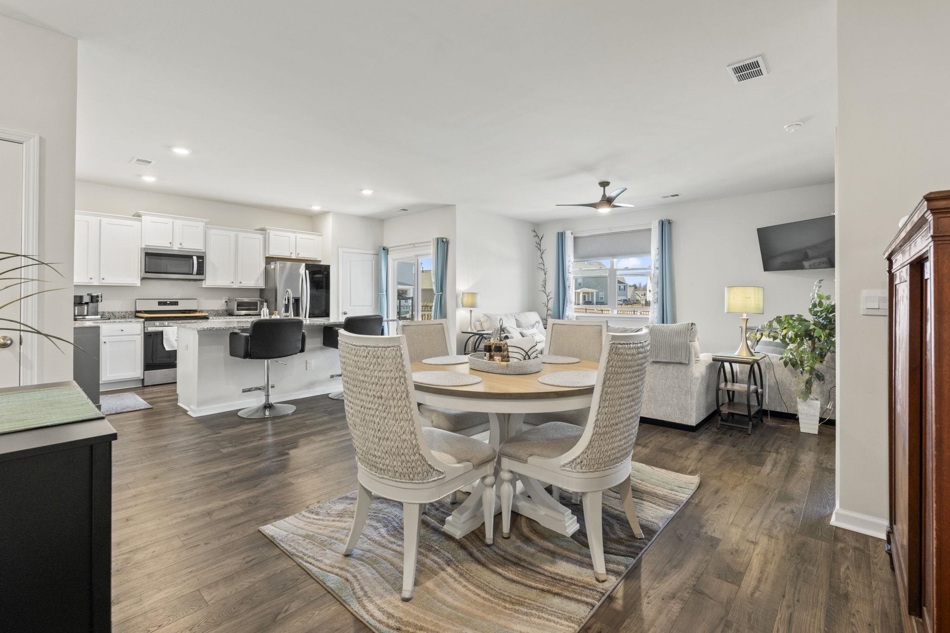
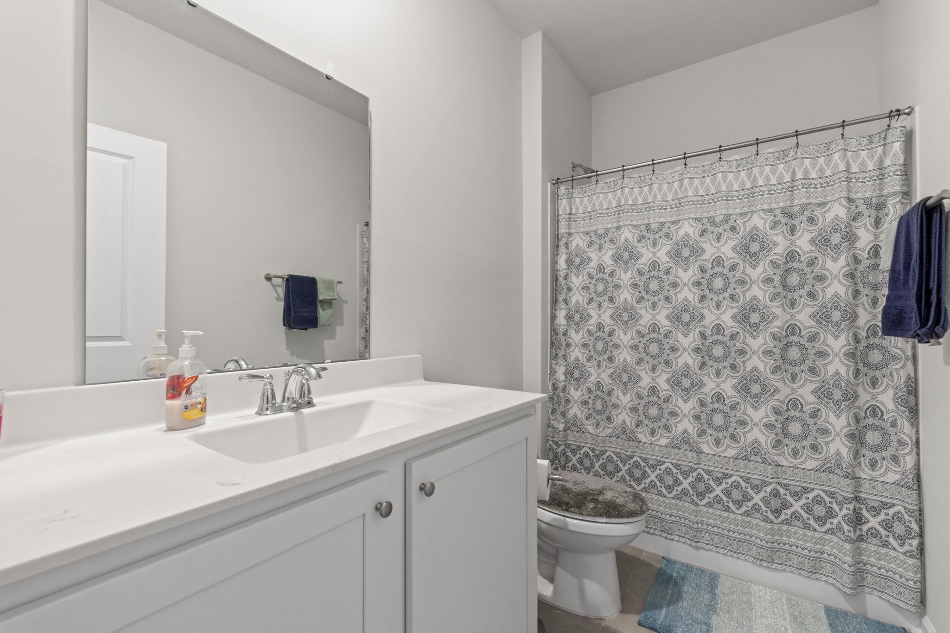
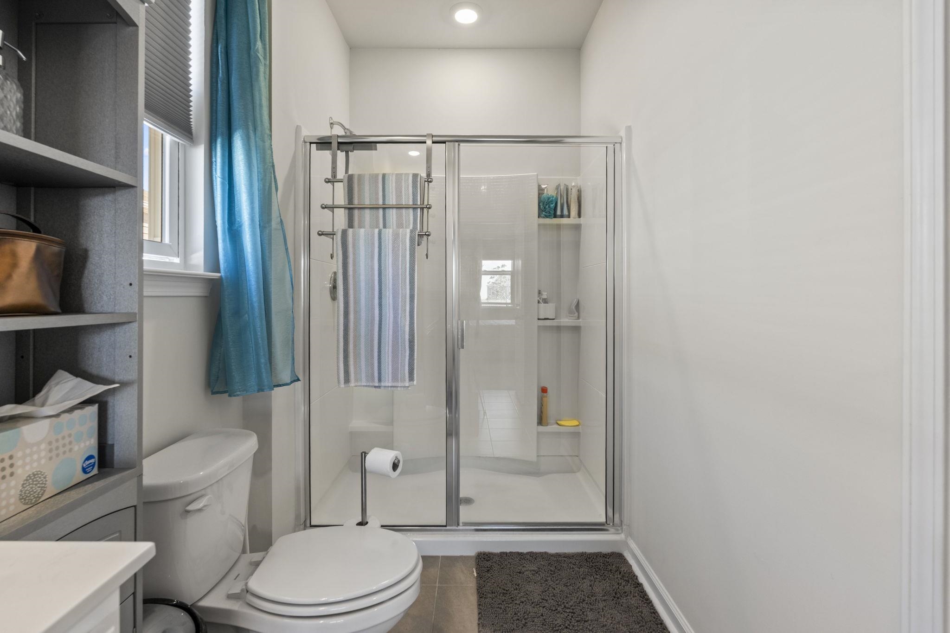
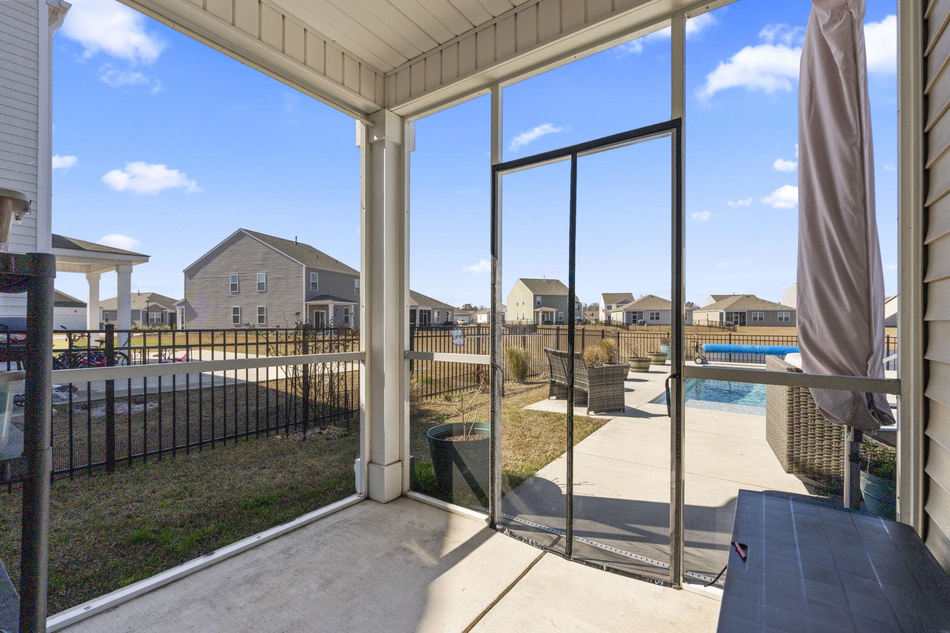
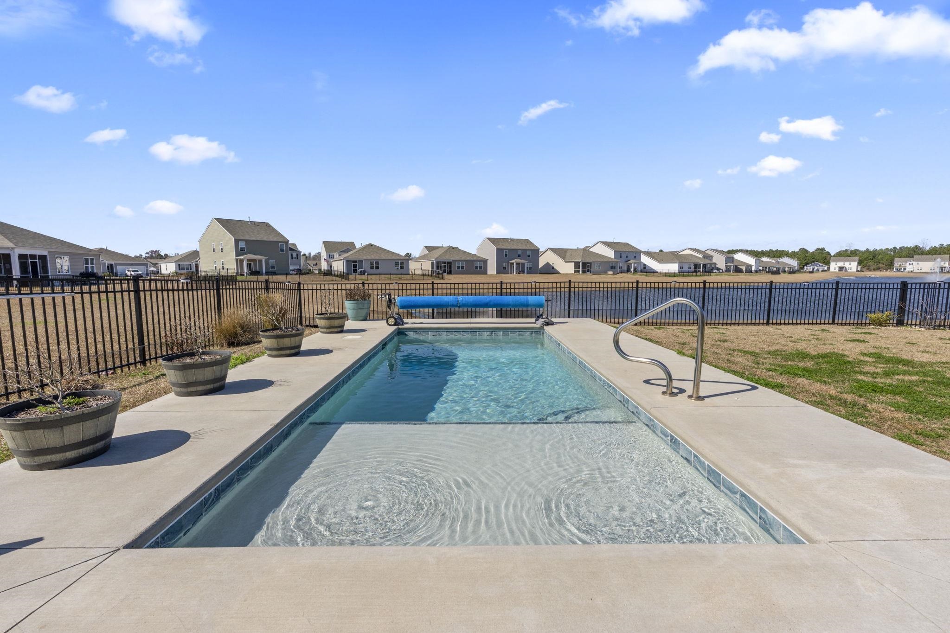
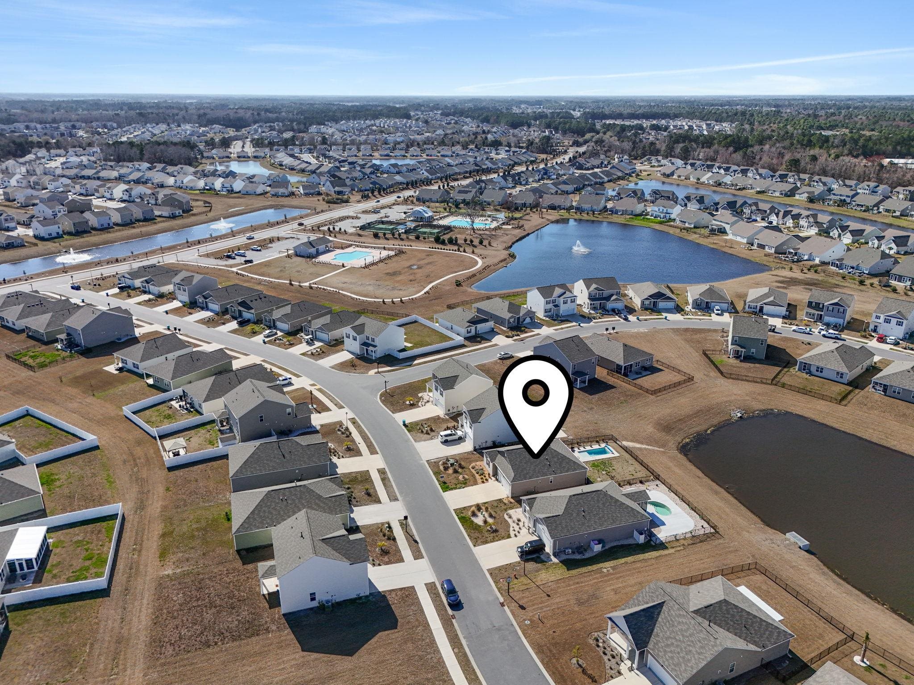
Pond views, single level living, and exceptional upgrades come together in this beautifully maintained 3 bedroom, 2 bath traditional-style home in the heart of Carolina Forest. This thoughtfully enhanced property features a salt water in-ground pool, fencing, and whole-house generator hookup, adding comfort, security, and outdoor enjoyment rarely found in this area. The open-concept layout creates an inviting flow throughout the main living spaces, highlighted by a kitchen designed for both functionality and style. Enjoy abundant granite counter space, a matching work island that doubles as a breakfast bar, a gas range, and a spacious pantry, all seamlessly connected to the dining area and living room - perfect for everyday living and effortless entertaining. The split bedroom floor plan provides desirable privacy for the primary suite, complete with a generous walk-in closet and an ensuite featuring a double sink vanity and a stunning 5` step-in shower. Two additional guest bedrooms share a well-appointed bathroom with a tub/shower combination. A screened back patio overlooks peaceful pond views, complementing the in-ground pool and creating an ideal outdoor retreat. Additional upgrades include a tankless gas water heater, smart home features, and an attached 2 car garage that provides valuable storage and convenience. Residents of Village Oaks enjoy community amenities such as a clubhouse and an outdoor pool, enhancing the neighborhood`s appeal. Situated in Myrtle Beach with quick access to Highways 31 and 22, this home offers exceptional connectivity throughout the Grand Strand. Located in the center of Carolina Forest, you`re just minutes from top-rated schools, shopping, dining, medical offices, golf courses, and the beach. With its prime location, modern features, and welcoming layout, this home delivers a remarkable blend of coastal convenience and everyday comfort. Measurements are not guaranteed. Buyer is responsible for verifying.
Sale Info
Listing Date: 03-06-2026
Sold Date: 04-17-2026
Aprox Days on Market:
1 month(s), 10 day(s)
Listing Sold:
2 month(s), 28 day(s) ago
Asking Price: $379,900
Selling Price: $360,000
Price Difference:
Reduced By $19,900
Agriculture / Farm
Association Fees / Info
Hoa Frequency: Monthly
Hoa Fees: 97
Hoa: Yes
Hoa Includes: AssociationManagement, CommonAreas, Pools, RecreationFacilities, Trash
Community Features: Clubhouse, GolfCartsOk, RecreationArea, LongTermRentalAllowed, Pool
Assoc Amenities: Clubhouse, OwnerAllowedGolfCart, OwnerAllowedMotorcycle, PetRestrictions
Bathroom Info
Total Baths: 2.00
Fullbaths: 2
Room Dimensions
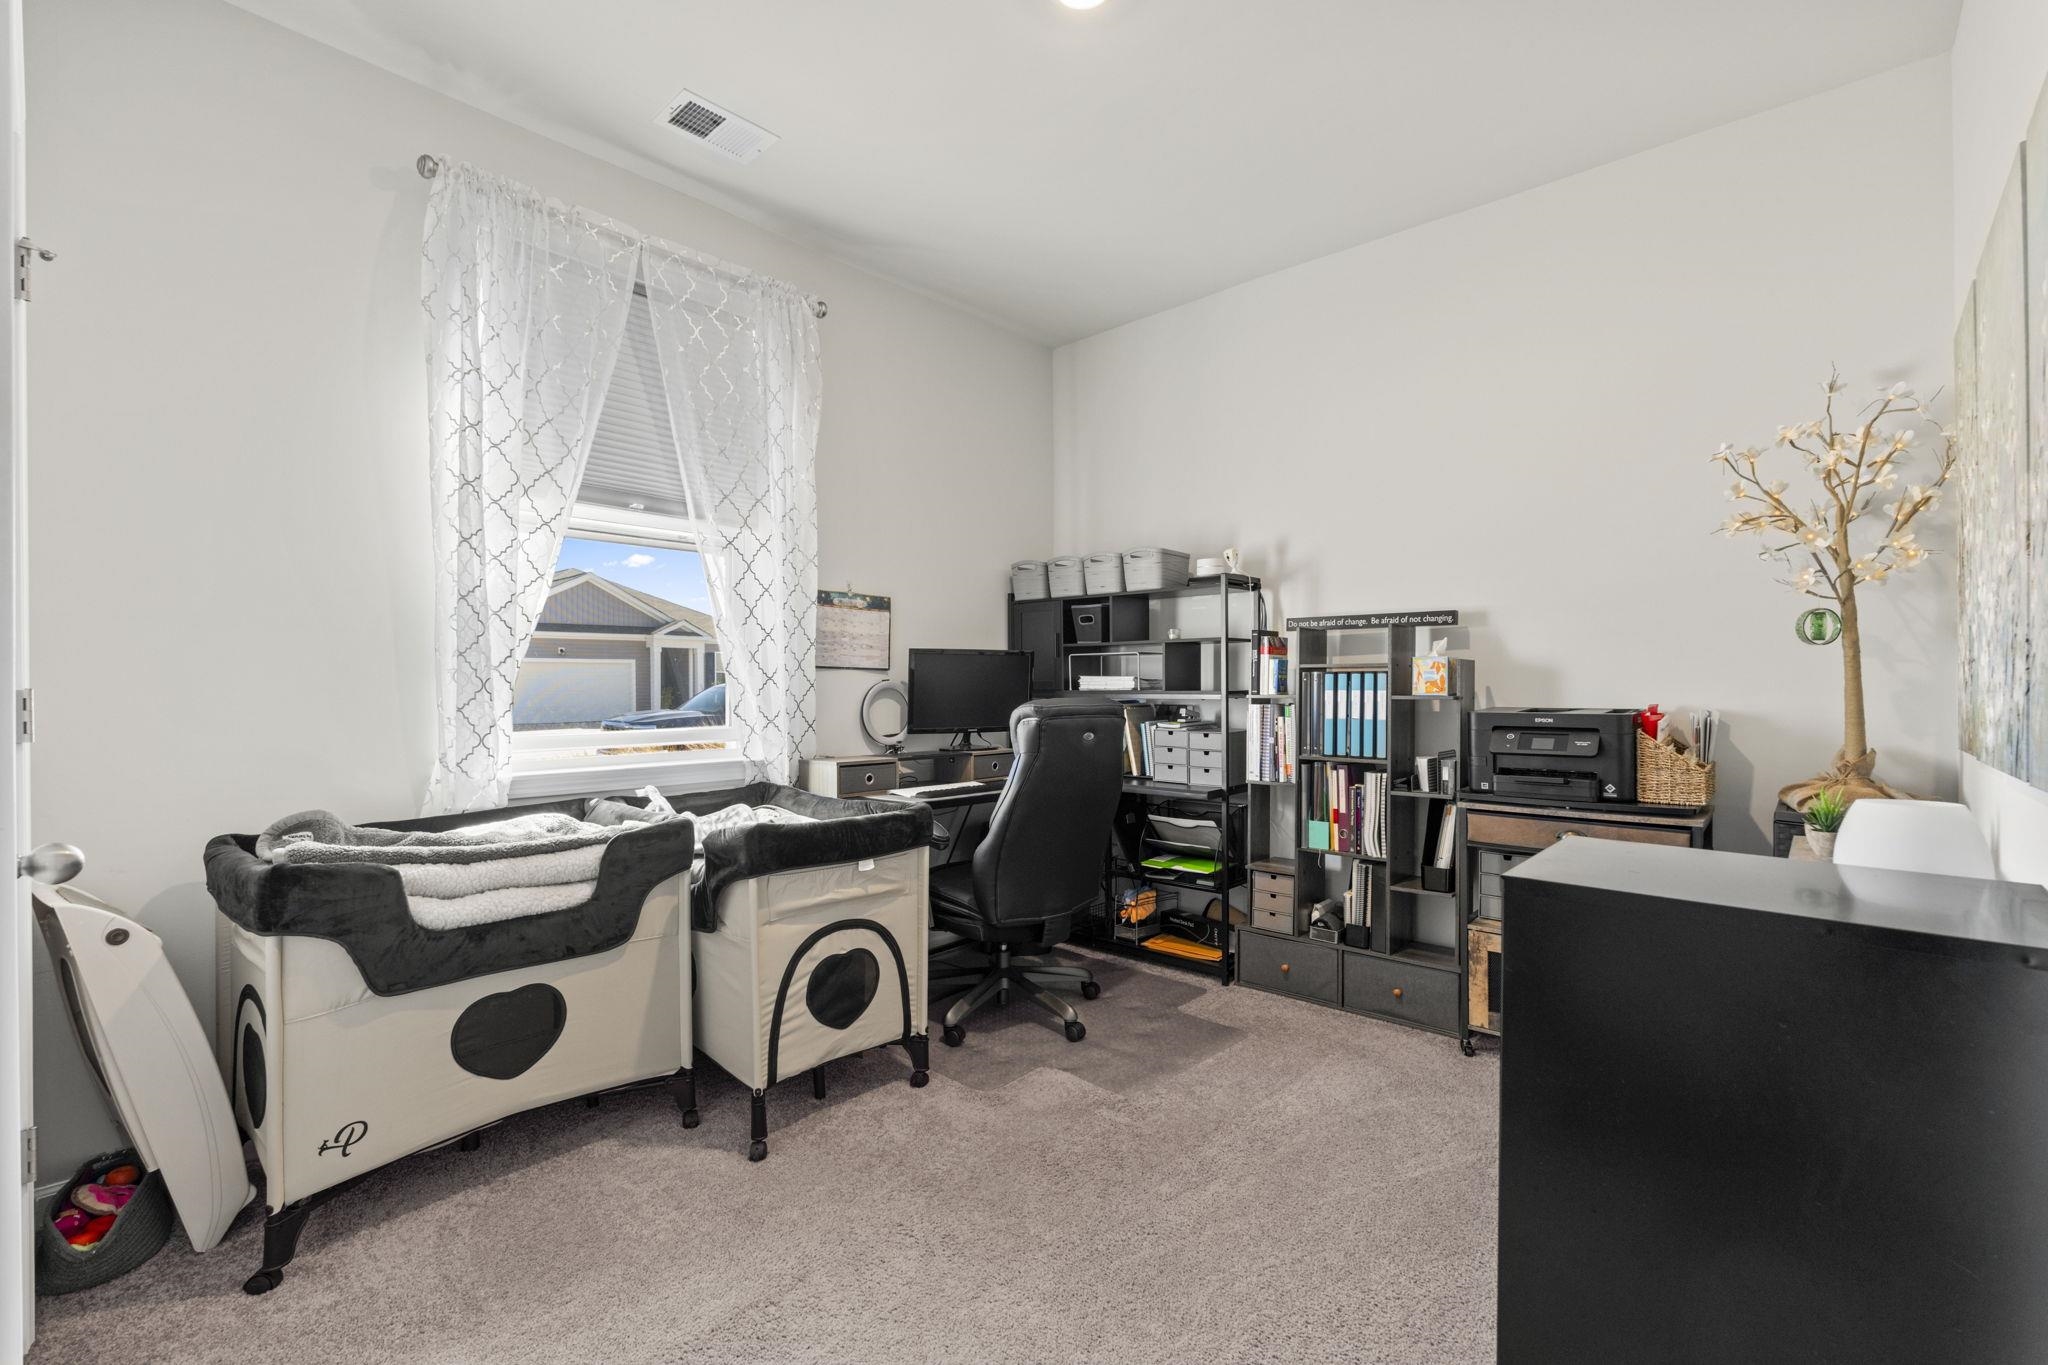
Bedroom1: 11x10
Bedroom2: 10x11
DiningRoom: 13x10
Kitchen: 13x15
LivingRoom: 16x11
PrimaryBedroom: 13x14
Room Level
Bedroom1: Main
Bedroom2: Main
PrimaryBedroom: Main
Room Features
DiningRoom: LivingDiningRoom
Kitchen: BreakfastBar, Pantry, StainlessSteelAppliances, SolidSurfaceCounters
LivingRoom: CeilingFans
Other: BedroomOnMainLevel, EntranceFoyer, UtilityRoom
PrimaryBathroom: DualSinks, SeparateShower
PrimaryBedroom: MainLevelPrimary, WalkInClosets
Bedroom Info
Beds: 3
Building Info
Levels: One
Year Built: 2023
Zoning: RES
Style: Traditional
Construction Materials: VinylSiding, WoodFrame
Builders Name: DR Horton
Builder Model: Kerry B
Buyer Compensation
Exterior Features
Patio and Porch Features: RearPorch, FrontPorch, Porch, Screened
Window Features: WindowTreatments
Pool Features: Community, OutdoorPool, Private
Foundation: Slab
Exterior Features: Fence, Porch
Financial
Garage / Parking
Parking Capacity: 6
Garage: Yes
Parking Type: Attached, Garage, TwoCarGarage, GarageDoorOpener
Attached Garage: Yes
Garage Spaces: 2
Green / Env Info
Green Energy Efficient: Doors, Windows
Interior Features
Floor Cover: Carpet, Laminate
Door Features: InsulatedDoors
Laundry Features: WasherHookup
Furnished: Unfurnished
Interior Features: DualSinks, MainLevelPrimary, SplitBedrooms, SeparateShower, WalkInClosets, WindowTreatments, BreakfastBar, BedroomOnMainLevel, EntranceFoyer, StainlessSteelAppliances, SolidSurfaceCounters
Appliances: Dishwasher, Disposal, Microwave, Range, Refrigerator, Dryer, Washer
Lot Info
Acres: 0.15
Lot Description: LakeFront, OutsideCityLimits, PondOnLot, Rectangular, RectangularLot
Misc
Pool Private: Yes
Pets Allowed: OwnerOnly, Yes
Offer Compensation
Other School Info
Property Info
County: Horry
Stipulation of Sale: None
Property Sub Type Additional: Detached
Security Features: SmokeDetectors
Disclosures: CovenantsRestrictionsDisclosure,SellerDisclosure
Construction: Resale
Room Info
Sold Info
Sold Date: 2026-04-17T00:00:00
Sqft Info
Total Sqft: 1977
Living Area Source: PublicRecords
Sqft: 1475
Tax Info
Unit Info
Utilities / Hvac
Heating: Central, Electric, Gas
Cooling: CentralAir
Cooling: Yes
Utilities Available: CableAvailable, ElectricityAvailable, NaturalGasAvailable, PhoneAvailable, SewerAvailable, UndergroundUtilities, WaterAvailable
Heating: Yes
Water Source: Public
Waterfront / Water
Waterfront: Yes
Waterfront Features: Pond
Directions
From US 501, turn onto Carolina Forest Blvd. Turn right onto River Oaks Drive. Turn right onto Village Parkway. Turn right onto Green Garden Way. Home will be on the left.Courtesy of Cb Sea Coast Advantage Mi - Office: 843-650-0998

 MLS# 2613676


 Provided courtesy of © Copyright 2026 Coastal Carolinas Multiple Listing Service, Inc.®. Information Deemed Reliable but Not Guaranteed. © Copyright 2026 Coastal Carolinas Multiple Listing Service, Inc.® MLS. All rights reserved. Information is provided exclusively for consumers’ personal, non-commercial use, that it may not be used for any purpose other than to identify prospective properties consumers may be interested in purchasing.
Images related to data from the MLS is the sole property of the MLS and not the responsibility of the owner of this website. MLS IDX data last updated on 07-15-2026 5:48 PM EST.
Any images related to data from the MLS is the sole property of the MLS and not the responsibility of the owner of this website.
Provided courtesy of © Copyright 2026 Coastal Carolinas Multiple Listing Service, Inc.®. Information Deemed Reliable but Not Guaranteed. © Copyright 2026 Coastal Carolinas Multiple Listing Service, Inc.® MLS. All rights reserved. Information is provided exclusively for consumers’ personal, non-commercial use, that it may not be used for any purpose other than to identify prospective properties consumers may be interested in purchasing.
Images related to data from the MLS is the sole property of the MLS and not the responsibility of the owner of this website. MLS IDX data last updated on 07-15-2026 5:48 PM EST.
Any images related to data from the MLS is the sole property of the MLS and not the responsibility of the owner of this website.