

$429,900 | 5 beds | 3 full baths | N/A half baths | 2,643 sqft
Myrtle Beach, SC 29579
- 5Beds
- 3Full Baths
- N/AHalf Baths
- 2,643SqFt
- 2020Year Built
- 0.16Acres
- MLS# 2114505
- Residential
- Detached
- Sold
- Approx Time on Market2 months, 16 days
- AreaMyrtle Beach Area--Carolina Forest
- CountyHorry
- Subdivision The Parks Of Carolina Forest
Overview
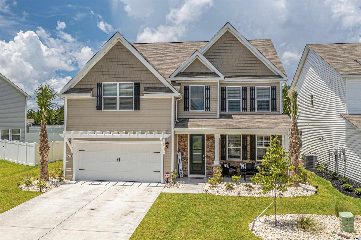
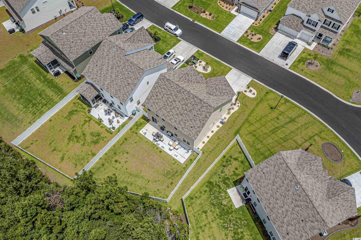
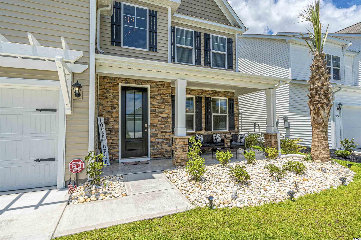
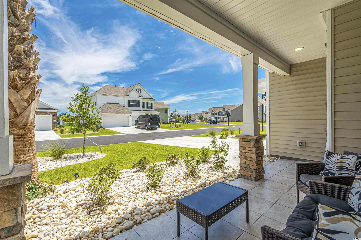
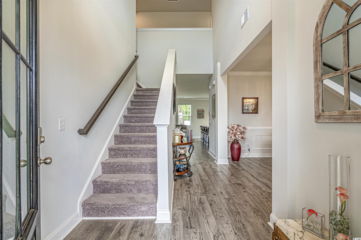
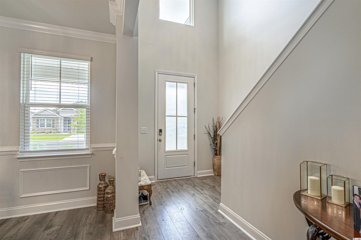
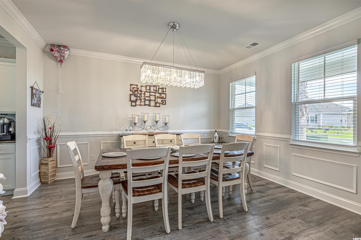
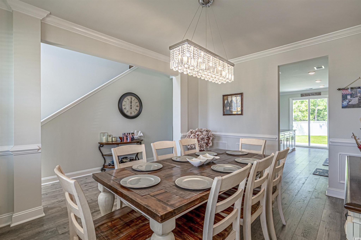
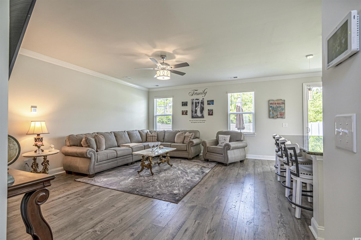
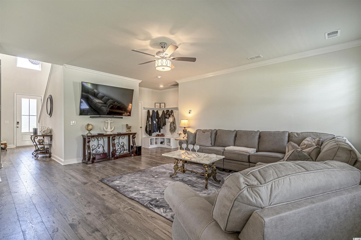
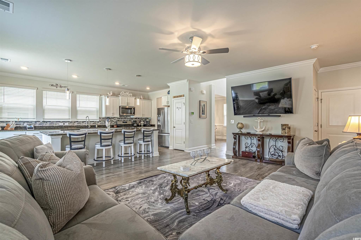
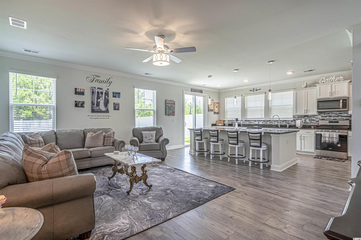
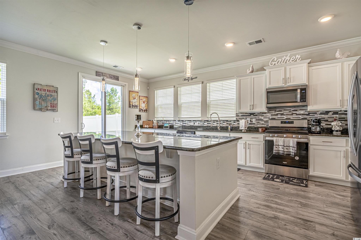
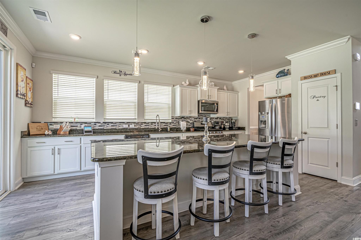
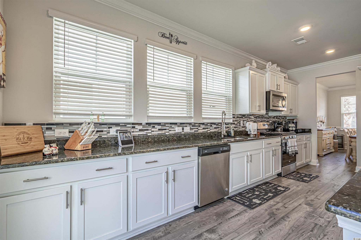
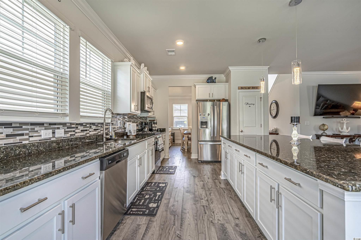
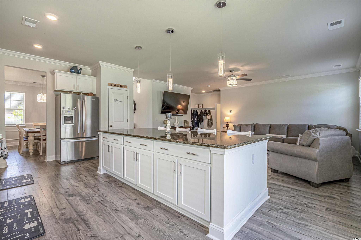
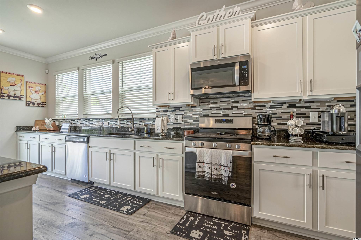
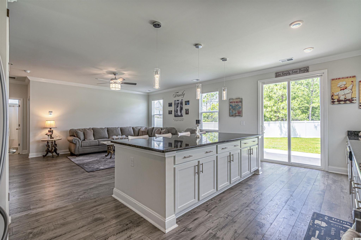
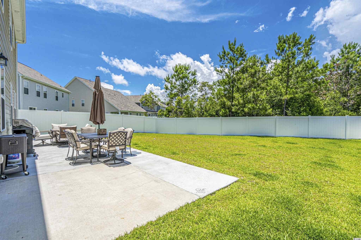
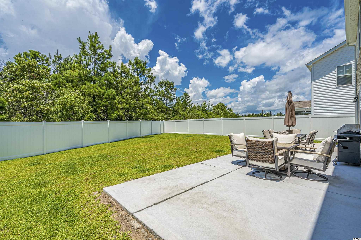
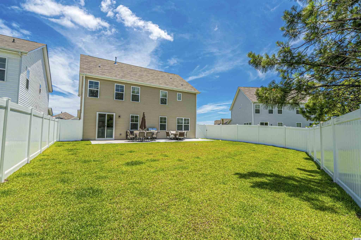
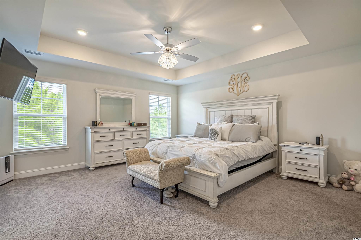
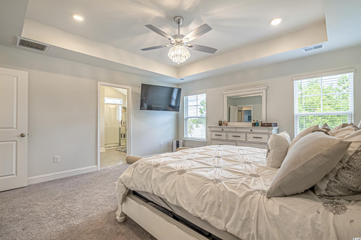
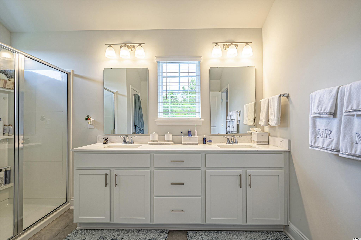
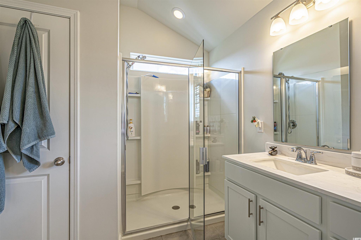
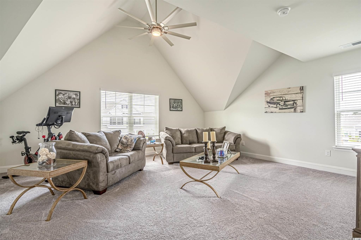
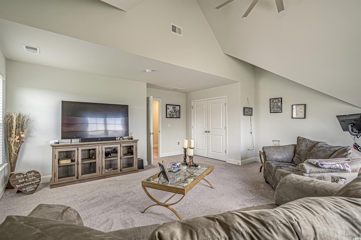
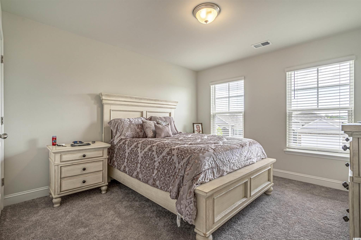
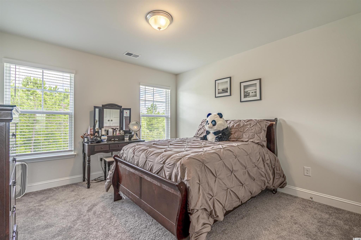
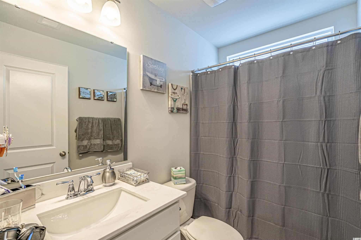
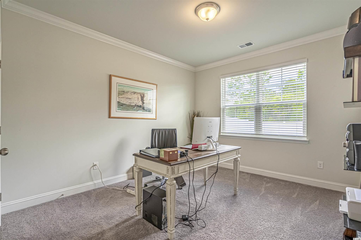
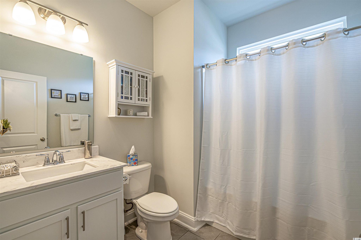
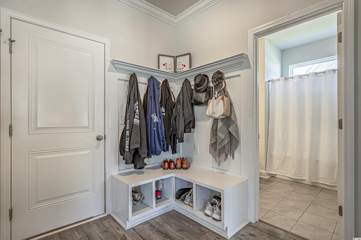
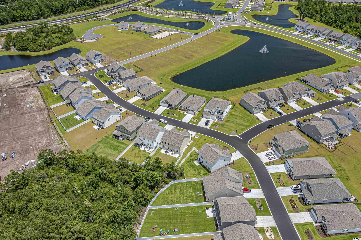
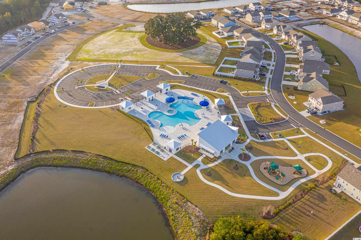
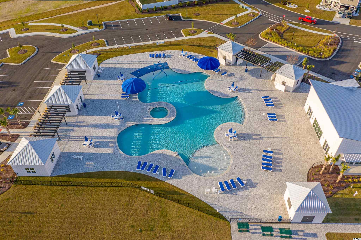
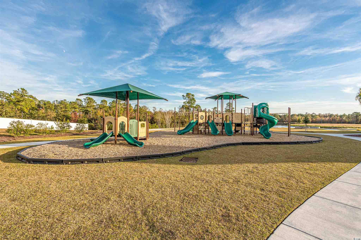
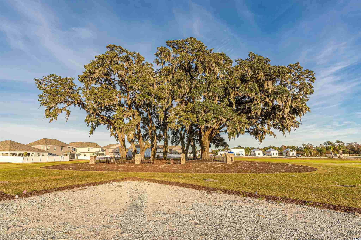
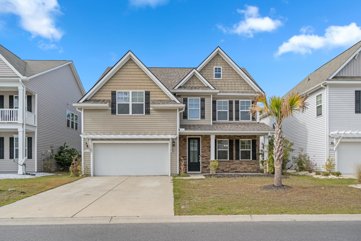
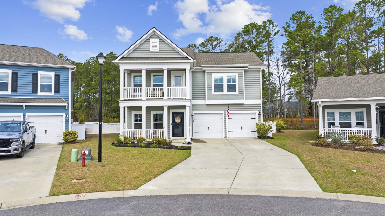
The home you have been looking for is right here in front of you, welcome to 8030 Fort Hill Way a Forrester floor plan in the newly developed DR Horton neighborhood of The Parks at Carolina Forest. This exquisite 2 story home has a welcoming and grand entry foyer, formal dining room and wide open main floor living space. Entertaining made easy with a TEN FOOT center island in the kitchen, perfect to fit four counter height stools and act as the premium gathering place for all your future affairs. The kitchen boasts stainless steel appliances, granite countertops and the ageless elegance of white shaker kitchen cabinets. This home comes with well thought out upgrades not done by the builder like, a glass tile backsplash in the kitchen, wainscoting in the dining room and crown molding throughout the main floor. The first floor also includes a large storage closet under the stairs, guest bedroom with a nearby full bathroom including a tub/shower combination, owner entrance from the garage along with a convenient drop zone for shoes and coats (or flip flops and towels). Upstairs you will find a large bonus or 5th bedroom with a large double door opening closet, laundry room, primary bedroom with standup shower and a large walk-in closet. Further down the hall you will find guest bedrooms 3 & 4 separated by a full bathroom and linen closet. The curb appeal of this stack stone faced home has been enhanced by the current owner with the addition of two new palm trees, stone flower beds, tile added to the front porch. In the backyard a 6 foot vinyl privacy fence and an extended patio have been added. The Parks is home to it`s very own Huger Park, a fenced green space cluster of historic Live Oak Trees that the Grand Strand continues to protect as it`s prized possession. Other amenities such as a children`s playground, resort style pool with restrooms as well an outdoor fire pit all within the community! This neighborhood gives it`s residents a lot to be proud of, come see for yourself...today!
Sale Info
Listing Date: 07-03-2021
Sold Date: 09-20-2021
Aprox Days on Market:
2 month(s), 16 day(s)
Listing Sold:
4 Year(s), 9 month(s), 16 day(s) ago
Asking Price: $429,900
Selling Price: $437,400
Price Difference:
Increase $7,500
Agriculture / Farm
Grazing Permits Blm: ,No,
Horse: No
Grazing Permits Forest Service: ,No,
Grazing Permits Private: ,No,
Irrigation Water Rights: ,No,
Farm Credit Service Incl: ,No,
Crops Included: ,No,
Association Fees / Info
Hoa Frequency: Monthly
Hoa Fees: 90
Hoa: 1
Hoa Includes: AssociationManagement, CommonAreas, LegalAccounting, Pools, RecreationFacilities, Trash
Community Features: Clubhouse, GolfCartsOK, RecreationArea, LongTermRentalAllowed, Pool
Assoc Amenities: Clubhouse, OwnerAllowedGolfCart, OwnerAllowedMotorcycle, PetRestrictions, TenantAllowedGolfCart, TenantAllowedMotorcycle
Bathroom Info
Total Baths: 3.00
Fullbaths: 3
Bedroom Info
Beds: 5
Building Info
New Construction: No
Levels: Two
Year Built: 2020
Mobile Home Remains: ,No,
Zoning: RES
Style: Traditional
Construction Materials: Masonry, VinylSiding, WoodFrame
Builders Name: DR Horton
Builder Model: Forrester
Buyer Compensation
Exterior Features
Spa: No
Patio and Porch Features: RearPorch, FrontPorch, Patio
Pool Features: Community, OutdoorPool
Foundation: Slab
Exterior Features: Fence, SprinklerIrrigation, Porch, Patio
Financial
Lease Renewal Option: ,No,
Garage / Parking
Parking Capacity: 6
Garage: Yes
Carport: No
Parking Type: Attached, Garage, TwoCarGarage
Open Parking: No
Attached Garage: Yes
Garage Spaces: 2
Green / Env Info
Interior Features
Floor Cover: Carpet, Laminate, Tile
Fireplace: No
Laundry Features: WasherHookup
Furnished: Unfurnished
Interior Features: SplitBedrooms, BedroomonMainLevel, EntranceFoyer, KitchenIsland, StainlessSteelAppliances, SolidSurfaceCounters
Appliances: Dishwasher, Freezer, Disposal, Microwave, Range, Refrigerator, RangeHood
Lot Info
Lease Considered: ,No,
Lease Assignable: ,No,
Acres: 0.16
Land Lease: No
Lot Description: IrregularLot
Misc
Pool Private: No
Pets Allowed: OwnerOnly, Yes
Offer Compensation
Other School Info
Property Info
County: Horry
View: No
Senior Community: No
Stipulation of Sale: None
Property Sub Type Additional: Detached
Property Attached: No
Security Features: SmokeDetectors
Disclosures: CovenantsRestrictionsDisclosure,SellerDisclosure
Rent Control: No
Construction: Resale
Room Info
Basement: ,No,
Sold Info
Sold Date: 2021-09-20T00:00:00
Sqft Info
Total Sqft: 3143
Living Area Source: Builder
Sqft: 2643
Tax Info
Unit Info
Utilities / Hvac
Heating: Central, Gas
Cooling: CentralAir
Electric On Property: No
Cooling: Yes
Utilities Available: CableAvailable, ElectricityAvailable, NaturalGasAvailable, PhoneAvailable, SewerAvailable, UndergroundUtilities, WaterAvailable
Heating: Yes
Water Source: Public
Waterfront / Water
Waterfront: No
Directions
From River Oaks Dr to Carolina Forest make a left into The Parks first right at traffic circle left on Fort Hill Way home on the right side of the roadCourtesy of Re/max Southern Shores - Cell: 843-655-1666
 MLS# 922424
 Provided courtesy of © Copyright 2026 Coastal Carolinas Multiple Listing Service, Inc.®. Information Deemed Reliable but Not Guaranteed. © Copyright 2026 Coastal Carolinas Multiple Listing Service, Inc.® MLS. All rights reserved. Information is provided exclusively for consumers’ personal, non-commercial use, that it may not be used for any purpose other than to identify prospective properties consumers may be interested in purchasing.
Images related to data from the MLS is the sole property of the MLS and not the responsibility of the owner of this website. MLS IDX data last updated on 07-05-2026 11:46 PM EST.
Any images related to data from the MLS is the sole property of the MLS and not the responsibility of the owner of this website.
Provided courtesy of © Copyright 2026 Coastal Carolinas Multiple Listing Service, Inc.®. Information Deemed Reliable but Not Guaranteed. © Copyright 2026 Coastal Carolinas Multiple Listing Service, Inc.® MLS. All rights reserved. Information is provided exclusively for consumers’ personal, non-commercial use, that it may not be used for any purpose other than to identify prospective properties consumers may be interested in purchasing.
Images related to data from the MLS is the sole property of the MLS and not the responsibility of the owner of this website. MLS IDX data last updated on 07-05-2026 11:46 PM EST.
Any images related to data from the MLS is the sole property of the MLS and not the responsibility of the owner of this website.