

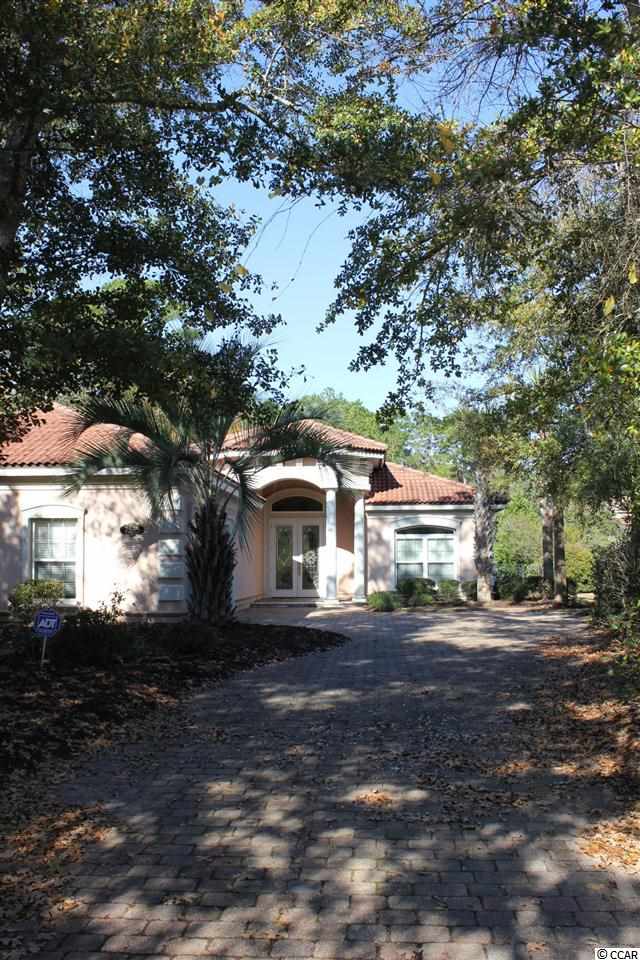
$585,000 | 5 beds | 3 full baths | 1 half baths | 2,201 sqft
Myrtle Beach, SC 29572
- 5Beds
- 3Full Baths
- 1Half Baths
- 2,201SqFt
- 2006Year Built
- 0.00Acres
- MLS# 1422475
- Residential
- Detached
- Sold
- Approx Time on Market3 months, 20 days
- AreaMyrtle Beach Area--48th Ave N To 79th Ave N
- CountyHorry
- Subdivision Grande Dunes - Siena Park
Overview
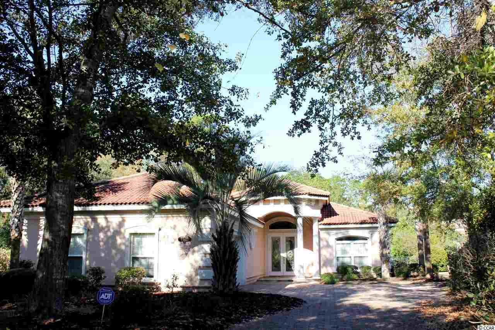
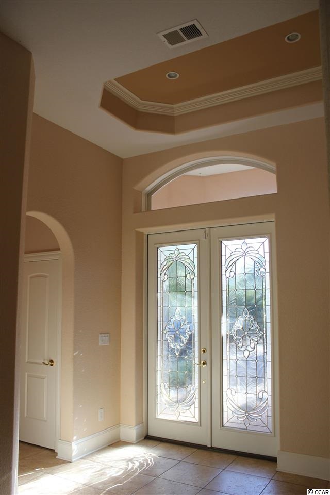
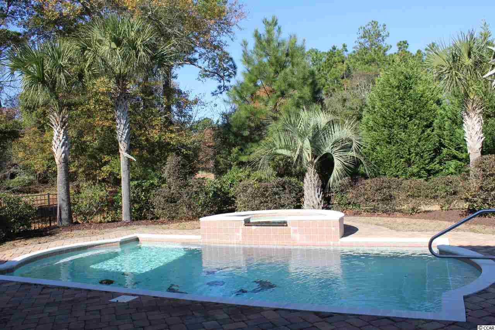
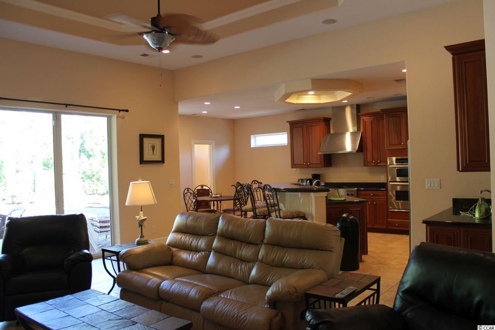
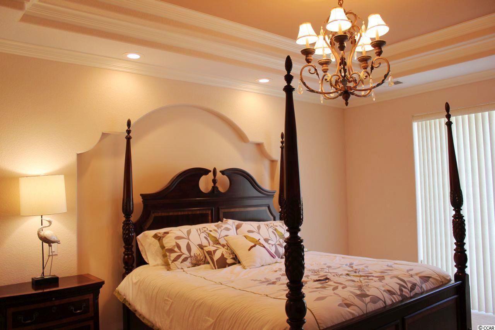
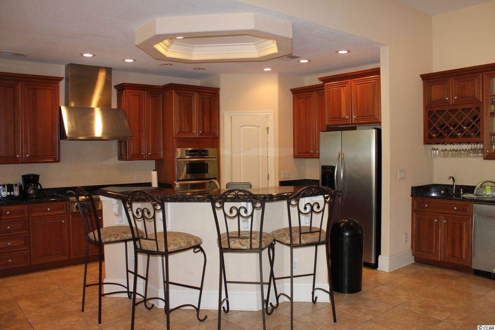
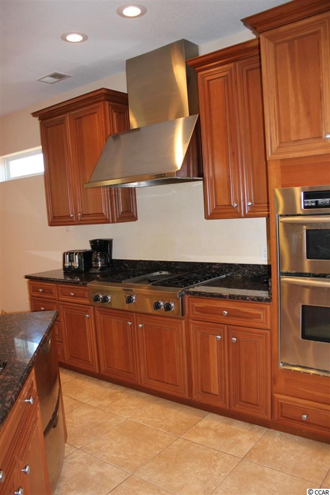
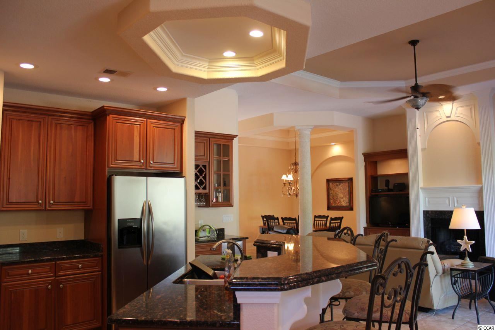
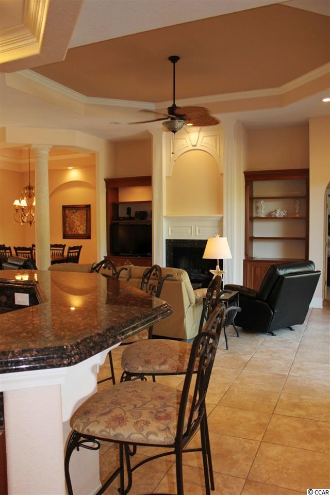

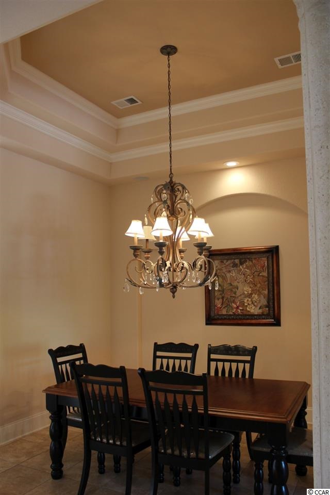
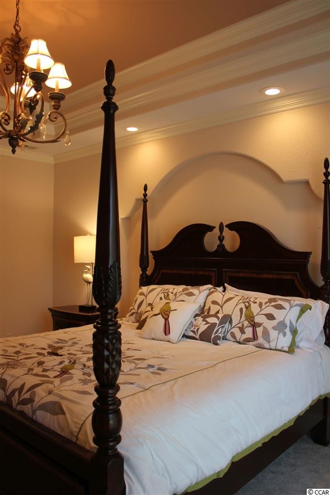

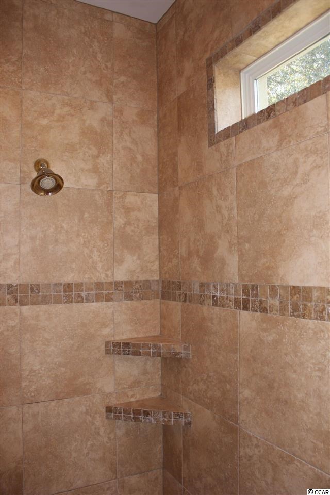
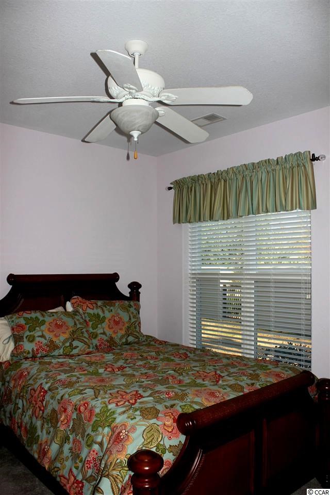
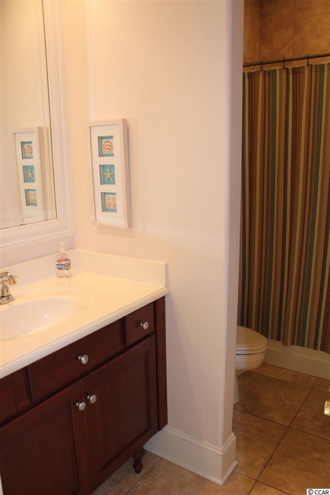
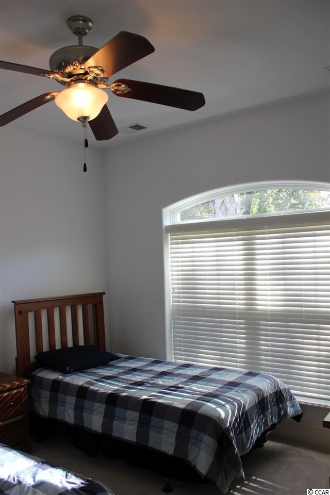
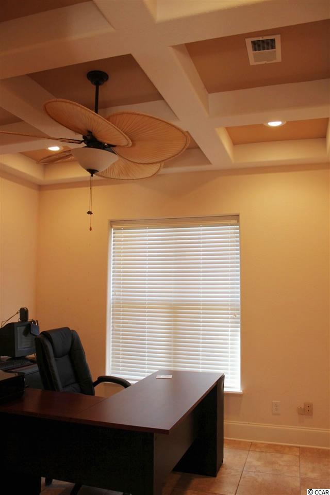
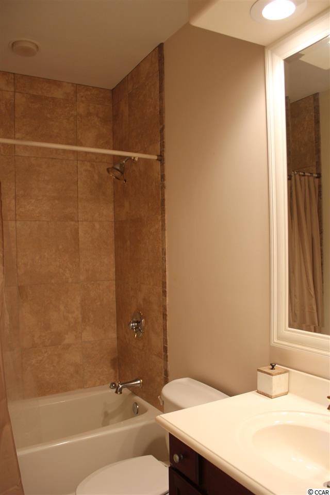
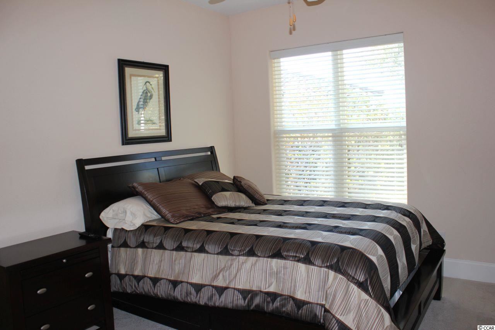
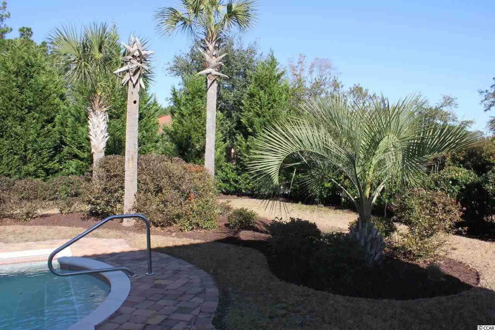
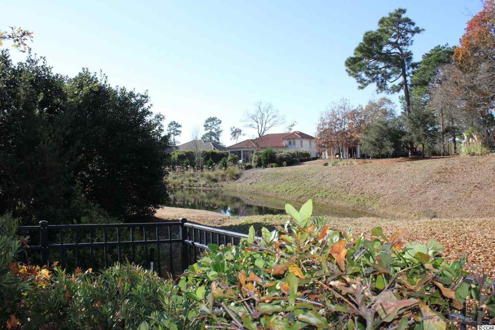
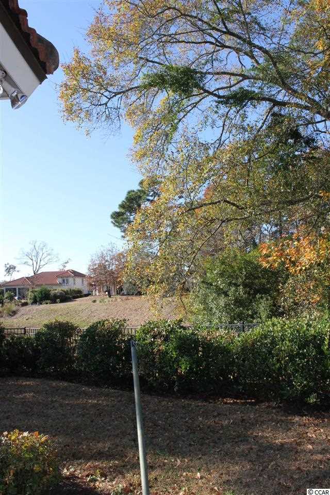
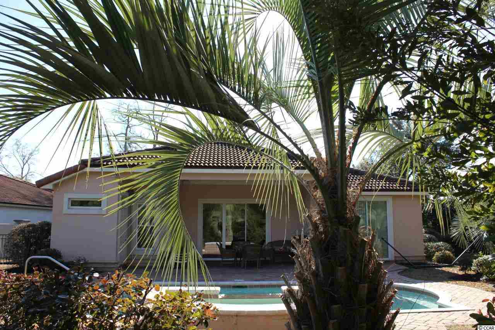
Beautiful 5 BR, 3.5 BA Mediterranean Style Home situated under gorgeous Hardwood Trees with Pool and Spa in the Grande Dunes community of Siena Park. Interiors boast 9` & 10` Ceilings, Arches Doorways, Trayed and Coffered Ceilings and Fireplace. Kitchen has Custom Cabinetry, Stainless Steel Appliances, Granite Countertops, Double Dishwashers, Large Pantry and Breakfast Nook. Living Area is Open with a Fireplace and a Wet Bar. Master Bath has Double Vanities, Granite Countertops, Gorgeous Barrel Ceiling and Architectural Columns, Custom Tiled Walk-In Shower, Linen Closet, Whirlpool Tub and Separate Water Closet. Master Bedroom has a Double Trayed Ceiling, His & Hers Walk-In Closets, and steps out onto the outdoor Patio. Beautiful Private In-Ground Pool with Spa surrounded by lush vegetation, and tons of privacy. Exterior is professionally landscaped. Oversized 2-Car Garage, Driveway has Brick Pavers. This home is situated on a large lot in a cul-de-sac adjacent to a Lake providing lots of privacy and space between other homes in the neighborhood. Siena Park homeowner enjoy a membership to the Ocean Club on the Atlantic Ocean with tons of amenities and fine dining restaurant.
Sale Info
Listing Date: 12-10-2014
Sold Date: 03-31-2015
Aprox Days on Market:
3 month(s), 20 day(s)
Listing Sold:
11 Year(s), 3 month(s), 5 day(s) ago
Asking Price: $585,000
Selling Price: $494,500
Price Difference:
Reduced By $90,500
Agriculture / Farm
Association Fees / Info
Hoa Frequency: Monthly
Hoa Fees: 201
Hoa: 1
Community Features: Clubhouse, RecreationArea, LongTermRentalAllowed, Pool
Assoc Amenities: Clubhouse
Bathroom Info
Total Baths: 4.00
Halfbaths: 1
Fullbaths: 3
Bedroom Info
Beds: 5
Building Info
Levels: One
Year Built: 2006
Zoning: res
Style: Mediterranean
Construction Materials: Stucco
Buyer Compensation
Exterior Features
Patio and Porch Features: RearPorch, FrontPorch, Patio
Pool Features: Community, OutdoorPool, Private
Foundation: Slab
Exterior Features: Fence, SprinklerIrrigation, Porch, Patio
Financial
Garage / Parking
Parking Capacity: 4
Garage: Yes
Parking Type: Attached, Garage, TwoCarGarage, GarageDoorOpener
Attached Garage: Yes
Garage Spaces: 2
Green / Env Info
Green Energy Efficient: Doors, Windows
Interior Features
Floor Cover: Carpet, Tile
Door Features: InsulatedDoors
Fireplace: Yes
Laundry Features: WasherHookup
Furnished: Unfurnished
Interior Features: Attic, Fireplace, PermanentAtticStairs, SplitBedrooms, WindowTreatments, BreakfastBar, BedroomOnMainLevel, BreakfastArea, EntranceFoyer, KitchenIsland, StainlessSteelAppliances, SolidSurfaceCounters
Appliances: Dishwasher, Disposal, Microwave, Range, Refrigerator, RangeHood
Lot Info
Acres: 0.00
Lot Description: CityLot, IrregularLot
Misc
Pool Private: Yes
Offer Compensation
Other School Info
Property Info
County: Horry
Stipulation of Sale: None
Property Sub Type Additional: Detached
Security Features: SecuritySystem, SmokeDetectors
Disclosures: CovenantsRestrictionsDisclosure,SellerDisclosure
Construction: Resale
Room Info
Sold Info
Sold Date: 2015-03-31T00:00:00
Sqft Info
Total Sqft: 2500
Sqft: 2201
Tax Info
Unit Info
Utilities / Hvac
Heating: Central, Electric, Gas
Cooling: CentralAir
Cooling: Yes
Utilities Available: CableAvailable, ElectricityAvailable, NaturalGasAvailable, SewerAvailable, UndergroundUtilities, WaterAvailable
Heating: Yes
Water Source: Public
Waterfront / Water
Schools
Elem: Myrtle Beach Elementary School
Middle: Myrtle Beach Middle School
High: Myrtle Beach High School
Directions
From Business or Bypass 17, turn onto 76th Avenue North. Enter Siena Park on Siena Drive. At stop sign, turn right. Take first Right onto Cellimi. Then 2nd Left onto Veneto Drive. Home is on the right in the cul-de-sac.Courtesy of Century 21 Boling & Associates - Cell: 843-997-8891

 MLS# 2612434

 Provided courtesy of © Copyright 2026 Coastal Carolinas Multiple Listing Service, Inc.®. Information Deemed Reliable but Not Guaranteed. © Copyright 2026 Coastal Carolinas Multiple Listing Service, Inc.® MLS. All rights reserved. Information is provided exclusively for consumers’ personal, non-commercial use, that it may not be used for any purpose other than to identify prospective properties consumers may be interested in purchasing.
Images related to data from the MLS is the sole property of the MLS and not the responsibility of the owner of this website. MLS IDX data last updated on 07-06-2026 4:30 PM EST.
Any images related to data from the MLS is the sole property of the MLS and not the responsibility of the owner of this website.
Provided courtesy of © Copyright 2026 Coastal Carolinas Multiple Listing Service, Inc.®. Information Deemed Reliable but Not Guaranteed. © Copyright 2026 Coastal Carolinas Multiple Listing Service, Inc.® MLS. All rights reserved. Information is provided exclusively for consumers’ personal, non-commercial use, that it may not be used for any purpose other than to identify prospective properties consumers may be interested in purchasing.
Images related to data from the MLS is the sole property of the MLS and not the responsibility of the owner of this website. MLS IDX data last updated on 07-06-2026 4:30 PM EST.
Any images related to data from the MLS is the sole property of the MLS and not the responsibility of the owner of this website.