

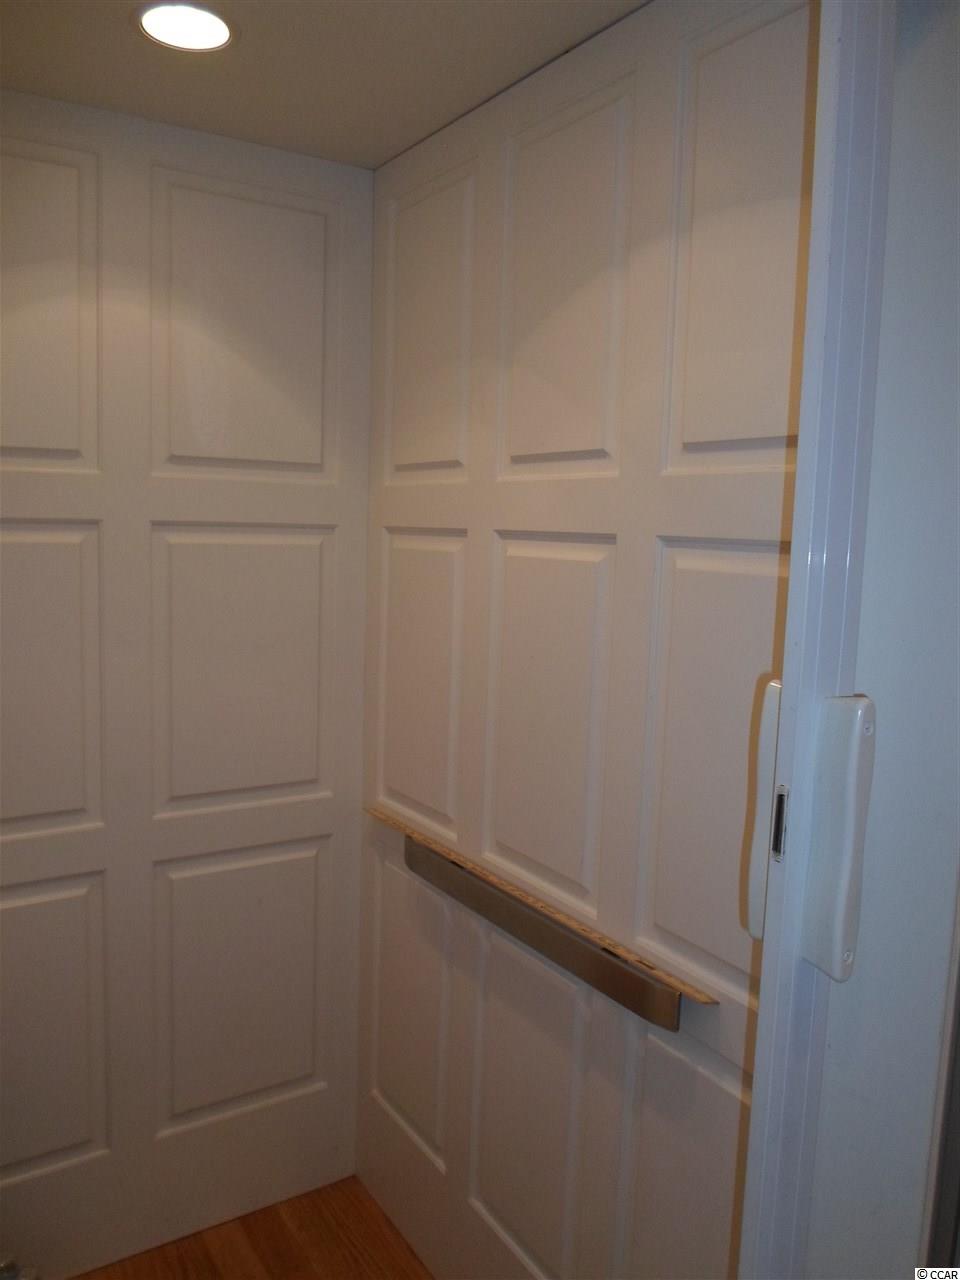
$499,900 | 4 beds | 3 full baths | 1 half baths | 3,000 sqft
Pawleys Island, SC 29585
- 4Beds
- 3Full Baths
- 1Half Baths
- 3,000SqFt
- 2004Year Built
- 0.00Acres
- MLS# 1620875
- Residential
- Detached
- Sold
- Approx Time on Market2 months, 10 days
- AreaPawleys Island Area-Litchfield Beaches
- CountyGeorgetown
- Subdivision Litchfield Breezes
Overview
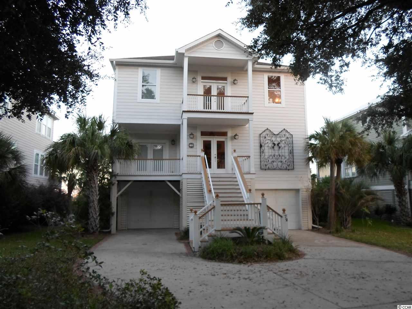
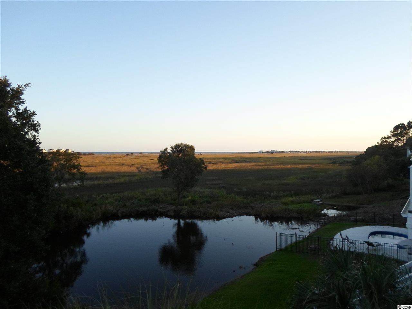
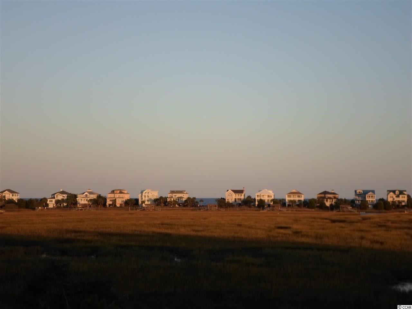
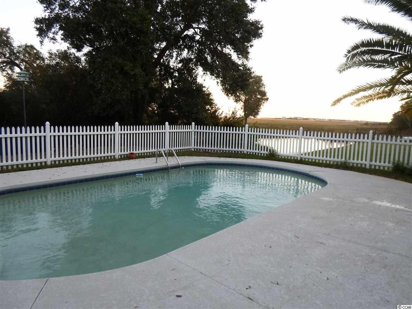
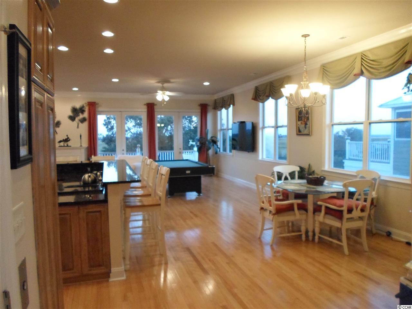
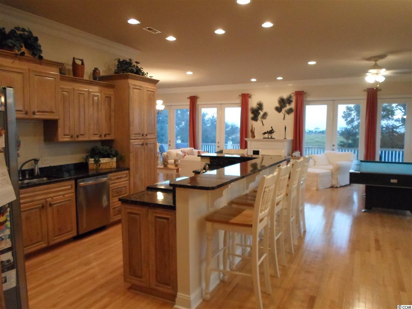
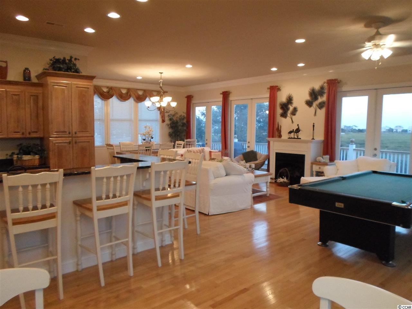
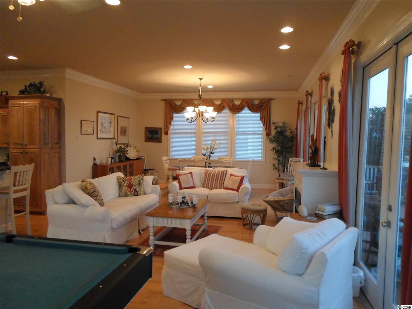
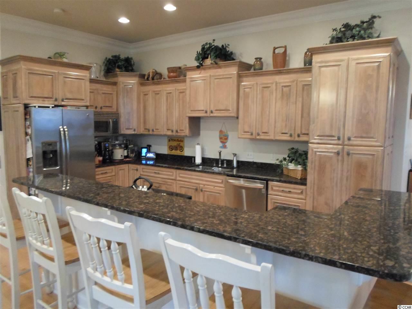
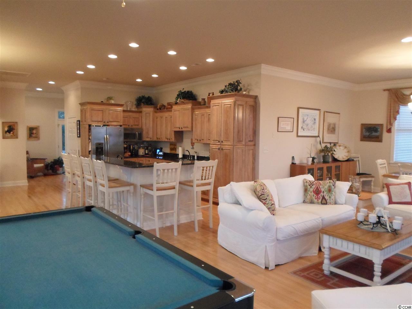
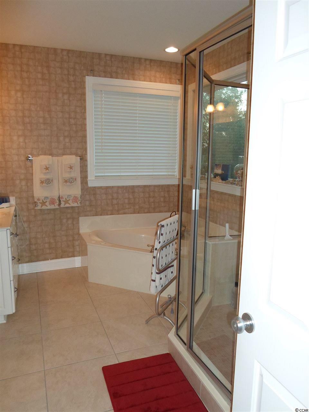
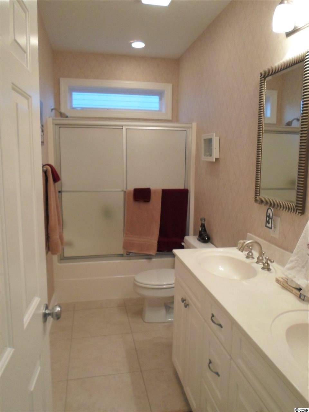
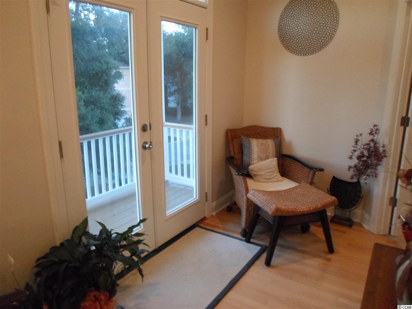
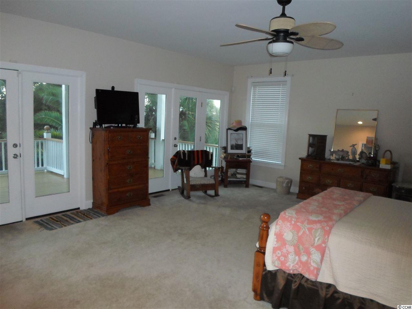
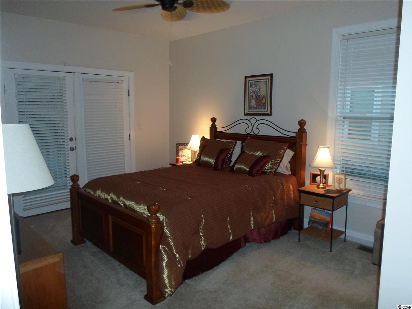
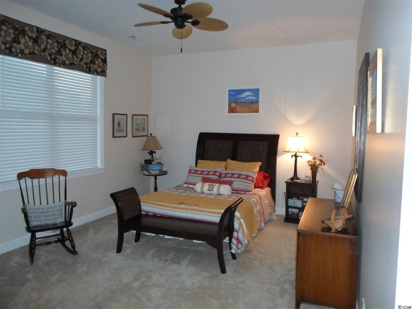
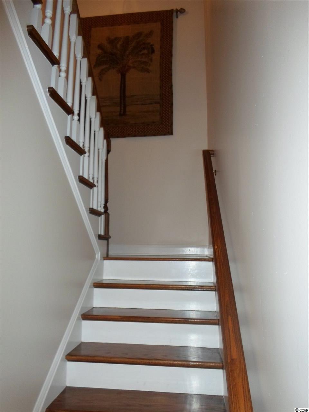
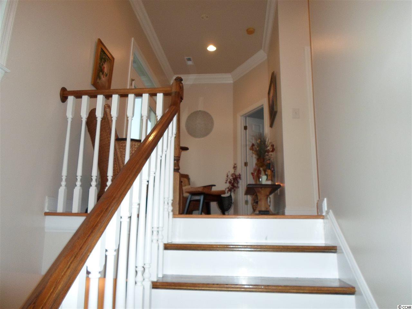
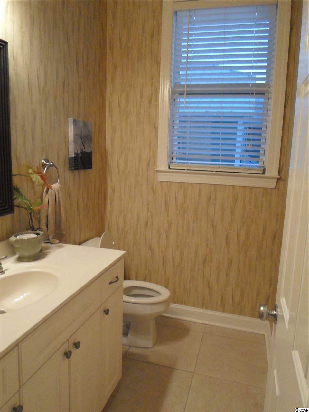
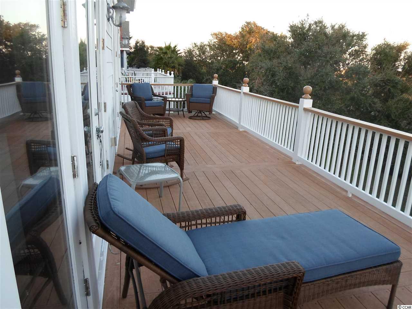
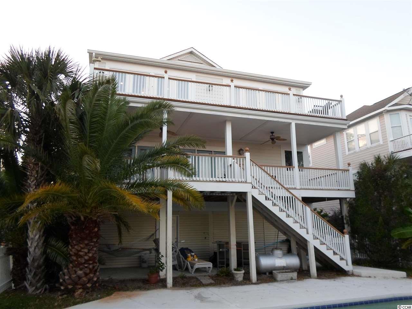
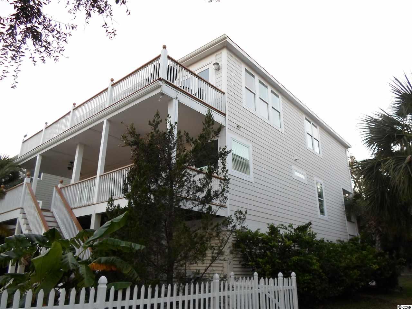
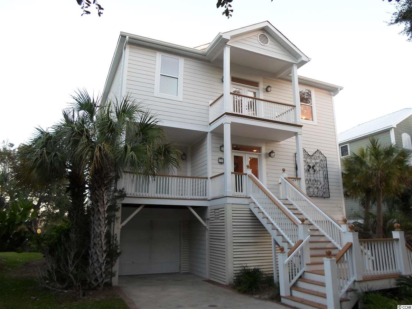
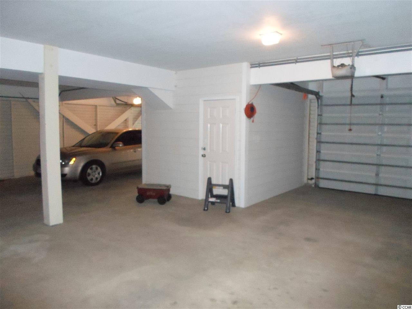
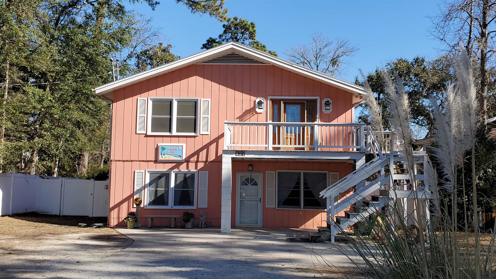
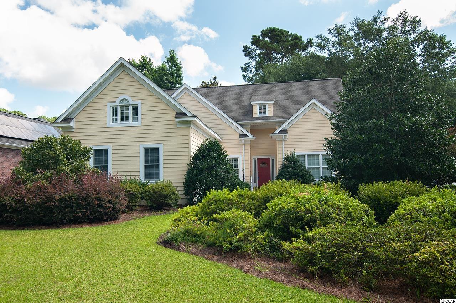
This beautiful marsh front home offers one of the best ocean views you will ever find at this price! Don`t miss the opportunity to relax with a panoramic view of Pawleys Island while cooling off in the oversized fenced in marsh side pool. Inside you will find a like new home complete with hardwoods, ceramic tile and custom appointments. The top floor boasts an open floorplan with floor to ceiling windows and doors letting in all the beauty that surrounds. The kitchen has custom cabinets, upgraded appliances and granite countertops. On the second floor the quality continues with high ceilings, large bedrooms and plenty of space to host family and friends. Underneath, the three car garage offers tons of extra space for storage. Nothing is missing in this one! MARSH FRONT, OCEAN VIEWS, PRIVATE POOL, CUSTOM APPOINTMENTS, PERSONAL ELEVATOR, AND MOVE IN READY. Call today for an appointment.
Sale Info
Listing Date: 10-23-2016
Sold Date: 01-03-2017
Aprox Days on Market:
2 month(s), 10 day(s)
Listing Sold:
9 Year(s), 6 month(s), 6 day(s) ago
Asking Price: $499,900
Selling Price: $475,000
Price Difference:
Reduced By $24,900
Agriculture / Farm
Association Fees / Info
Hoa Frequency: Monthly
Hoa Fees: 85
Hoa: 1
Hoa Includes: CommonAreas, LegalAccounting, Recycling, Trash
Community Features: GolfCartsOK, LongTermRentalAllowed
Assoc Amenities: OwnerAllowedGolfCart, OwnerAllowedMotorcycle, TenantAllowedGolfCart, TenantAllowedMotorcycle
Bathroom Info
Total Baths: 4.00
Halfbaths: 1
Fullbaths: 3
Bedroom Info
Beds: 4
Building Info
Levels: ThreeOrMore
Year Built: 2004
Zoning: Residental
Style: RaisedBeach
Construction Materials: HardiPlankType, Masonry
Buyer Compensation
Exterior Features
Patio and Porch Features: Balcony, RearPorch, Deck, FrontPorch, Patio
Pool Features: OutdoorPool, Private
Foundation: Raised
Exterior Features: Balcony, Deck, Elevator, Fence, SprinklerIrrigation, Porch, Patio
Financial
Garage / Parking
Parking Capacity: 4
Garage: Yes
Parking Type: Underground, GarageDoorOpener
Green / Env Info
Interior Features
Floor Cover: Carpet, Tile, Wood
Fireplace: Yes
Laundry Features: WasherHookup
Furnished: Unfurnished
Interior Features: Elevator, Fireplace, BreakfastBar, EntranceFoyer, KitchenIsland, SolidSurfaceCounters
Appliances: Dishwasher, Freezer, Disposal, Microwave, Range, Refrigerator, TrashCompactor
Lot Info
Acres: 0.00
Lot Size: 62.00x274.88x62.49x282.65
Lot Description: Rectangular, StreamCreek
Misc
Pool Private: Yes
Offer Compensation
Other School Info
Property Info
County: Georgetown
View: Yes
Stipulation of Sale: None
View: MarshView, Ocean
Property Sub Type Additional: Detached
Security Features: SmokeDetectors
Construction: Resale
Room Info
Sold Info
Sold Date: 2017-01-03T00:00:00
Sqft Info
Total Sqft: 5000
Sqft: 3000
Tax Info
Unit Info
Utilities / Hvac
Heating: Central, Electric
Cooling: CentralAir
Cooling: Yes
Sewer: SepticTank
Utilities Available: CableAvailable, ElectricityAvailable, Other, PhoneAvailable, SewerAvailable, SepticAvailable, UndergroundUtilities
Heating: Yes
Waterfront / Water
Waterfront Features: Creek
Courtesy of Murrells Inlet Real Estate Pro
 MLS# 2416696
 Provided courtesy of © Copyright 2026 Coastal Carolinas Multiple Listing Service, Inc.®. Information Deemed Reliable but Not Guaranteed. © Copyright 2026 Coastal Carolinas Multiple Listing Service, Inc.® MLS. All rights reserved. Information is provided exclusively for consumers’ personal, non-commercial use, that it may not be used for any purpose other than to identify prospective properties consumers may be interested in purchasing.
Images related to data from the MLS is the sole property of the MLS and not the responsibility of the owner of this website. MLS IDX data last updated on 07-08-2026 11:46 PM EST.
Any images related to data from the MLS is the sole property of the MLS and not the responsibility of the owner of this website.
Provided courtesy of © Copyright 2026 Coastal Carolinas Multiple Listing Service, Inc.®. Information Deemed Reliable but Not Guaranteed. © Copyright 2026 Coastal Carolinas Multiple Listing Service, Inc.® MLS. All rights reserved. Information is provided exclusively for consumers’ personal, non-commercial use, that it may not be used for any purpose other than to identify prospective properties consumers may be interested in purchasing.
Images related to data from the MLS is the sole property of the MLS and not the responsibility of the owner of this website. MLS IDX data last updated on 07-08-2026 11:46 PM EST.
Any images related to data from the MLS is the sole property of the MLS and not the responsibility of the owner of this website.