

$392,721 | 3 beds | 2 full baths | N/A half baths | 2,337 sqft
Conway, SC 29526
- 3Beds
- 2Full Baths
- N/AHalf Baths
- 2,337SqFt
- 2000Year Built
- 0.21Acres
- MLS# 2403238
- Residential
- Detached
- Sold
- Approx Time on Market2 months, 1 day
- AreaConway Area--South of Conway Between 501 & Wacc. River
- CountyHorry
- Subdivision Myrtle Trace South
Overview
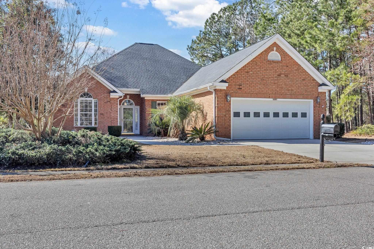
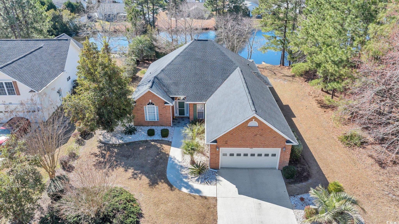
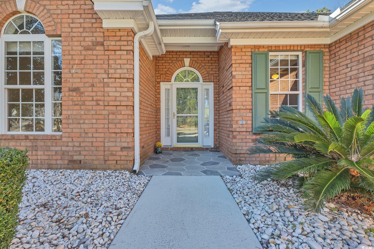
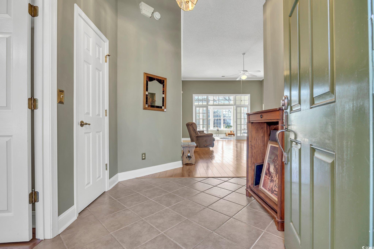
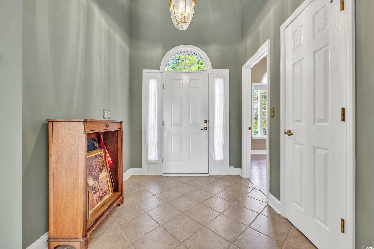
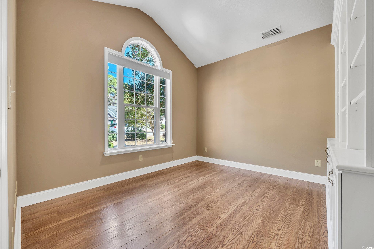
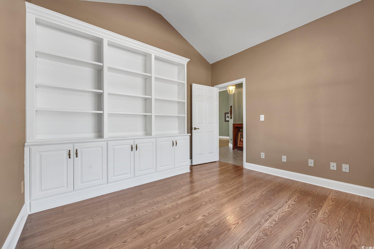
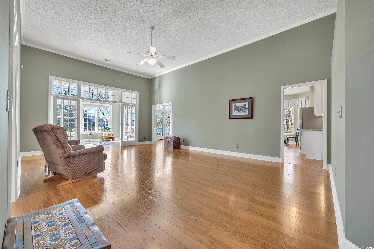
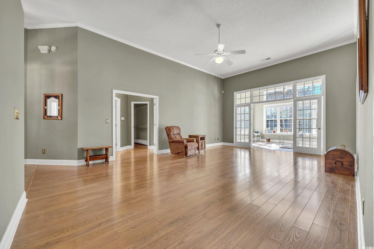
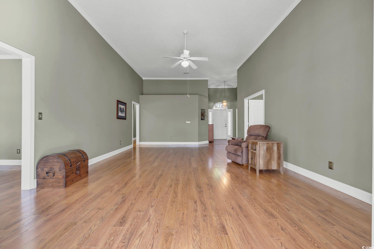
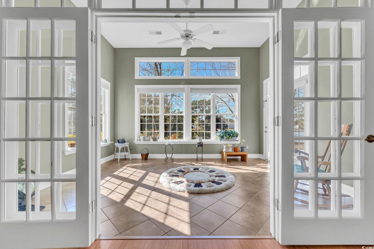
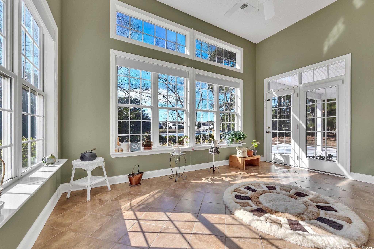
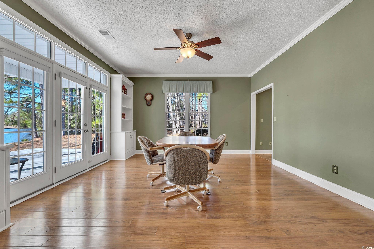
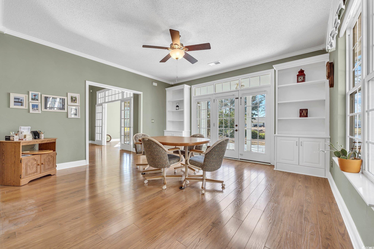
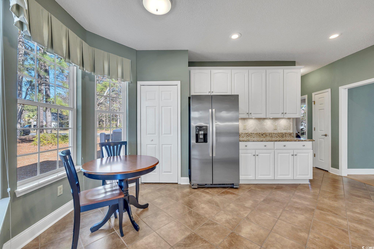
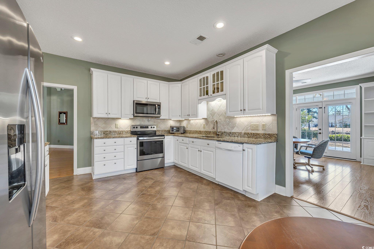
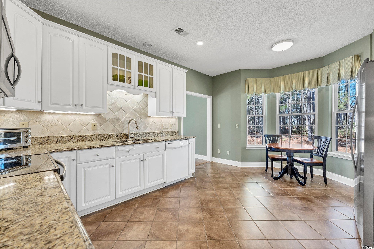
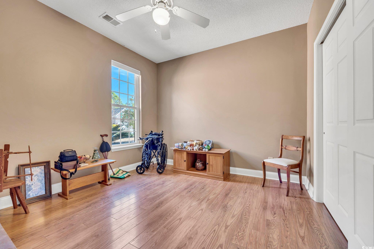
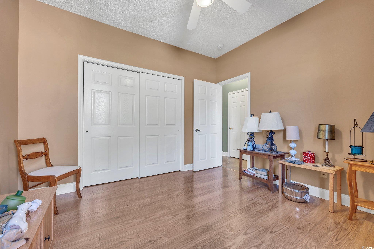
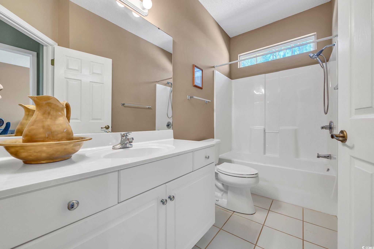
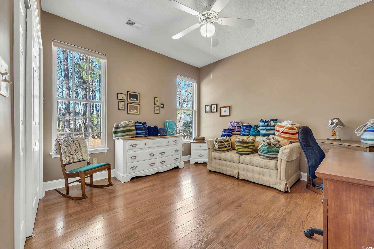
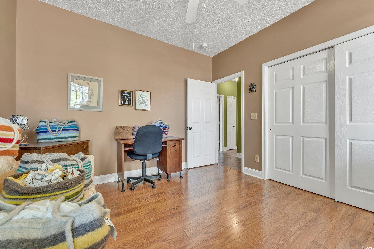

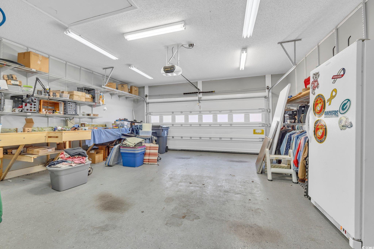
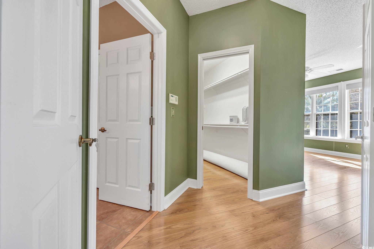
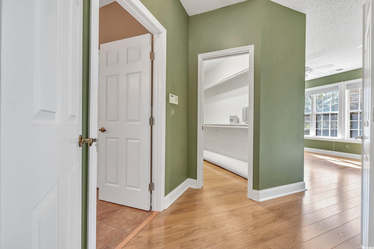
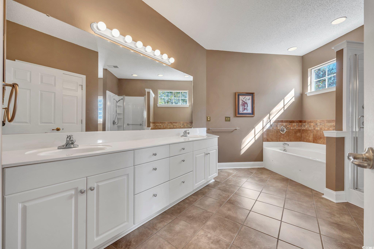
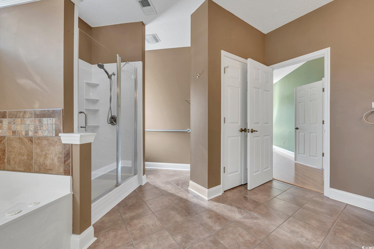
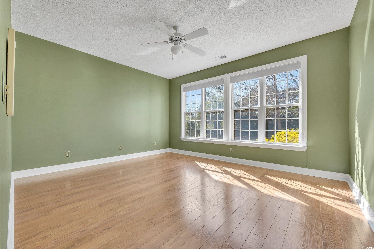
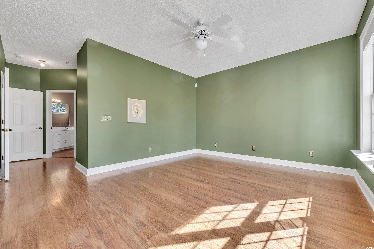
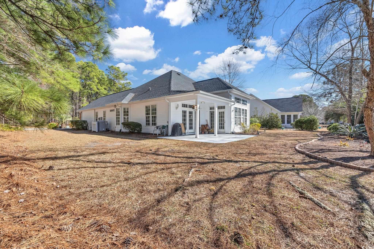
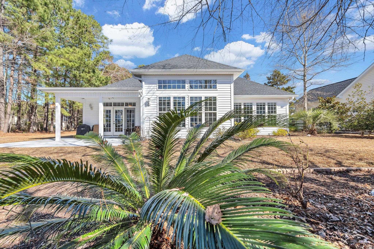
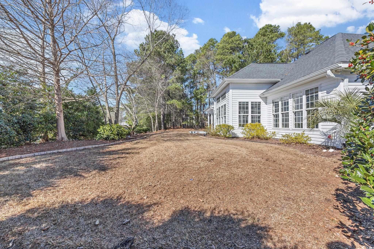
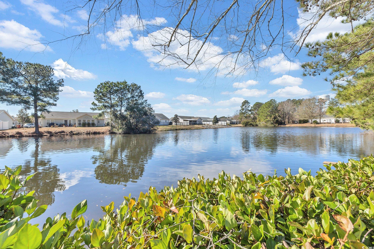
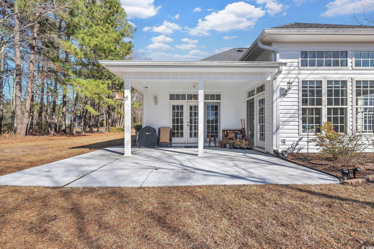
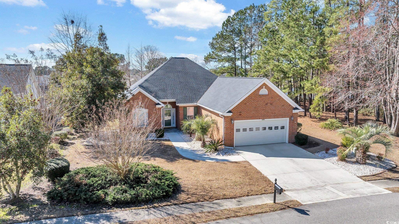
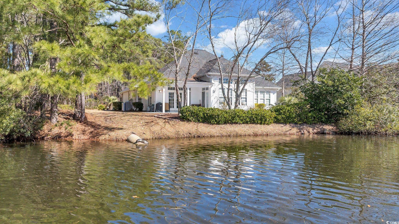
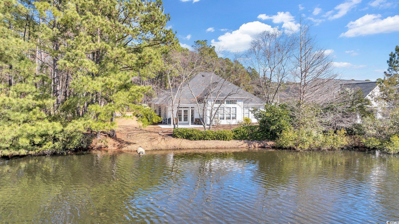
Public Remarks: 3 Bedrooms, extra room for den or office, Carolina room, Formal Dining room, 2 car garage and home is on the water! This home has everything. Myrtle Trace South is a 55+ community with a pool, rec center and many activities and the HOA cuts the grass for you! As you walk in the front door into the foyer overlooking the Living room and Carolina rooms with 12’ ceilings, the home welcomes you in. To the left is the den/study with built-in shelves. Next is the large primary bedroom with windows overlooking the backyard and lake. The walk-in closet is so large it has it’s own light and shelving. The primary bath has a double sink, shower, and jetted tub. The home has a split bedroom floor plan with the other two bedrooms on the other side of the house. The oversized kitchen has granite counter tops, stainless steel appliances, pantry, under cabinet lighting and plenty of cabinets. The Bay-wall allows for plenty of room for a table in the kitchen for light meals or use the formal dining room for larger meals. The Formal dining room has two built-in units. There is no carpeting in this home, all wet areas are tile, and the rest is wood flooring. Just inside the garage is the laundry room and drop zone for easy access to unload groceries into the kitchen. Relax in the Carolina room or go outside on your private covered porch and view the lake. The lawn has a sprinkler system, and the HOA cuts the grass for you. The home is private, on the right side of the home and across the street are wooded areas that will not be built on. The home is close to restaurants, entertainment for all ages, shopping adventures and is still conveniently located for your everyday needs and in a private community. Square footage is approximate and not guaranteed. The buyer is responsible for verification. This fantastic home can be yours, Schedule you’re showing today!
Sale Info
Listing Date: 02-07-2024
Sold Date: 04-09-2024
Aprox Days on Market:
2 month(s), 1 day(s)
Listing Sold:
2 Year(s), 3 month(s), 4 day(s) ago
Asking Price: $378,721
Selling Price: $390,000
Price Difference:
Reduced By $2,721
Agriculture / Farm
Association Fees / Info
Hoa Frequency: Monthly
Hoa Fees: 85
Hoa: 1
Hoa Includes: AssociationManagement, CommonAreas, MaintenanceGrounds, Pools, RecreationFacilities
Community Features: Clubhouse, GolfCartsOk, RecreationArea, LongTermRentalAllowed, Pool
Assoc Amenities: Clubhouse, OwnerAllowedGolfCart, OwnerAllowedMotorcycle, PetRestrictions
Bathroom Info
Total Baths: 2.00
Fullbaths: 2
Bedroom Info
Beds: 3
Building Info
Levels: MultiSplit
Year Built: 2000
Zoning: Residentia
Style: Ranch
Construction Materials: BrickVeneer, VinylSiding
Buyer Compensation
Exterior Features
Patio and Porch Features: RearPorch, Patio
Pool Features: Community, OutdoorPool
Foundation: Slab
Exterior Features: SprinklerIrrigation, Porch, Patio
Financial
Garage / Parking
Parking Capacity: 4
Garage: Yes
Parking Type: Attached, Garage, TwoCarGarage, GarageDoorOpener
Attached Garage: Yes
Garage Spaces: 2
Green / Env Info
Interior Features
Floor Cover: Tile, Wood
Laundry Features: WasherHookup
Furnished: Unfurnished
Interior Features: SplitBedrooms, WindowTreatments, BreakfastBar, BedroomOnMainLevel, BreakfastArea, EntranceFoyer, StainlessSteelAppliances
Appliances: Dishwasher, Disposal, Microwave, Refrigerator, Dryer, Washer
Lot Info
Acres: 0.21
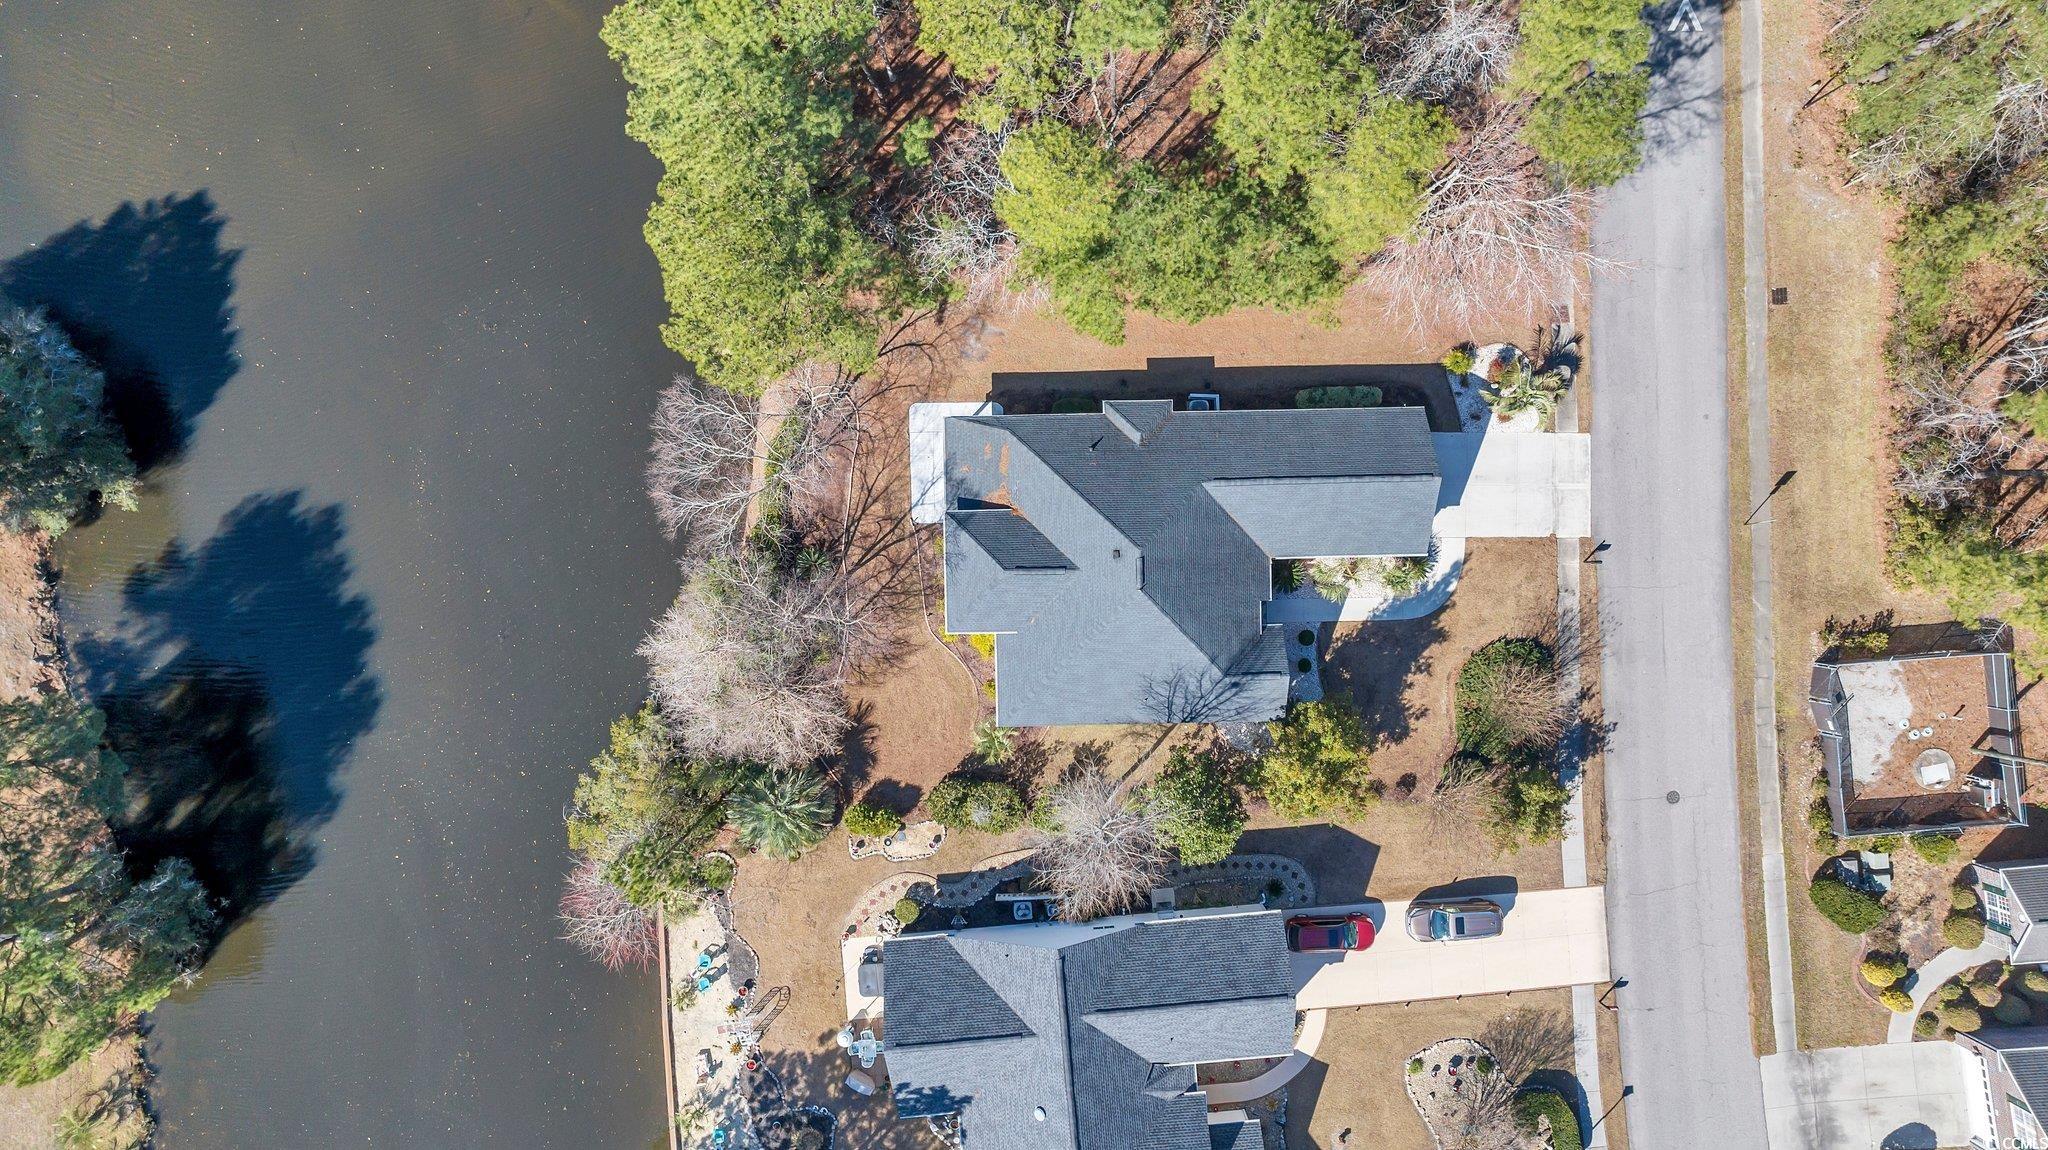
Lot Size: 119 x 79 x 112 x 75
Lot Description: LakeFront, PondOnLot, Rectangular
Misc
Pets Allowed: OwnerOnly, Yes
Offer Compensation
Other School Info
Property Info
County: Horry
Stipulation of Sale: None
Property Sub Type Additional: Detached
Disclosures: CovenantsRestrictionsDisclosure,SellerDisclosure
Construction: Resale
Room Info
Sold Info
Sold Date: 2024-04-09T00:00:00
Sqft Info
Total Sqft: 2918
Living Area Source: PublicRecords
Sqft: 2337
Tax Info
Unit Info
Utilities / Hvac
Heating: Central, Electric, ForcedAir
Cooling: CentralAir
Cooling: Yes
Utilities Available: CableAvailable, ElectricityAvailable, PhoneAvailable, SewerAvailable, UndergroundUtilities, WaterAvailable
Heating: Yes
Water Source: Public
Waterfront / Water
Waterfront: Yes
Waterfront Features: Pond
Directions
From 501, turn onto Myrtle Ridge Drive, right on Sand Ridge Road, left on Helms Way - home will be on your Left.Courtesy of Realty One Group Dockside

 MLS# 2614596


 Provided courtesy of © Copyright 2026 Coastal Carolinas Multiple Listing Service, Inc.®. Information Deemed Reliable but Not Guaranteed. © Copyright 2026 Coastal Carolinas Multiple Listing Service, Inc.® MLS. All rights reserved. Information is provided exclusively for consumers’ personal, non-commercial use, that it may not be used for any purpose other than to identify prospective properties consumers may be interested in purchasing.
Images related to data from the MLS is the sole property of the MLS and not the responsibility of the owner of this website. MLS IDX data last updated on 07-13-2026 5:48 PM EST.
Any images related to data from the MLS is the sole property of the MLS and not the responsibility of the owner of this website.
Provided courtesy of © Copyright 2026 Coastal Carolinas Multiple Listing Service, Inc.®. Information Deemed Reliable but Not Guaranteed. © Copyright 2026 Coastal Carolinas Multiple Listing Service, Inc.® MLS. All rights reserved. Information is provided exclusively for consumers’ personal, non-commercial use, that it may not be used for any purpose other than to identify prospective properties consumers may be interested in purchasing.
Images related to data from the MLS is the sole property of the MLS and not the responsibility of the owner of this website. MLS IDX data last updated on 07-13-2026 5:48 PM EST.
Any images related to data from the MLS is the sole property of the MLS and not the responsibility of the owner of this website.