













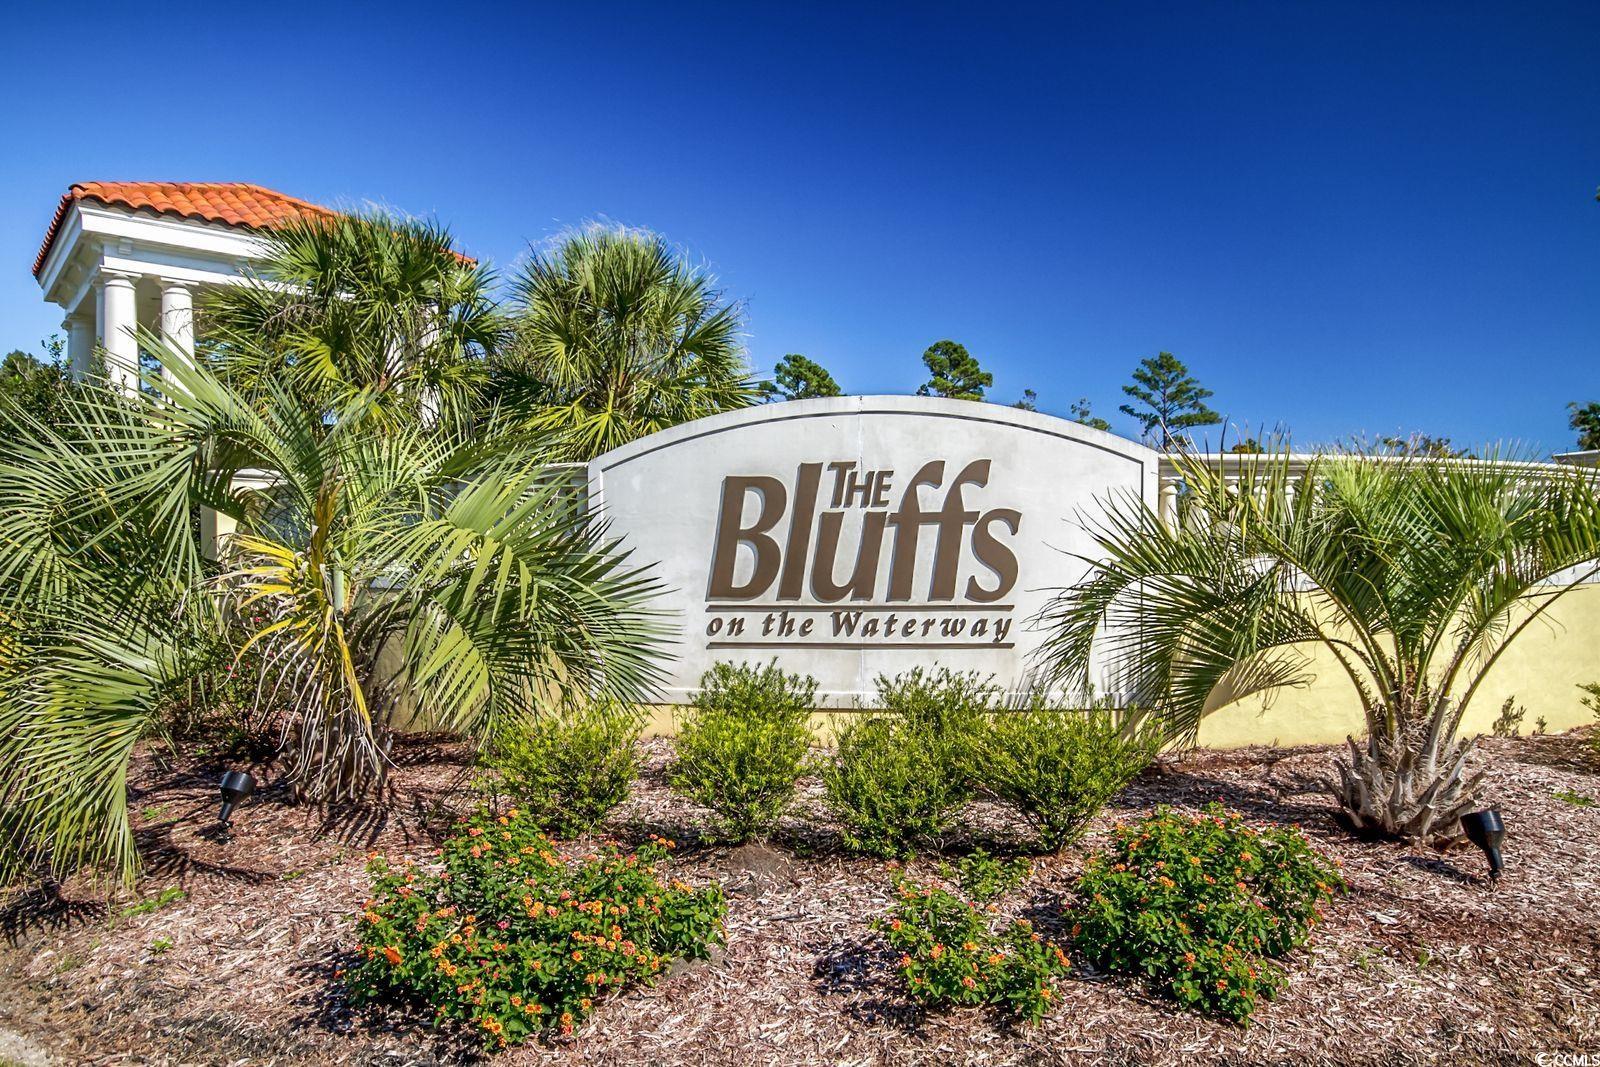


$875,000 | 4 beds | 3 full baths | N/A half baths | 2,901 sqft
Myrtle Beach, SC 29579
- 4Beds
- 3Full Baths
- N/AHalf Baths
- 2,901SqFt
- 2019Year Built
- 0.24Acres
- MLS# 2524014
- Residential
- Detached
- Sold
- Approx Time on Market2 months, 9 days
- AreaMyrtle Beach Area--Carolina Forest
- CountyHorry
- Subdivision The Bluffs On The Waterway
Overview
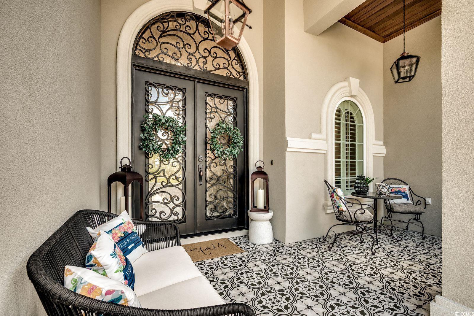
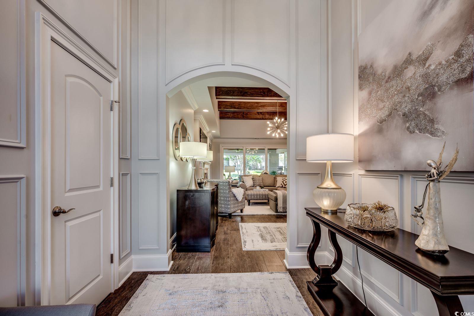
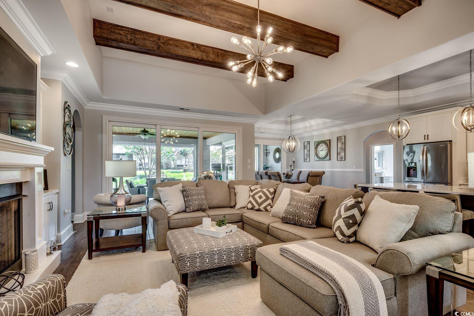
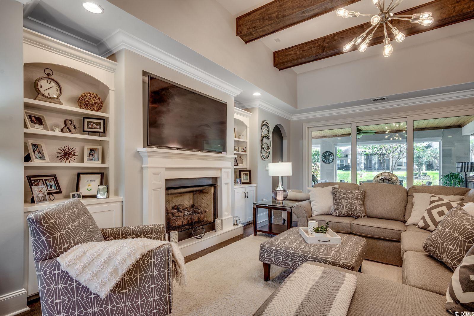
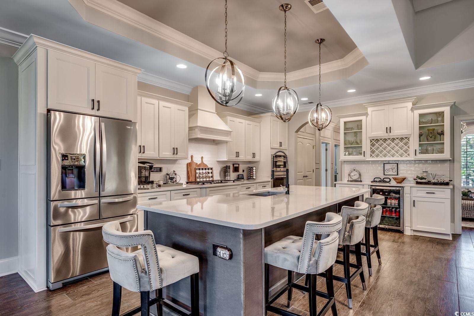
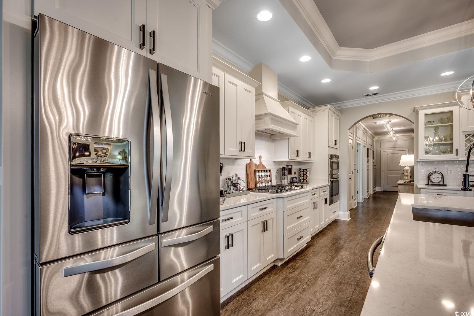
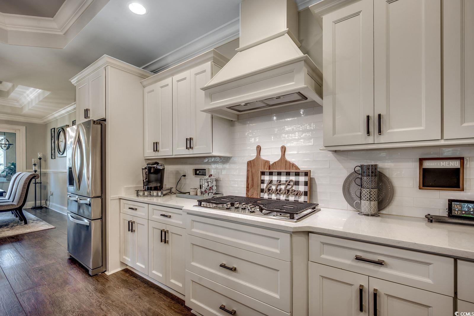
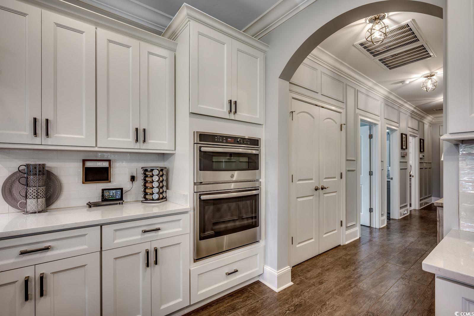
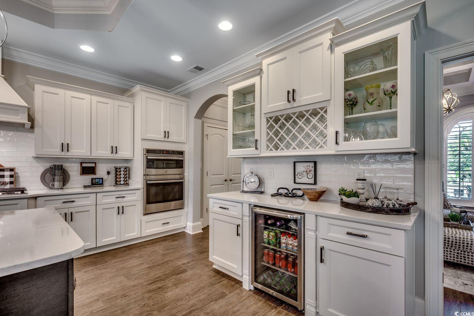
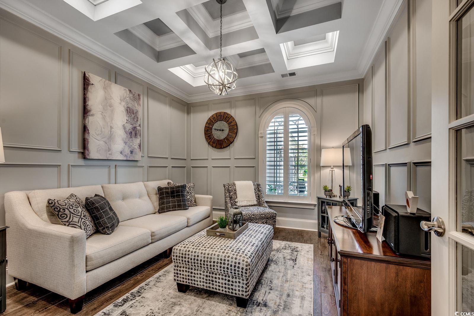
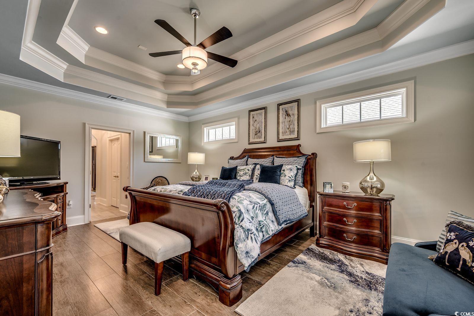
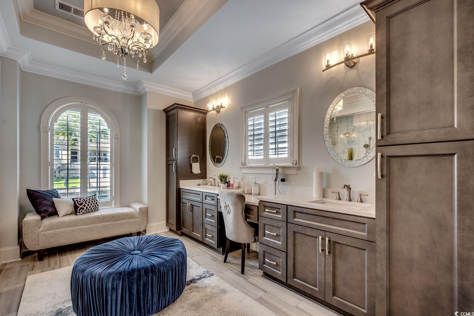
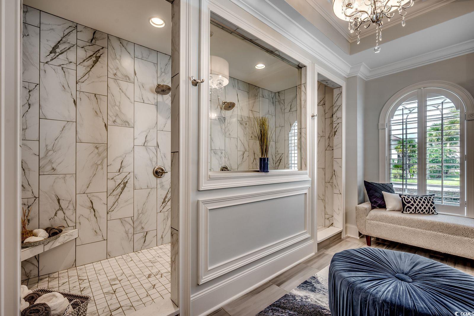
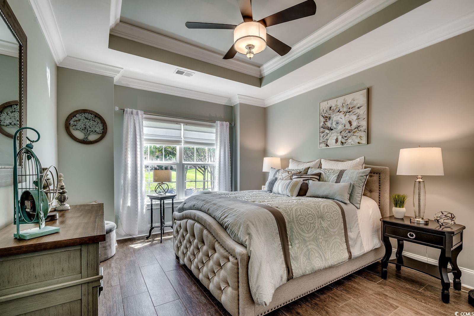
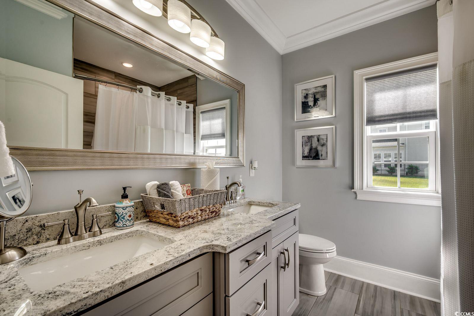
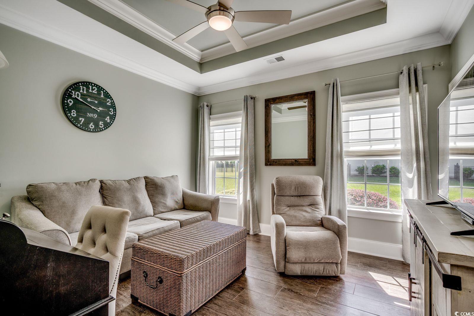
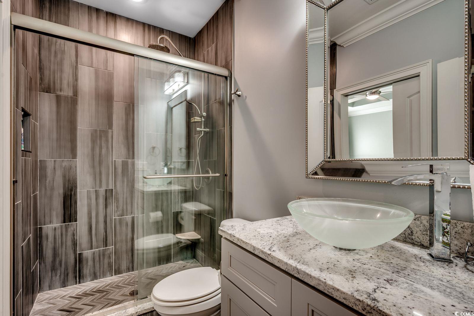
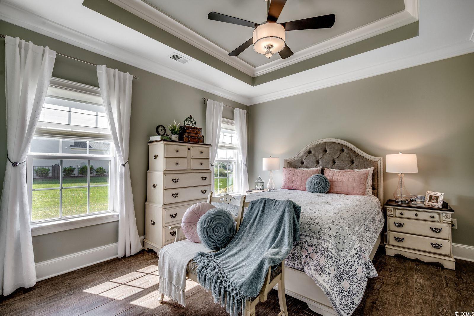
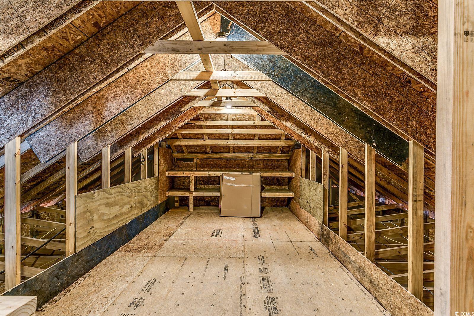
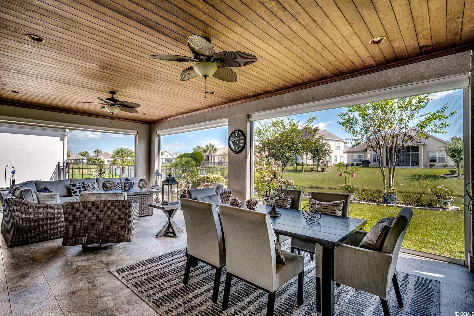
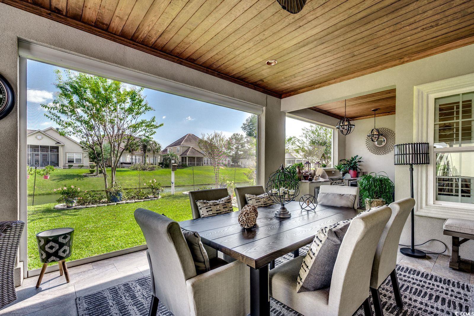
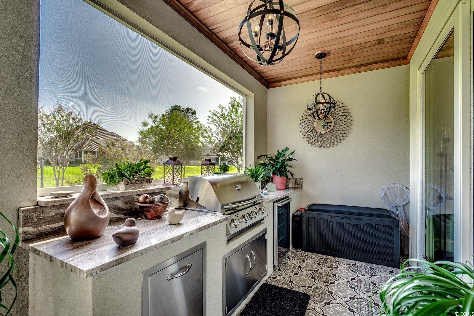
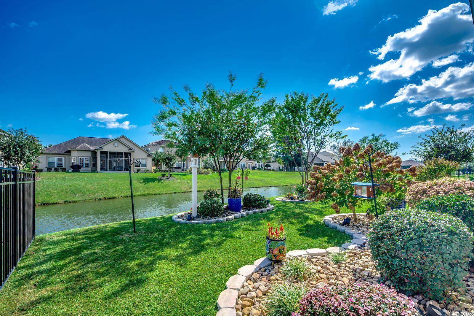
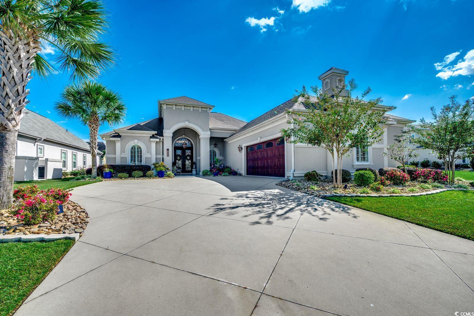
Single level living awaits in this immaculate Mediterranean style home, on a pond, adorned with luxury upgrades and finishes throughout. Meticulously maintained, exceeding the presentation of even newly constructed homes. The custom tile entry leads to a vaulted foyer with a beautifully detailed ceiling. The open floorplan includes the gourmet kitchen, large dining area, and spacious family room, all with ceilings adorned with trays, crown molding, and wood beams. The fireplace and cooktop are both propane gas powered. French doors lead into the office/study, handsomely topped with a coffered ceiling. The primary suite inhabits the entire left side of the home, with dual walk-in closets and a shower sure to be the envy of all who view it. The opposite side of the home provides three large guest rooms, one with a walk-in closet. Large laundry room and walk up attic storage. The custom tiled huge covered and screened veranda, and upgraded outdoor kitchen grilling area, overlook the beautifully landscaped backyard, where you can relax to the sound of the fountain in the pond. One of the screened sections raises and lowers via remote control. There is nothing but luxury touches throughout this home, from the porcelain tile flooring, plantation shutters, to the custom ceiling work throughout almost every room. If you are a discerning buyer, this is the home for you!
Sale Info
Listing Date: 10-01-2025
Sold Date: 12-11-2025
Aprox Days on Market:
2 month(s), 9 day(s)
Listing Sold:
7 month(s), 1 day(s) ago
Asking Price: $875,000
Selling Price: $857,000
Price Difference:
Reduced By $18,000
Agriculture / Farm
Association Fees / Info
Hoa Frequency: Monthly
Hoa Fees: 137
Hoa: Yes
Hoa Includes: AssociationManagement, CommonAreas, LegalAccounting, Pools, RecreationFacilities, Security
Community Features: BoatFacilities, Clubhouse, Dock, GolfCartsOk, Gated, RecreationArea, TennisCourts, LongTermRentalAllowed, Pool
Assoc Amenities: BoatDock, BoatRamp, Clubhouse, Gated, OwnerAllowedGolfCart, OwnerAllowedMotorcycle, PetRestrictions, Security, TennisCourts
Bathroom Info
Total Baths: 3.00
Fullbaths: 3
Room Dimensions
Bedroom1: 12'2x13'4
Bedroom2: 12'2x13'4
Bedroom3: 12'2x13
DiningRoom: 11'6x14'6
GreatRoom: 17'8x27'2
Kitchen: 12'8x20'10
PrimaryBedroom: 13'6x19'8
Room Level
Bedroom1: First
Bedroom2: First
Bedroom3: First
PrimaryBedroom: First
Room Features
DiningRoom: TrayCeilings, VaultedCeilings
FamilyRoom: BeamedCeilings, CeilingFans, Fireplace, VaultedCeilings
Kitchen: BreakfastBar, KitchenExhaustFan, KitchenIsland, Pantry, StainlessSteelAppliances, SolidSurfaceCounters
Other: BedroomOnMainLevel, EntranceFoyer, Library, UtilityRoom
Bedroom Info
Beds: 4
Building Info
Levels: One
Year Built: 2019
Zoning: RES
Style: Mediterranean
Construction Materials: Stucco
Buyer Compensation
Exterior Features
Patio and Porch Features: RearPorch, FrontPorch, Porch, Screened
Pool Features: Community, OutdoorPool
Foundation: Slab
Exterior Features: BuiltInBarbecue, Barbecue, SprinklerIrrigation, OutdoorKitchen, Porch
Financial
Garage / Parking
Parking Capacity: 2
Garage: Yes
Parking Type: Attached, TwoCarGarage, Garage, GarageDoorOpener
Attached Garage: Yes
Garage Spaces: 2
Green / Env Info
Green Energy Efficient: Doors, Windows
Interior Features
Floor Cover: Tile
Door Features: InsulatedDoors
Fireplace: Yes
Laundry Features: WasherHookup
Furnished: Unfurnished
Interior Features: Attic, Fireplace, PullDownAtticStairs, PermanentAtticStairs, SplitBedrooms, BreakfastBar, BedroomOnMainLevel, EntranceFoyer, KitchenIsland, StainlessSteelAppliances, SolidSurfaceCounters
Appliances: Cooktop, Dishwasher, Disposal, Microwave, Range, Refrigerator, RangeHood
Lot Info
Acres: 0.24
Lot Size: 70x150x70x150
Lot Description: LakeFront, OutsideCityLimits, PondOnLot, Rectangular, RectangularLot
Misc
Pets Allowed: OwnerOnly, Yes
Offer Compensation
Other School Info
Property Info
County: Horry
Stipulation of Sale: None
View: Lake
Property Sub Type Additional: Detached
Security Features: GatedCommunity, SmokeDetectors, SecurityService
Disclosures: CovenantsRestrictionsDisclosure,SellerDisclosure
Construction: Resale
Room Info
Sold Info
Sold Date: 2025-12-11T00:00:00
Sqft Info
Total Sqft: 4273
Living Area Source: Plans
Sqft: 2901
Tax Info
Unit Info
Utilities / Hvac
Heating: Central, Electric, Gas
Cooling: CentralAir
Cooling: Yes
Utilities Available: CableAvailable, ElectricityAvailable, PhoneAvailable, SewerAvailable, UndergroundUtilities, WaterAvailable
Heating: Yes
Water Source: Public
Waterfront / Water
Waterfront: Yes
Waterfront Features: Pond
Courtesy of Realty One Group Dockside
 MLS# 905711


 Provided courtesy of © Copyright 2026 Coastal Carolinas Multiple Listing Service, Inc.®. Information Deemed Reliable but Not Guaranteed. © Copyright 2026 Coastal Carolinas Multiple Listing Service, Inc.® MLS. All rights reserved. Information is provided exclusively for consumers’ personal, non-commercial use, that it may not be used for any purpose other than to identify prospective properties consumers may be interested in purchasing.
Images related to data from the MLS is the sole property of the MLS and not the responsibility of the owner of this website. MLS IDX data last updated on 07-11-2026 11:46 PM EST.
Any images related to data from the MLS is the sole property of the MLS and not the responsibility of the owner of this website.
Provided courtesy of © Copyright 2026 Coastal Carolinas Multiple Listing Service, Inc.®. Information Deemed Reliable but Not Guaranteed. © Copyright 2026 Coastal Carolinas Multiple Listing Service, Inc.® MLS. All rights reserved. Information is provided exclusively for consumers’ personal, non-commercial use, that it may not be used for any purpose other than to identify prospective properties consumers may be interested in purchasing.
Images related to data from the MLS is the sole property of the MLS and not the responsibility of the owner of this website. MLS IDX data last updated on 07-11-2026 11:46 PM EST.
Any images related to data from the MLS is the sole property of the MLS and not the responsibility of the owner of this website.