

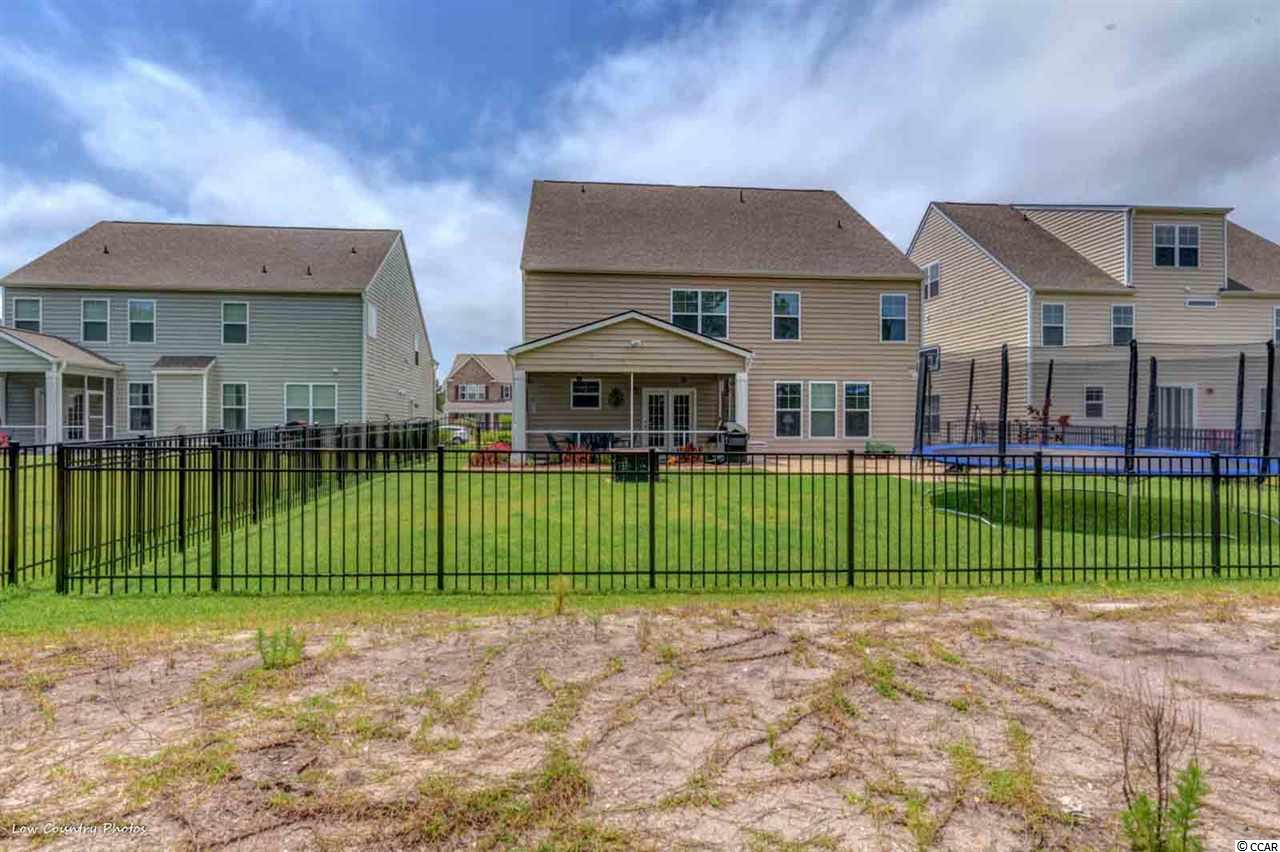
$349,900 | 5 beds | 3 full baths | 1 half baths | 3,600 sqft
Myrtle Beach, SC 29579
- 5Beds
- 3Full Baths
- 1Half Baths
- 3,600SqFt
- 2014Year Built
- 0.00Acres
- MLS# 1609310
- Residential
- Detached
- Sold
- Approx Time on Market1 month, 4 days
- AreaMyrtle Beach Area--Carolina Forest
- CountyHorry
- Subdivision Carolina Forest - The Farm
Overview
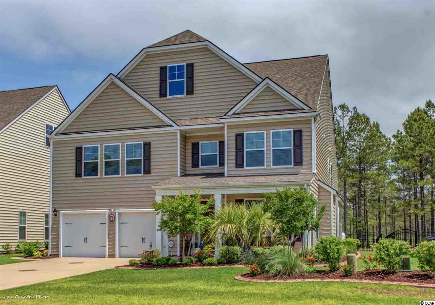
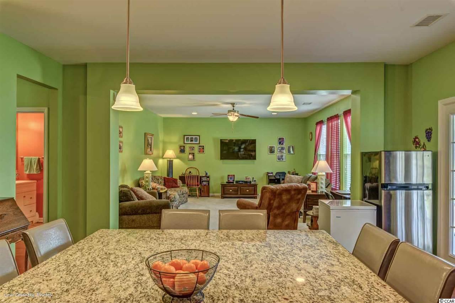
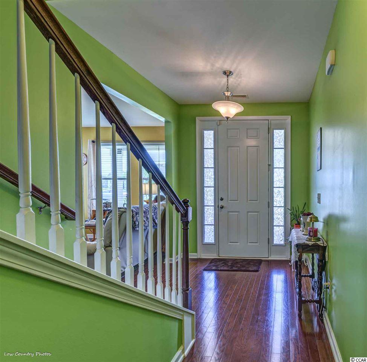
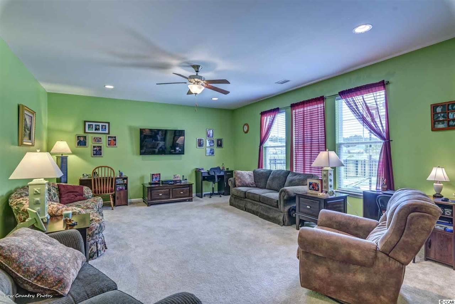
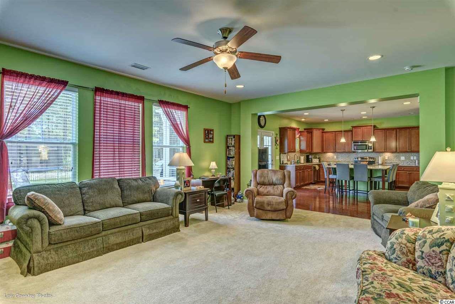
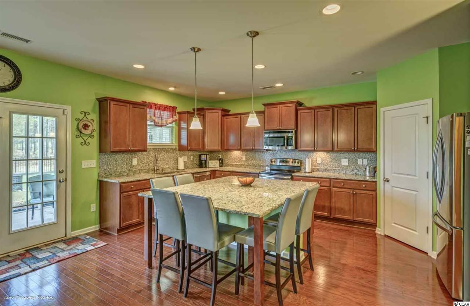
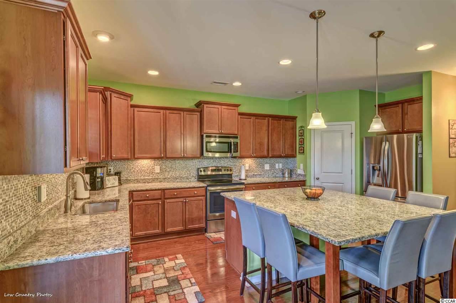
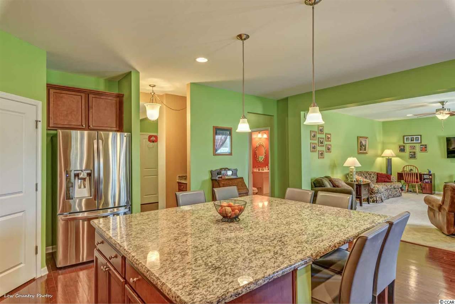
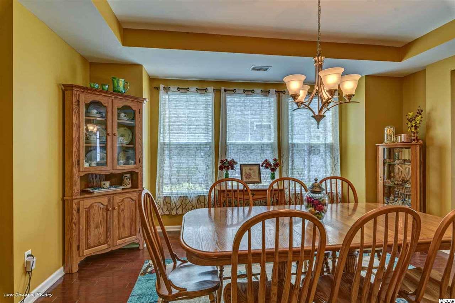
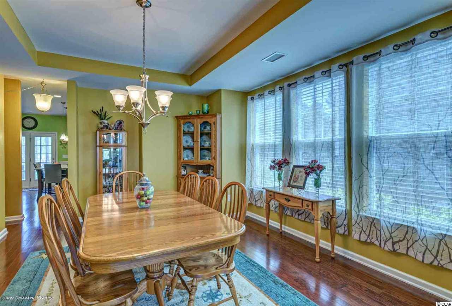
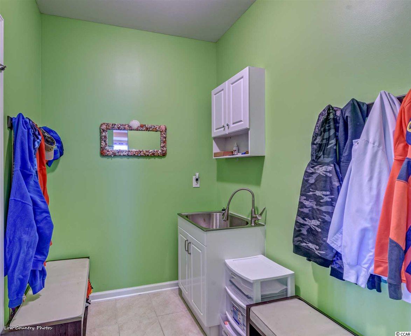
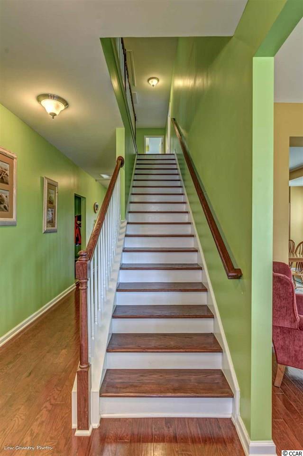
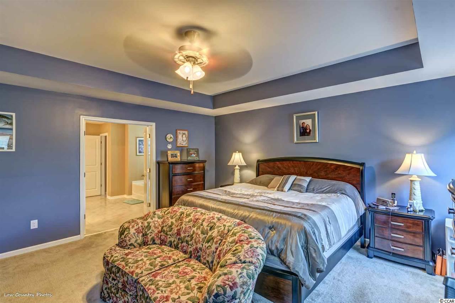
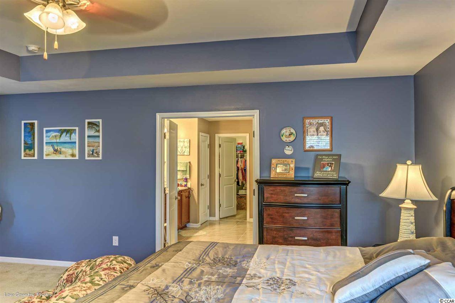
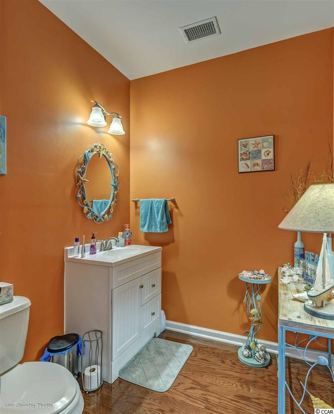
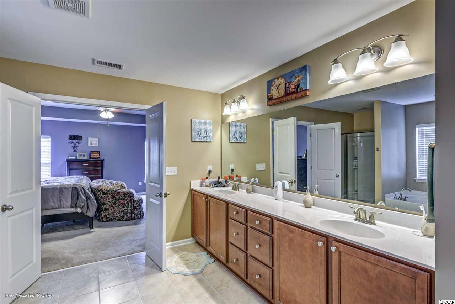
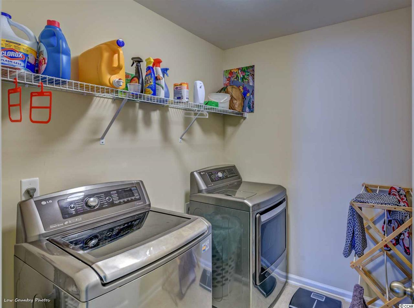
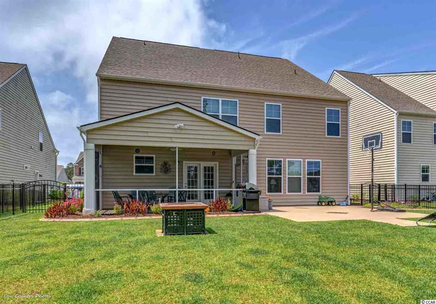
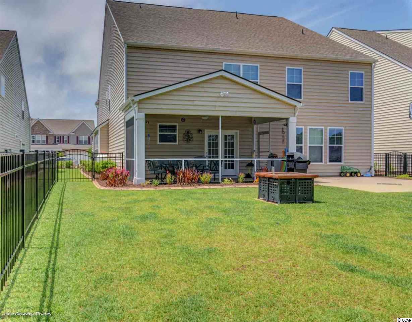
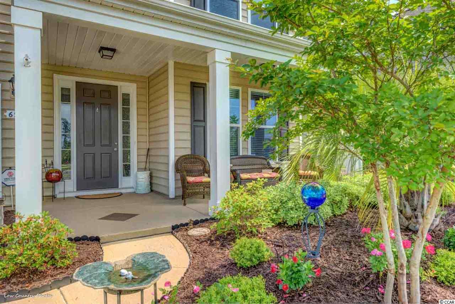
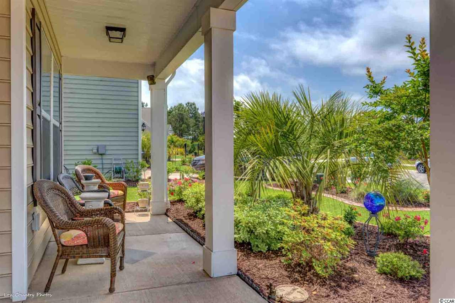
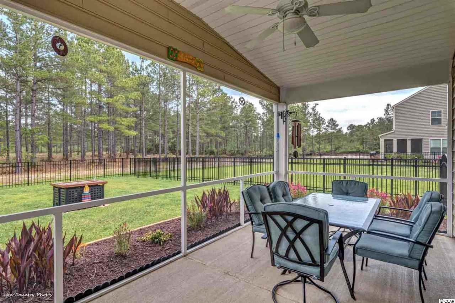
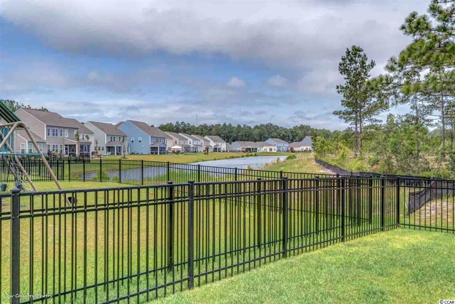
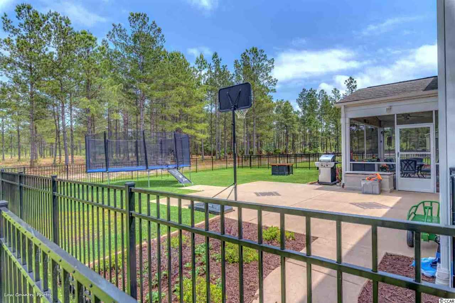
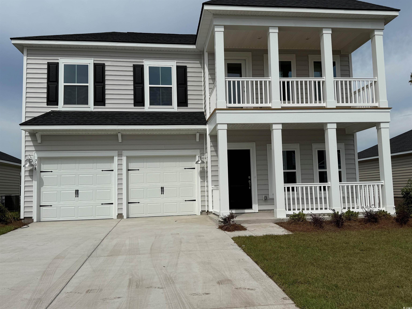
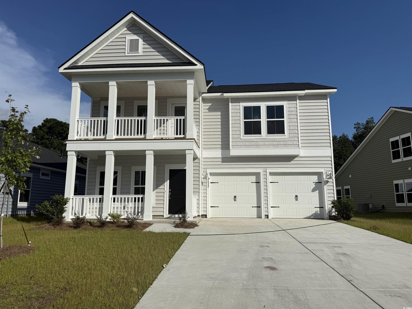
Wow! Beautiful McCall 2 Plan, a two story home. 15 rooms including 5 bedrooms, 3 full bathrooms, 1 oversized half bath, formal front living room with a propane gas fireplace, formal dining room with bay windows, large kitchen with 42” custom cabinets with under cabinet lighting and crown molding, granite counter tops, stainless appliances and oversized work island / breakfast bar; pendant lighting overhead. Owner’s suite with tray ceiling and a very large walk-in closet. Owner’s bath with double bowl vanity, garden tub, and walk in shower. There are walk-in closets for 4 of the bedrooms. Lots of storage space available throughout the home. Plumbing and lighting fixtures are brushed nickel. An open and spacious Great Family Room off the large kitchen and a Screened Porch with two added outdoor patio surfaces 10x20 & 12x20 as well as a Grill Pad and Fire Pit Pad. There are ceiling fans and recessed lighting in most every room. This gorgeous home boasts Hardwood flooring throughout the foyer, stairs, dining, kitchen, butler pantry, breakfast nook and front family room. There is carpet in the Great Family Room and bedrooms and upstairs hall. Tile floors are in the laundry room, mud room and bathrooms. Lawn sprinkler irrigation system, home security system and underground run-off system from the rain gutters. Meticulous Landscaping. Custom and sealed Front Porch and Driveway with an oversized finished garage with built-in shelving, side door and extra 13x14 storage area in the garage to fit a golf cart, motorcycle or extra toys. Added sidewalk to access the fenced in back yard and garage. This home has so many upgrades, please ask for that separate list. The farm has many amenities such as 2 swimming pools, children’s playground, basketball court and Clubhouse with fitness room to name a few. Just minutes to the beach by way of International Drive and Grissom Parkway. Grocery stores, medical offices, County recreation center, library all within 2 miles. Schools are in the desirable Carolina Forest District. This home offers a lovely view of the lake. All square footages are approximate and not guaranteed. Buyer responsible for verification.
Sale Info
Listing Date: 05-02-2016
Sold Date: 06-07-2016
Aprox Days on Market:
1 month(s), 4 day(s)
Listing Sold:
10 Year(s), 1 month(s), 8 day(s) ago
Asking Price: $349,900
Selling Price: $332,900
Price Difference:
Reduced By $17,000
Agriculture / Farm
Grazing Permits Blm: ,No,
Horse: No
Grazing Permits Forest Service: ,No,
Grazing Permits Private: ,No,
Irrigation Water Rights: ,No,
Farm Credit Service Incl: ,No,
Crops Included: ,No,
Association Fees / Info
Hoa Frequency: Monthly
Hoa Fees: 84
Hoa: 1
Hoa Includes: CableTV, Pools, RecreationFacilities, Trash
Community Features: Clubhouse, GolfCartsOK, RecreationArea, LongTermRentalAllowed
Assoc Amenities: Clubhouse, OwnerAllowedGolfCart, OwnerAllowedMotorcycle
Bathroom Info
Total Baths: 4.00
Halfbaths: 1
Fullbaths: 3
Bedroom Info
Beds: 5
Building Info
New Construction: No
Levels: Two
Year Built: 2014
Mobile Home Remains: ,No,
Zoning: RES
Style: Traditional
Construction Materials: WoodFrame
Buyer Compensation
Exterior Features
Spa: No
Patio and Porch Features: FrontPorch, Patio, Porch, Screened
Foundation: Slab
Exterior Features: Fence, SprinklerIrrigation, Patio
Financial
Lease Renewal Option: ,No,
Garage / Parking
Parking Capacity: 4
Garage: Yes
Carport: No
Parking Type: Attached, Garage, TwoCarGarage, GarageDoorOpener
Open Parking: No
Attached Garage: Yes
Garage Spaces: 2
Green / Env Info
Interior Features
Floor Cover: Carpet, Tile, Wood
Fireplace: Yes
Laundry Features: WasherHookup
Furnished: Unfurnished
Interior Features: Attic, Fireplace, PermanentAtticStairs, WindowTreatments, BreakfastBar, BreakfastArea, EntranceFoyer, KitchenIsland, StainlessSteelAppliances, SolidSurfaceCounters
Appliances: Dishwasher, Disposal, Microwave, Range, Refrigerator
Lot Info
Lease Considered: ,No,
Lease Assignable: ,No,
Acres: 0.00
Lot Size: 60x135.39x60x133.70
Land Lease: No
Lot Description: LakeFront, Pond, Rectangular
Misc
Pool Private: No
Offer Compensation
Other School Info
Property Info
County: Horry
View: No
Senior Community: No
Stipulation of Sale: None
Property Sub Type Additional: Detached
Property Attached: No
Security Features: SecuritySystem, SmokeDetectors
Disclosures: CovenantsRestrictionsDisclosure,SellerDisclosure
Rent Control: No
Construction: Resale
Room Info
Basement: ,No,
Sold Info
Sold Date: 2016-06-07T00:00:00
Sqft Info
Total Sqft: 4700
Sqft: 3600
Tax Info
Tax Legal Description: Lt 1142 PH 18A
Unit Info
Utilities / Hvac
Heating: Central, Electric, Propane
Cooling: AtticFan, CentralAir
Electric On Property: No
Cooling: Yes
Utilities Available: CableAvailable, ElectricityAvailable, PhoneAvailable, SewerAvailable, UndergroundUtilities, WaterAvailable
Heating: Yes
Water Source: Public
Waterfront / Water
Waterfront: Yes
Waterfront Features: Pond
Directions
From Carolina Forest Boulevard, turn north onto Powder Mill Drive. Then, turn left onto Fairmont Lane. At the end of the road, turn right onto Carolina Farms Blvd. The subject property is on your left.Courtesy of Re/max Southern Shores Gc - Cell: 843-315-9191
 MLS# 2602564
 Provided courtesy of © Copyright 2026 Coastal Carolinas Multiple Listing Service, Inc.®. Information Deemed Reliable but Not Guaranteed. © Copyright 2026 Coastal Carolinas Multiple Listing Service, Inc.® MLS. All rights reserved. Information is provided exclusively for consumers’ personal, non-commercial use, that it may not be used for any purpose other than to identify prospective properties consumers may be interested in purchasing.
Images related to data from the MLS is the sole property of the MLS and not the responsibility of the owner of this website. MLS IDX data last updated on 07-15-2026 1:48 PM EST.
Any images related to data from the MLS is the sole property of the MLS and not the responsibility of the owner of this website.
Provided courtesy of © Copyright 2026 Coastal Carolinas Multiple Listing Service, Inc.®. Information Deemed Reliable but Not Guaranteed. © Copyright 2026 Coastal Carolinas Multiple Listing Service, Inc.® MLS. All rights reserved. Information is provided exclusively for consumers’ personal, non-commercial use, that it may not be used for any purpose other than to identify prospective properties consumers may be interested in purchasing.
Images related to data from the MLS is the sole property of the MLS and not the responsibility of the owner of this website. MLS IDX data last updated on 07-15-2026 1:48 PM EST.
Any images related to data from the MLS is the sole property of the MLS and not the responsibility of the owner of this website.