

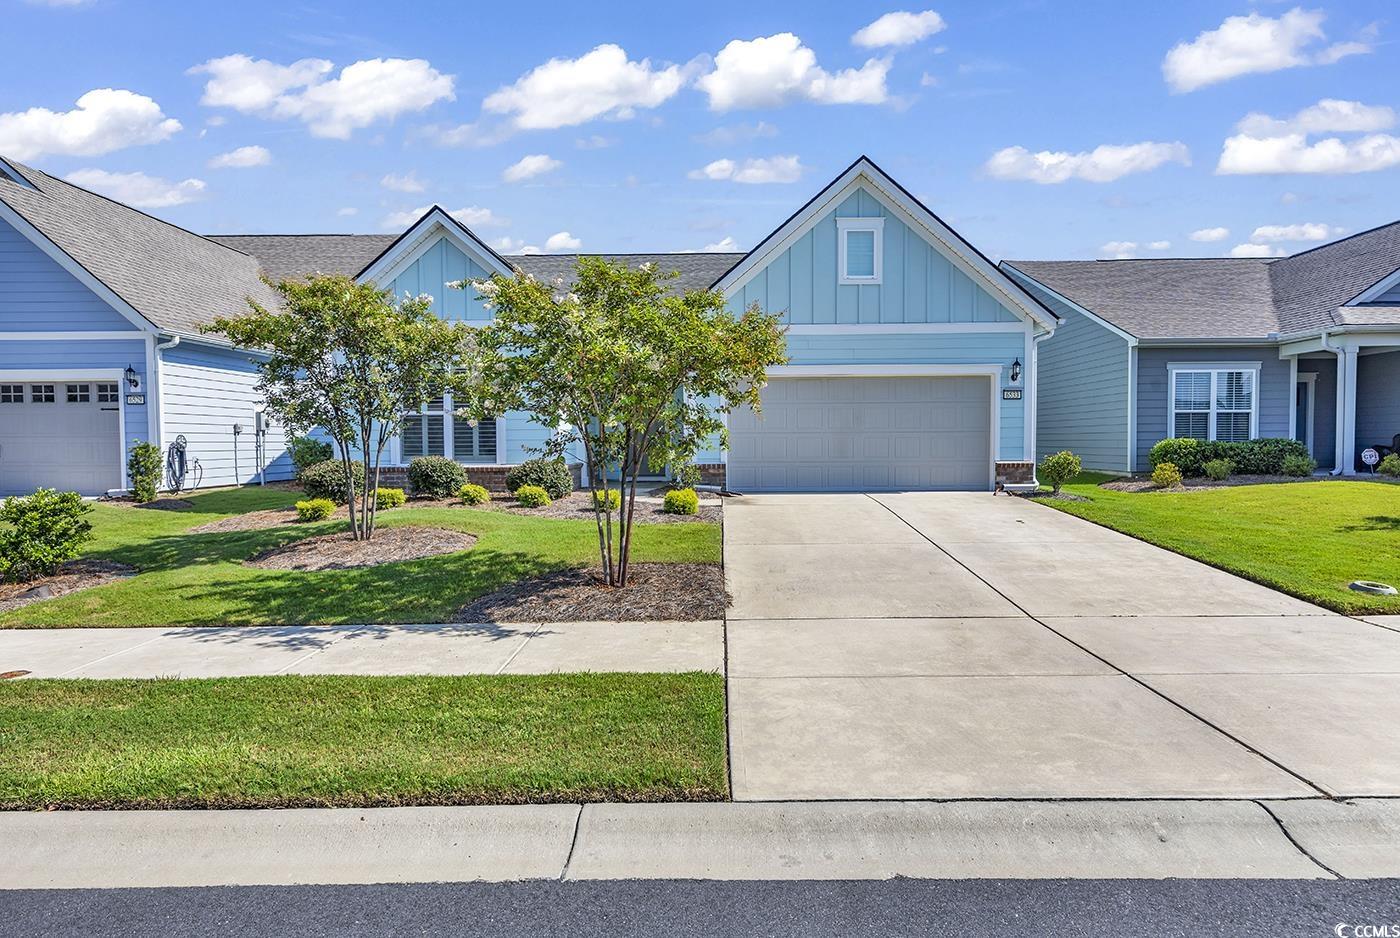
$615,000 | 2 beds | 2 full baths | N/A half baths | 1,656 sqft
Myrtle Beach, SC 29572
- 2Beds
- 2Full Baths
- N/AHalf Baths
- 1,656SqFt
- 2021Year Built
- 0.15Acres
- MLS# 2419658
- Residential
- Detached
- Sold
- Approx Time on Market1 month, 15 days
- AreaMyrtle Beach Area--48th Ave N To 79th Ave N
- CountyHorry
- Subdivision Grande Dunes - Del Webb
Overview
Welcome to this beautiful Abbeyville model, 2 Bedroom, 2-Bath, Study/office located on a premium water view lot in the beautiful sought- after 55-plus community of Del Webb, which sits on the Intracoastal Waterway. Del Webb community is tailor-made for those seeking an elevated lifestyle in a 5-plus setting. The Abbeyville has a great open layout and spacious cook`s kitchen that is ideal for entertaining! Open the front door, a foyer with a high ceiling, natural light, pristine laminate floors, and a lovely archway. The gourmet kitchen features built-in stainless steel appliance, white cabinets, granite countertops, and a striking granite island. The Master bedroom is spacious and privately tucked away in the back of the home with a wonderful view of the water. The Master bedroom has a tray ceiling, crown molding, and a walk-in closet. The Master bath has a walk-in tile shower with a bench seat, a double vanity, and tile floor. In the laundry room there is a storage area. There are many upgrades in this Abbeyville model, trim package, gourmet kitchen, plantation shutters, extra insulation over the garage, 2nd bath has a walk-in tile shower and MORE! The screened-in porch has been upgraded with vinyl windows, relax and enjoy your morning coffee with the view of the water. Del Webb neighborhood features extensive on-site amenities: a fitness center, indoor/outdoor pool, pickle ball, tennis courts, bocce ball court, a firepit overlooking the Intracoastal waterway, a day dock & a full-time lifestyle director that plan events & activities monthly. Only minutes away homeowners of the Del Webb also have access to the gated Ocean Club, residents can enjoy the clubhouse, resort-style pool with bar service, towel service, beach chairs and umbrellas, restaurant, and yes BEACH access. Call today to view this move-in condition home already include the most wanted upgrades!!
Sale Info
Listing Date: 08-22-2024
Sold Date: 10-08-2024
Aprox Days on Market:
1 month(s), 15 day(s)
Listing Sold:
1 Year(s), 9 month(s), 6 day(s) ago
Asking Price: $615,000
Selling Price: $615,000
Price Difference:
Same as list price
Agriculture / Farm
Grazing Permits Blm: ,No,
Horse: No
Grazing Permits Forest Service: ,No,
Grazing Permits Private: ,No,
Irrigation Water Rights: ,No,
Farm Credit Service Incl: ,No,
Crops Included: ,No,
Association Fees / Info
Hoa Frequency: Monthly
Hoa Fees: 354
Hoa: 1
Community Features: Clubhouse, GolfCartsOk, RecreationArea, TennisCourts, LongTermRentalAllowed, Pool
Assoc Amenities: Clubhouse, OwnerAllowedGolfCart, OwnerAllowedMotorcycle, PetRestrictions, TenantAllowedGolfCart, TennisCourts
Bathroom Info
Total Baths: 2.00
Fullbaths: 2
Bedroom Info
Beds: 2
Building Info
New Construction: No
Levels: One
Year Built: 2021
Mobile Home Remains: ,No,
Zoning: Residentia
Style: Ranch
Builders Name: Pulte Homes
Builder Model: Abbeyville
Buyer Compensation
Exterior Features
Spa: No
Patio and Porch Features: Patio
Pool Features: Community, OutdoorPool
Foundation: Slab
Exterior Features: Patio
Financial
Lease Renewal Option: ,No,
Garage / Parking
Parking Capacity: 4
Garage: Yes
Carport: No
Parking Type: Attached, Garage, TwoCarGarage, GarageDoorOpener
Open Parking: No
Attached Garage: Yes
Garage Spaces: 2
Green / Env Info
Interior Features
Floor Cover: Laminate, Tile
Fireplace: No
Laundry Features: WasherHookup
Furnished: Unfurnished
Interior Features: SplitBedrooms, WindowTreatments, BedroomOnMainLevel, EntranceFoyer, KitchenIsland, StainlessSteelAppliances
Appliances: Dishwasher, Microwave, Range, Refrigerator, Dryer, Washer
Lot Info
Lease Considered: ,No,
Lease Assignable: ,No,
Acres: 0.15
Land Lease: No
Lot Description: CityLot
Misc
Pool Private: No
Pets Allowed: OwnerOnly, Yes
Offer Compensation
Other School Info
Property Info
County: Horry
View: No
Senior Community: Yes
Stipulation of Sale: None
Habitable Residence: ,No,
Property Sub Type Additional: Detached
Property Attached: No
Security Features: SmokeDetectors
Disclosures: CovenantsRestrictionsDisclosure,SellerDisclosure
Rent Control: No
Construction: Resale
Room Info
Basement: ,No,
Sold Info
Sold Date: 2024-10-08T00:00:00
Sqft Info
Total Sqft: 2275
Living Area Source: Builder
Sqft: 1656
Tax Info
Unit Info
Utilities / Hvac
Electric On Property: No
Cooling: No
Heating: No
Waterfront / Water
Waterfront: No
Schools
Elem: Myrtle Beach Elementary School
Middle: Myrtle Beach Middle School
High: Myrtle Beach High School
Directions
Heading north on Hwy 17 Bypass, left on 62nd Avenue North- at the round about go right on Marina Pkwy - Left on Pozzallo Pl - Right on Anterselva Dr - home will be on the leftCourtesy of Re/max Southern Shores - Cell: 843-458-6753

 MLS# 2613031


 Provided courtesy of © Copyright 2026 Coastal Carolinas Multiple Listing Service, Inc.®. Information Deemed Reliable but Not Guaranteed. © Copyright 2026 Coastal Carolinas Multiple Listing Service, Inc.® MLS. All rights reserved. Information is provided exclusively for consumers’ personal, non-commercial use, that it may not be used for any purpose other than to identify prospective properties consumers may be interested in purchasing.
Images related to data from the MLS is the sole property of the MLS and not the responsibility of the owner of this website. MLS IDX data last updated on 07-14-2026 4:48 PM EST.
Any images related to data from the MLS is the sole property of the MLS and not the responsibility of the owner of this website.
Provided courtesy of © Copyright 2026 Coastal Carolinas Multiple Listing Service, Inc.®. Information Deemed Reliable but Not Guaranteed. © Copyright 2026 Coastal Carolinas Multiple Listing Service, Inc.® MLS. All rights reserved. Information is provided exclusively for consumers’ personal, non-commercial use, that it may not be used for any purpose other than to identify prospective properties consumers may be interested in purchasing.
Images related to data from the MLS is the sole property of the MLS and not the responsibility of the owner of this website. MLS IDX data last updated on 07-14-2026 4:48 PM EST.
Any images related to data from the MLS is the sole property of the MLS and not the responsibility of the owner of this website.