

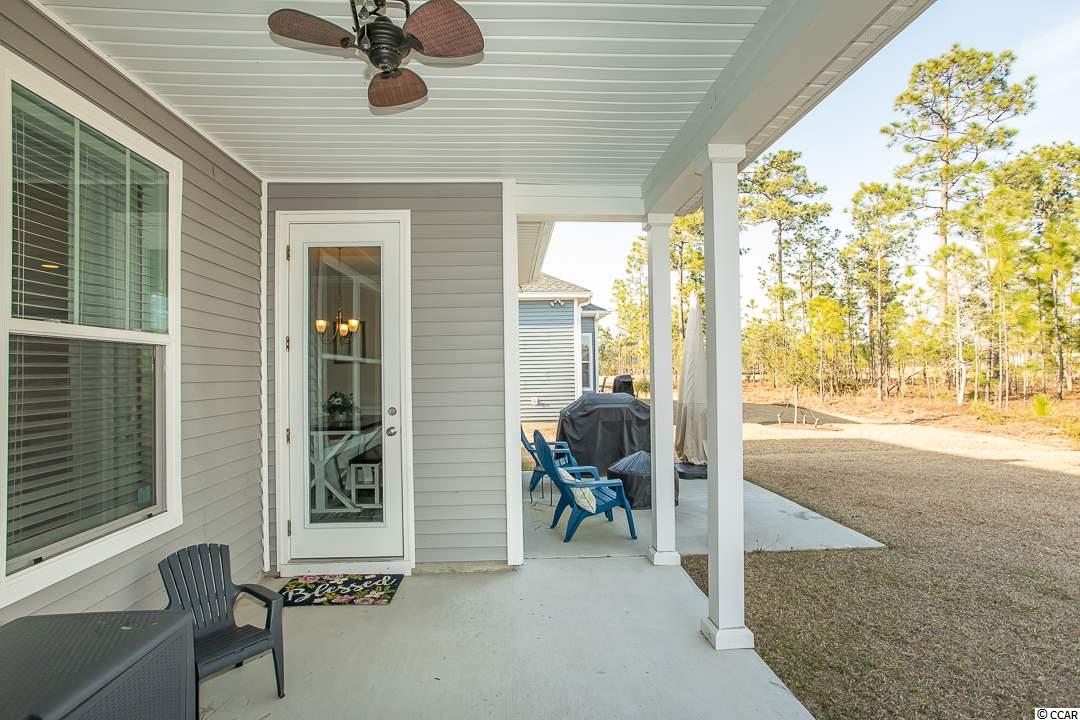
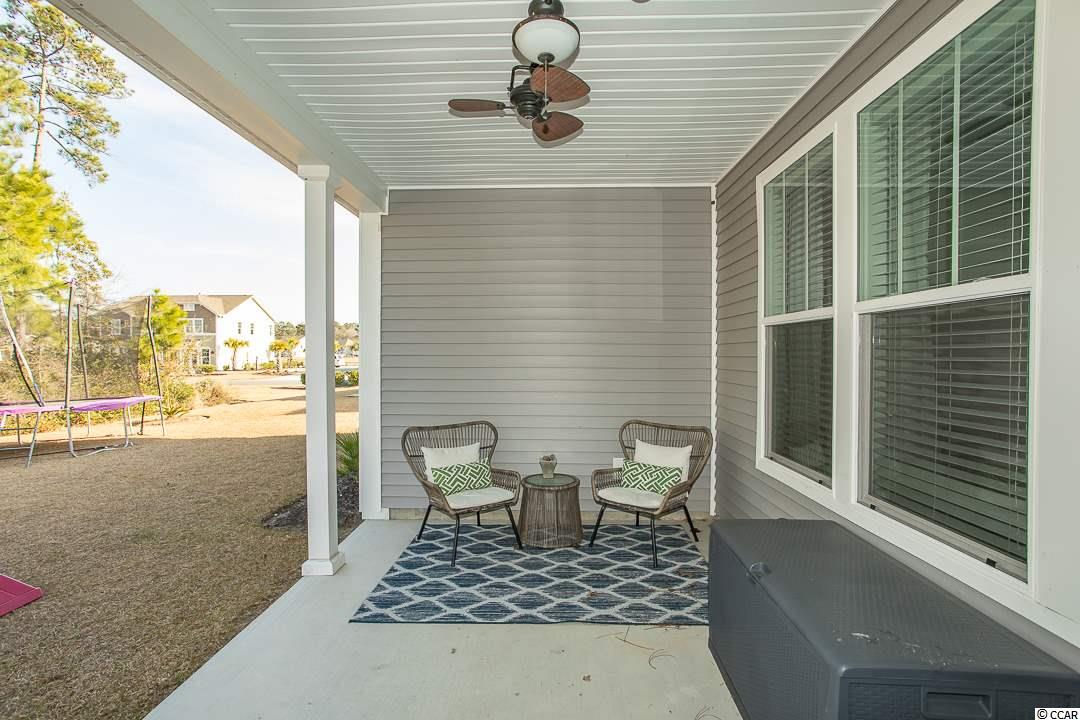
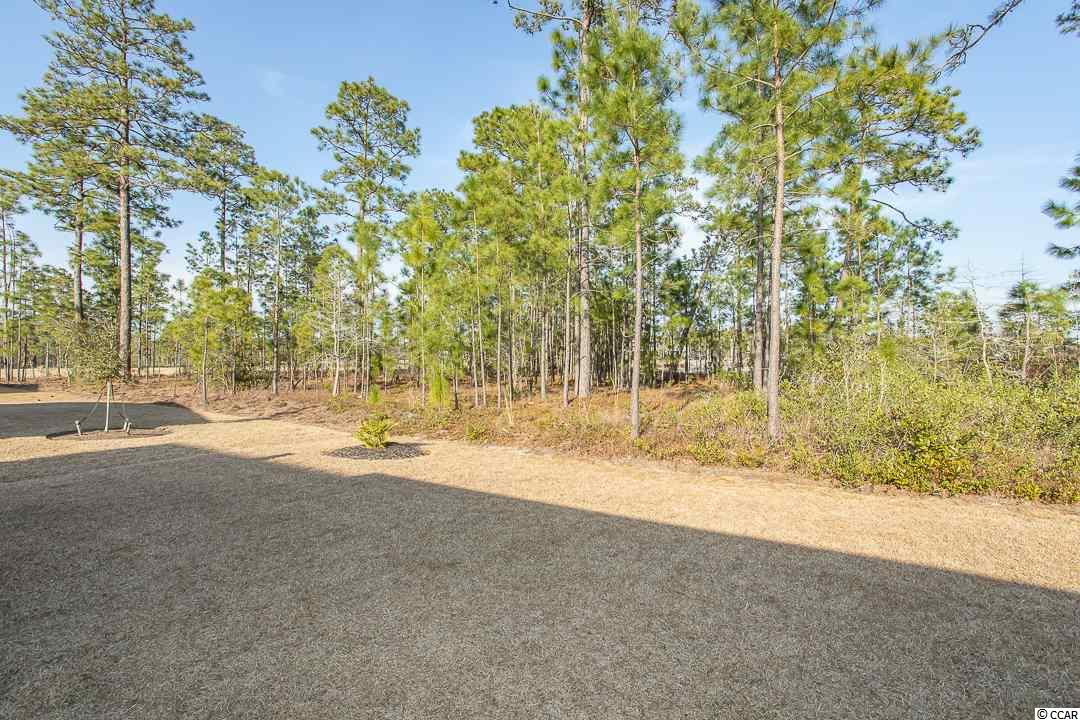
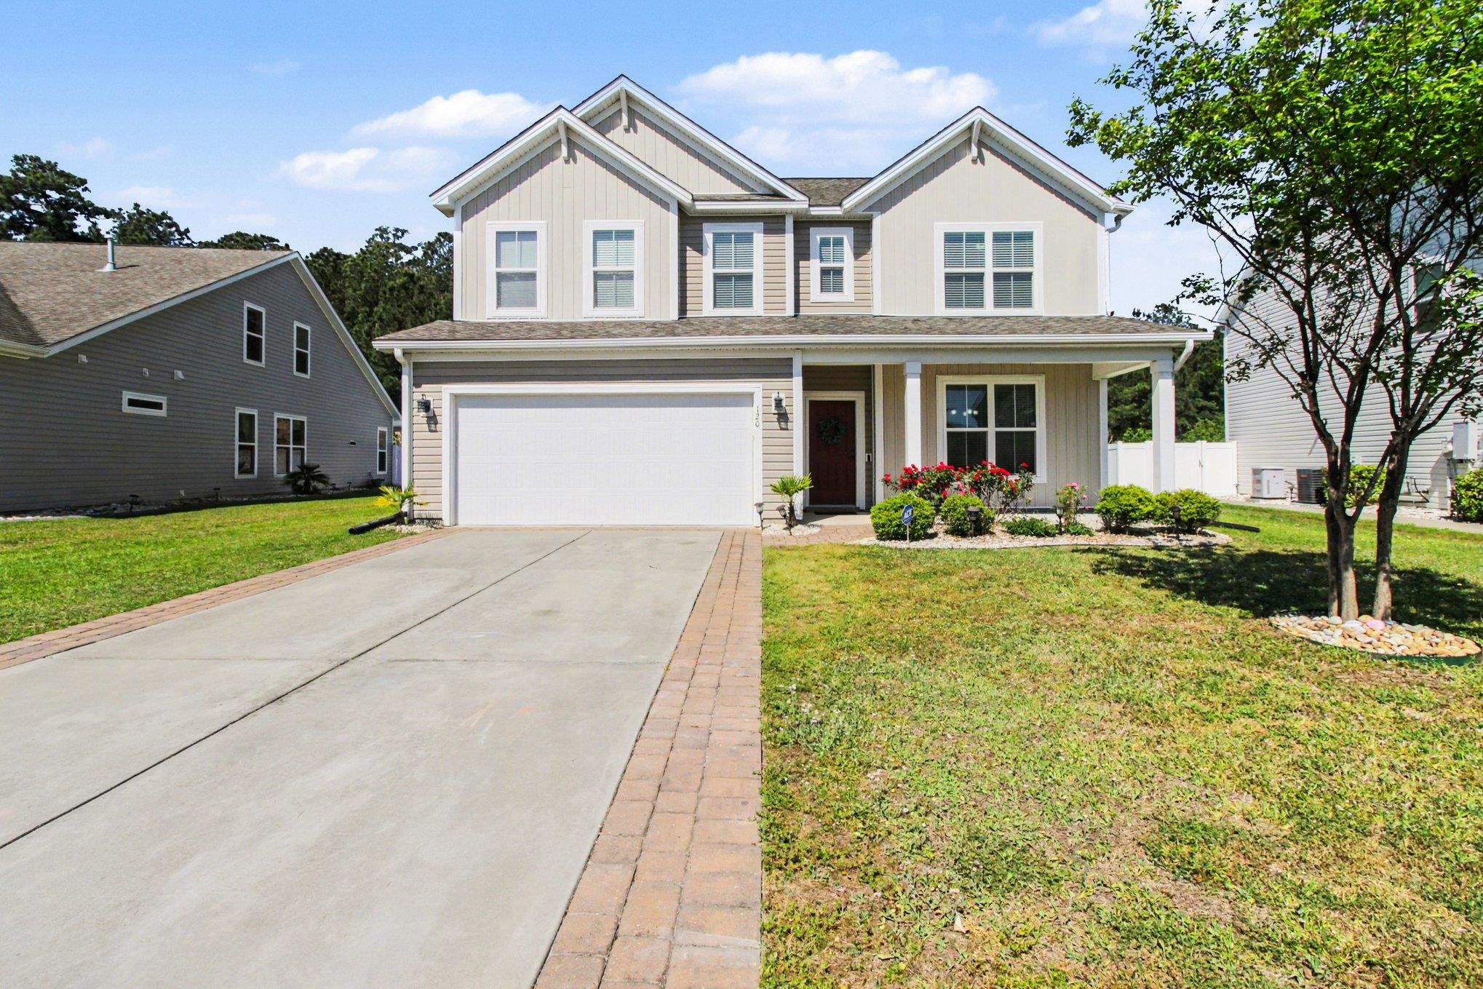
$429,900 | 4 beds | 3 full baths | 1 half baths | 3,197 sqft
Myrtle Beach, SC 29579
- 4Beds
- 3Full Baths
- 1Half Baths
- 3,197SqFt
- 2018Year Built
- 0.17Acres
- MLS# 2105848
- Residential
- Detached
- Sold
- Approx Time on Market2 months, 29 days
- AreaMyrtle Beach Area--Carolina Forest
- CountyHorry
- Subdivision Clear Pond At Myrtle Beach National
Overview
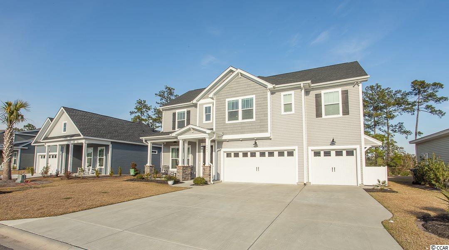
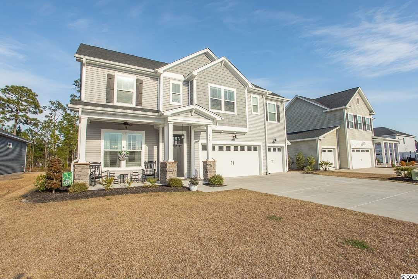
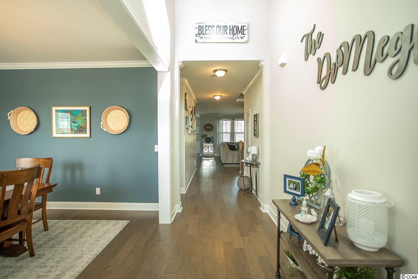
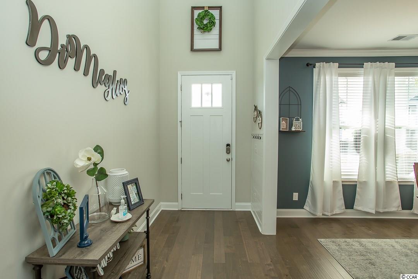
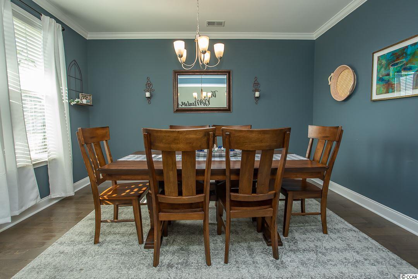
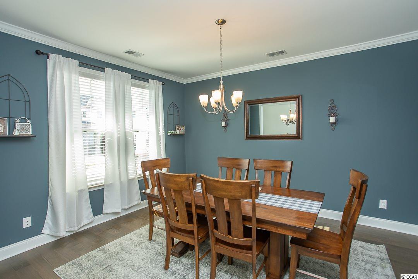
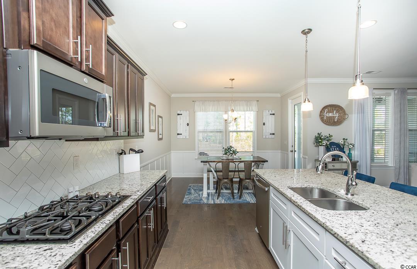
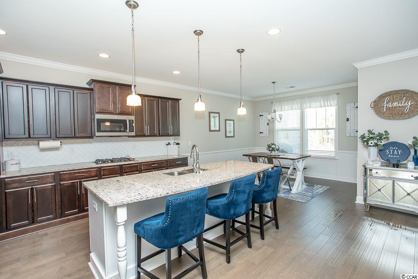
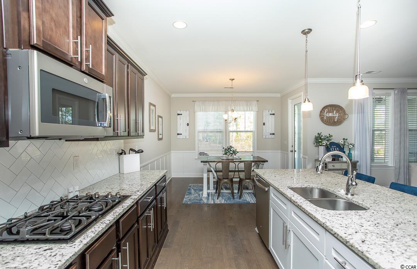
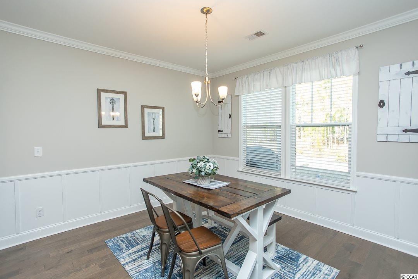
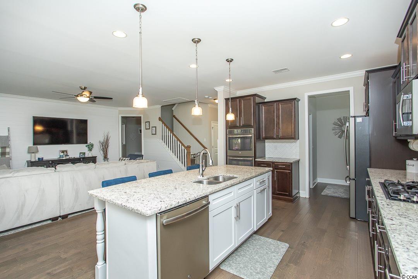
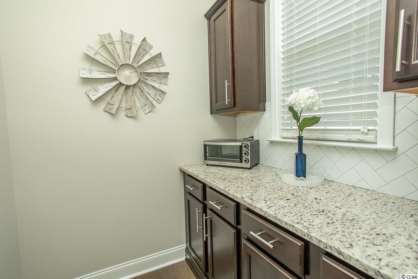
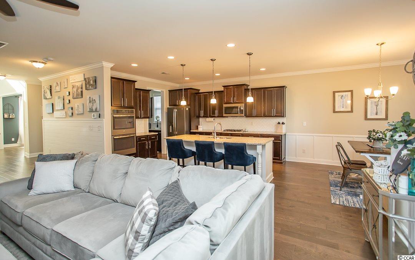
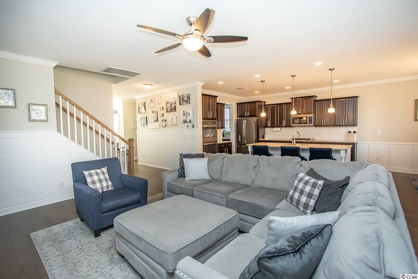
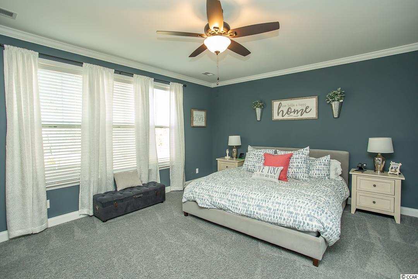
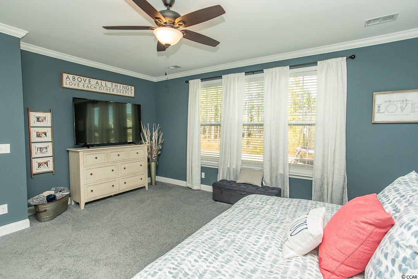
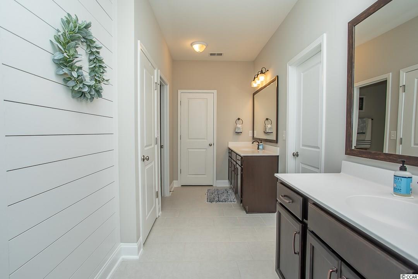
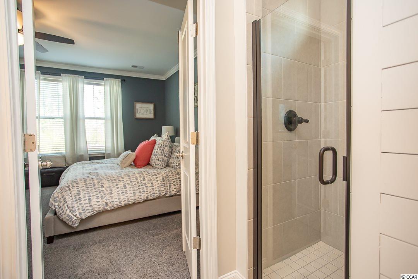
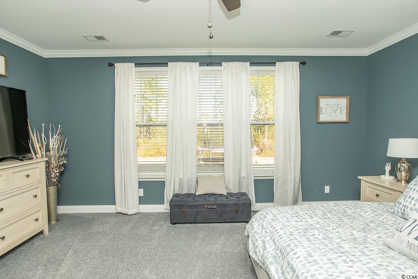
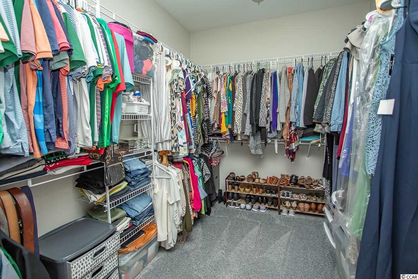
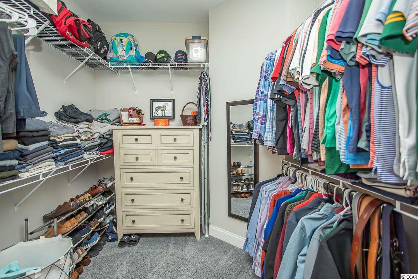
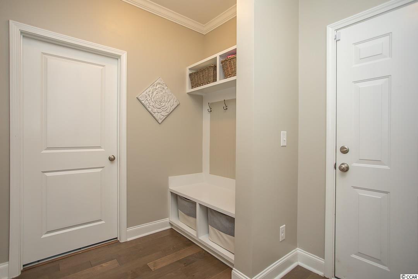
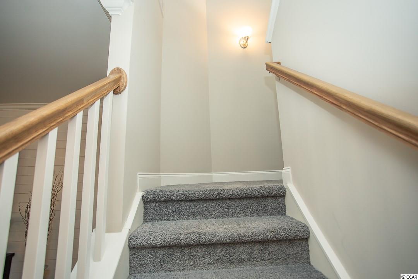
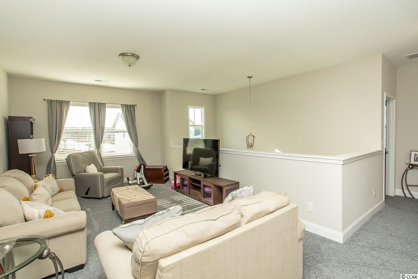
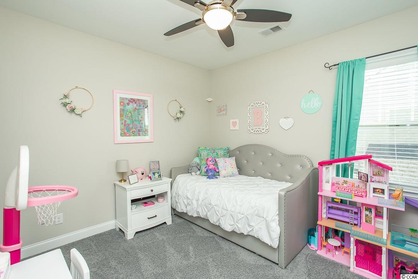
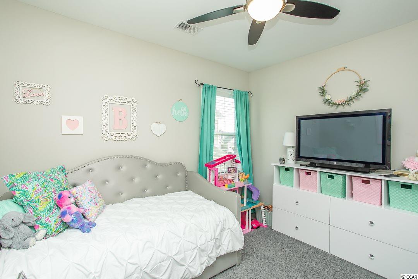
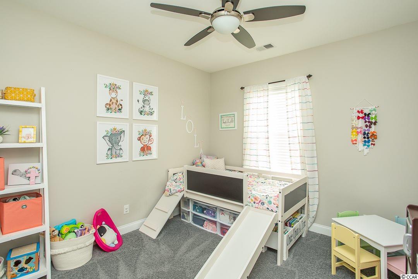
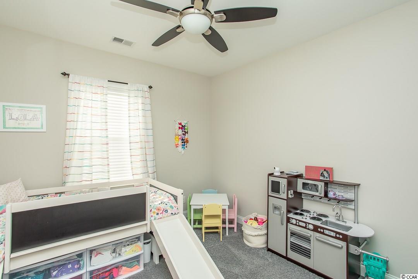
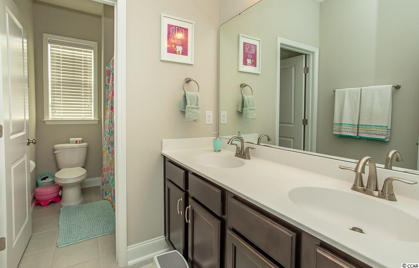
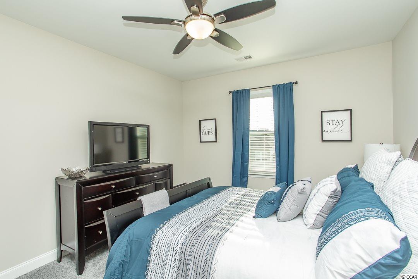
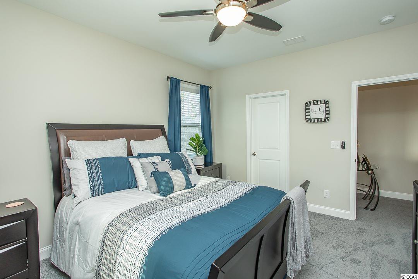
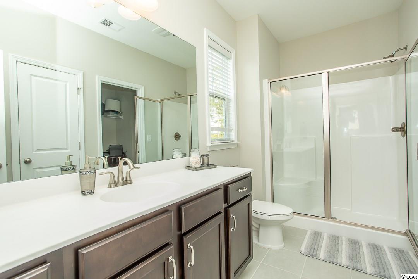
Don’t miss this opportunity to own a gorgeous home in Clear Pond, a natural gas community at Myrtle Beach National in the highly sought out Carolina Forest school district. This 4 bedroom 3.5 bath home with a 3-car garage and a large open floor plan is the Lancaster floorplan of Sabal Homes. As you walk through the welcoming covered entry and two-story foyer, the upgraded millwork and formal dining area will immediately catch your eye. The gourmet galley-style kitchen features a double oven, stainless steel appliances, a gas range and upgraded backsplash. Through the butler’s pantry you’ll see an enormous walk-in pantry that provides an abundance of extra storage. The 5 1/4 inch baseboards throughout the home and shiplap accent walls are sure to impress and make you feel right at home. The first floor master suite is a must see with a spacious bedroom with a massive walk-in closet. The deluxe master bathroom offers split double vanities and the luxurious shower features beautiful 6ft x 3ft floor to ceiling tiled shower. As you walk upstairs, you’ll notice a second living area which could make a great playroom or game area as well as 3 additional bedrooms with spacious closets and 2 full bathrooms to include an ensuite. Additional highlights include the convenient drop zone located right off of the owner entrance through the garage and the centrally located laundry room with double access through both the drop zone or the master bathroom. This luxurious home offers efficiency and style with a little farmhouse charm!
Sale Info
Listing Date: 03-15-2021
Sold Date: 06-14-2021
Aprox Days on Market:
2 month(s), 29 day(s)
Listing Sold:
5 Year(s), 23 day(s) ago
Asking Price: $429,900
Selling Price: $420,000
Price Difference:
Reduced By $9,900
Agriculture / Farm
Association Fees / Info
Hoa Frequency: Monthly
Hoa Fees: 95
Hoa: 1
Hoa Includes: AssociationManagement, CommonAreas, Pools, RecreationFacilities, Trash
Community Features: Clubhouse, GolfCartsOK, Other, RecreationArea, LongTermRentalAllowed, Pool
Assoc Amenities: Clubhouse, OwnerAllowedGolfCart, OwnerAllowedMotorcycle, Other, TenantAllowedGolfCart, TenantAllowedMotorcycle
Bathroom Info
Total Baths: 4.00
Halfbaths: 1
Fullbaths: 3
Bedroom Info
Beds: 4
Building Info
Levels: Two
Year Built: 2018
Zoning: Res
Construction Materials: Masonry, VinylSiding
Builders Name: Sabel Homes
Builder Model: Lancaster Plan
Buyer Compensation
Exterior Features
Pool Features: Community, OutdoorPool
Foundation: Slab
Financial
Garage / Parking
Parking Capacity: 4
Garage: Yes
Parking Type: Attached, Garage, ThreeCarGarage, GarageDoorOpener
Attached Garage: Yes
Garage Spaces: 3
Green / Env Info
Interior Features
Floor Cover: Carpet, LuxuryVinylPlank, Tile
Laundry Features: WasherHookup
Furnished: Unfurnished
Interior Features: WindowTreatments, BreakfastArea, KitchenIsland, StainlessSteelAppliances, SolidSurfaceCounters
Appliances: DoubleOven, Dishwasher, Disposal, Microwave, Range, Refrigerator
Lot Info
Acres: 0.17
Lot Description: OutsideCityLimits, Rectangular
Misc
Offer Compensation
Other School Info
Property Info
County: Horry
Stipulation of Sale: None
Property Sub Type Additional: Detached
Security Features: SmokeDetectors
Disclosures: CovenantsRestrictionsDisclosure
Construction: Resale
Room Info
Sold Info
Sold Date: 2021-06-14T00:00:00
Sqft Info
Total Sqft: 4105
Living Area Source: Builder
Sqft: 3197
Tax Info
Unit Info
Utilities / Hvac
Utilities Available: CableAvailable, ElectricityAvailable, NaturalGasAvailable, PhoneAvailable, SewerAvailable, UndergroundUtilities, WaterAvailable
Water Source: Public
Waterfront / Water
Directions
Off of Hwy 501 turn onto Gardner Lacy Rd., follow Gardener Lacy Rd. until you reach Clear Pond with the entrance on left. Follow main entry road straight through the community until you come to the circle in front of the amenity center. Turn right on Chadderton Cir. make another right and home is the second house on the right.Courtesy of Iris & Howard, Llc
 MLS# 922424


 Provided courtesy of © Copyright 2026 Coastal Carolinas Multiple Listing Service, Inc.®. Information Deemed Reliable but Not Guaranteed. © Copyright 2026 Coastal Carolinas Multiple Listing Service, Inc.® MLS. All rights reserved. Information is provided exclusively for consumers’ personal, non-commercial use, that it may not be used for any purpose other than to identify prospective properties consumers may be interested in purchasing.
Images related to data from the MLS is the sole property of the MLS and not the responsibility of the owner of this website. MLS IDX data last updated on 07-06-2026 11:46 PM EST.
Any images related to data from the MLS is the sole property of the MLS and not the responsibility of the owner of this website.
Provided courtesy of © Copyright 2026 Coastal Carolinas Multiple Listing Service, Inc.®. Information Deemed Reliable but Not Guaranteed. © Copyright 2026 Coastal Carolinas Multiple Listing Service, Inc.® MLS. All rights reserved. Information is provided exclusively for consumers’ personal, non-commercial use, that it may not be used for any purpose other than to identify prospective properties consumers may be interested in purchasing.
Images related to data from the MLS is the sole property of the MLS and not the responsibility of the owner of this website. MLS IDX data last updated on 07-06-2026 11:46 PM EST.
Any images related to data from the MLS is the sole property of the MLS and not the responsibility of the owner of this website.