

$315,000 | 4 beds | 2 full baths | N/A half baths | 2,392 sqft
Myrtle Beach, SC 29588
- 4Beds
- 2Full Baths
- N/AHalf Baths
- 2,392SqFt
- 2008Year Built
- 0.21Acres
- MLS# 2517240
- Residential
- Detached
- Sold
- Approx Time on Market2 months, 23 days
- AreaMyrtle Beach Area--Socastee
- CountyHorry
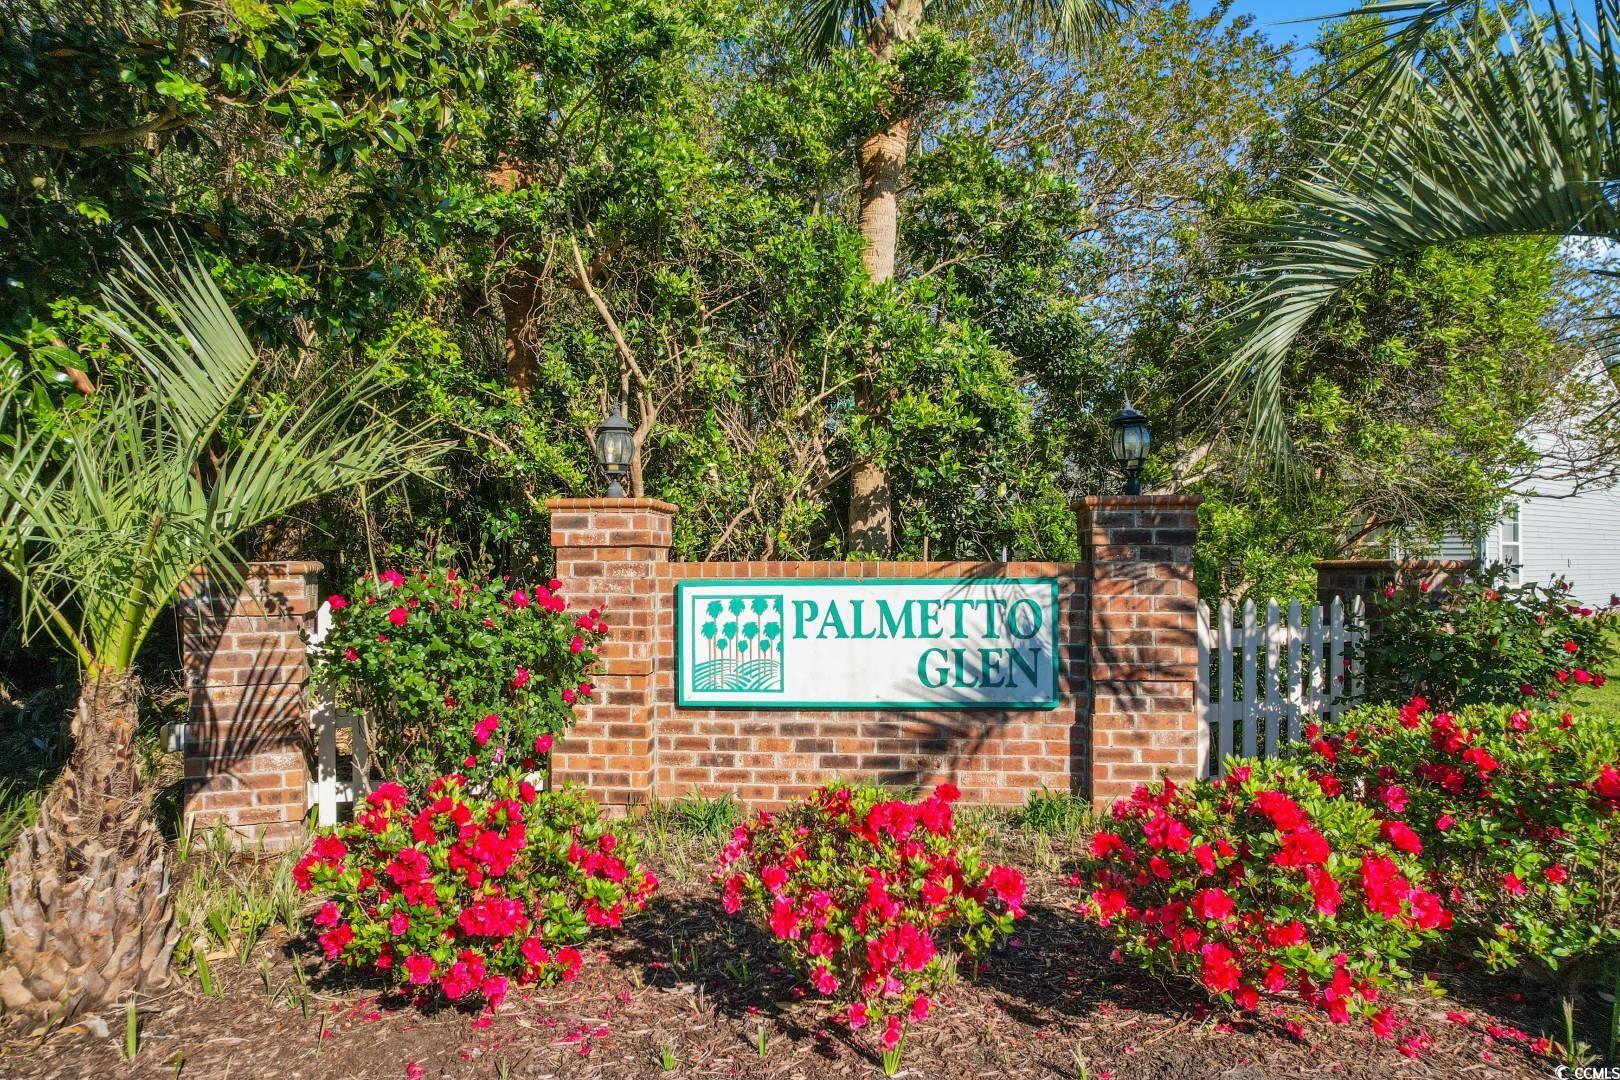
- Subdivision Palmetto Glen
Overview
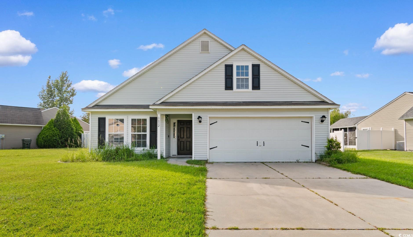
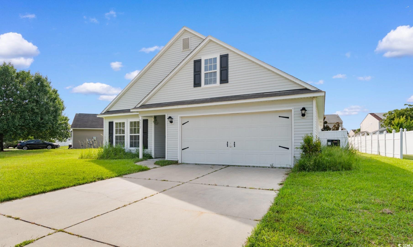
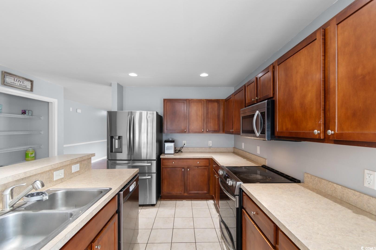
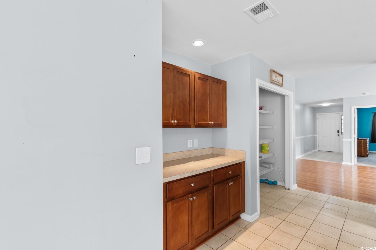
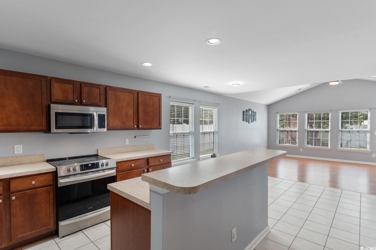
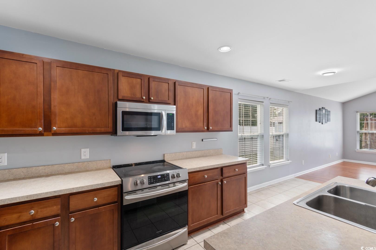
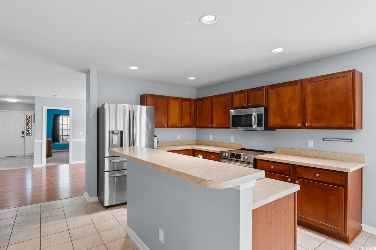
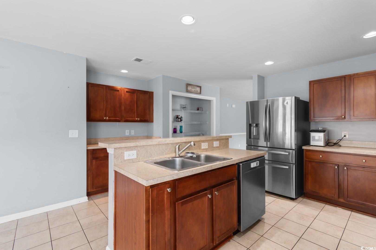
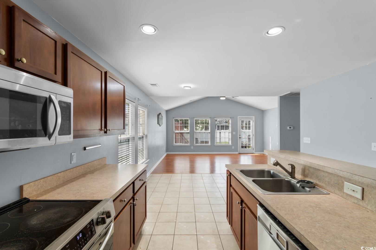
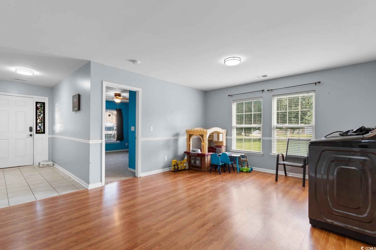
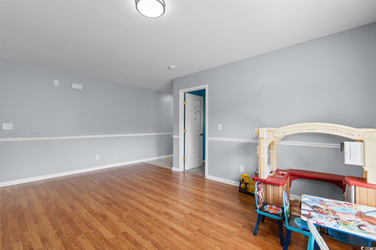
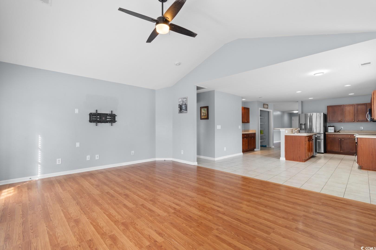
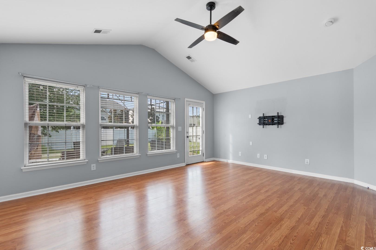
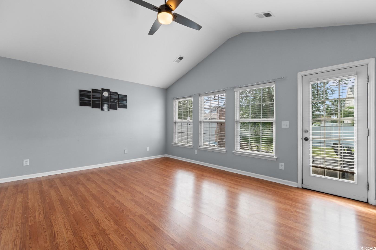
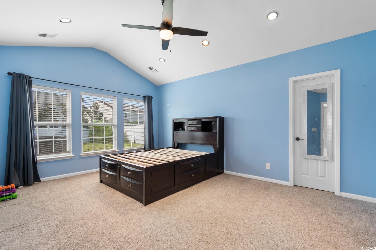
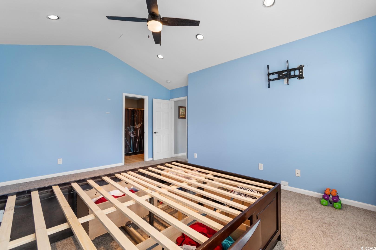
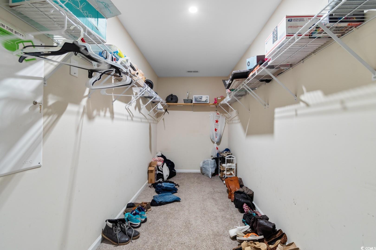
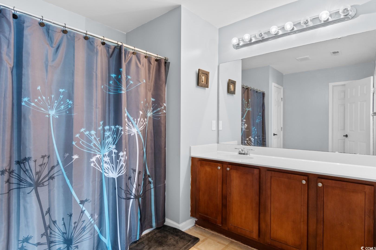
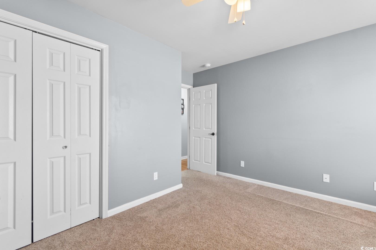
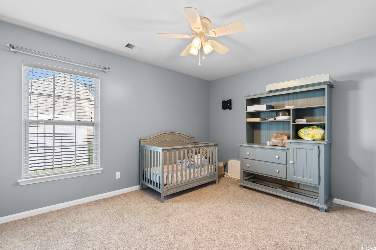
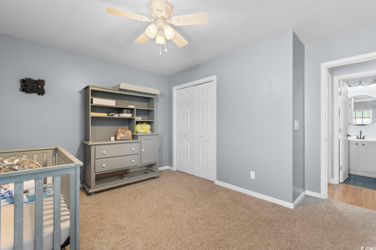
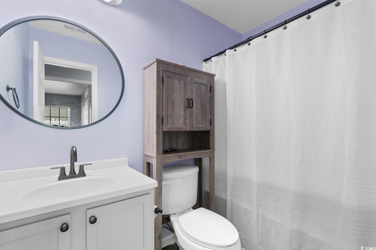
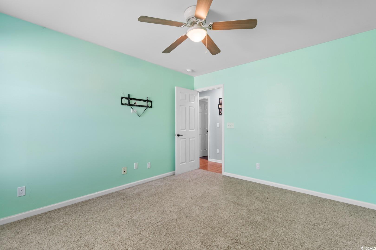
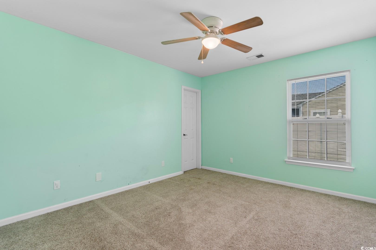
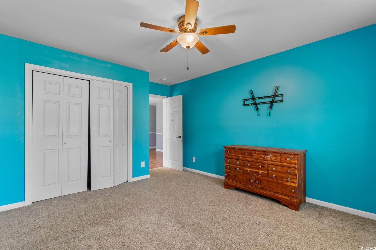
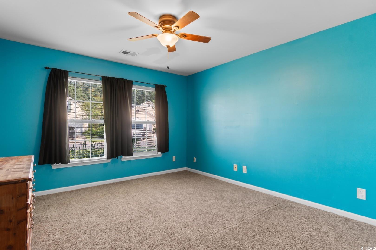
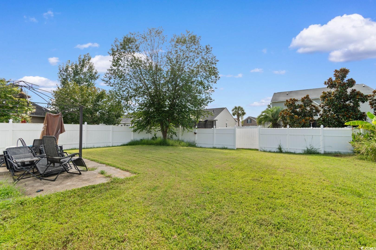
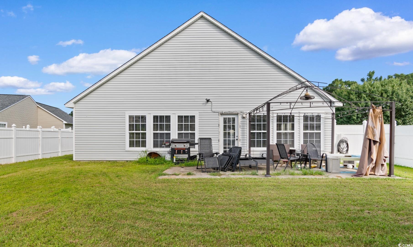
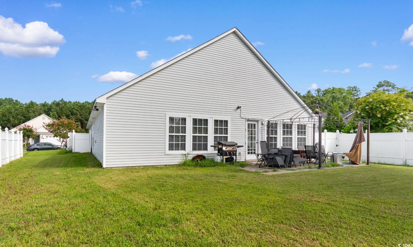
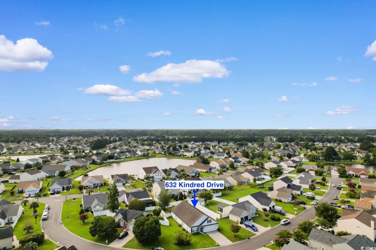
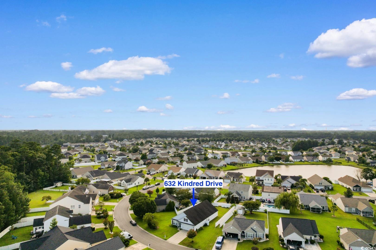
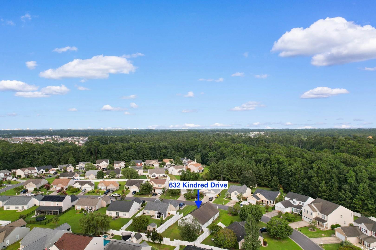
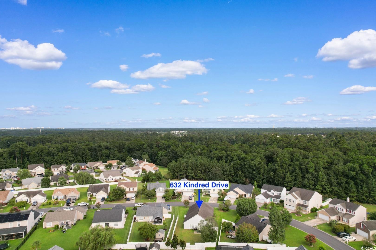
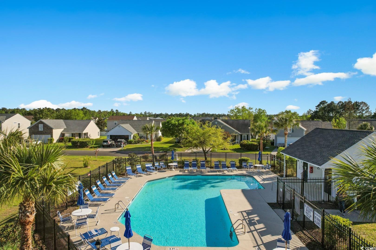
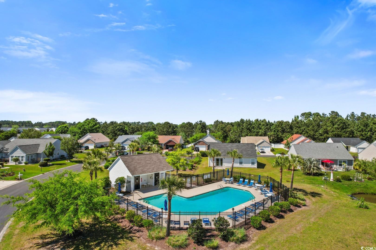
Welcome to 632 Kindred Drive, a beautifully maintained 4-bedroom, 2-bath home nestled in the desirable community of Palmetto Glen, just off Palmetto Pointe Blvd. This charming residence features a spacious, open-concept layout with a stylish kitchen that boasts updated stainless steel appliances, seamlessly flowing into a bright and inviting family room, perfect for everyday living and entertaining. Step outside to your private, fenced-in backyard, an ideal space for hosting gatherings, barbecues, or simply relaxing under the stars on Myrtle Beach`s crisp fall evenings. Notable upgrades include a new HVAC system, hot water heater, and carpets throughout, installed in 2022, providing added comfort and peace of mind. Palmetto Glen offers a tranquil neighborhood setting with a community pool and sidewalks throughout. Conveniently located just minutes from Market Common, Coastal Grand Mall, Myrtle Beach International Airport, and the beautiful Atlantic coastline, you`ll have easy access to top shopping, dining, entertainment, and area attractions. Whether you`re looking for your primary residence or a coastal retreat, this home offers the perfect blend of comfort, style, and location.
Sale Info
Listing Date: 07-14-2025
Sold Date: 10-08-2025
Aprox Days on Market:
2 month(s), 23 day(s)
Listing Sold:
9 month(s), 1 day(s) ago
Asking Price: $340,000
Selling Price: $300,000
Price Difference:
Reduced By $15,000
Agriculture / Farm
Association Fees / Info
Hoa Frequency: Monthly
Hoa Fees: 46
Hoa: Yes
Community Features: LongTermRentalAllowed, Pool
Bathroom Info
Total Baths: 2.00
Fullbaths: 2
Room Level
PrimaryBedroom: Main
Room Features
DiningRoom: SeparateFormalDiningRoom
FamilyRoom: CeilingFans, VaultedCeilings
Kitchen: BreakfastBar, BreakfastArea, KitchenExhaustFan, KitchenIsland, Pantry, StainlessSteelAppliances
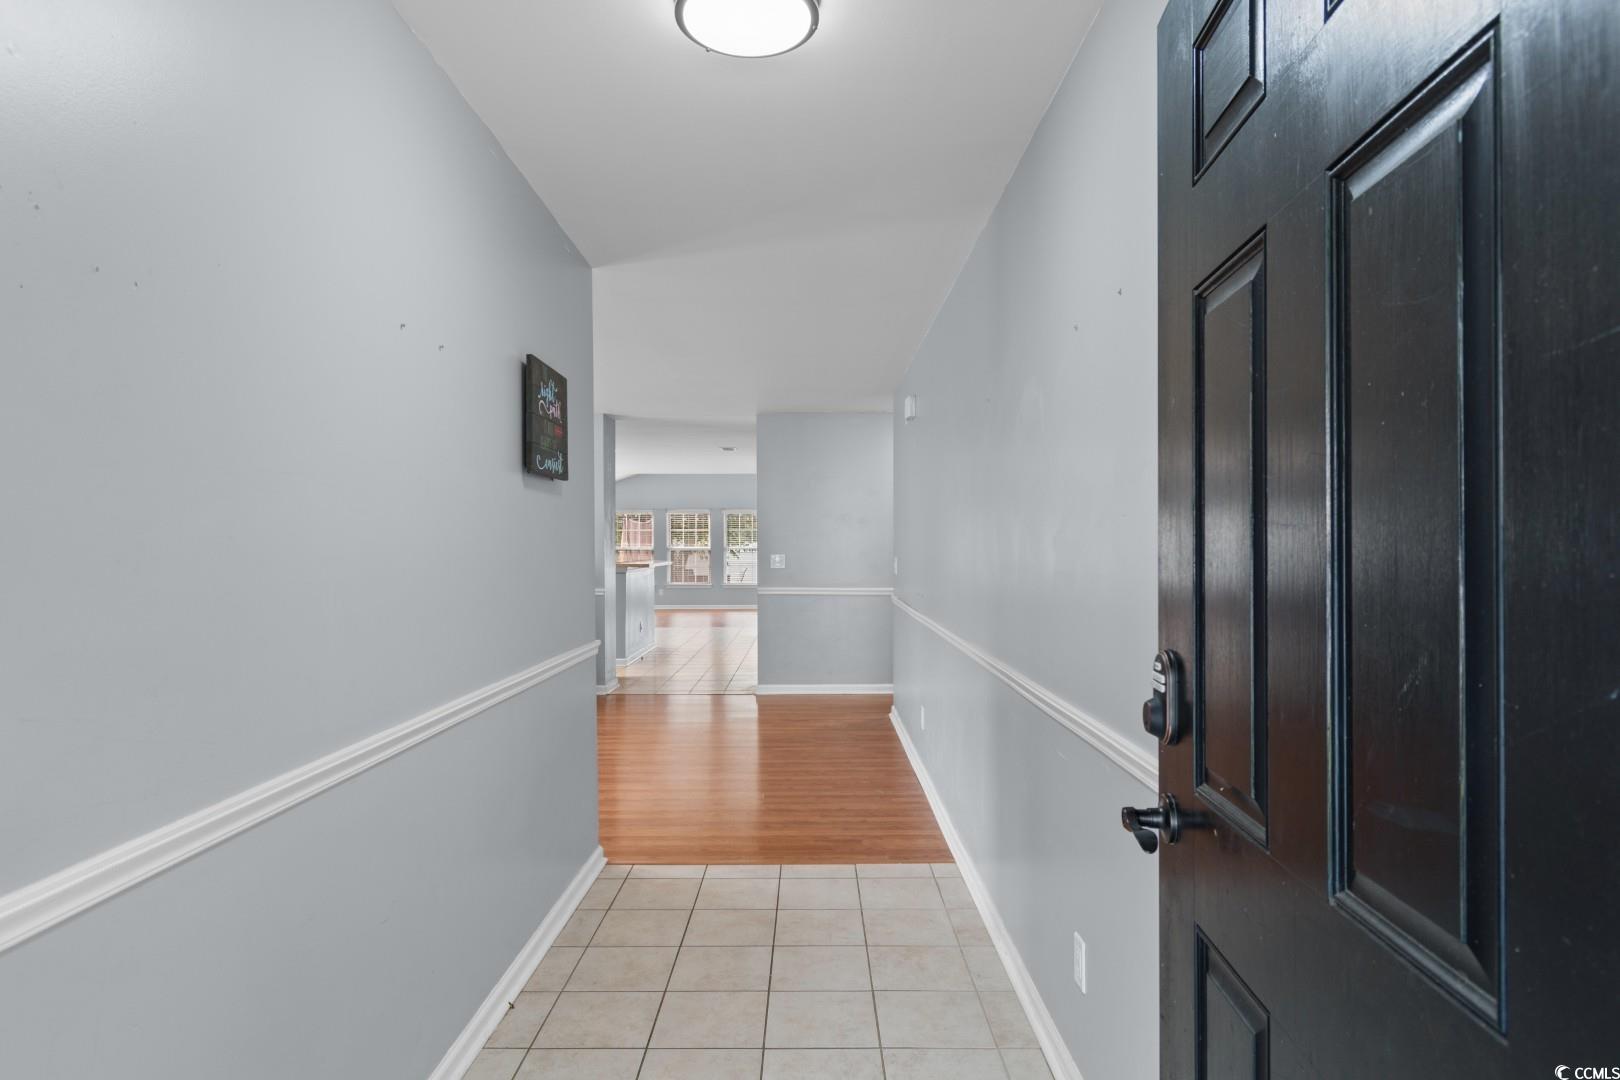
Other: BedroomOnMainLevel, EntranceFoyer
Bedroom Info
Beds: 4
Building Info
Levels: One
Year Built: 2008
Zoning: PUD
Style: Traditional
Construction Materials: VinylSiding, WoodFrame
Buyer Compensation
Exterior Features
Patio and Porch Features: Patio
Pool Features: Community, OutdoorPool
Foundation: Slab
Exterior Features: Fence, Patio
Financial
Garage / Parking
Parking Capacity: 2
Garage: Yes
Parking Type: Attached, Garage, TwoCarGarage
Attached Garage: Yes
Garage Spaces: 2
Green / Env Info
Interior Features
Floor Cover: Carpet, Laminate, Tile
Door Features: StormDoors
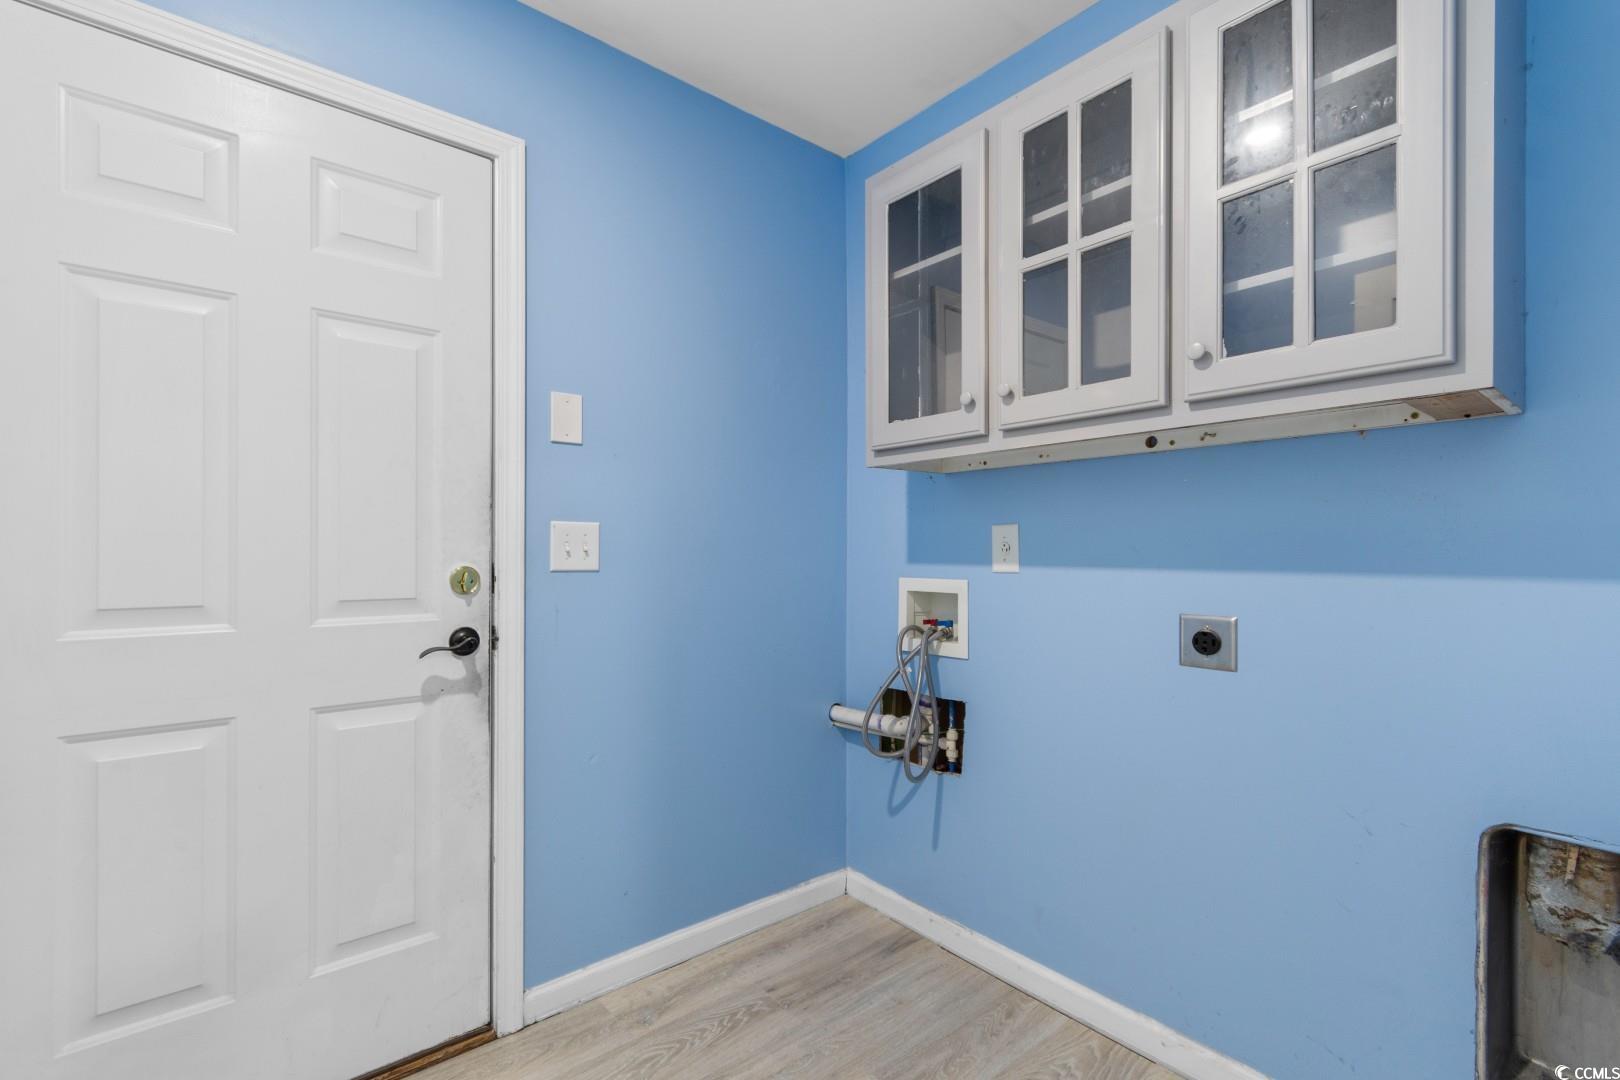
Laundry Features: WasherHookup
Furnished: Unfurnished
Interior Features: BreakfastBar, BedroomOnMainLevel, BreakfastArea, EntranceFoyer, KitchenIsland, StainlessSteelAppliances
Appliances: Dishwasher, Disposal, Microwave, Range, Refrigerator, RangeHood
Lot Info
Acres: 0.21
Lot Description: Rectangular, RectangularLot
Misc
Offer Compensation
Other School Info
Property Info
County: Horry
Stipulation of Sale: None
Property Sub Type Additional: Detached
Security Features: SmokeDetectors
Disclosures: CovenantsRestrictionsDisclosure,SellerDisclosure
Construction: Resale
Room Info
Sold Info
Sold Date: 2025-10-08T00:00:00
Sqft Info
Total Sqft: 2895
Living Area Source: Estimated
Sqft: 2392
Tax Info
Unit Info
Utilities / Hvac
Heating: Central, Electric
Cooling: CentralAir
Cooling: Yes
Utilities Available: CableAvailable, ElectricityAvailable, PhoneAvailable, SewerAvailable, WaterAvailable
Heating: Yes
Water Source: Public
Waterfront / Water
Courtesy of Century 21 Barefoot Realty
 MLS# 911871

 Provided courtesy of © Copyright 2026 Coastal Carolinas Multiple Listing Service, Inc.®. Information Deemed Reliable but Not Guaranteed. © Copyright 2026 Coastal Carolinas Multiple Listing Service, Inc.® MLS. All rights reserved. Information is provided exclusively for consumers’ personal, non-commercial use, that it may not be used for any purpose other than to identify prospective properties consumers may be interested in purchasing.
Images related to data from the MLS is the sole property of the MLS and not the responsibility of the owner of this website. MLS IDX data last updated on 07-08-2026 11:46 PM EST.
Any images related to data from the MLS is the sole property of the MLS and not the responsibility of the owner of this website.
Provided courtesy of © Copyright 2026 Coastal Carolinas Multiple Listing Service, Inc.®. Information Deemed Reliable but Not Guaranteed. © Copyright 2026 Coastal Carolinas Multiple Listing Service, Inc.® MLS. All rights reserved. Information is provided exclusively for consumers’ personal, non-commercial use, that it may not be used for any purpose other than to identify prospective properties consumers may be interested in purchasing.
Images related to data from the MLS is the sole property of the MLS and not the responsibility of the owner of this website. MLS IDX data last updated on 07-08-2026 11:46 PM EST.
Any images related to data from the MLS is the sole property of the MLS and not the responsibility of the owner of this website.