

$395,000 | 3 beds | 2 full baths | N/A half baths | 1,833 sqft
Myrtle Beach, SC 29579
- 3Beds
- 2Full Baths
- N/AHalf Baths
- 1,833SqFt
- 2022Year Built
- 0.14Acres
- MLS# 2515004
- Residential
- Detached
- Sold
- Approx Time on Market3 months, 19 days
- AreaMyrtle Beach Area--Carolina Forest
- CountyHorry
- Subdivision Clear Pond At Myrtle Beach National
Overview
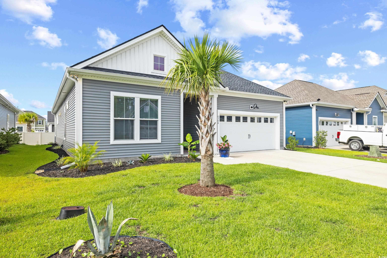
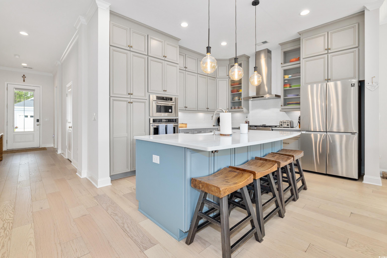
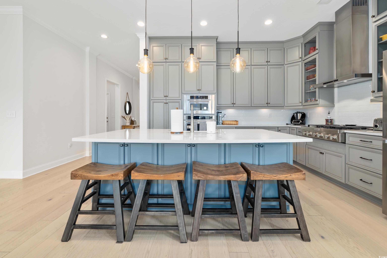
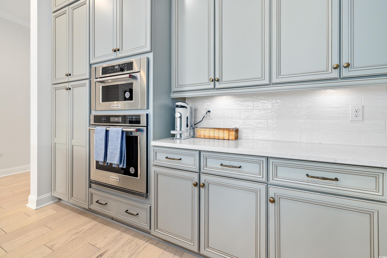
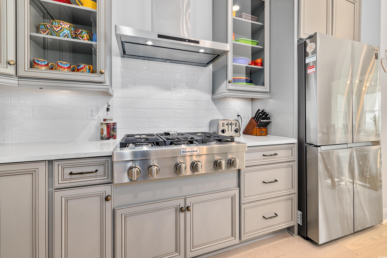
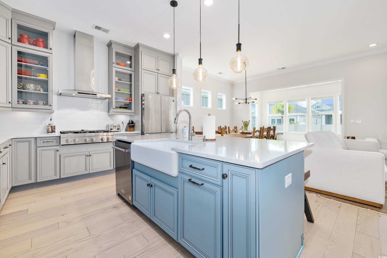
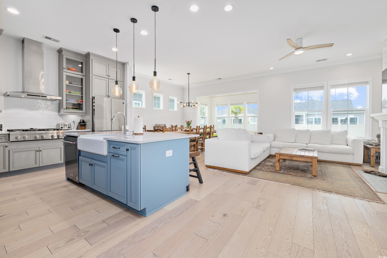
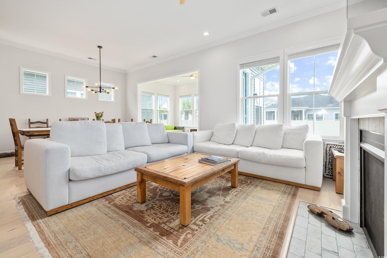
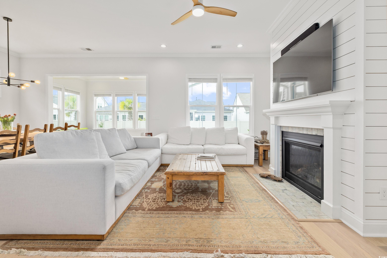
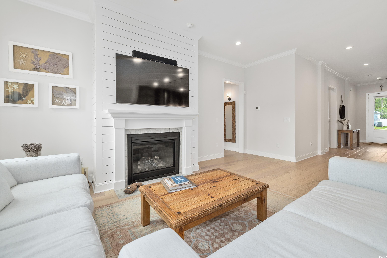
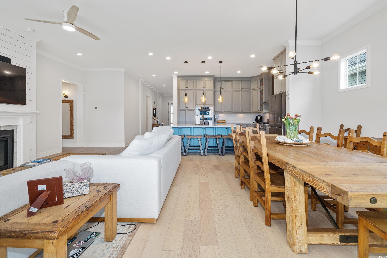
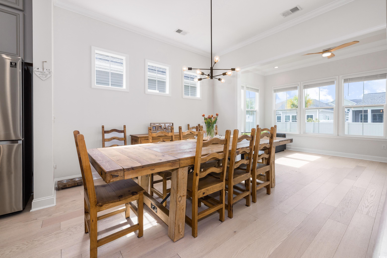
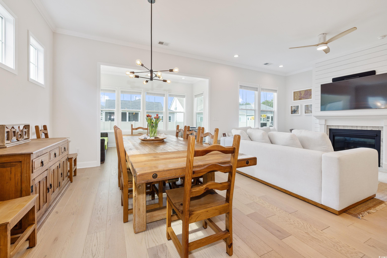
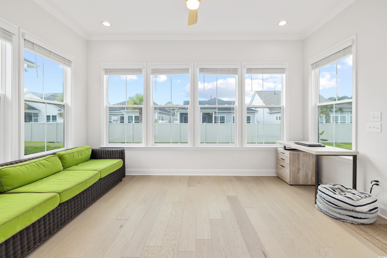
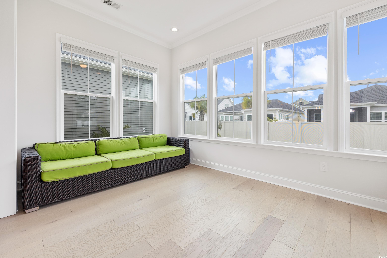
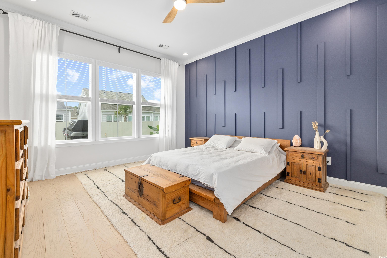
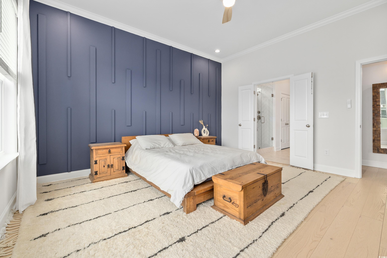
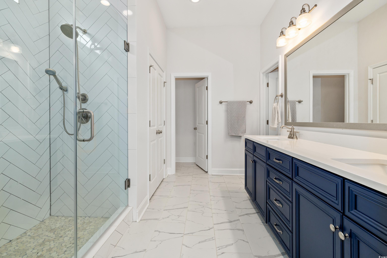
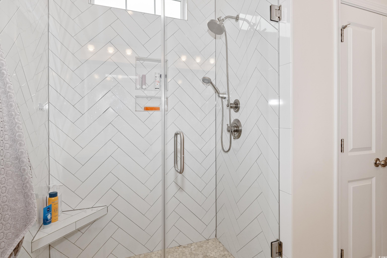
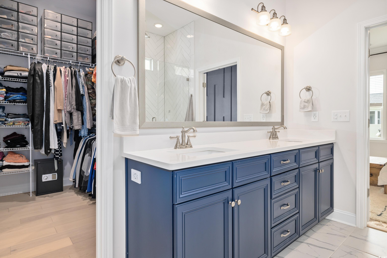
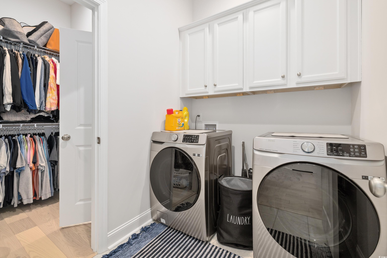
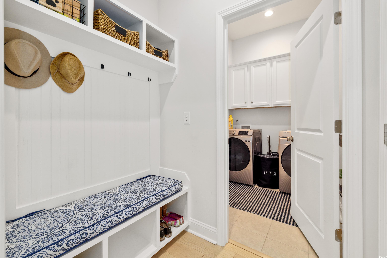
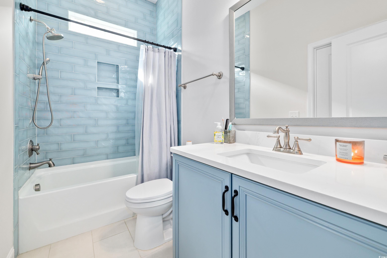
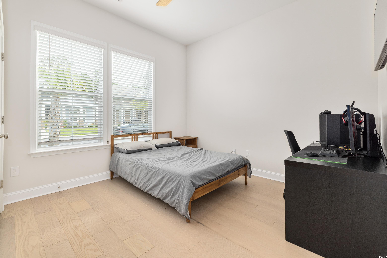
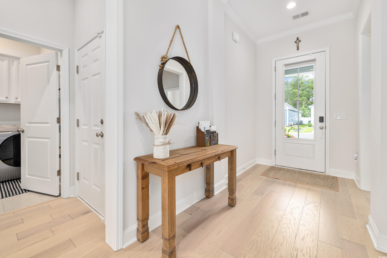
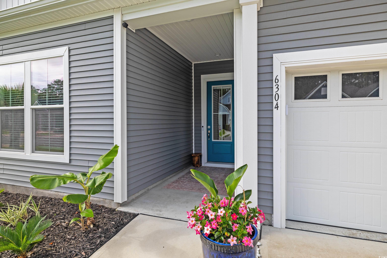
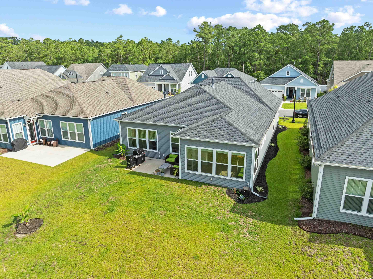
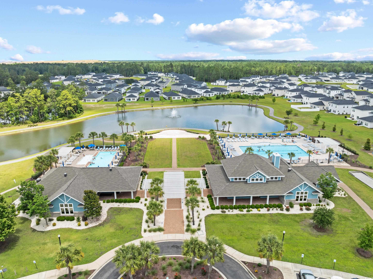
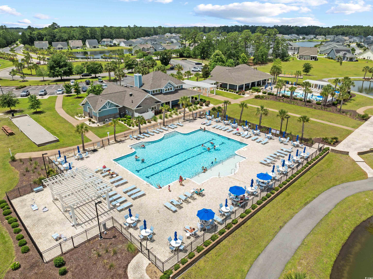
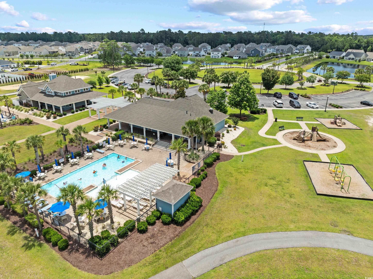
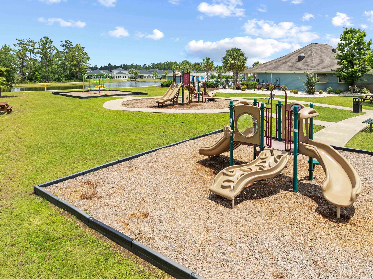
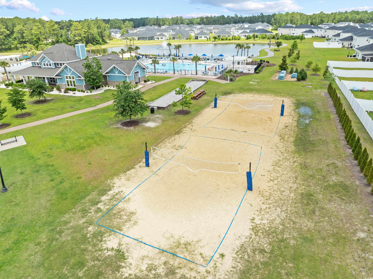
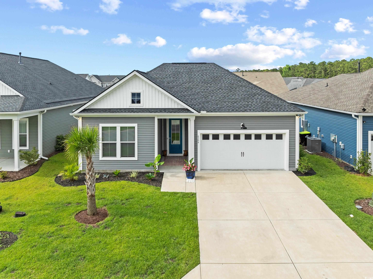
The kitchen is the showstopper—elevated, expansive, and designed to impress. With ceiling-height soft-close cabinetry, sleek quartz countertops, a farmhouse sink, commercial-grade stove, wall-mounted appliances, and a built-in pantry with pull-out drawers, every element is both stylish and functional. It’s the kind of space that makes cooking feel like a joy and entertaining effortless. Flowing seamlessly from the kitchen, the open-concept living area features white oak flooring throughout—no carpet anywhere—and is anchored by a stunning accent wall with a gas fireplace. Ten-foot ceilings create an open, airy feel, while crown molding and upgraded baseboards add polish and character. A bright Carolina room extends the living space, offering year-round comfort and views. Retreat to the spa-inspired bathrooms with floor-to-ceiling tile showers, natural light, and transom windows that add both style and privacy. The primary suite adds convenience with direct access to the laundry room—a thoughtful design touch that simplifies everyday living. Other highlights include an 8-foot front door, built-in drop zone, and upscale finishes throughout. This Toll Brothers home is a true standout in Clear Pond at Myrtle Beach National, a community known for its resort-style amenities like two pools, a newly renovated fitness center, and a welcoming clubhouse.
Sale Info
Listing Date: 06-17-2025
Sold Date: 10-07-2025
Aprox Days on Market:
3 month(s), 19 day(s)
Listing Sold:
9 month(s), 16 day(s) ago
Asking Price: $425,000
Selling Price: $395,000
Price Difference:
Same as list price
Agriculture / Farm
Grazing Permits Blm: ,No,
Horse: No
Grazing Permits Forest Service: ,No,
Grazing Permits Private: ,No,
Irrigation Water Rights: ,No,
Farm Credit Service Incl: ,No,
Crops Included: ,No,
Association Fees / Info
Hoa Frequency: Monthly
Hoa Fees: 105
Hoa: Yes
Hoa Includes: CommonAreas, RecreationFacilities, Trash
Community Features: Clubhouse, GolfCartsOk, RecreationArea, LongTermRentalAllowed, Pool
Assoc Amenities: Clubhouse, OwnerAllowedGolfCart, OwnerAllowedMotorcycle, PetRestrictions
Bathroom Info
Total Baths: 2.00
Fullbaths: 2
Room Dimensions
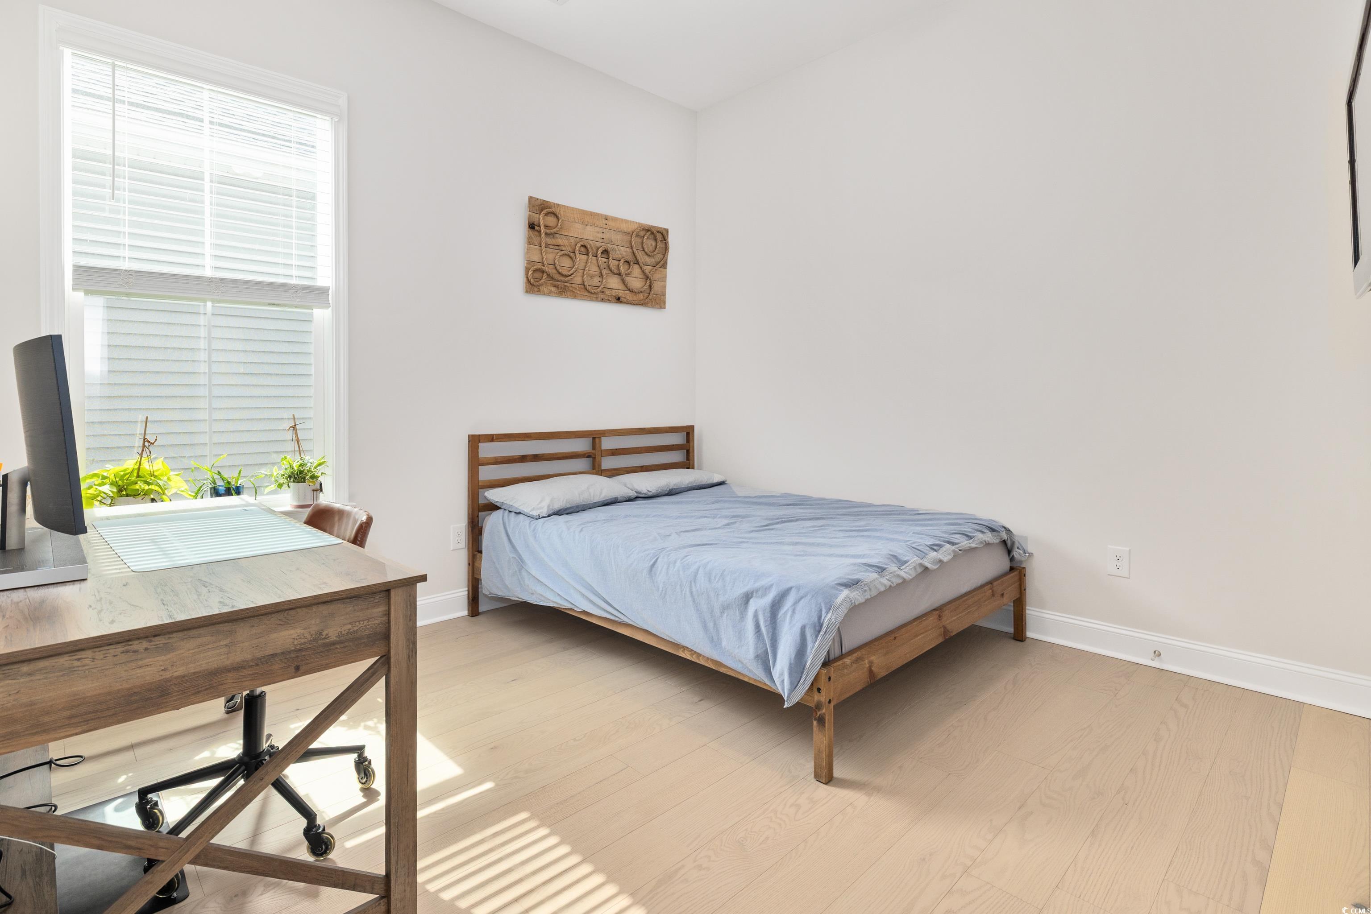
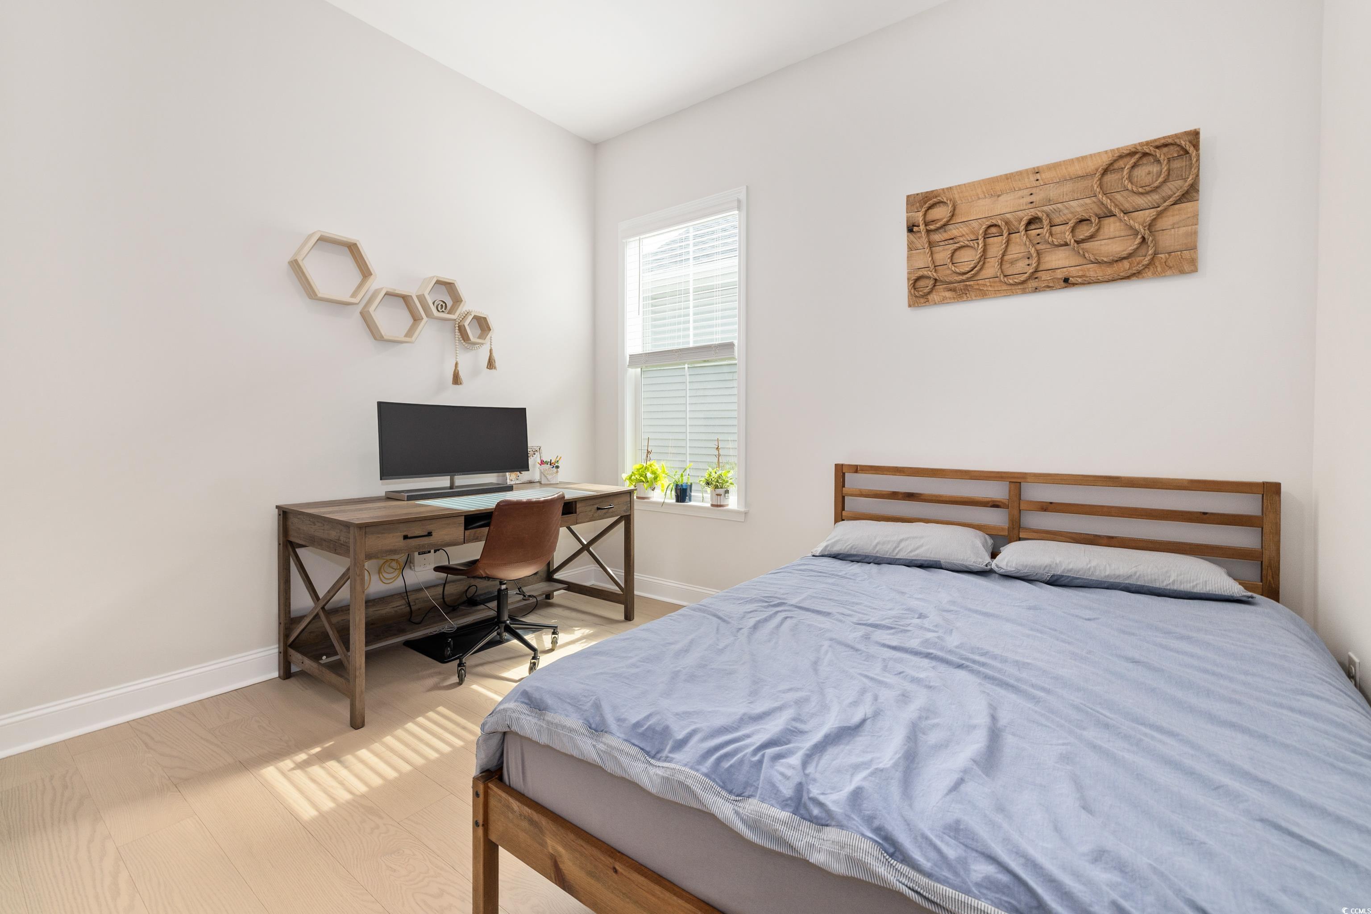
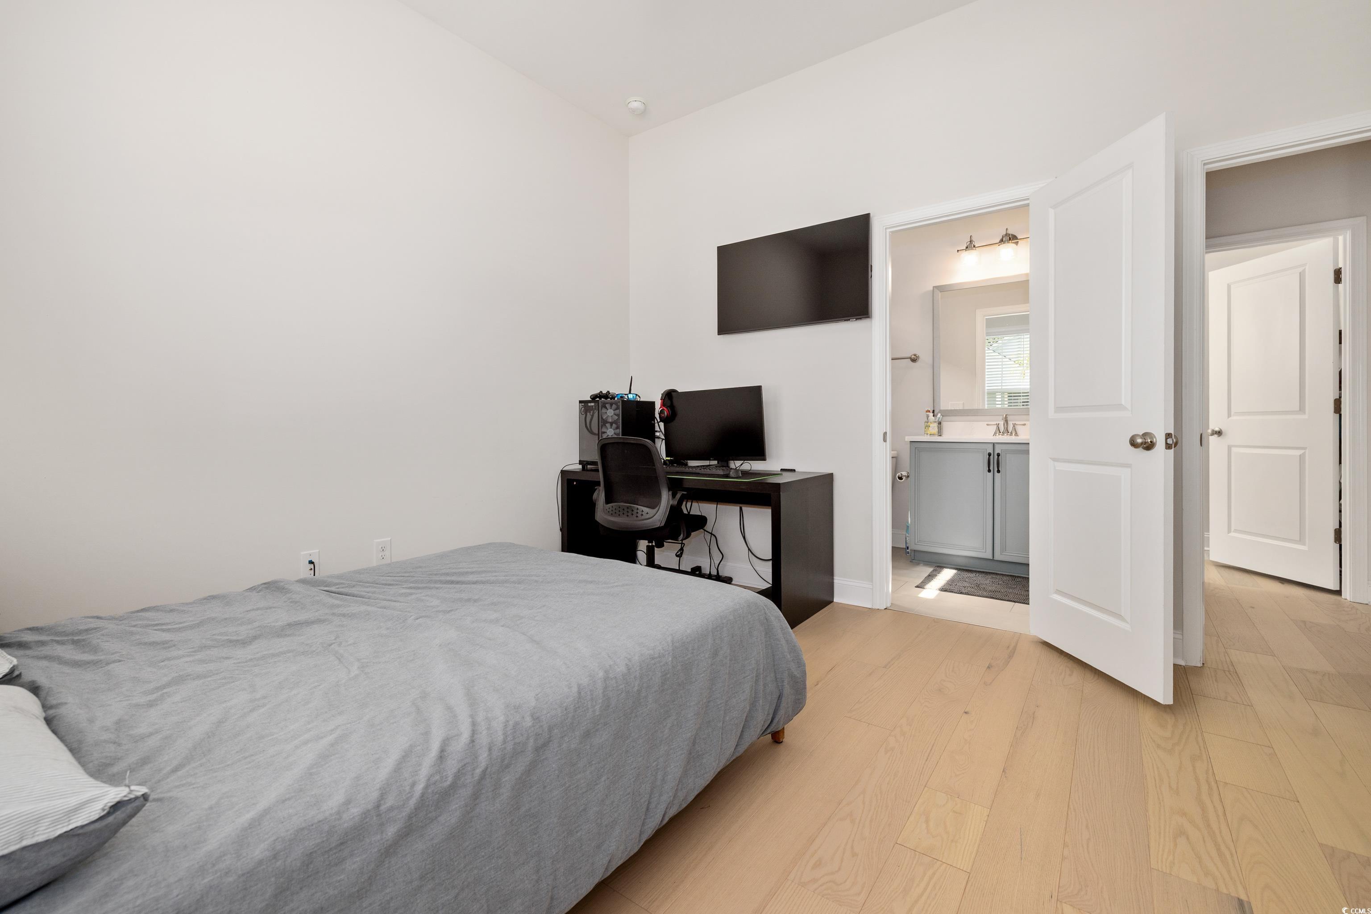
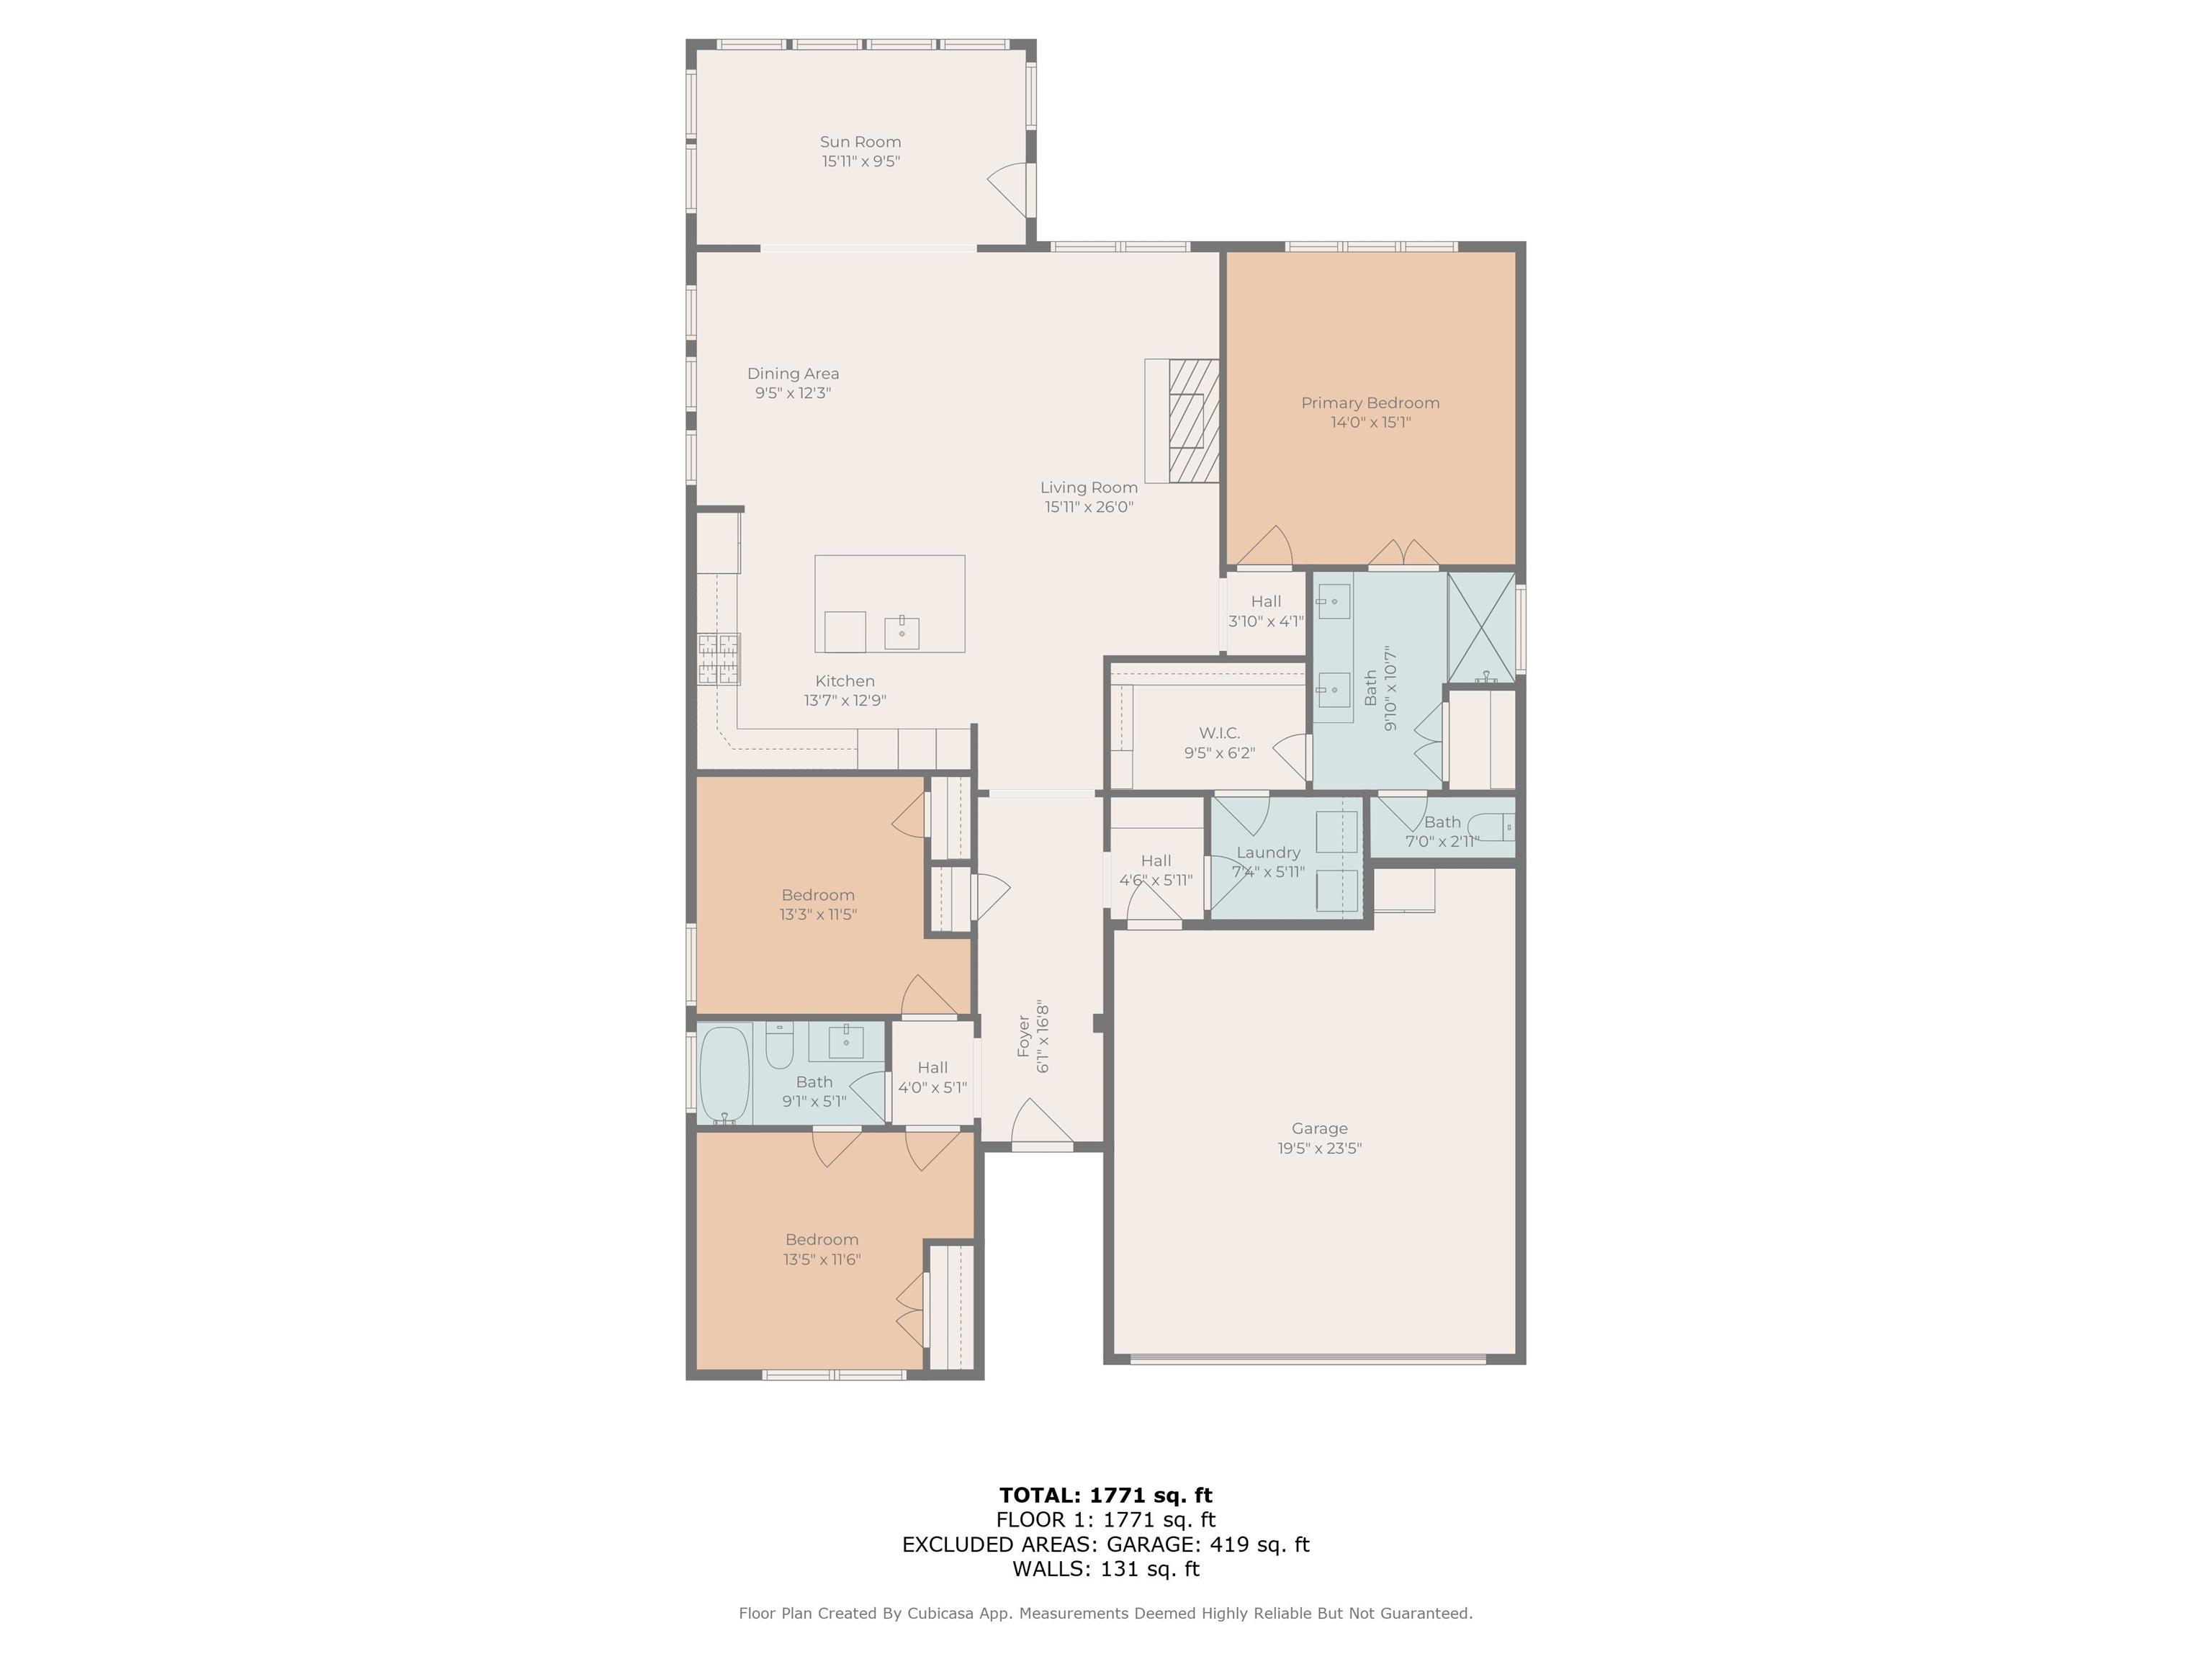
Bedroom1: 13'5x11'6
Bedroom2: 13'3x11'5
DiningRoom: 9'5x12'3
Kitchen: 13'7x12'9
LivingRoom: 15'11x26
PrimaryBedroom: 14x15'1
Room Level
Bedroom1: First
Bedroom2: First
PrimaryBedroom: First
Room Features
DiningRoom: LivingDiningRoom
FamilyRoom: CeilingFans, Fireplace
Kitchen: BreakfastBar, KitchenExhaustFan, KitchenIsland, StainlessSteelAppliances, SolidSurfaceCounters
Other: BedroomOnMainLevel, EntranceFoyer
Bedroom Info
Beds: 3
Building Info
New Construction: No
Num Stories: 1
Levels: One
Year Built: 2022
Mobile Home Remains: ,No,
Zoning: RES
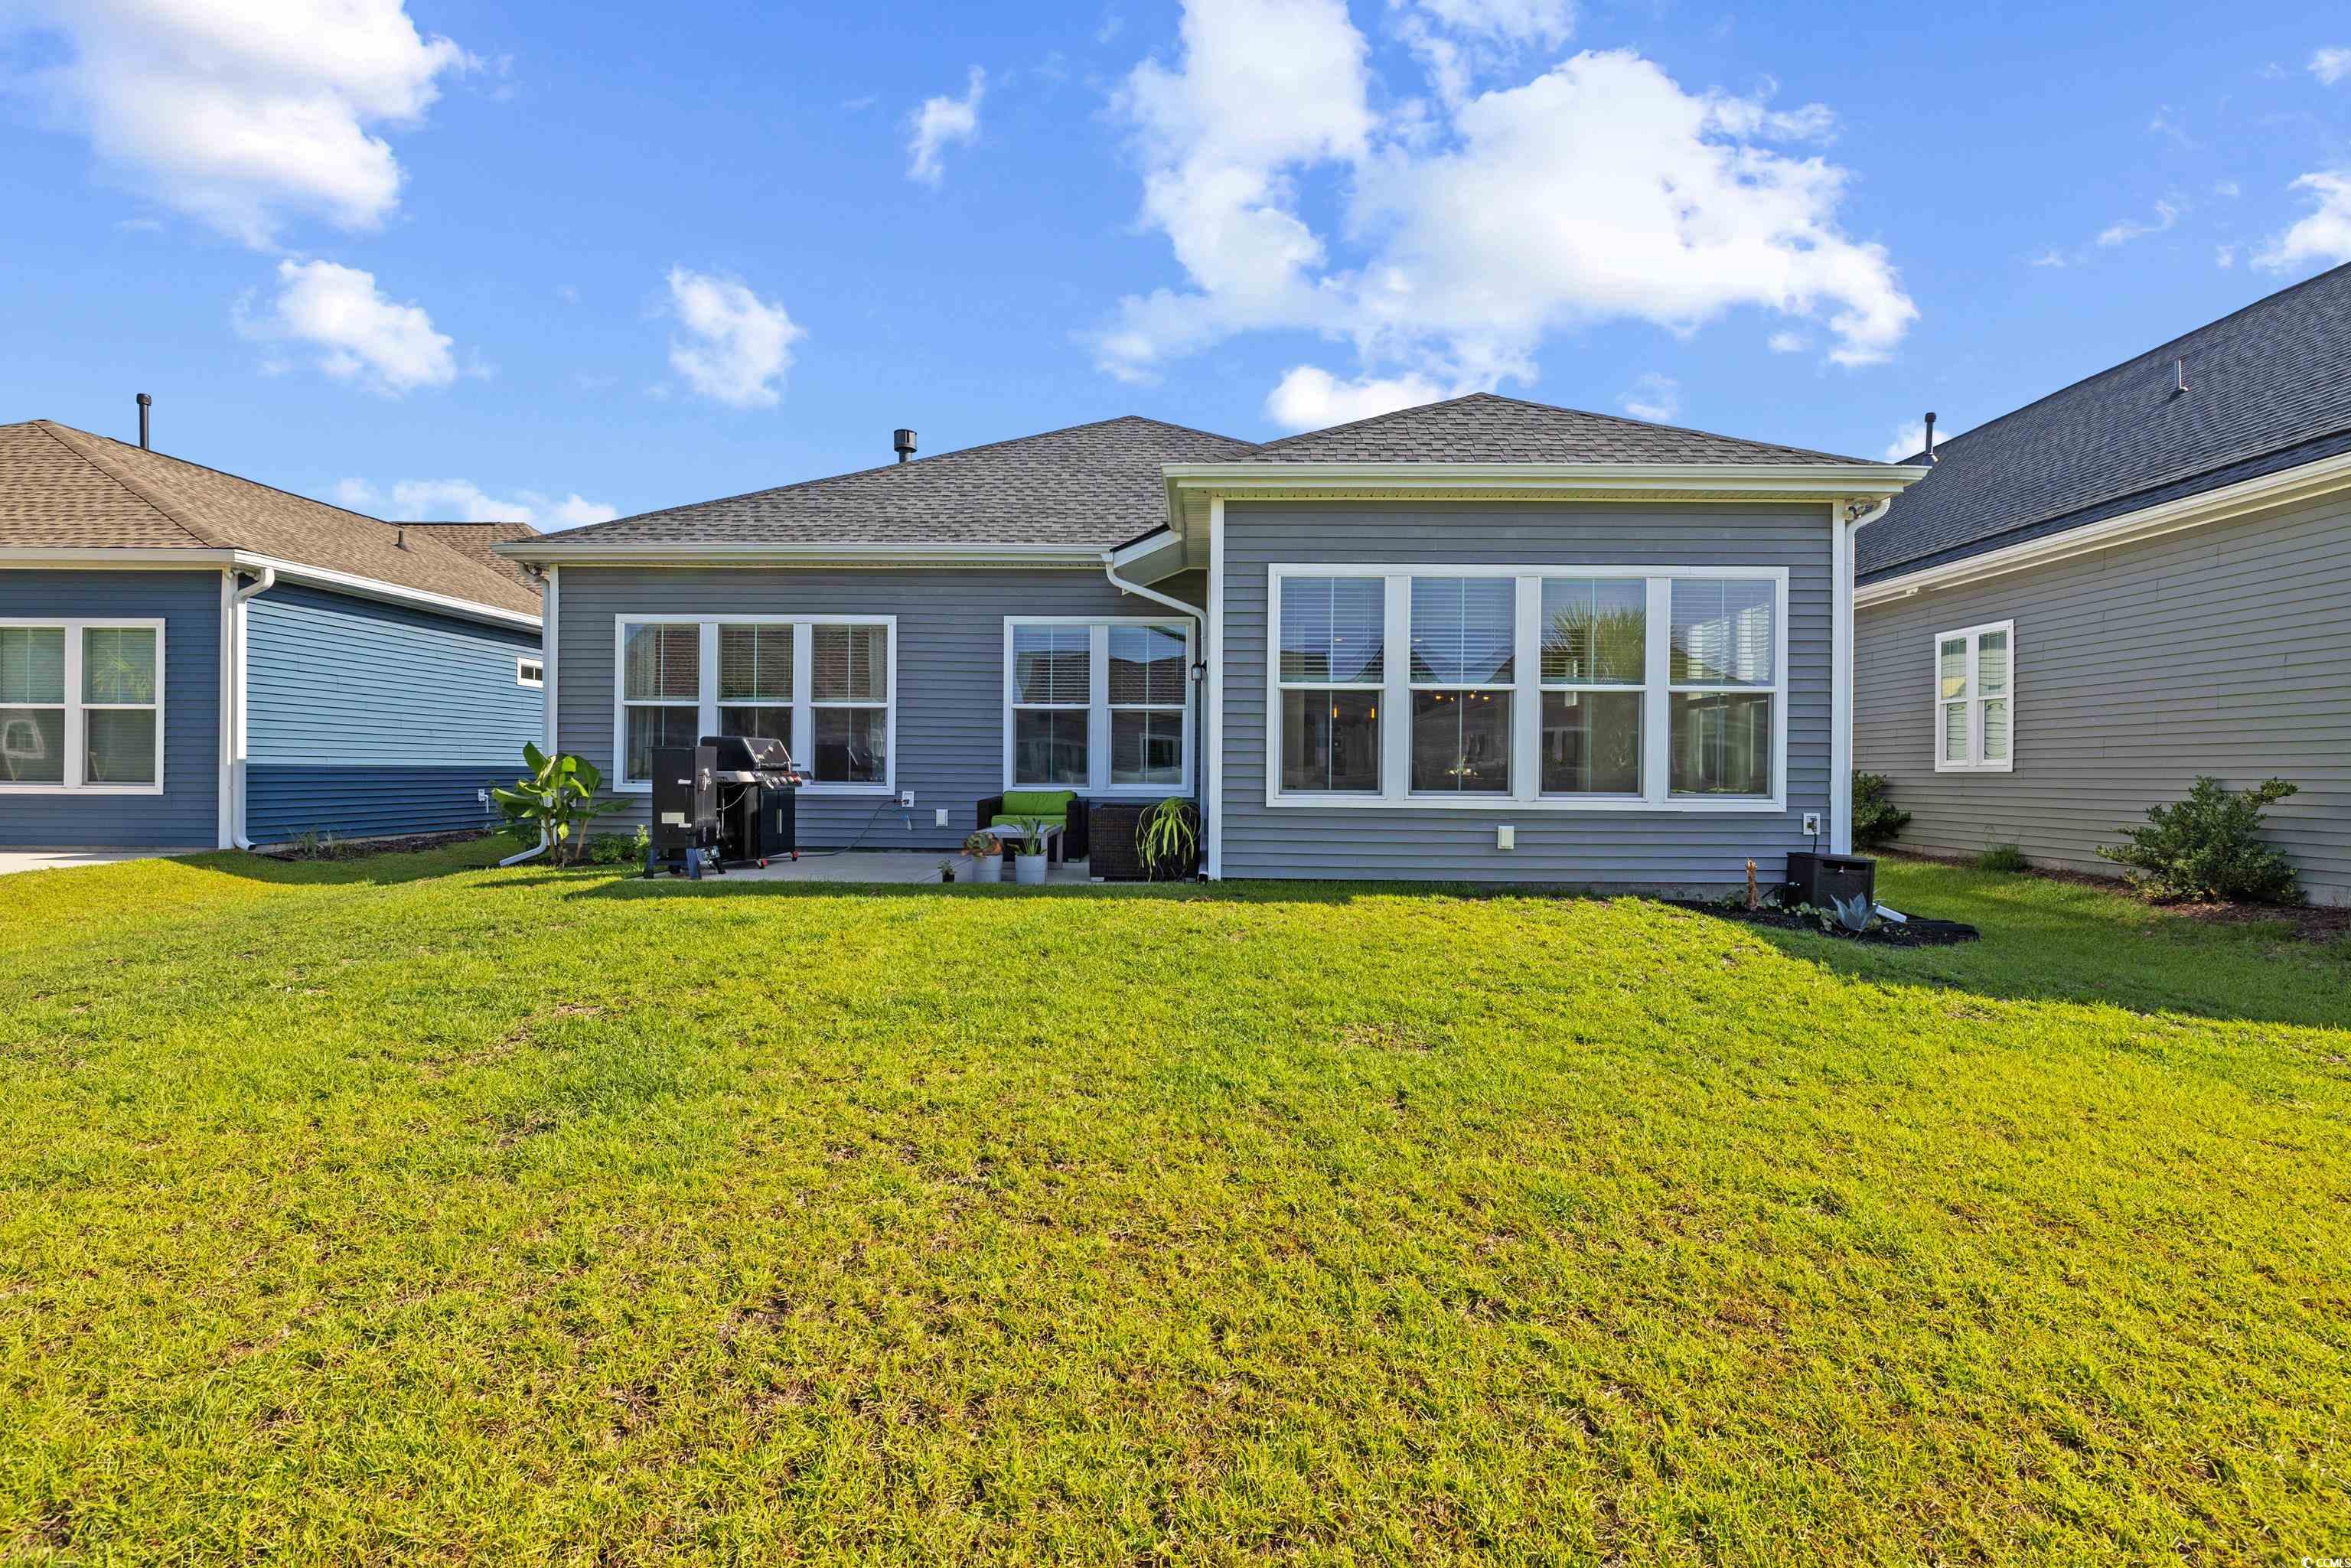
Style: Ranch
Construction Materials: VinylSiding
Builders Name: Toll Brothers
Builder Model: Austin
Buyer Compensation
Exterior Features
Spa: No

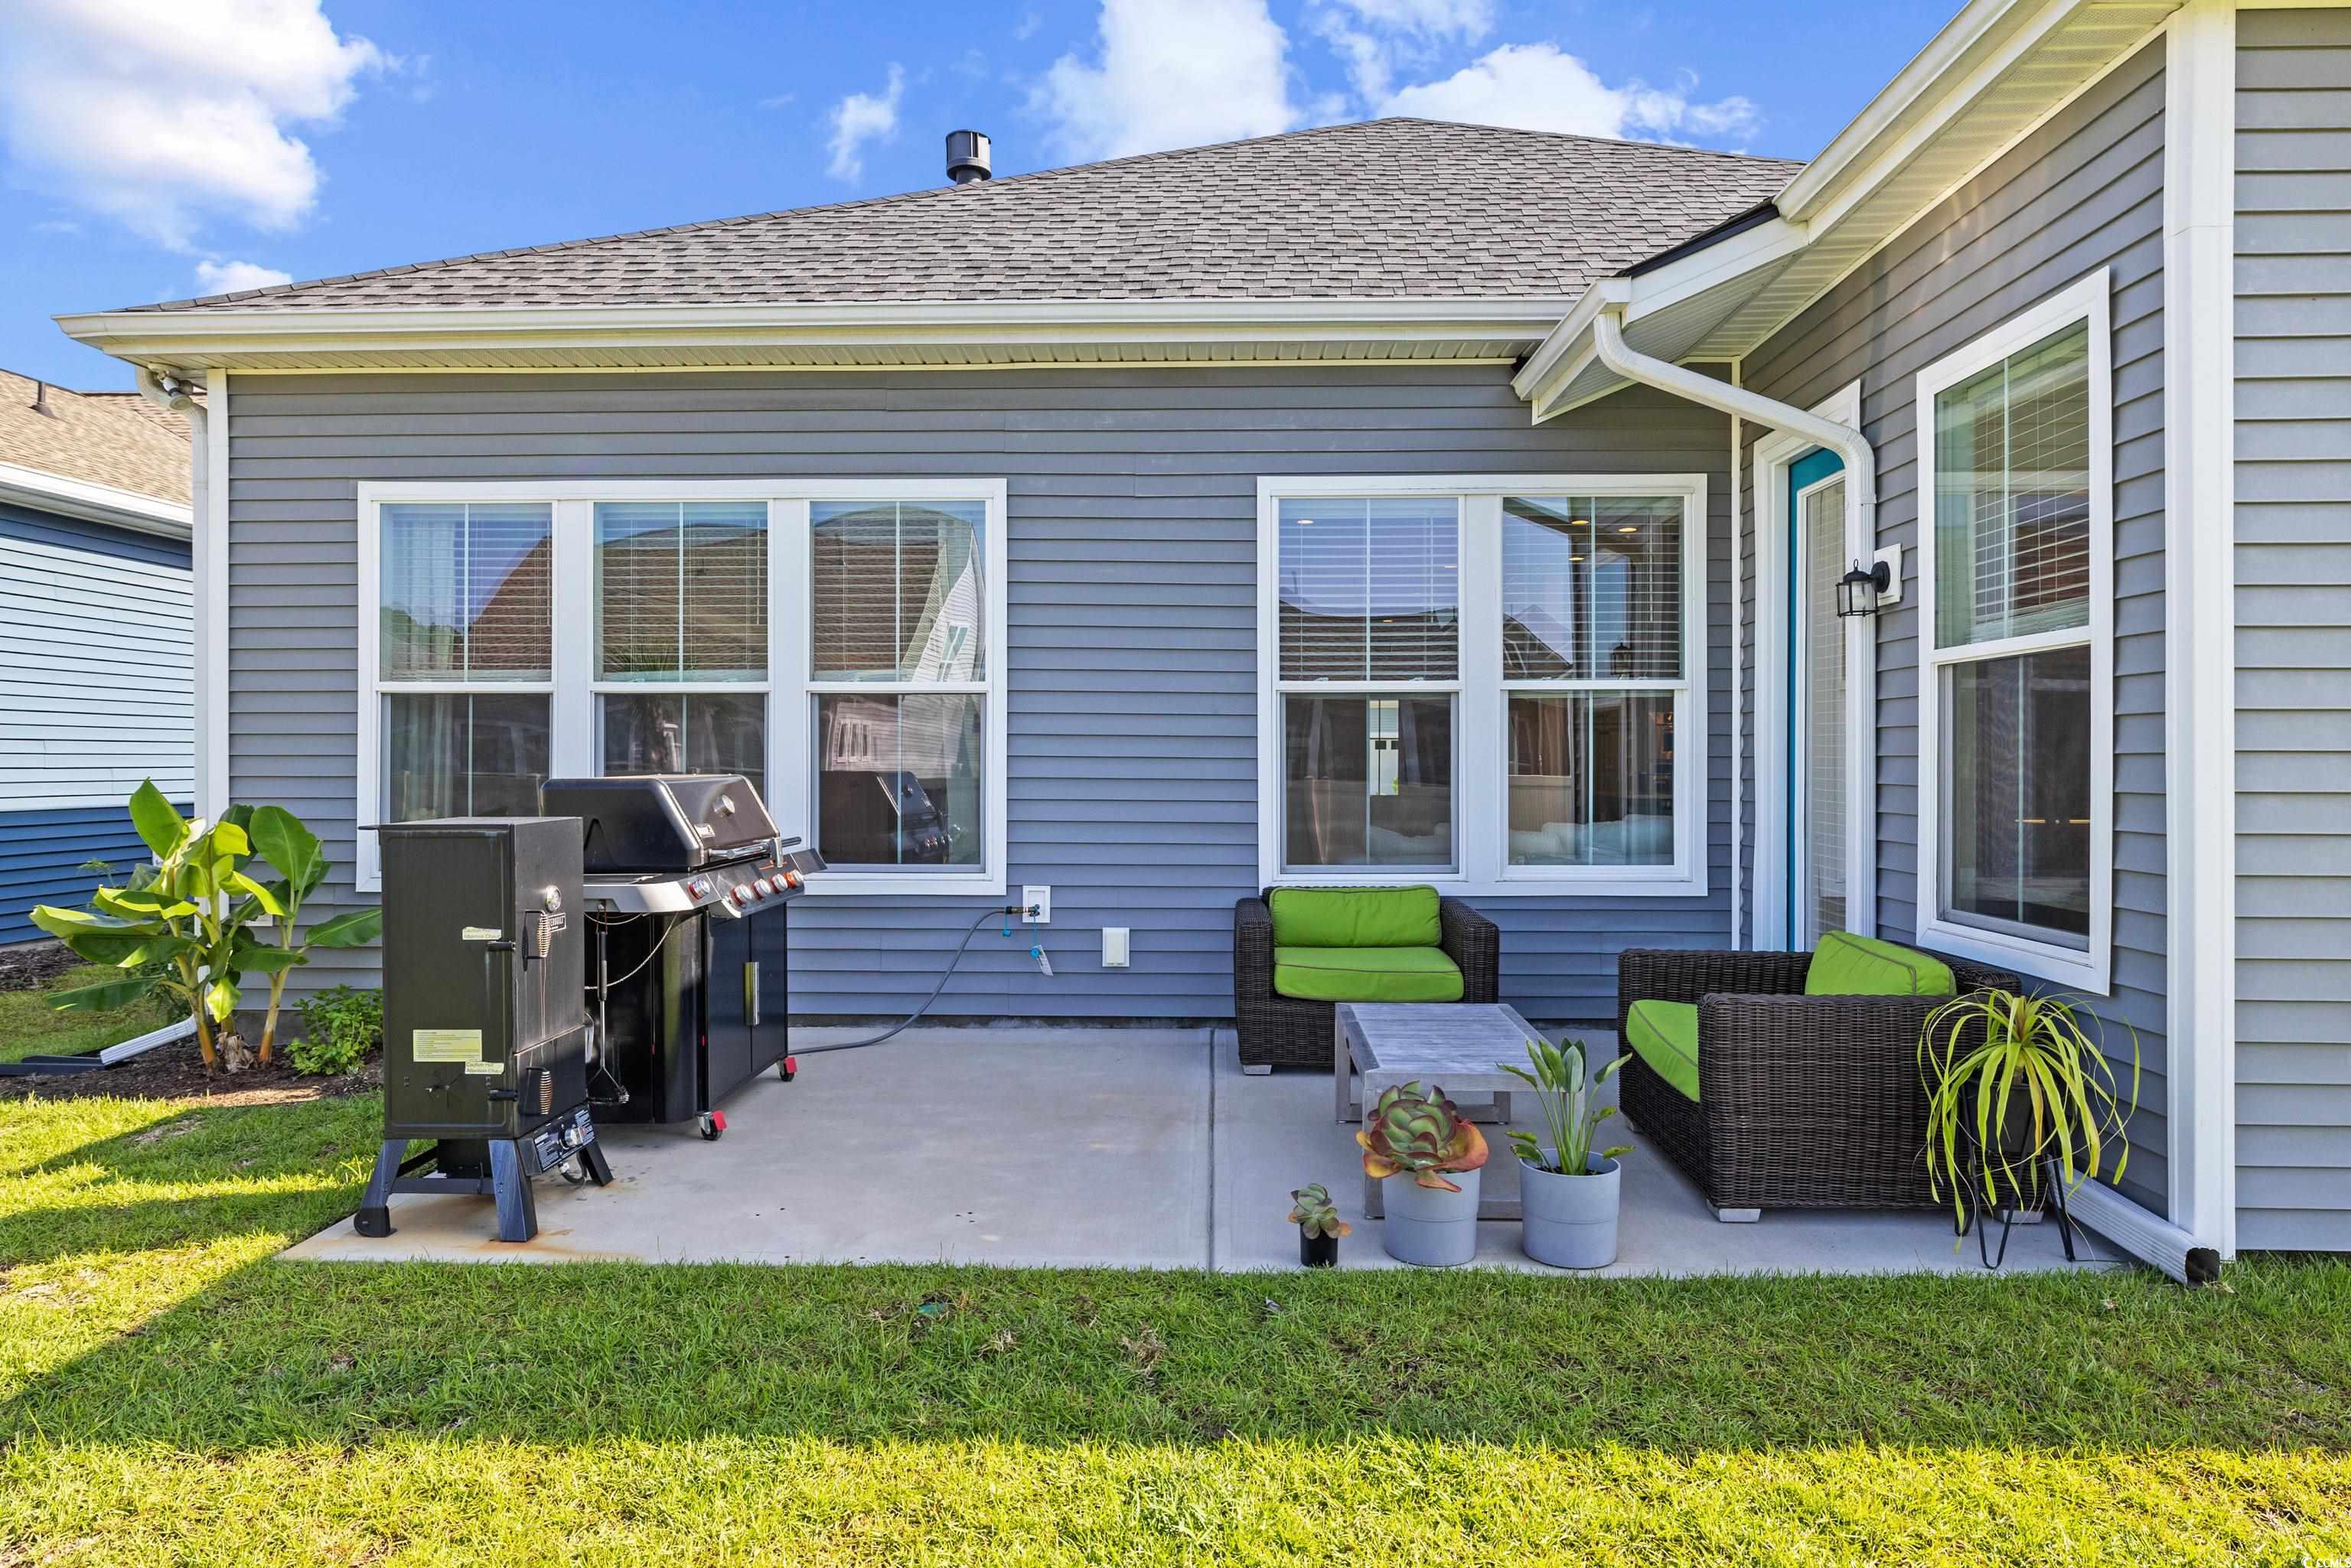
Patio and Porch Features: Patio
Pool Features: Community, OutdoorPool
Foundation: Slab
Exterior Features: Patio
Financial
Lease Renewal Option: ,No,
Garage / Parking
Parking Capacity: 4
Garage: Yes
Carport: No
Parking Type: Attached, Garage, TwoCarGarage, GarageDoorOpener
Open Parking: No
Attached Garage: Yes
Garage Spaces: 2
Green / Env Info
Interior Features
Floor Cover: Tile, Wood
Fireplace: Yes
Laundry Features: WasherHookup
Furnished: Unfurnished
Interior Features: Fireplace, SplitBedrooms, BreakfastBar, BedroomOnMainLevel, EntranceFoyer, KitchenIsland, StainlessSteelAppliances, SolidSurfaceCounters
Appliances: Cooktop, Dishwasher, Freezer, Disposal, Microwave, Refrigerator, RangeHood, Dryer, Washer
Lot Info
Lease Considered: ,No,
Lease Assignable: ,No,
Acres: 0.14
Lot Size: 52x120x52x120
Land Lease: No
Lot Description: OutsideCityLimits, Rectangular, RectangularLot
Misc
Pool Private: No
Pets Allowed: OwnerOnly, Yes
Offer Compensation
Other School Info
Property Info
County: Horry
View: No
Senior Community: No
Stipulation of Sale: None
Habitable Residence: ,No,
Property Sub Type Additional: Detached
Property Attached: No
Security Features: SmokeDetectors
Disclosures: CovenantsRestrictionsDisclosure,SellerDisclosure
Rent Control: No
Construction: Resale
Room Info
Basement: ,No,
Sold Info
Sold Date: 2025-10-07T00:00:00
Sqft Info
Total Sqft: 2323
Living Area Source: Builder
Sqft: 1833
Tax Info
Unit Info
Utilities / Hvac
Heating: Central, Electric
Cooling: CentralAir
Electric On Property: No
Cooling: Yes
Utilities Available: CableAvailable, ElectricityAvailable, NaturalGasAvailable, Other, PhoneAvailable, SewerAvailable, UndergroundUtilities, WaterAvailable
Heating: Yes
Water Source: Public
Waterfront / Water
Waterfront: No
Directions
From Hwy 501 turn onto Gardner Lacey Road. Turn left onto Clear Pond Blvd and then left at the roundabout onto Chadderton Circle. The home will be on your right.Courtesy of Re/max Southern Shores - Cell: 845-249-1775
 MLS# 922424


 Provided courtesy of © Copyright 2026 Coastal Carolinas Multiple Listing Service, Inc.®. Information Deemed Reliable but Not Guaranteed. © Copyright 2026 Coastal Carolinas Multiple Listing Service, Inc.® MLS. All rights reserved. Information is provided exclusively for consumers’ personal, non-commercial use, that it may not be used for any purpose other than to identify prospective properties consumers may be interested in purchasing.
Images related to data from the MLS is the sole property of the MLS and not the responsibility of the owner of this website. MLS IDX data last updated on 07-23-2026 3:48 PM EST.
Any images related to data from the MLS is the sole property of the MLS and not the responsibility of the owner of this website.
Provided courtesy of © Copyright 2026 Coastal Carolinas Multiple Listing Service, Inc.®. Information Deemed Reliable but Not Guaranteed. © Copyright 2026 Coastal Carolinas Multiple Listing Service, Inc.® MLS. All rights reserved. Information is provided exclusively for consumers’ personal, non-commercial use, that it may not be used for any purpose other than to identify prospective properties consumers may be interested in purchasing.
Images related to data from the MLS is the sole property of the MLS and not the responsibility of the owner of this website. MLS IDX data last updated on 07-23-2026 3:48 PM EST.
Any images related to data from the MLS is the sole property of the MLS and not the responsibility of the owner of this website.