




















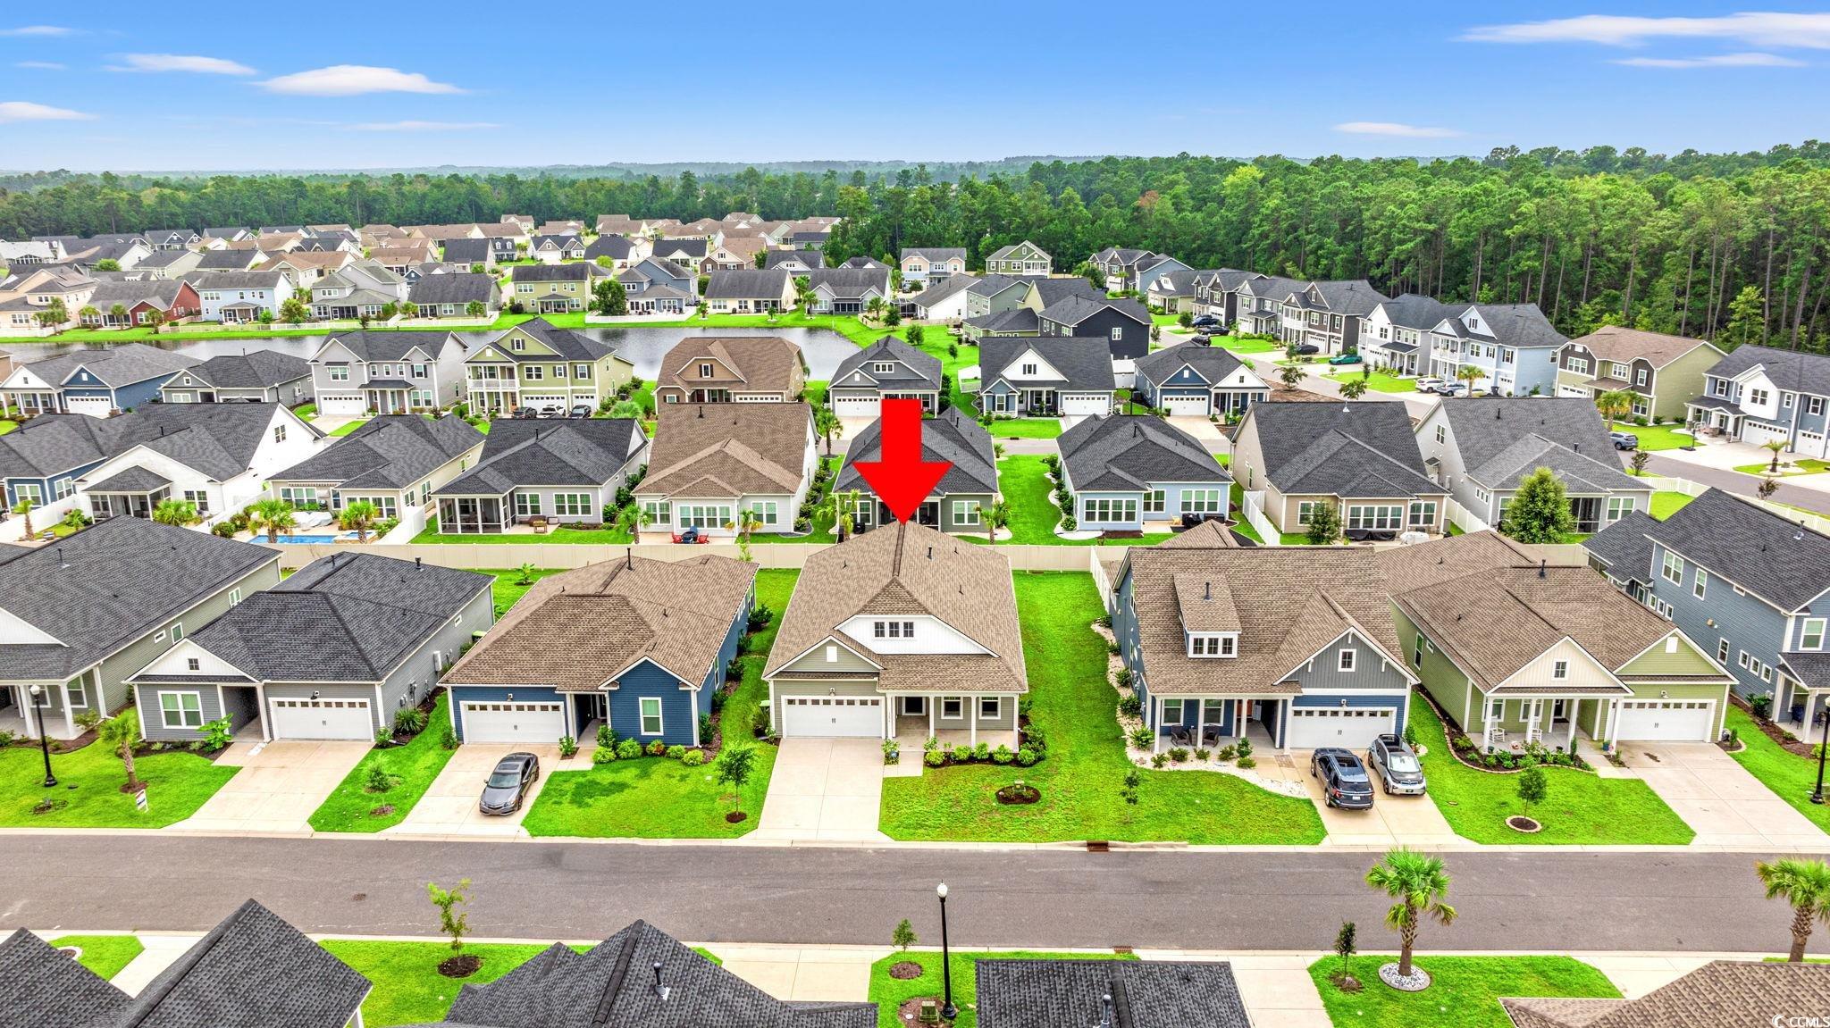
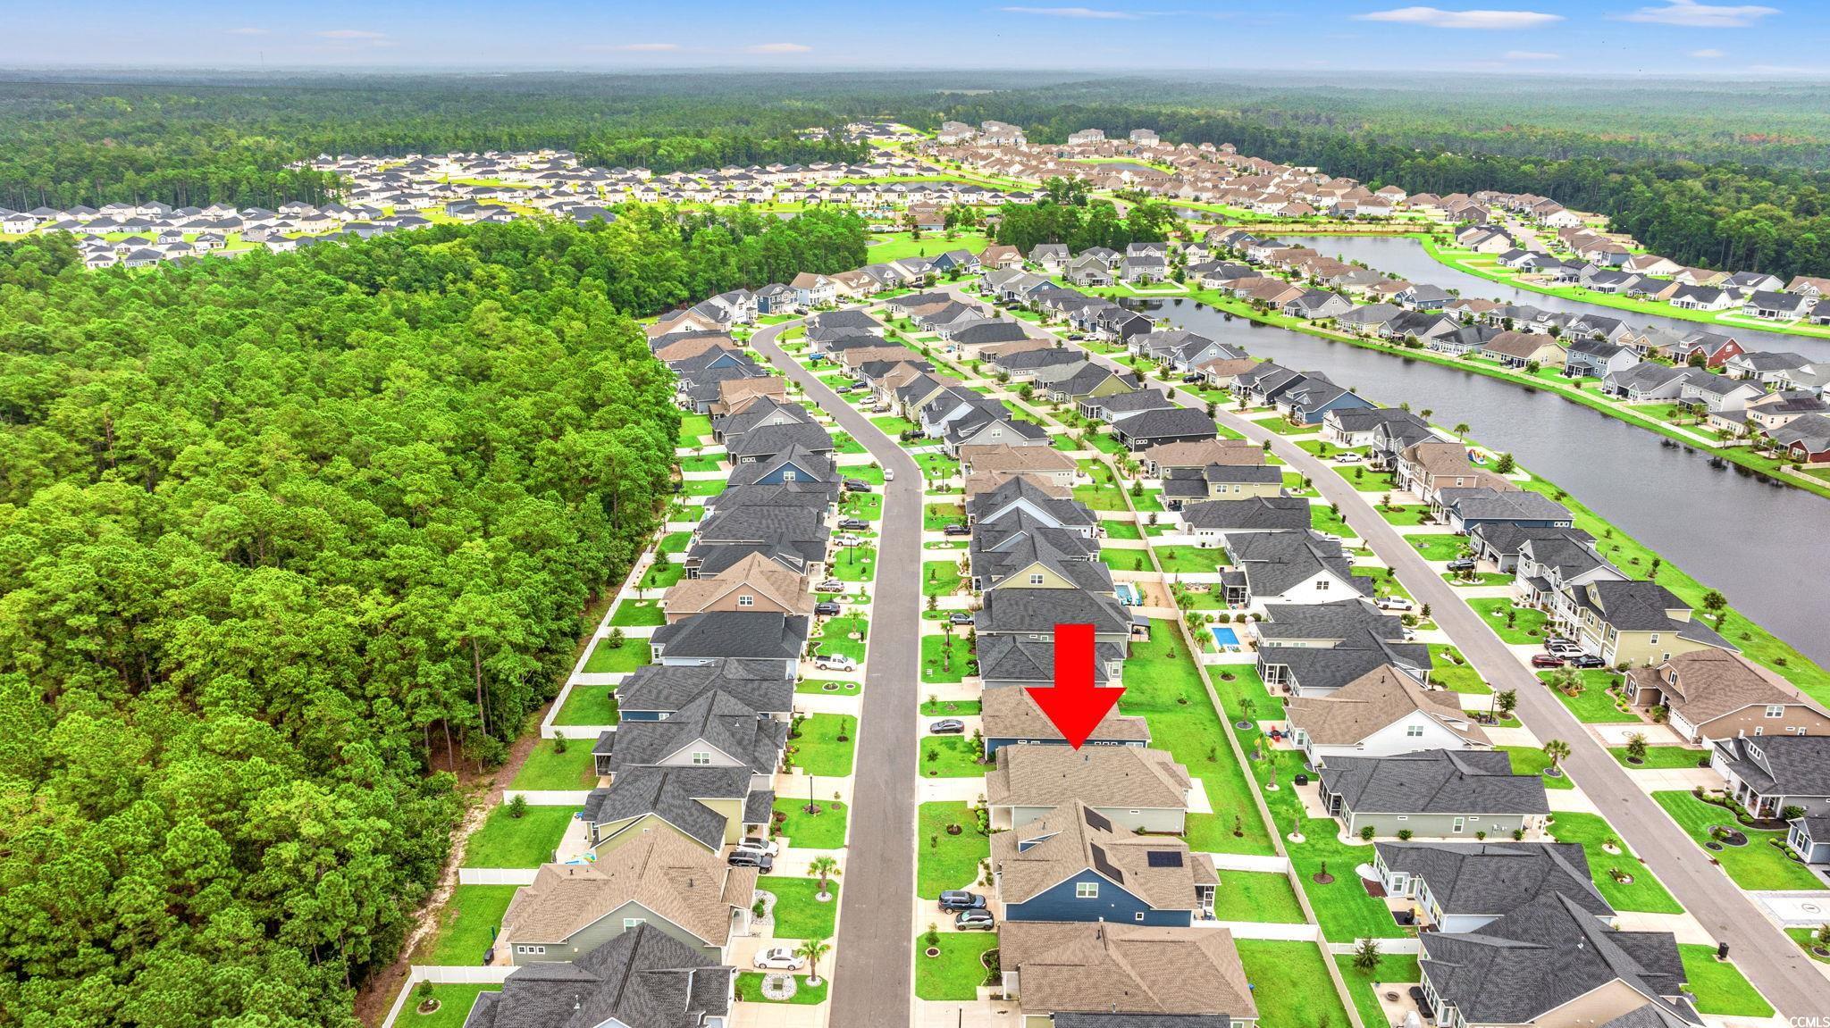
$349,990 | 3 beds | 2 full baths | 1 half baths | 2,064 sqft
Myrtle Beach, SC 29579
- 3Beds
- 2Full Baths
- 1Half Baths
- 2,064SqFt
- 2022Year Built
- 0.16Acres
- MLS# 2519559
- Residential
- Detached
- Sold
- Approx Time on Market6 months, 8 days
- AreaMyrtle Beach Area--Carolina Forest
- CountyHorry
- Subdivision Clear Pond At Myrtle Beach National
Overview
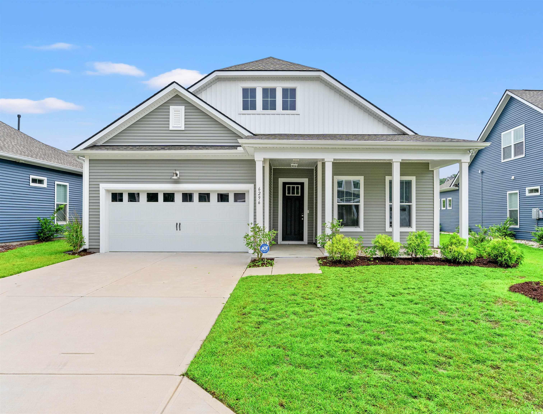
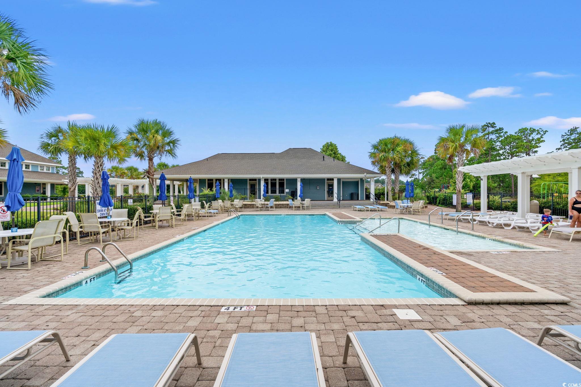
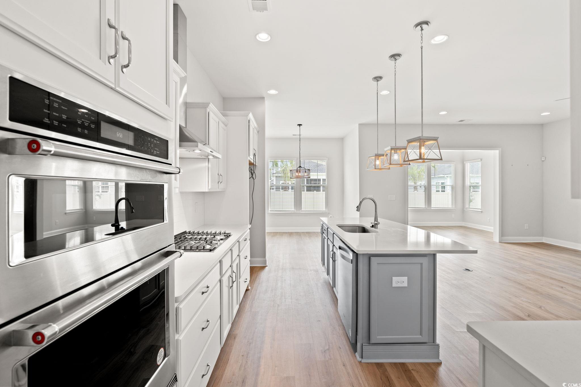
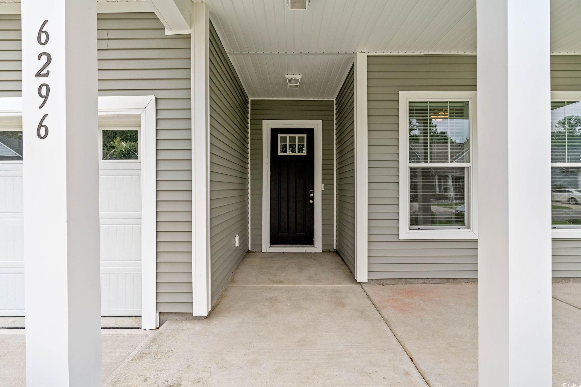
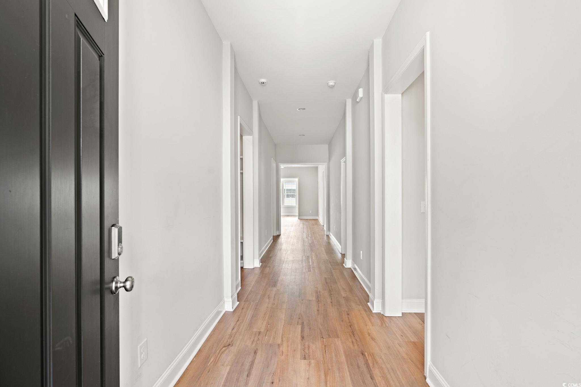
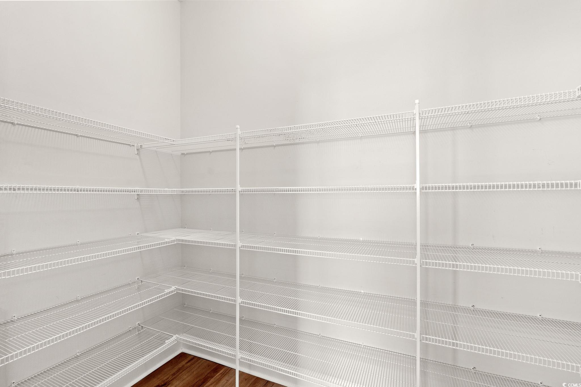
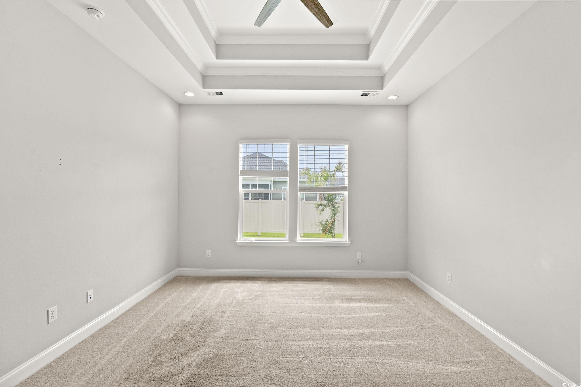
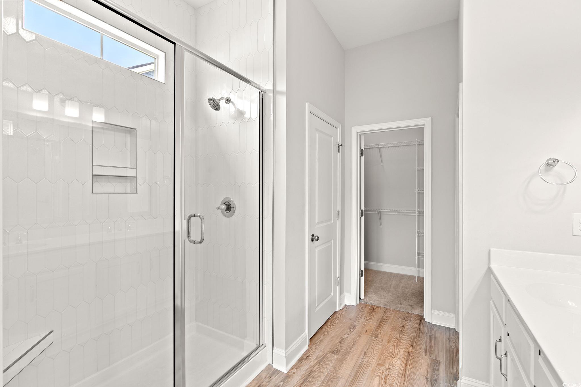
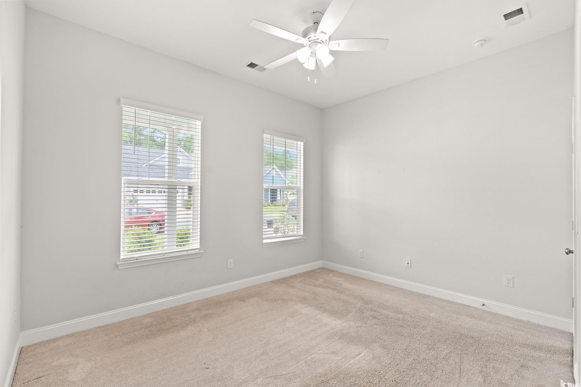
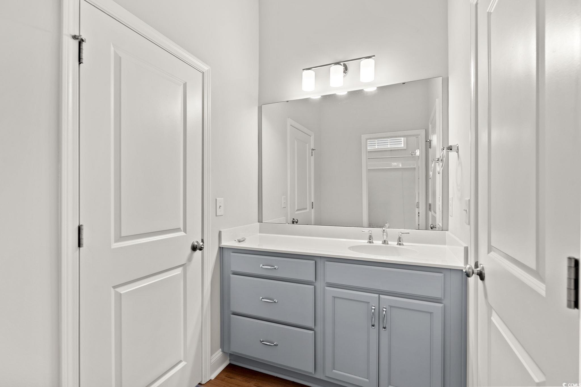
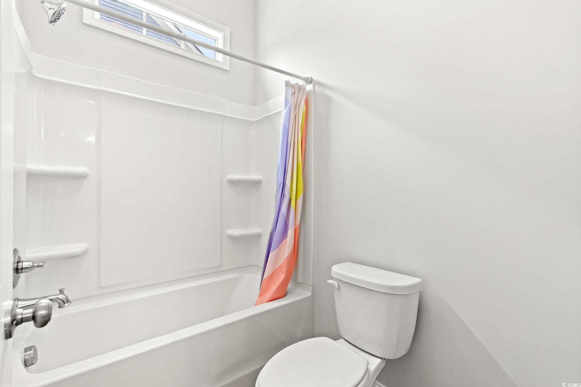
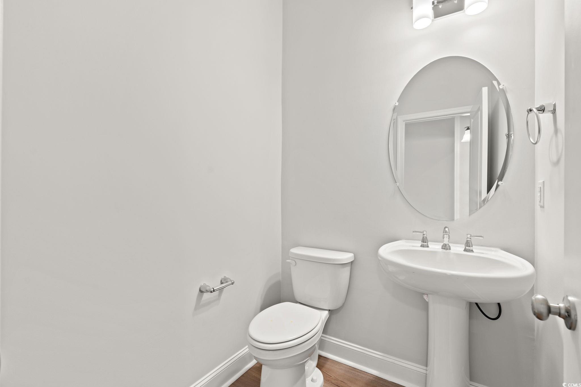
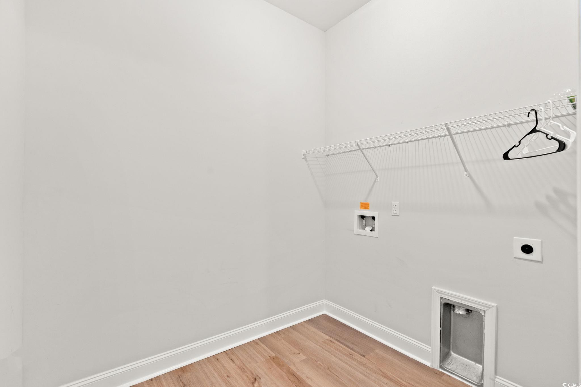
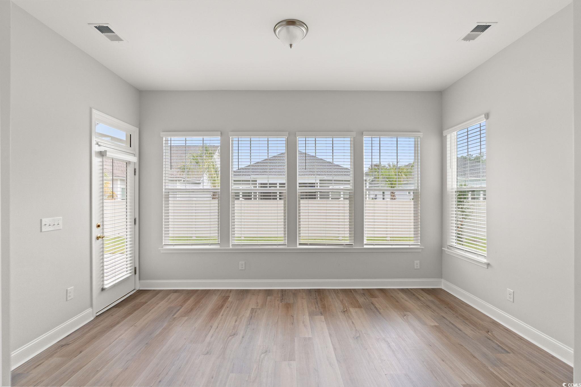
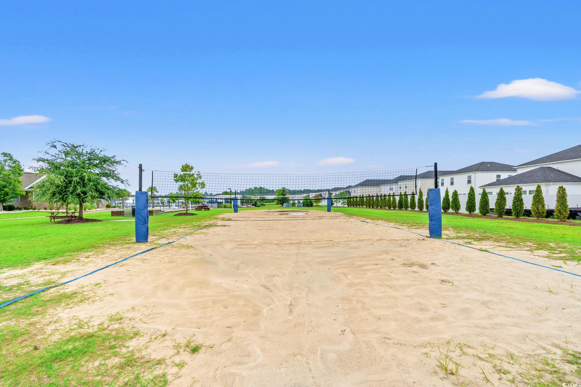
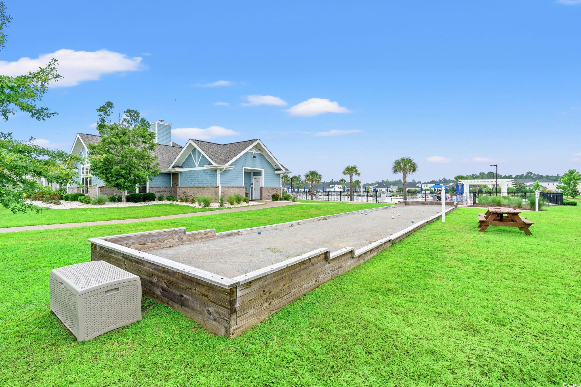
""TOLL BROTHERS CONSTRUCTION"" IN THE CLEAR POND SUBDIVISION. Welcome to this beautifully designed home built by renowned luxury builder """"TOLL BROTHERS"""" in 2022, featuring 3-bedroom, 2.5-bath home, an open floor plan and thoughtful design that perfectly blends comfort, style, and functionality. This home combines modern design, quality craftmanship, and premium finishes in a prime location. This home boasts foyer, 10-foot ceilings throughout creating an open and luxurious feel from the moment you step inside. The master suite features a double trey ceiling, a standing shower, dual vanity sinks, a spacious walk-in closet, and a large linen closet. The layout offers two additional bedrooms connected by a convenient Jack-and-Jill bathroom, plus a separate powder room for guests. Additional features include a laundry room, linen closet, coat closet, and a 2-car garage. LVP flooring enhances the main areas, and a tankless water heater ensures efficiency. The spacious open kitchen showcases a tile backsplash, natural gas cooktop, wall oven with microwave above, large quartz countertop island ideal for everyday cooking and extra seating, a fabulous walk-in pantry, and stainless steel appliances. The sunroom filled with natural light - perfect for relaxing, reading, sipping coffee pr entertaining. Located in a desirable community with exceptional amenities, this home offers neighborhood charm with modern convenience. The resort-style amenity center is within walking distance and features a large clubhouse, state-of-the-art fitness center, two pools, a walking/biking trail around a lake, playground. Clear Pond is centrally located near schools, shopping, and more.
Sale Info
Listing Date: 08-11-2025
Sold Date: 02-20-2026
Aprox Days on Market:
6 month(s), 8 day(s)
Listing Sold:
4 month(s), 28 day(s) ago
Asking Price: $349,990
Selling Price: $340,000
Price Difference:
Reduced By $9,990
Agriculture / Farm
Horse: No
Association Fees / Info
Hoa Frequency: Monthly
Hoa Fees: 105
Hoa: Yes
Community Features: Clubhouse, RecreationArea, Pool
Assoc Amenities: Clubhouse
Bathroom Info
Total Baths: 3.00
Halfbaths: 1
Fullbaths: 2
Room Level
Bedroom1: First
Bedroom2: First
PrimaryBedroom: First
Room Features
DiningRoom: SeparateFormalDiningRoom
FamilyRoom: CeilingFans
Kitchen: KitchenExhaustFan, KitchenIsland, Pantry, StainlessSteelAppliances, SolidSurfaceCounters
LivingRoom: CeilingFans
Bedroom Info
Beds: 3
Building Info
New Construction: No
Num Stories: 1
Levels: One
Year Built: 2022
Zoning: RES
Style: Ranch
Construction Materials: VinylSiding
Buyer Compensation
Exterior Features
Spa: No
Patio and Porch Features: RearPorch, FrontPorch, Patio
Pool Features: Community, OutdoorPool
Exterior Features: Fence, Porch, Patio
Financial
Garage / Parking
Parking Capacity: 2
Garage: Yes
Carport: No
Parking Type: Attached, Garage, TwoCarGarage
Open Parking: No
Attached Garage: Yes
Garage Spaces: 2
Green / Env Info
Interior Features
Floor Cover: Carpet, Vinyl
Fireplace: No
Laundry Features: WasherHookup
Furnished: Unfurnished
Interior Features: TrayCeilings, CeilingFans, DualSinks, LinenCloset, BathInPrimaryBedroom, SplitBedrooms, SeparateShower, Vanity, WalkInClosets, KitchenIsland, StainlessSteelAppliances, SolidSurfaceCounters
Appliances: Cooktop, DoubleOven, Dishwasher, Disposal, Microwave, RangeHood
Lot Info
Acres: 0.16
Lot Size: 57x120x57x120
Land Lease: No
Lot Description: Rectangular, RectangularLot
Misc
Pool Private: No
Offer Compensation
Other School Info
Property Info
County: Horry
View: No
Senior Community: No
Stipulation of Sale: None
Property Sub Type Additional: Detached
Property Attached: No
Security Features: SmokeDetectors
Rent Control: No
Construction: Resale
Room Info
Sold Info
Sold Date: 2026-02-20T00:00:00
Sqft Info
Total Sqft: 2611
Living Area Source: Builder
Sqft: 2064
Tax Info
Unit Info
Utilities / Hvac
Heating: Central
Cooling: CentralAir
Electric On Property: No
Cooling: Yes
Utilities Available: ElectricityAvailable, WaterAvailable
Heating: Yes
Water Source: Public
Waterfront / Water
Waterfront: No
Directions
Hwy 501 to Gardner Lacy Rd. Follow Gardner Lacy and entrance to Clear Pond will be on left /after Carolina Forest High School. Turnleft into community, follow Clear Pond Blvd all way to back of community to amenity center. at amenity center go to left to our modelhome sales center. From Carolina Forest Blvd, follow Postal Way to Gardner Lacy, then turn right. follow above directions from thatpoint.Courtesy of Exp Realty Llc - Cell: 843-942-9495
 MLS# 911871


 Provided courtesy of © Copyright 2026 Coastal Carolinas Multiple Listing Service, Inc.®. Information Deemed Reliable but Not Guaranteed. © Copyright 2026 Coastal Carolinas Multiple Listing Service, Inc.® MLS. All rights reserved. Information is provided exclusively for consumers’ personal, non-commercial use, that it may not be used for any purpose other than to identify prospective properties consumers may be interested in purchasing.
Images related to data from the MLS is the sole property of the MLS and not the responsibility of the owner of this website. MLS IDX data last updated on 07-18-2026 6:33 AM EST.
Any images related to data from the MLS is the sole property of the MLS and not the responsibility of the owner of this website.
Provided courtesy of © Copyright 2026 Coastal Carolinas Multiple Listing Service, Inc.®. Information Deemed Reliable but Not Guaranteed. © Copyright 2026 Coastal Carolinas Multiple Listing Service, Inc.® MLS. All rights reserved. Information is provided exclusively for consumers’ personal, non-commercial use, that it may not be used for any purpose other than to identify prospective properties consumers may be interested in purchasing.
Images related to data from the MLS is the sole property of the MLS and not the responsibility of the owner of this website. MLS IDX data last updated on 07-18-2026 6:33 AM EST.
Any images related to data from the MLS is the sole property of the MLS and not the responsibility of the owner of this website.