

$589,000 | 5 beds | 4 full baths | N/A half baths | 2,400 sqft
Myrtle Beach, SC 29577
- 5Beds
- 4Full Baths
- N/AHalf Baths
- 2,400SqFt
- 1960Year Built
- 0.00Acres
- MLS# 1706755
- Residential
- Detached
- Sold
- Approx Time on Market6 months, 29 days
- AreaMyrtle Beach Area--48th Ave N To 79th Ave N
- CountyHorry
- Subdivision Highland Myrtle Beach
Overview

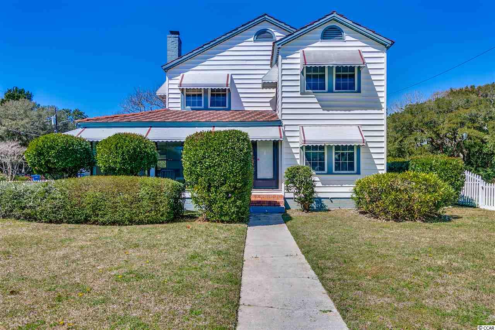
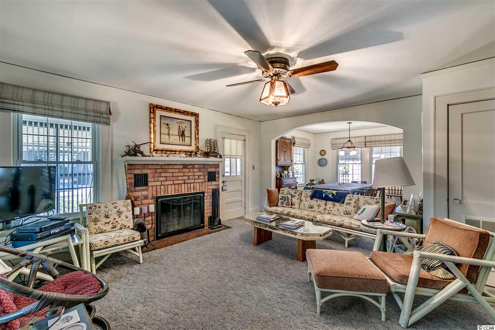
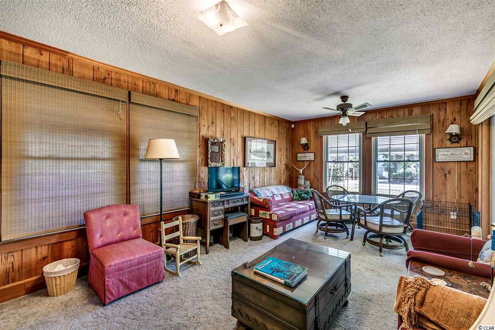
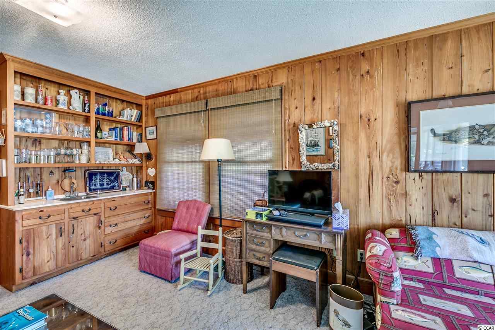
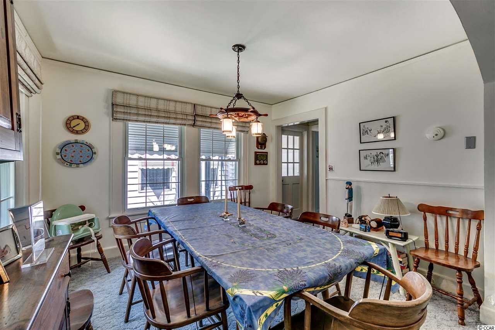
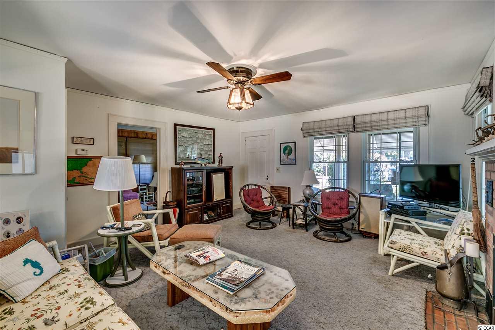
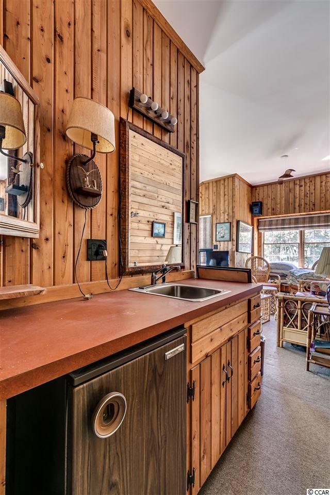
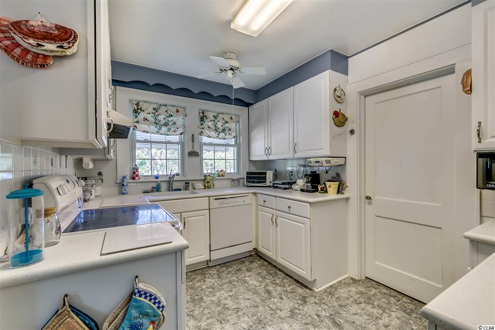
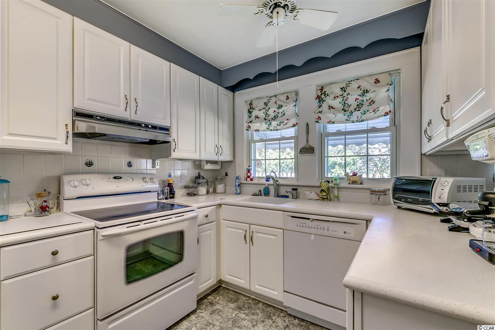
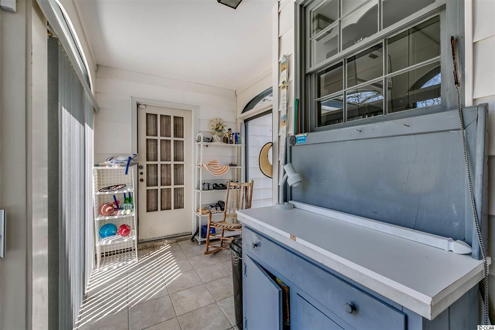
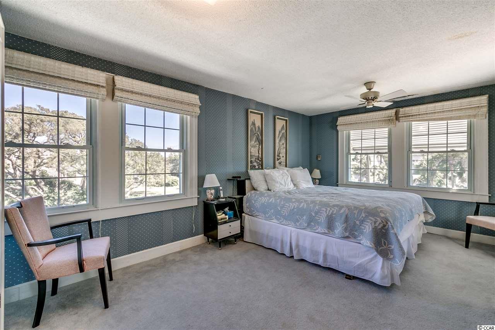
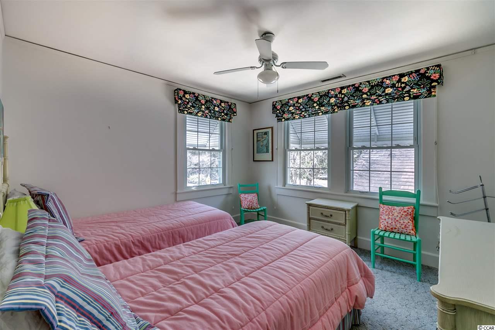
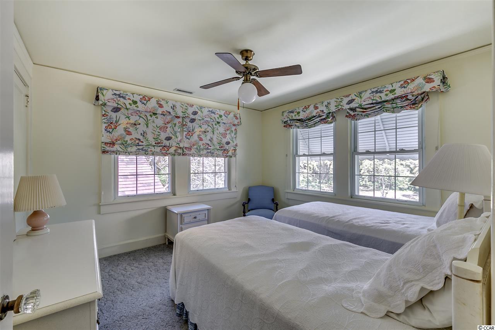
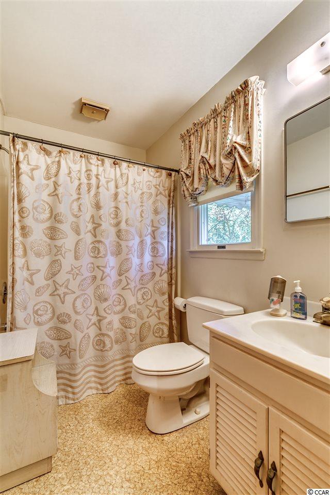
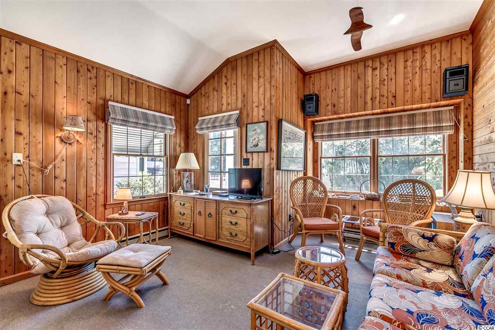
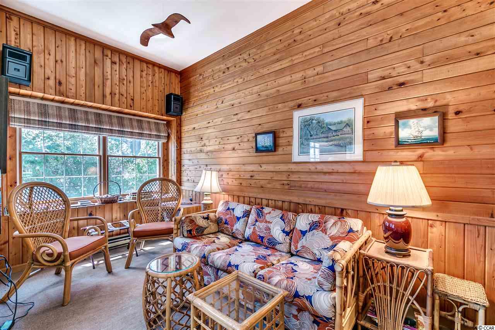
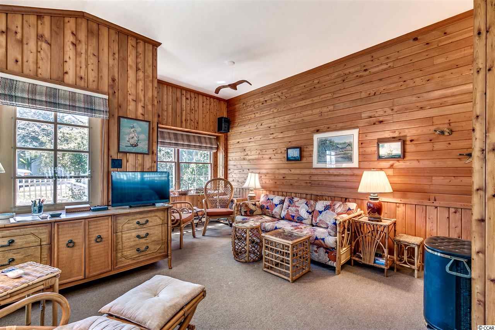
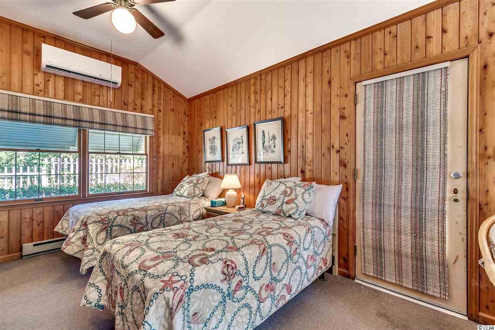
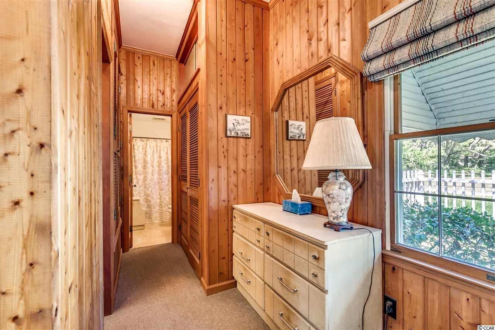
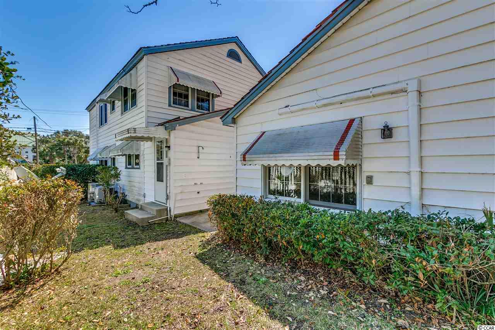
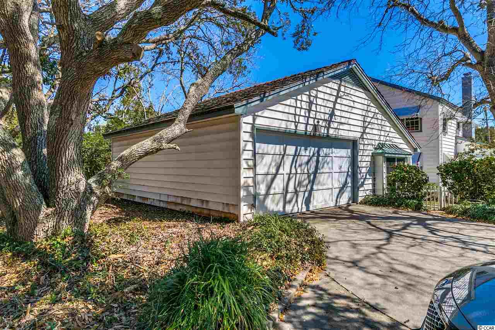
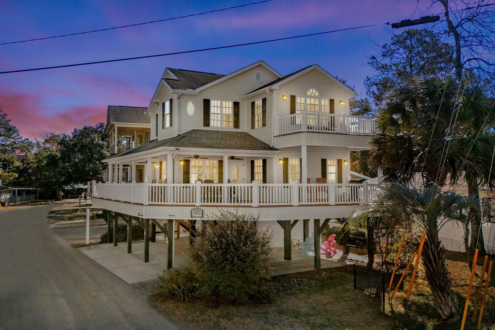
This unique and charming home is a rare find featuring four bedrooms and three full baths with the master suite upstairs where you will see the moon light hovering over the ocean. The back yard has beautiful live oak trees which provide a perfect setting for outside entertaining and relaxation. This home was built when craftsmanship was important to the homeowner. The front and side wrap around porch will be filled with family members and guest enjoying afternoon sunsets or early morning coffee. You will find an open living and dining area with a lovely fireplace when you enter the front door which is adjacent to the kitchen. There is a separate master suite for special guest and/or mother-in-law, which has a full bath, sitting area and twin beds located on the first floor level. When you return from your walk on the beach across the street, the outside shower will be ideal for sand removal before entering the kitchen area. This home is perfect for family living or an investment home.
Sale Info
Listing Date: 03-13-2017
Sold Date: 10-13-2017
Aprox Days on Market:
6 month(s), 29 day(s)
Listing Sold:
8 Year(s), 9 month(s), 10 day(s) ago
Asking Price: $589,000
Selling Price: $540,000
Price Difference:
Reduced By $49,000
Agriculture / Farm
Association Fees / Info
Hoa Frequency: NotApplicable
Community Features: LongTermRentalAllowed
Assoc Amenities: Security
Bathroom Info
Total Baths: 4.00
Fullbaths: 4
Bedroom Info
Beds: 5
Building Info
Levels: Two
Year Built: 1960
Zoning: Res.
Style: Traditional
Construction Materials: VinylSiding
Buyer Compensation
Exterior Features
Patio and Porch Features: FrontPorch
Foundation: Slab
Exterior Features: Fence, SprinklerIrrigation
Financial
Garage / Parking
Parking Capacity: 4
Garage: Yes
Parking Type: Attached, Garage, TwoCarGarage, GarageDoorOpener
Attached Garage: Yes
Garage Spaces: 2
Green / Env Info
Interior Features
Floor Cover: Carpet, Vinyl
Laundry Features: WasherHookup
Furnished: Furnished
Interior Features: WindowTreatments, InLawFloorplan
Appliances: Dishwasher, Disposal, Range, Refrigerator, RangeHood, Dryer, Washer
Lot Info
Acres: 0.00
Lot Description: CornerLot, CityLot
Misc
Offer Compensation
Other School Info
Property Info
County: Horry
Stipulation of Sale: None
Property Sub Type Additional: Detached
Security Features: SecuritySystem, SecurityService
Disclosures: SellerDisclosure
Construction: Resale
Room Info
Sold Info
Sold Date: 2017-10-13T00:00:00
Sqft Info
Total Sqft: 2850
Sqft: 2400
Tax Info
Unit Info
Utilities / Hvac
Heating: Central, Electric
Cooling: CentralAir
Cooling: Yes
Utilities Available: CableAvailable, ElectricityAvailable, PhoneAvailable, SewerAvailable, WaterAvailable
Heating: Yes
Water Source: Public
Waterfront / Water
Schools
Elem: Myrtle Beach Elementary School
Middle: Myrtle Beach Middle School
High: Myrtle Beach High School
Directions
From Downtown Myrtle Beach, follow Ocean Blvd. to 62 Avenue North. Home is on the corner of Ocean Blvd. and 62 Ave. North, across the street from the Ocean.Courtesy of Atlantic Shores Realty - Cell: 843-222-3444
 MLS# 2612916

 Provided courtesy of © Copyright 2026 Coastal Carolinas Multiple Listing Service, Inc.®. Information Deemed Reliable but Not Guaranteed. © Copyright 2026 Coastal Carolinas Multiple Listing Service, Inc.® MLS. All rights reserved. Information is provided exclusively for consumers’ personal, non-commercial use, that it may not be used for any purpose other than to identify prospective properties consumers may be interested in purchasing.
Images related to data from the MLS is the sole property of the MLS and not the responsibility of the owner of this website. MLS IDX data last updated on 07-23-2026 10:47 AM EST.
Any images related to data from the MLS is the sole property of the MLS and not the responsibility of the owner of this website.
Provided courtesy of © Copyright 2026 Coastal Carolinas Multiple Listing Service, Inc.®. Information Deemed Reliable but Not Guaranteed. © Copyright 2026 Coastal Carolinas Multiple Listing Service, Inc.® MLS. All rights reserved. Information is provided exclusively for consumers’ personal, non-commercial use, that it may not be used for any purpose other than to identify prospective properties consumers may be interested in purchasing.
Images related to data from the MLS is the sole property of the MLS and not the responsibility of the owner of this website. MLS IDX data last updated on 07-23-2026 10:47 AM EST.
Any images related to data from the MLS is the sole property of the MLS and not the responsibility of the owner of this website.