












$174,900 | 3 beds | 2 full baths | N/A half baths | 1,230 sqft
Aynor, SC 29511
- 3Beds
- 2Full Baths
- N/AHalf Baths
- 1,230SqFt
- 1940Year Built
- 0.21Acres
- MLS# 2611958
- Residential
- Detached
- Sold
- Approx Time on Market2 months, 1 day
- AreaAynor Area--Central Includes City of Aynor
- CountyHorry
- Subdivision Not within a Subdivision
Overview
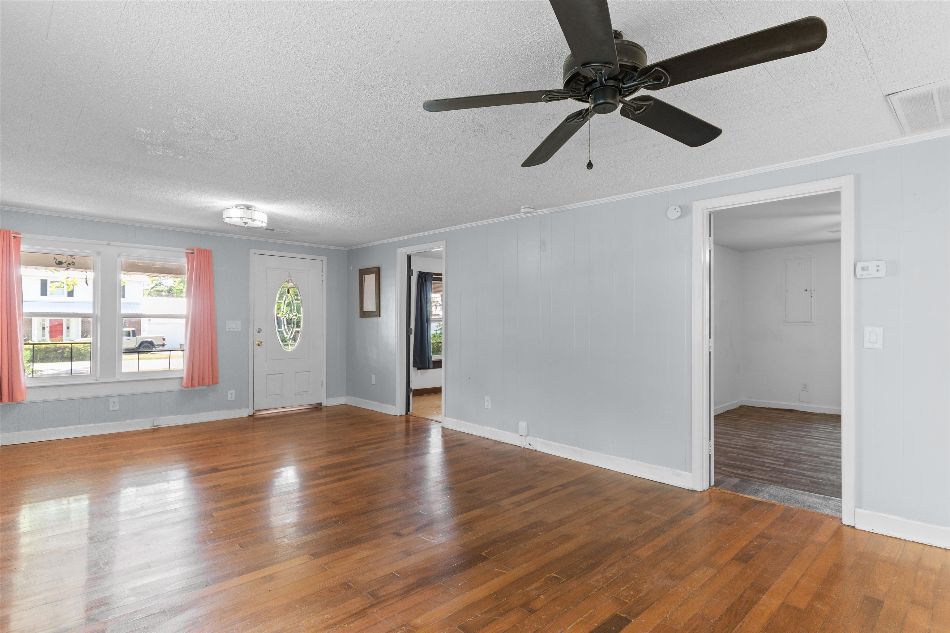
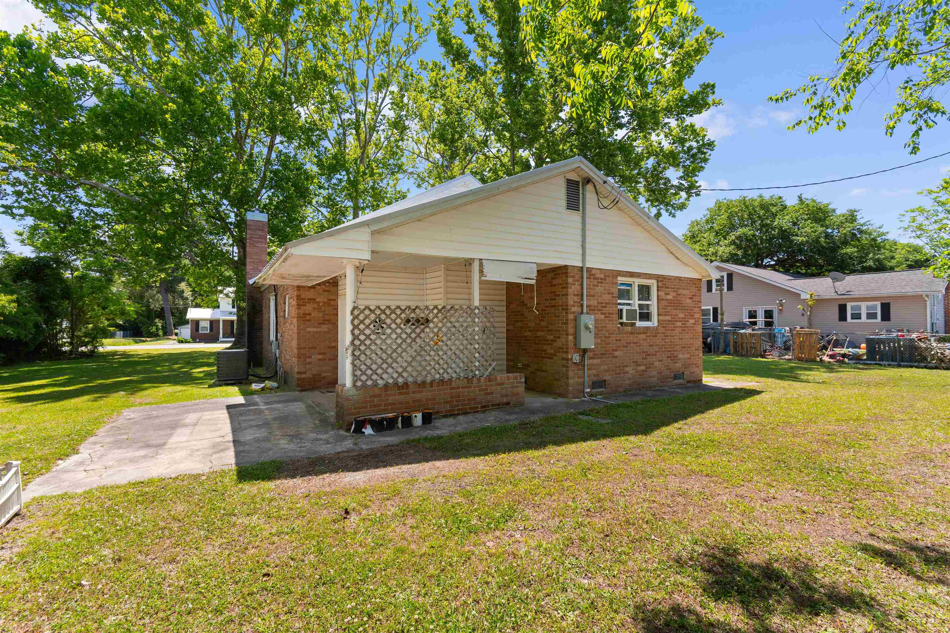
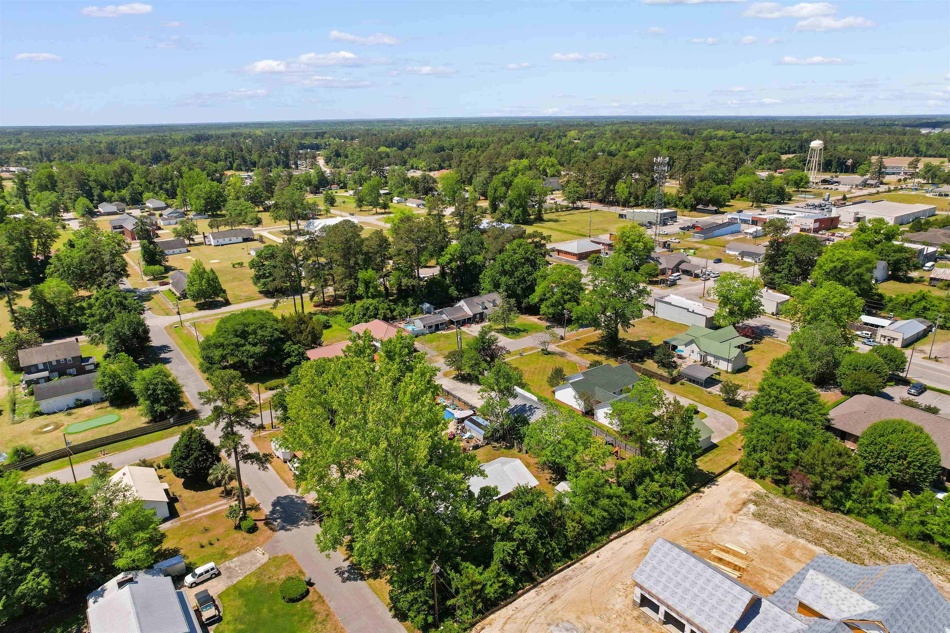
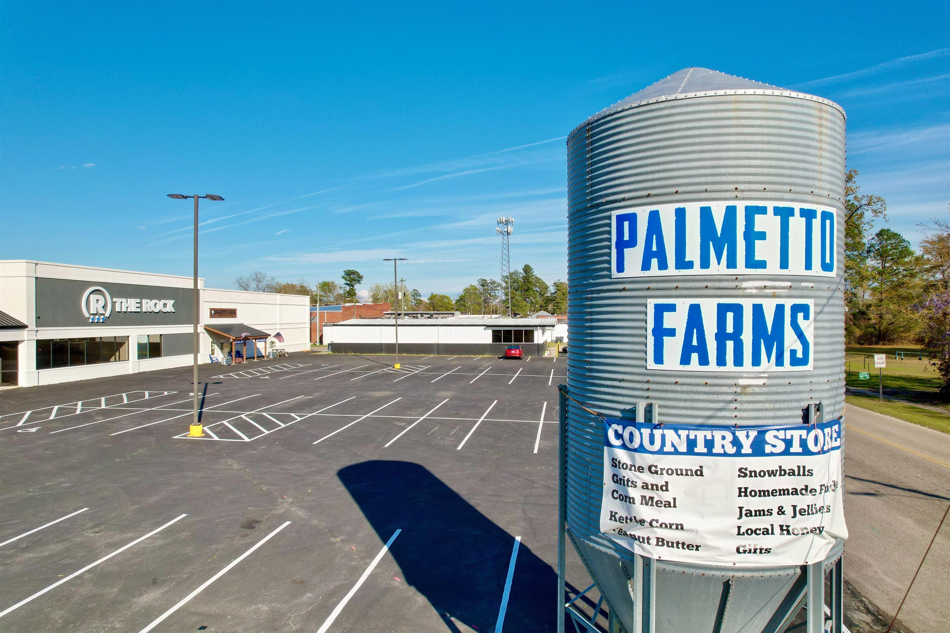
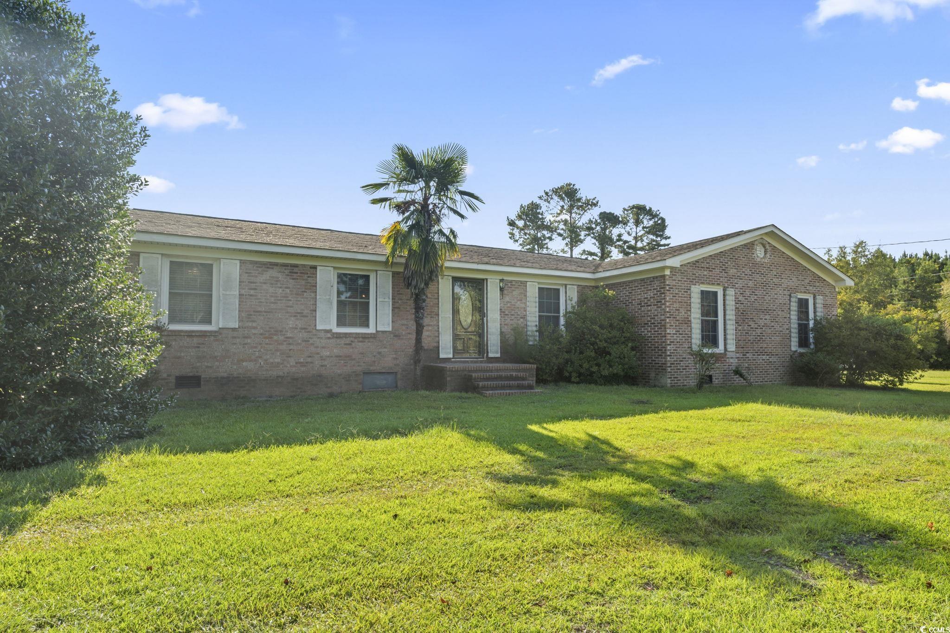
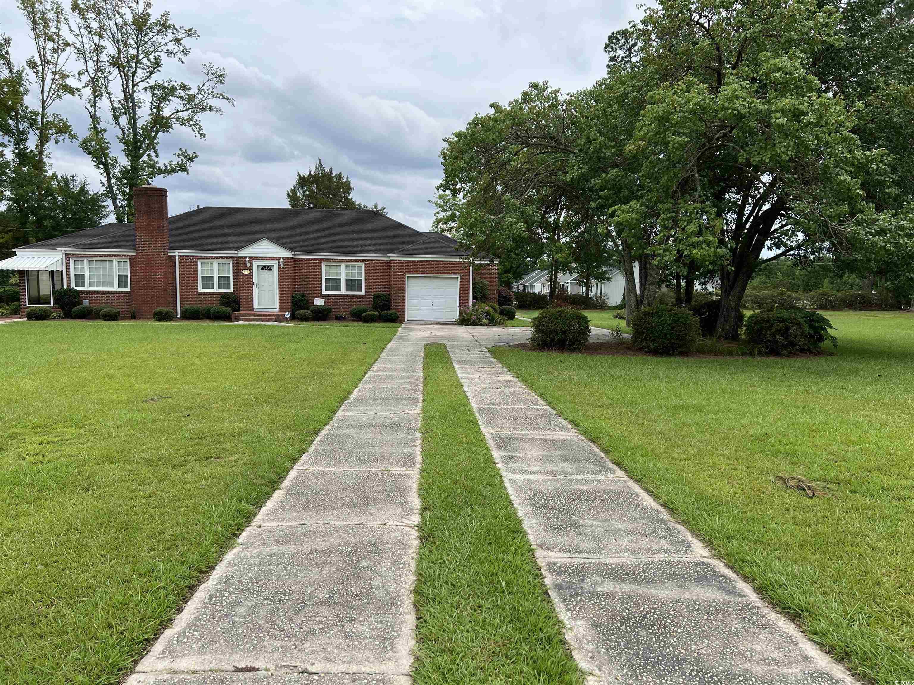
If you`ve been looking for a solid brick home with charm, outdoor space, and a front porch begging to be decorated, all wrapped up in one of South Carolina`s friendliest small towns, this is your sign. Nestled in the heart of one of Horry County`s most beloved communities, this 1,280 sq. ft. brick home sits on a gorgeous lot shaded by mature trees that offer the kind of character you simply can`t plant overnight. Built in 1940, this home has great bones and is ready for a buyer with vision for a modern transformation. It is a wonderful opportunity to bring it fully into its next chapter with your own personal touch and updates. Located in the Little Golden town of the gem called Aynor, with two local gyms, salons, library, restaurants like Ned`s known for the famous Ned Burger, and Cows and Cones Ice Cream, also a beautiful newly renovated park with a walking path, and neighbors who zip around town on golf carts, this is the kind of place where you actually know your neighbors. Every year, the beloved Aynor Hoedown brings the community together for a festival and parade that make this little town feel like home in the very best way. Step onto the expansive covered front porch that stretches the full width of the home. The front porch is a true Southern treasure. Whether you`re sipping sweet tea, watching the neighbors roll by on their golf carts, or designing the space with rocking chairs and seasonal décor, this porch was made for Carolina living. And with Aynor`s sunny South Carolina weather, you`ll find yourself out here more often than not. Inside, the living and dining room combo showcases what appears to be original hardwood floors. It is a warm, timeless feature that speaks to the soul of this home. The layout offers comfortable living spaces with room to make it your own. Out back, enjoy a covered rear patio which is perfect for cookouts and relaxing evenings. Plus there is a carport for convenient parking and a detached storage building for all your extras. Located in the Little Golden town of the gem called Aynor, with two local gyms, salons, library, restaurants like Ned`s known for the famous Ned Burger, and Cows and Cones Ice Cream, also a beautiful newly renovated park with a walking path, and neighbors who zip around town on golf carts, this is the kind of place where you actually know your neighbors. Every year, the beloved Aynor Hoedown brings the community together for a festival and parade that make this little town feel like home in the very best way. Some properties await the right buyer, making this a great candidate for a retiree, family, investors, flippers, or handy homeowners looking for value. Schedule to see this today!!
Sale Info
Listing Date: 05-08-2026
Sold Date: 07-10-2026
Aprox Days on Market:
2 month(s), 1 day(s)
Listing Sold:
6 day(s) ago
Asking Price: $187,500
Selling Price: $179,900
Price Difference:
Increase $5,000
Agriculture / Farm
Association Fees / Info
Hoa Frequency: Monthly
Bathroom Info
Total Baths: 2.00
Fullbaths: 2
Room Features
DiningRoom: KitchenDiningCombo, LivingDiningRoom
Kitchen: BreakfastBar, Dishwasher
LivingRoom: Fireplace
Other: UtilityRoom
PrimaryBathroom: TubShower
Bedroom Info
Beds: 3
Building Info
Num Stories: 1
Levels: One
Year Built: 1940
Zoning: R
Style: Ranch
Construction Materials: Brick
Buyer Compensation
Exterior Features
Patio and Porch Features: FrontPorch, Patio
Foundation: Crawlspace
Exterior Features: Patio, Storage
Financial
Garage / Parking
Parking Capacity: 4
Parking Type: Driveway
Green / Env Info
Interior Features
Floor Cover: Tile, Vinyl, Wood
Laundry Features: WasherHookup
Furnished: Unfurnished
Interior Features: TubShower, BreakfastBar
Appliances: Dishwasher, Microwave, Range, Refrigerator
Lot Info
Acres: 0.21
Lot Description: CityLot, Rectangular, RectangularLot
Misc
Offer Compensation
Other School Info
Property Info
County: Horry
Stipulation of Sale: None
Property Sub Type Additional: Detached
Construction: Resale
Room Info
Basement: CrawlSpace
Sold Info
Sold Date: 2026-07-10T00:00:00
Sqft Info
Total Sqft: 1861
Living Area Source: PublicRecords
Sqft: 1230
Tax Info
Unit Info
Utilities / Hvac
Heating: Central, Electric
Cooling: CentralAir
Cooling: Yes
Utilities Available: ElectricityAvailable, SewerAvailable, WaterAvailable
Heating: Yes
Water Source: Public
Waterfront / Water
Courtesy of Core 1st Realty Group
 MLS# 2522124
 Provided courtesy of © Copyright 2026 Coastal Carolinas Multiple Listing Service, Inc.®. Information Deemed Reliable but Not Guaranteed. © Copyright 2026 Coastal Carolinas Multiple Listing Service, Inc.® MLS. All rights reserved. Information is provided exclusively for consumers’ personal, non-commercial use, that it may not be used for any purpose other than to identify prospective properties consumers may be interested in purchasing.
Images related to data from the MLS is the sole property of the MLS and not the responsibility of the owner of this website. MLS IDX data last updated on 07-16-2026 10:47 AM EST.
Any images related to data from the MLS is the sole property of the MLS and not the responsibility of the owner of this website.
Provided courtesy of © Copyright 2026 Coastal Carolinas Multiple Listing Service, Inc.®. Information Deemed Reliable but Not Guaranteed. © Copyright 2026 Coastal Carolinas Multiple Listing Service, Inc.® MLS. All rights reserved. Information is provided exclusively for consumers’ personal, non-commercial use, that it may not be used for any purpose other than to identify prospective properties consumers may be interested in purchasing.
Images related to data from the MLS is the sole property of the MLS and not the responsibility of the owner of this website. MLS IDX data last updated on 07-16-2026 10:47 AM EST.
Any images related to data from the MLS is the sole property of the MLS and not the responsibility of the owner of this website.