

$264,918 | 3 beds | 2 full baths | N/A half baths | 1,898 sqft
Myrtle Beach, SC 29579
- 3Beds
- 2Full Baths
- N/AHalf Baths
- 1,898SqFt
- 2018Year Built
- 0.00Acres
- MLS# 1811493
- Residential
- Detached
- Sold
- Approx Time on Market9 months, 11 days
- AreaMyrtle Beach Area--Carolina Forest
- CountyHorry
- Subdivision Clear Pond At Myrtle Beach National
Overview
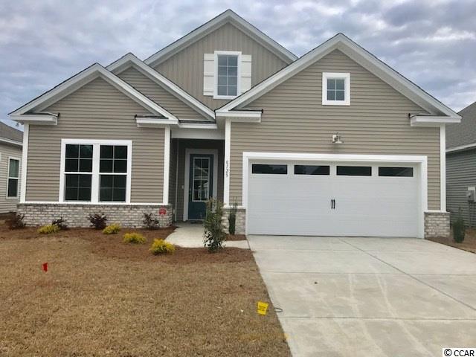
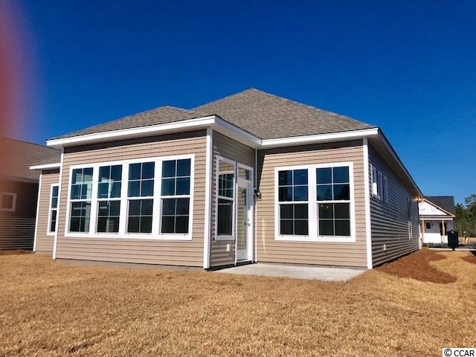
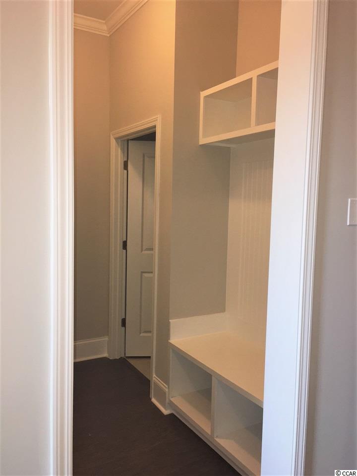
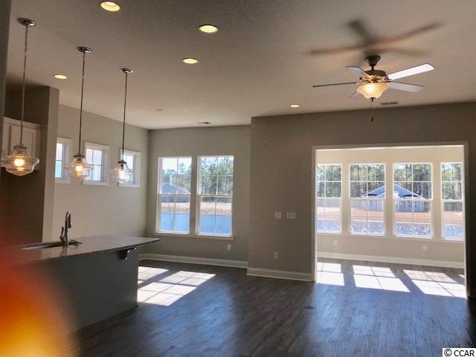
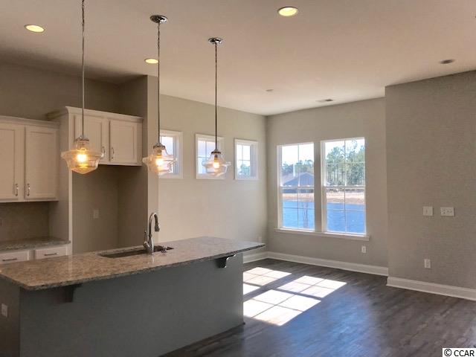
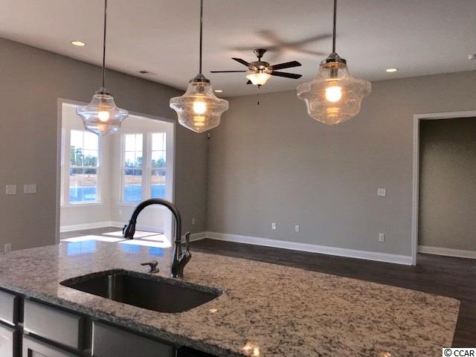
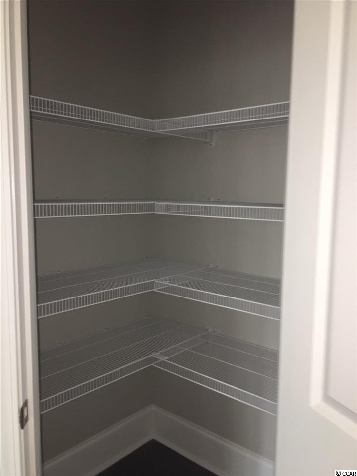
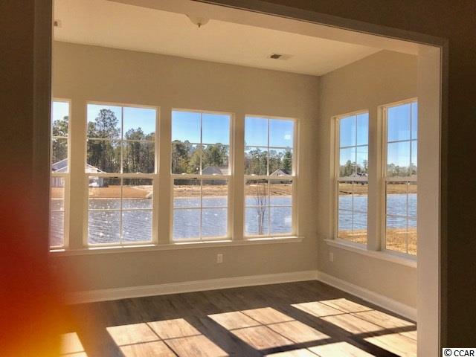
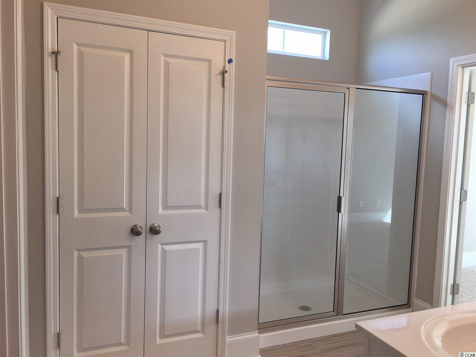
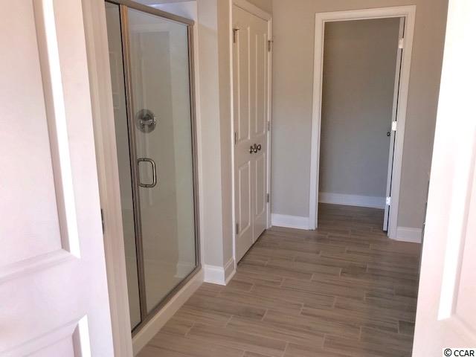
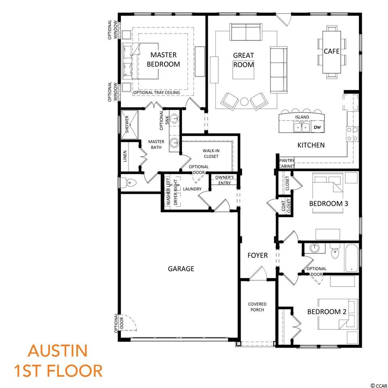
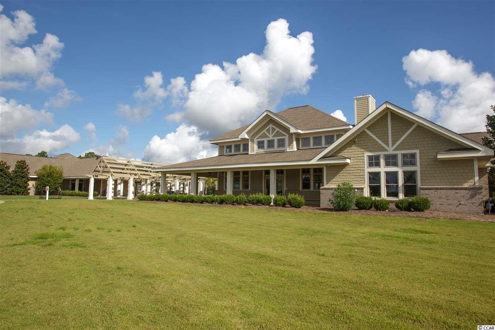
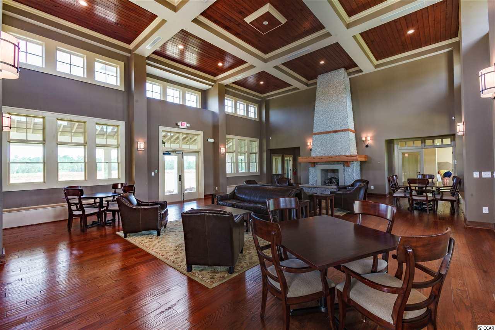
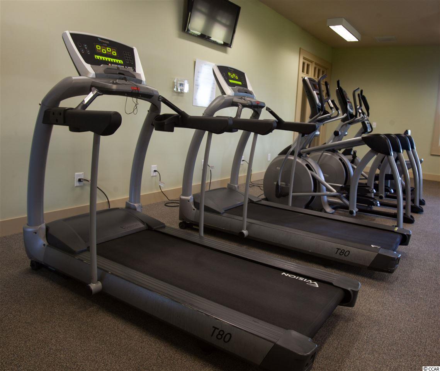
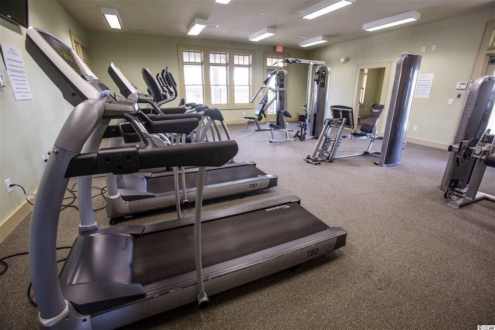
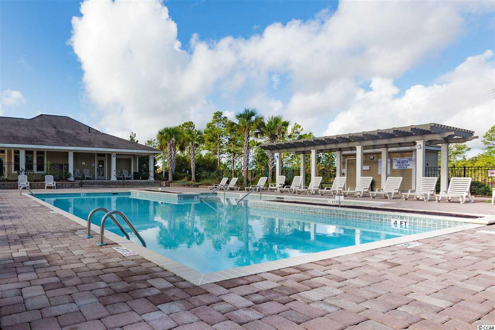
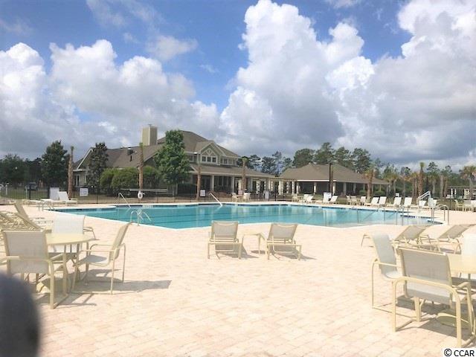
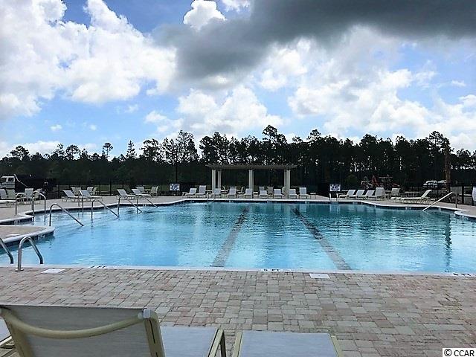
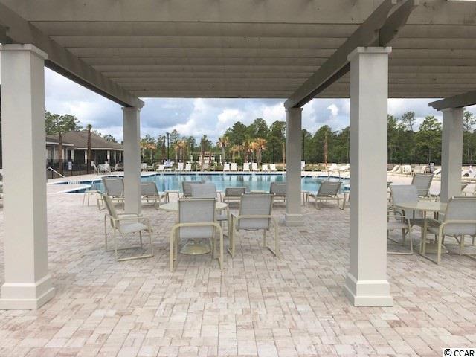
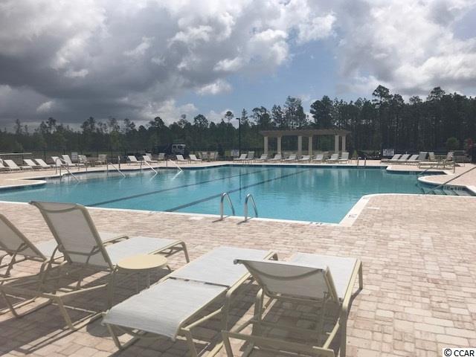
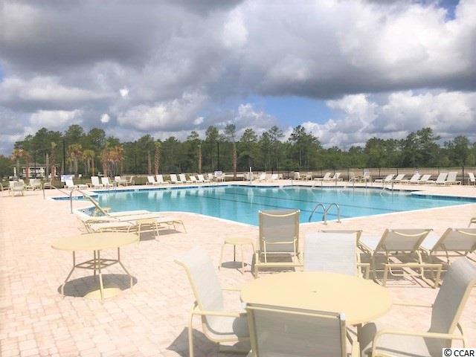
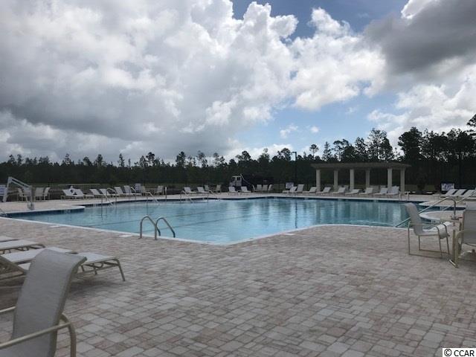
This home is almost completed. Can see most anytime so set an appointment. There is a spacious workshop in rear of the 2-car garage. The Wren plan defines efficient single-story living. Please note it will have a Brick watertable accent on lower front of home. Just beyond the foyer and garage, you`ll enjoy having a dedicated drop-zone where backpacks, shopping bags, and shoes will have a home. The main living area with 10ft. ceilings graciously integrates the kitchen, great room, and cafe dining area, making it perfect for entertaining and family dinners. For even more living space, it has a spacious sunroom. In the front of the home, two large bedrooms flank a full bathroom, while your spacious master suite is tucked into the opposite corner, providing privacy when you need it most. The master bath includes a wide vanity, 5 ft. shower, and a generous linen closet. A walk-in closet is connected to your master bath and, if you so desire, can also carry through to the laundry room. Putting away laundry doesn`t get any more convenient. The front of home will be accented with a Brick Water Table. All pictures shown are not of this home but of another Wren sold and being used for illustrative purposes only. HERS Rating for each individual home which means savings in heating/cooling of home.This home has been HERS Tested by a certified third party and is 30% more energy efficient than the average existing home! Natural Gas Heat and gas rank plus Tankless Water heater ! Security System included. See agent for more information and promotions. All measurements and sq.ft. are estimated and not guaranteed . THIS HOME IS ONLY A SHORT WALK TO CLUBHOUSE, POOL. Great amentity center...Large clubhouse with fireplace, kitchen, craft/meeting or card room, state of art fitness center, two pools, childrens playground.. Clear Pond is conveniently located near schools, Myrtle Beach National Golf Course, shopping, and only short drive to ocean and local colleges, medical facilities/Conway Hospital.
Sale Info
Listing Date: 05-27-2018
Sold Date: 03-11-2019
Aprox Days on Market:
9 month(s), 11 day(s)
Listing Sold:
7 Year(s), 4 month(s), 5 day(s) ago
Asking Price: $233,900
Selling Price: $264,918
Price Difference:
Same as list price
Agriculture / Farm
Grazing Permits Blm: ,No,
Horse: No
Grazing Permits Forest Service: ,No,
Grazing Permits Private: ,No,
Irrigation Water Rights: ,No,
Farm Credit Service Incl: ,No,
Crops Included: ,No,
Association Fees / Info
Hoa Frequency: Monthly
Hoa Fees: 85
Hoa: 1
Hoa Includes: AssociationManagement, CommonAreas, RecreationFacilities, Trash
Community Features: Clubhouse, GolfCartsOK, Pool, RecreationArea, LongTermRentalAllowed
Assoc Amenities: Clubhouse, OwnerAllowedGolfCart, OwnerAllowedMotorcycle, Pool, TenantAllowedGolfCart, TenantAllowedMotorcycle
Bathroom Info
Total Baths: 2.00
Fullbaths: 2
Bedroom Info
Beds: 3
Building Info
New Construction: Yes
Levels: One
Year Built: 2018
Mobile Home Remains: ,No,
Zoning: Res
Style: Ranch
Development Status: NewConstruction
Construction Materials: Masonry, VinylSiding
Buyer Compensation
Exterior Features
Spa: No
Patio and Porch Features: Patio
Pool Features: Association, Community
Foundation: Slab
Exterior Features: Patio
Financial
Lease Renewal Option: ,No,
Garage / Parking
Parking Capacity: 4
Garage: Yes
Carport: No
Parking Type: Attached, Garage, TwoCarGarage
Open Parking: No
Attached Garage: Yes
Garage Spaces: 2
Green / Env Info
Green Energy Efficient: Doors, Windows
Interior Features
Floor Cover: Carpet, Laminate, Tile, Vinyl
Door Features: InsulatedDoors
Fireplace: No
Laundry Features: WasherHookup
Furnished: Unfurnished
Interior Features: SplitBedrooms, BedroomonMainLevel, EntranceFoyer, KitchenIsland, StainlessSteelAppliances, SolidSurfaceCounters, Workshop
Appliances: Dishwasher, Disposal, Microwave, Range
Lot Info
Lease Considered: ,No,
Lease Assignable: ,No,
Acres: 0.00
Land Lease: No
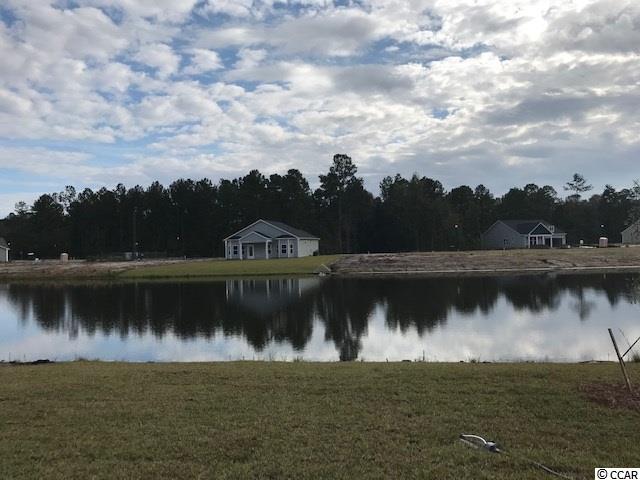
Lot Description: LakeFront, OutsideCityLimits, Pond, Rectangular
Misc
Pool Private: No
Offer Compensation
Other School Info
Property Info
County: Horry
View: No
Senior Community: No
Stipulation of Sale: None
Property Sub Type Additional: Detached
Property Attached: No
Security Features: SecuritySystem
Disclosures: CovenantsRestrictionsDisclosure
Rent Control: No
Construction: NeverOccupied
Room Info
Basement: ,No,
Sold Info
Sold Date: 2019-03-11T00:00:00
Sqft Info
Total Sqft: 2487
Sqft: 1898
Tax Info
Tax Legal Description: Lot 506 Ph 1
Unit Info
Utilities / Hvac
Heating: Central, Gas
Cooling: CentralAir
Electric On Property: No
Cooling: Yes
Utilities Available: CableAvailable, ElectricityAvailable, NaturalGasAvailable, PhoneAvailable, UndergroundUtilities, WaterAvailable
Heating: Yes
Water Source: Public
Waterfront / Water
Waterfront: Yes
Waterfront Features: LakeFront
Directions
From Carolina Forest Blvd., you can take Postal Way to Gardner Lacy , then turn right onto Gardner Lacy. OR from hwy. 501 take Gardner Lacy. Follow it straight past Carolina Forest High School. Clear Pond Entrance will be on left. Follow Clear Pond Road all the way back to rear of Clear Pond. You will see Sabal HOmes Orange flags and signs to model park. It will be to the left of the Amenty Center.Courtesy of Toll Brothers Real Estate Inc.
 MLS# 2613849


 Provided courtesy of © Copyright 2026 Coastal Carolinas Multiple Listing Service, Inc.®. Information Deemed Reliable but Not Guaranteed. © Copyright 2026 Coastal Carolinas Multiple Listing Service, Inc.® MLS. All rights reserved. Information is provided exclusively for consumers’ personal, non-commercial use, that it may not be used for any purpose other than to identify prospective properties consumers may be interested in purchasing.
Images related to data from the MLS is the sole property of the MLS and not the responsibility of the owner of this website. MLS IDX data last updated on 07-16-2026 3:48 PM EST.
Any images related to data from the MLS is the sole property of the MLS and not the responsibility of the owner of this website.
Provided courtesy of © Copyright 2026 Coastal Carolinas Multiple Listing Service, Inc.®. Information Deemed Reliable but Not Guaranteed. © Copyright 2026 Coastal Carolinas Multiple Listing Service, Inc.® MLS. All rights reserved. Information is provided exclusively for consumers’ personal, non-commercial use, that it may not be used for any purpose other than to identify prospective properties consumers may be interested in purchasing.
Images related to data from the MLS is the sole property of the MLS and not the responsibility of the owner of this website. MLS IDX data last updated on 07-16-2026 3:48 PM EST.
Any images related to data from the MLS is the sole property of the MLS and not the responsibility of the owner of this website.