














$359,900 | 3 beds | 2 full baths | 1 half baths | 2,423 sqft
Conway, SC 29526
- 3Beds
- 2Full Baths
- 1Half Baths
- 2,423SqFt
- 2008Year Built
- 0.21Acres
- MLS# 2527351
- Residential
- Detached
- Sold
- Approx Time on Market1 month, 22 days
- AreaConway To Myrtle Beach Area--Between 90 & Waterway Redhill/grande Dunes
- CountyHorry
- Subdivision Glenmoor
Overview


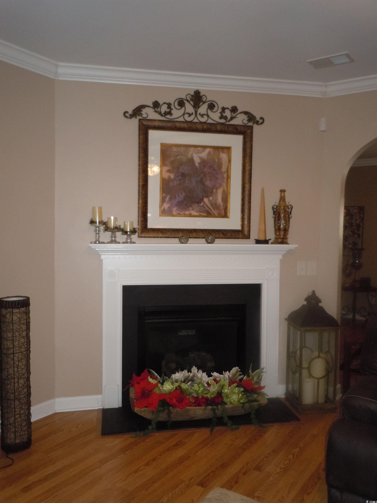
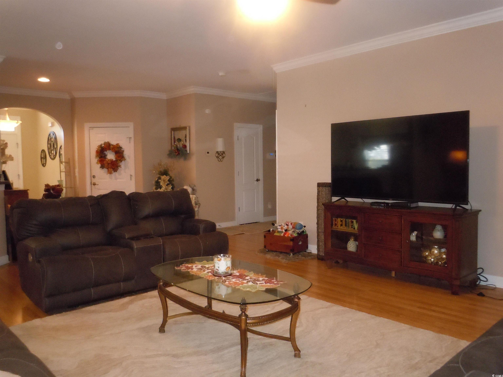
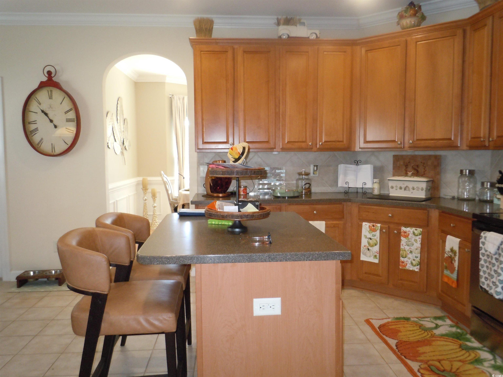
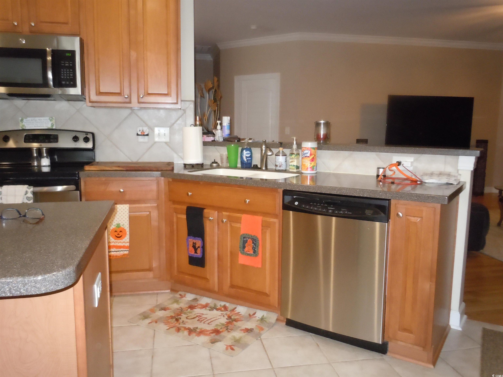
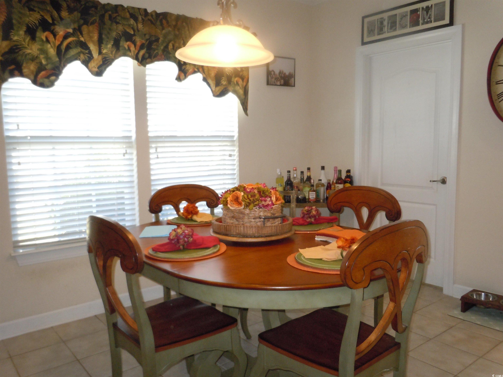
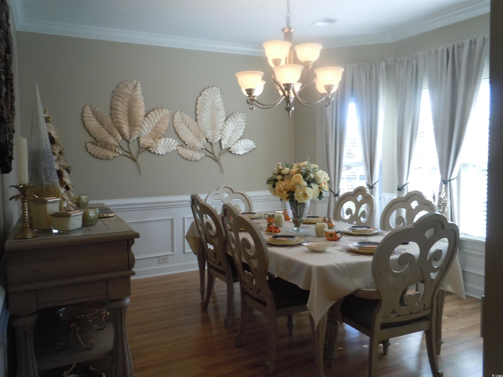
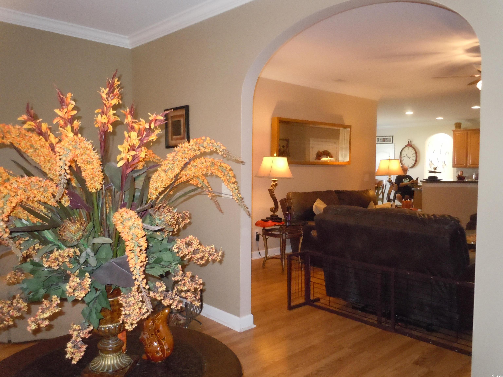
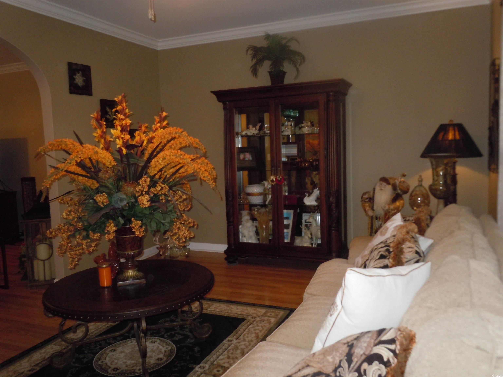
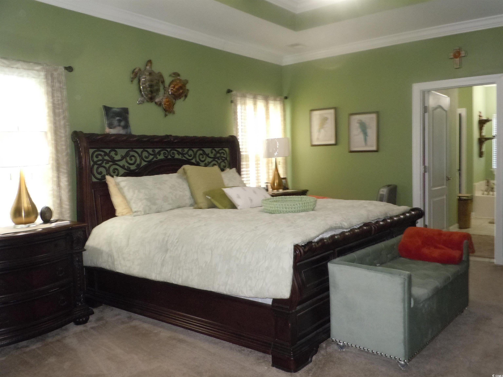
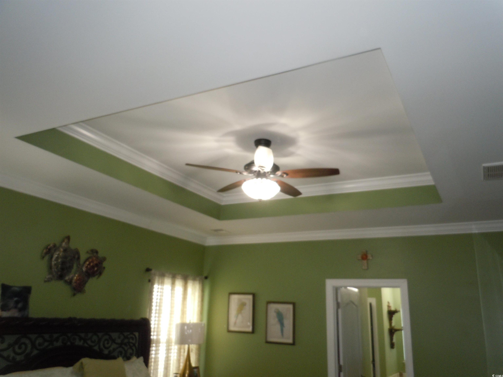
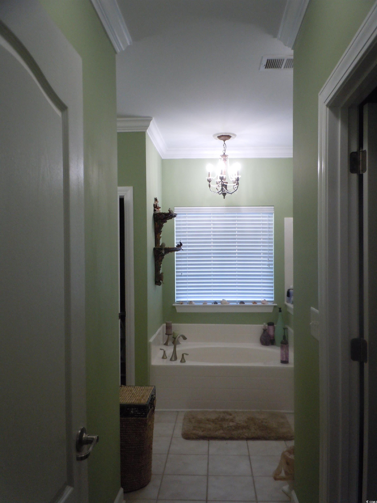
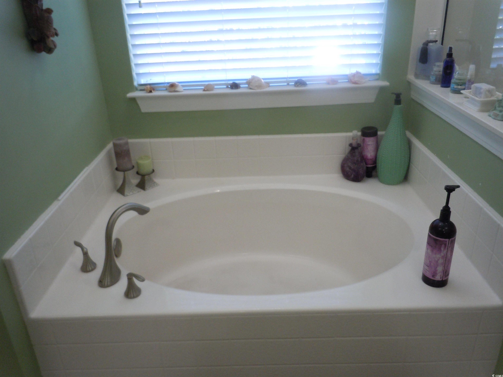
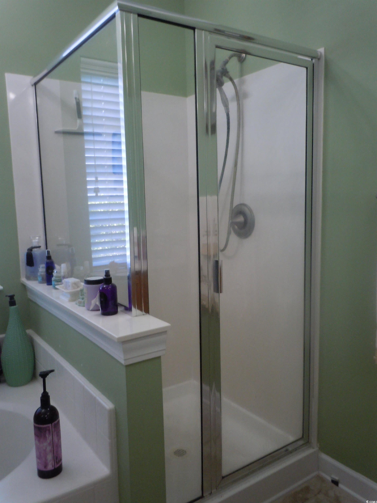
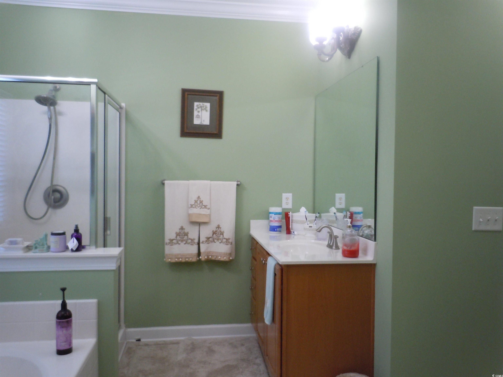
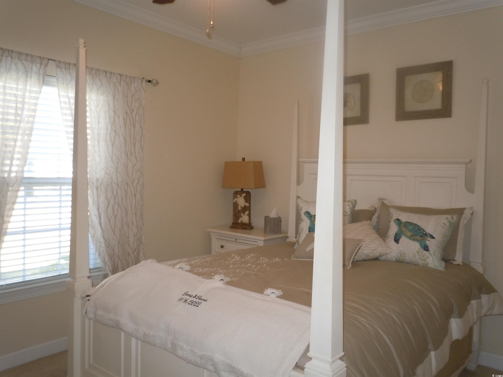
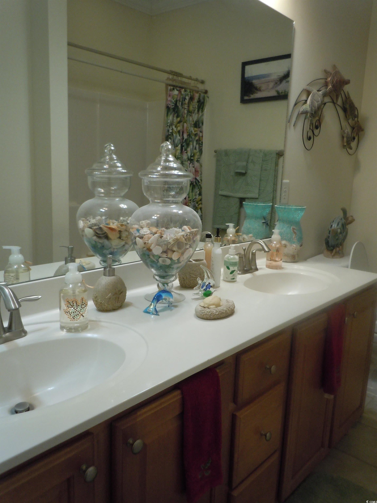
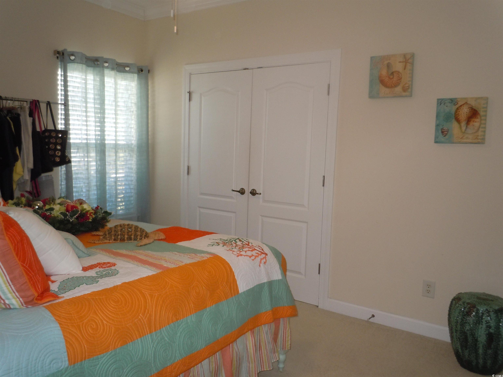
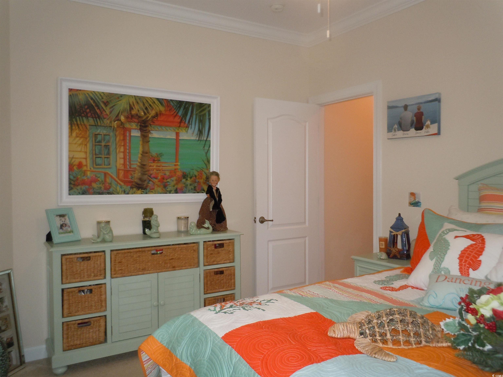
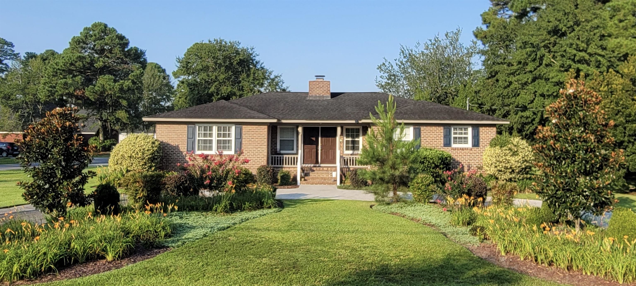
Beautiful brick home in Glenmoor development outside of Conway, SC with 3 bedrooms and 2 1/2 baths. Spacious rooms with 9 ft. ceilings. Maple cabinets and Corian countertops in the kitchen with stainless steel appliances. Island seating, eat in kitchen area and formal dining are all options. Open den with fireplace and bonus room that leads to back yard screen porch and patio area. The master bedroom features a tray ceiling with 2 master walk in closets and a bathroom with soaking tub, walk in shower and separate double sinks. There is a large community inground pool and clubhouse just down the street. The details in this home are very unique, make your appointment to view this home today. There are HOA fees and Restrictive Covenants in this area. Great neighborhood!
Sale Info
Listing Date: 11-13-2025
Sold Date: 01-05-2026
Aprox Days on Market:
1 month(s), 22 day(s)
Listing Sold:
6 month(s), 13 day(s) ago
Asking Price: $359,900
Selling Price: $353,000
Price Difference:
Reduced By $6,900
Agriculture / Farm
Association Fees / Info
Hoa Frequency: Monthly
Hoa Fees: 178
Hoa: Yes
Hoa Includes: CommonAreas, Pools, Trash
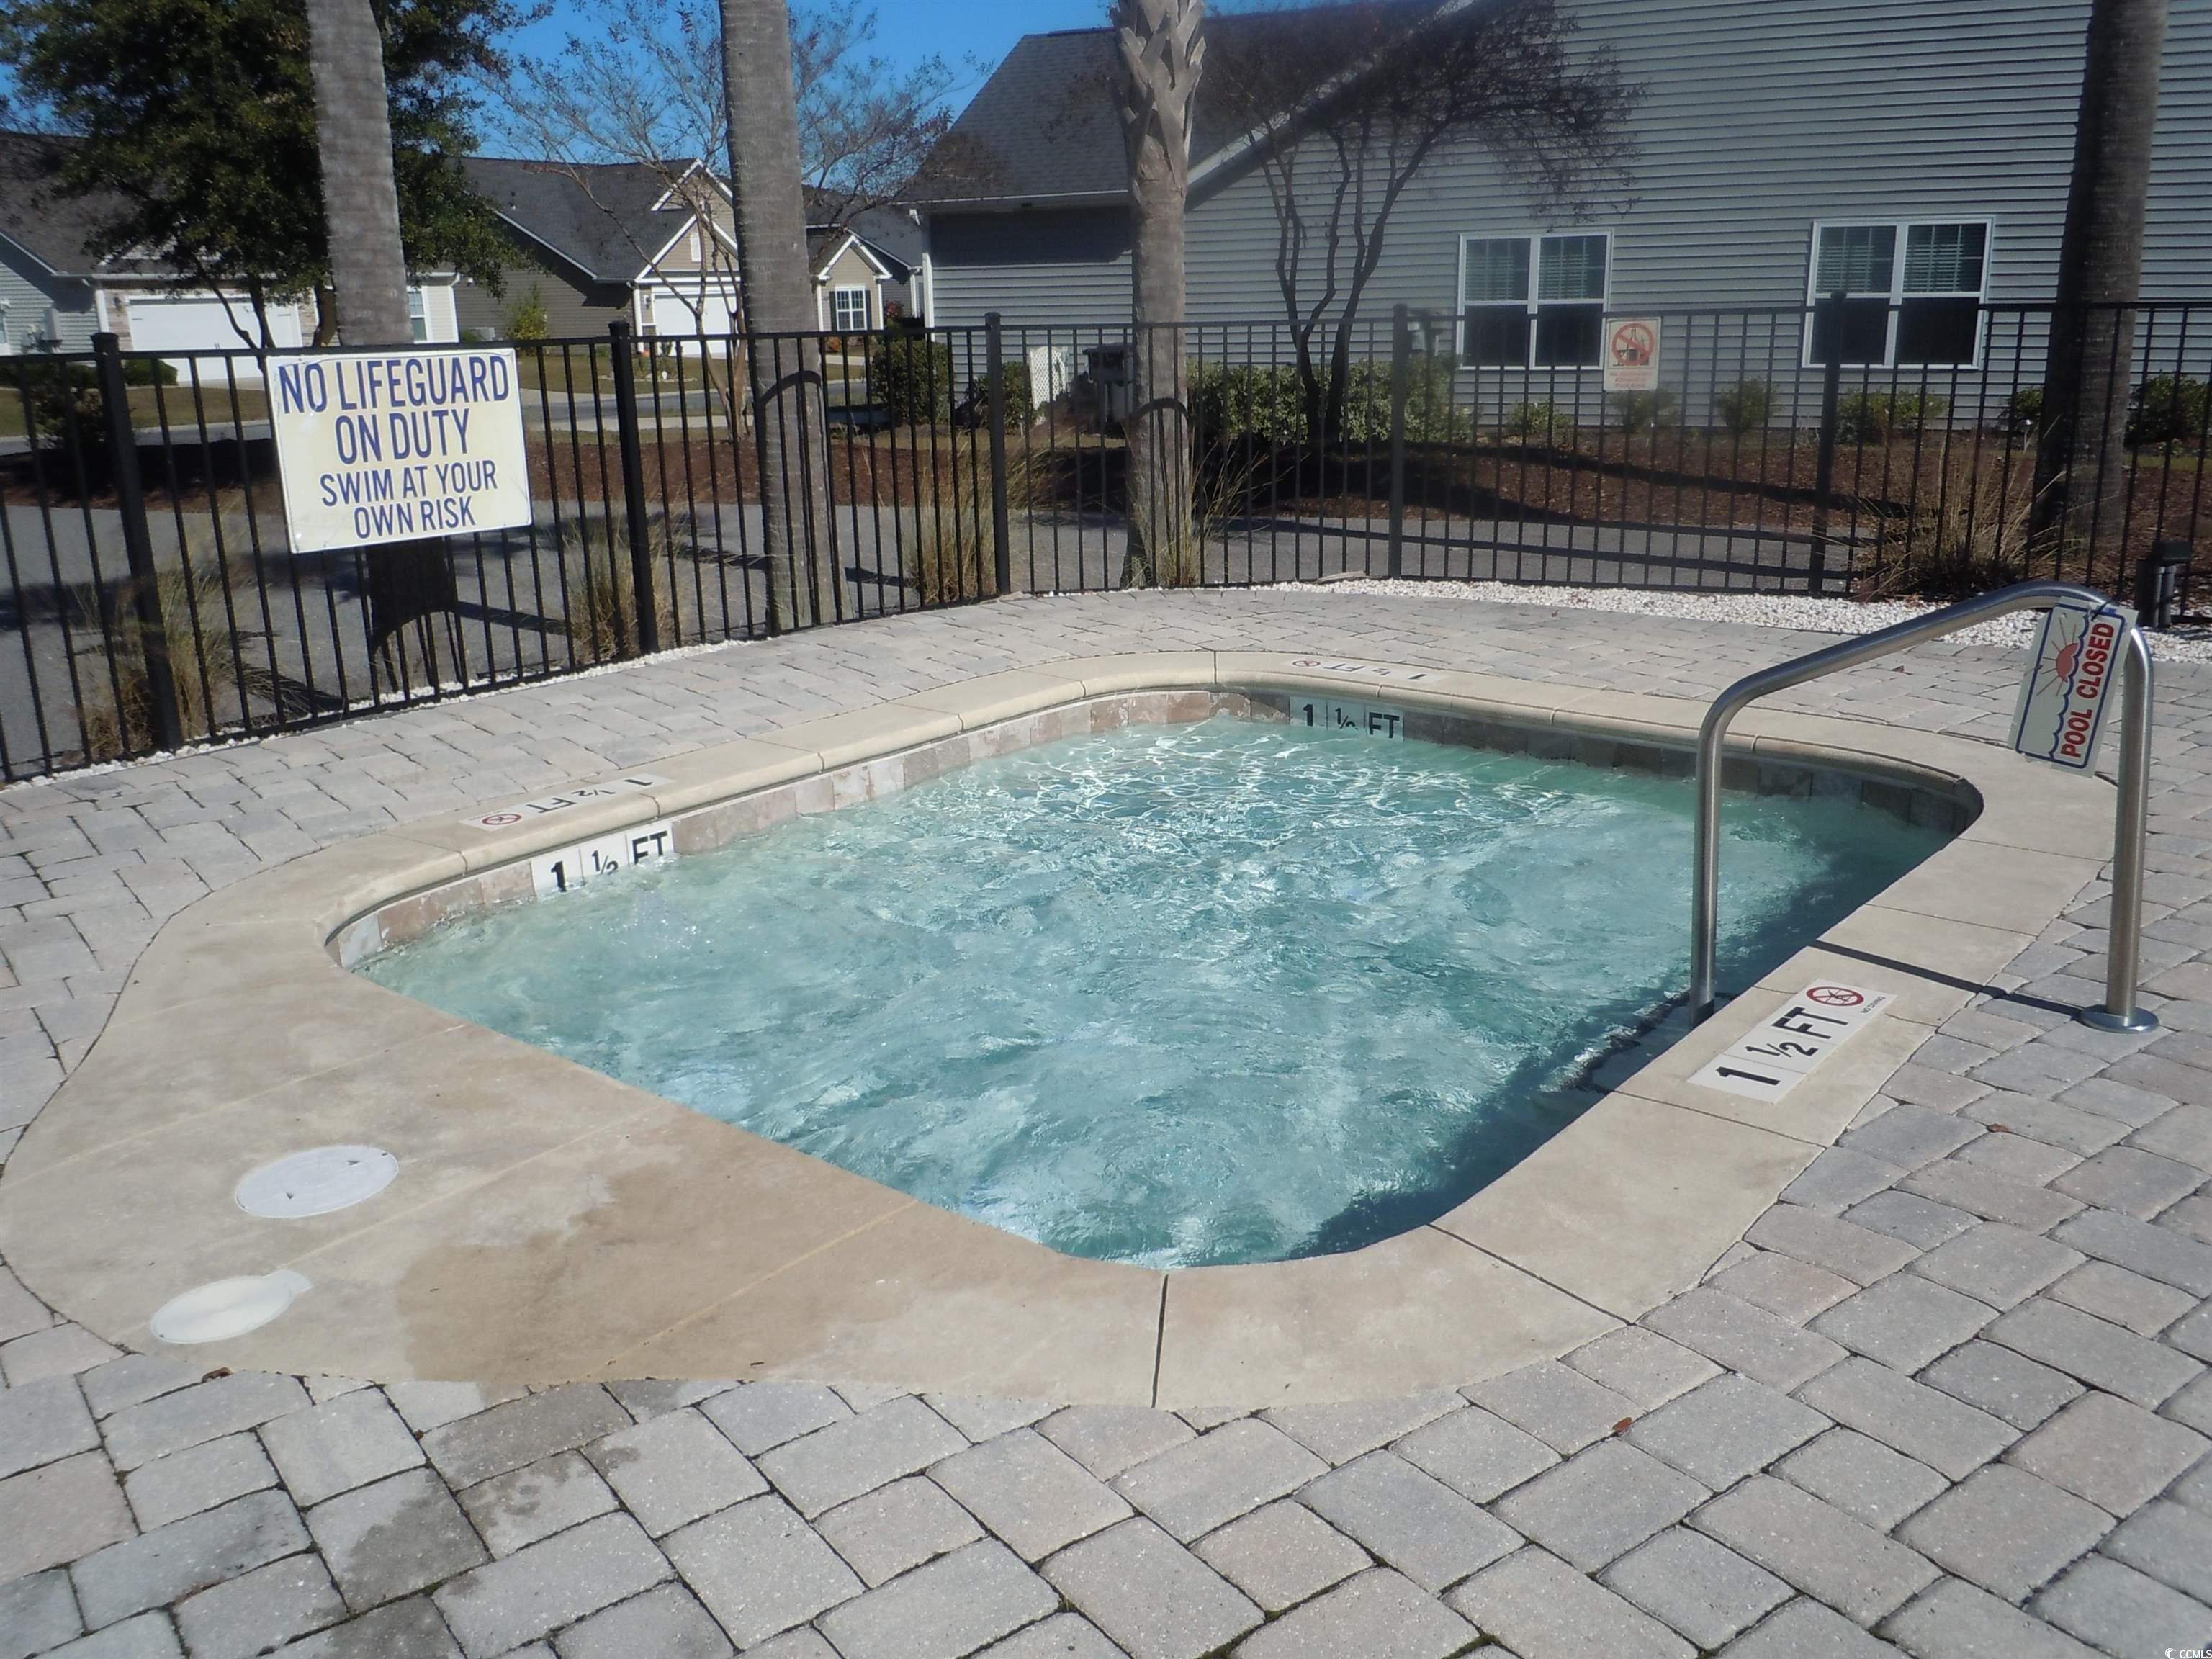
Community Features: Clubhouse, GolfCartsOk, RecreationArea, Pool
Assoc Amenities: Clubhouse, OwnerAllowedGolfCart, PetRestrictions
Bathroom Info
Total Baths: 3.00
Halfbaths: 1
Fullbaths: 2
Room Dimensions
Bedroom1: 10'7x13'7
Bedroom2: 10'7x13'7
DiningRoom: 11x13'4
GreatRoom: 25x18
Kitchen: 20'6x14'5
PrimaryBedroom: 14'5x19
Room Features
DiningRoom: SeparateFormalDiningRoom
FamilyRoom: Fireplace
Kitchen: BreakfastBar, BreakfastArea, KitchenIsland, Pantry, StainlessSteelAppliances
Other: EntranceFoyer, UtilityRoom
PrimaryBathroom: DualSinks, GardenTubRomanTub, SeparateShower, Vanity
PrimaryBedroom: TrayCeilings, WalkInClosets
Bedroom Info
Beds: 3
Building Info
Levels: One
Year Built: 2008
Zoning: SF 8.5
Style: Traditional
Construction Materials: BrickVeneer, VinylSiding
Builders Name: Lennar
Buyer Compensation
Exterior Features
Patio and Porch Features: RearPorch, Patio, Porch, Screened
Window Features: StormWindows
Pool Features: Community, OutdoorPool
Foundation: Slab
Exterior Features: SprinklerIrrigation, Porch, Patio
Financial
Garage / Parking
Parking Capacity: 4
Garage: Yes
Parking Type: Attached, Garage, OneSpace, GarageDoorOpener
Garage Spaces: 1
Green / Env Info
Green Energy Efficient: Doors, Windows
Interior Features
Floor Cover: Carpet, Laminate, Tile
Door Features: InsulatedDoors
Fireplace: Yes
Laundry Features: WasherHookup
Furnished: Unfurnished
Interior Features: Attic, Fireplace, PullDownAtticStairs, PermanentAtticStairs, SplitBedrooms, BreakfastBar, BreakfastArea, EntranceFoyer, KitchenIsland, StainlessSteelAppliances
Appliances: Dishwasher, Microwave, Range, Refrigerator, Dryer, Washer
Lot Info
Acres: 0.21
Lot Description: OutsideCityLimits, Rectangular, RectangularLot
Misc
Pets Allowed: OwnerOnly, Yes
Offer Compensation
Other School Info
Property Info
County: Horry
Stipulation of Sale: None
Property Sub Type Additional: Detached
Security Features: SecuritySystem, SmokeDetectors
Disclosures: CovenantsRestrictionsDisclosure
Construction: Resale
Room Info
Sold Info
Sold Date: 2026-01-05T00:00:00
Sqft Info
Total Sqft: 3000
Living Area Source: Other
Sqft: 2423
Tax Info
Unit Info
Utilities / Hvac
Heating: Central, Electric
Cooling: CentralAir
Cooling: Yes
Utilities Available: CableAvailable, ElectricityAvailable, NaturalGasAvailable, PhoneAvailable, SewerAvailable, UndergroundUtilities, WaterAvailable
Heating: Yes
Water Source: Public
Waterfront / Water
Directions
610 Tattlesbury Dr, Conway, SCCourtesy of Burroughs & Company, Llc

 MLS# 2614596

 Provided courtesy of © Copyright 2026 Coastal Carolinas Multiple Listing Service, Inc.®. Information Deemed Reliable but Not Guaranteed. © Copyright 2026 Coastal Carolinas Multiple Listing Service, Inc.® MLS. All rights reserved. Information is provided exclusively for consumers’ personal, non-commercial use, that it may not be used for any purpose other than to identify prospective properties consumers may be interested in purchasing.
Images related to data from the MLS is the sole property of the MLS and not the responsibility of the owner of this website. MLS IDX data last updated on 07-17-2026 11:46 PM EST.
Any images related to data from the MLS is the sole property of the MLS and not the responsibility of the owner of this website.
Provided courtesy of © Copyright 2026 Coastal Carolinas Multiple Listing Service, Inc.®. Information Deemed Reliable but Not Guaranteed. © Copyright 2026 Coastal Carolinas Multiple Listing Service, Inc.® MLS. All rights reserved. Information is provided exclusively for consumers’ personal, non-commercial use, that it may not be used for any purpose other than to identify prospective properties consumers may be interested in purchasing.
Images related to data from the MLS is the sole property of the MLS and not the responsibility of the owner of this website. MLS IDX data last updated on 07-17-2026 11:46 PM EST.
Any images related to data from the MLS is the sole property of the MLS and not the responsibility of the owner of this website.