

$410,000 | 3 beds | 2 full baths | N/A half baths | 1,916 sqft
Murrells Inlet, SC 29576
- 3Beds
- 2Full Baths
- N/AHalf Baths
- 1,916SqFt
- 2007Year Built
- 0.19Acres
- MLS# 2313199
- Residential
- Detached
- Sold
- Approx Time on Market4 months, 14 days
- AreaMurrells Inlet - Georgetown County
- CountyGeorgetown
- Subdivision The Colony At Linksbrook
Overview
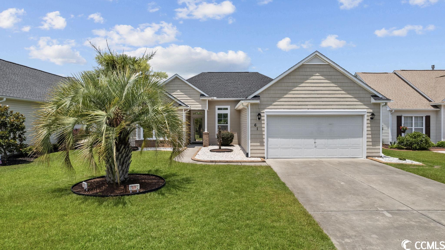
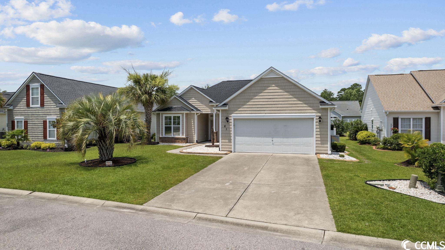
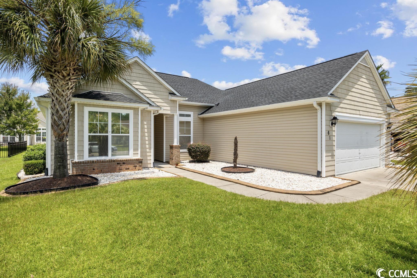
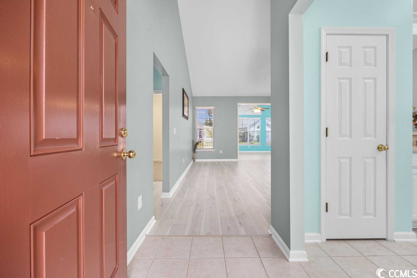
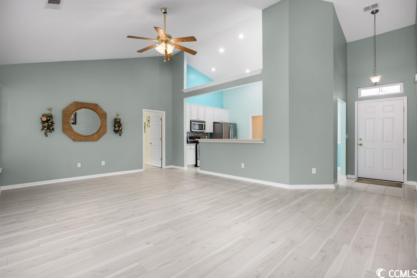
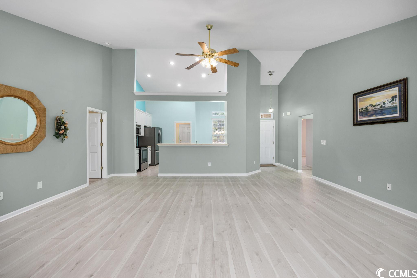
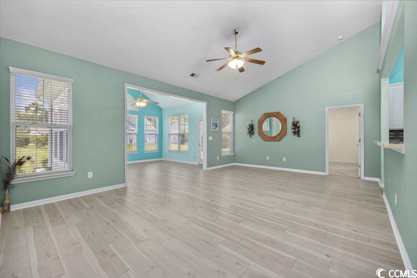
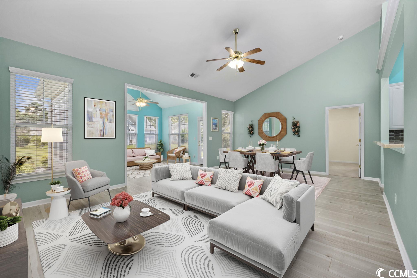
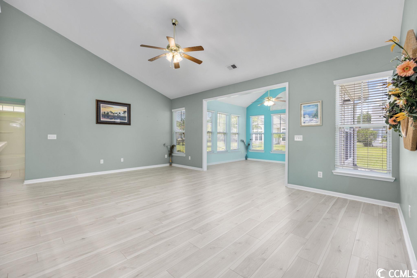
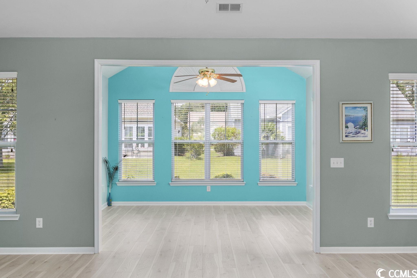
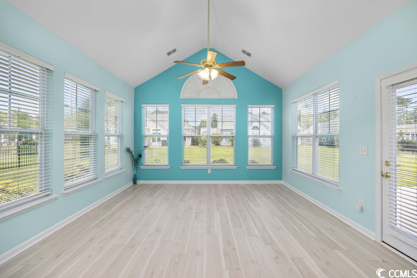
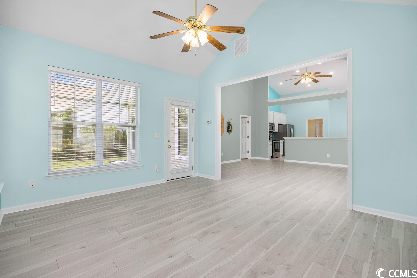
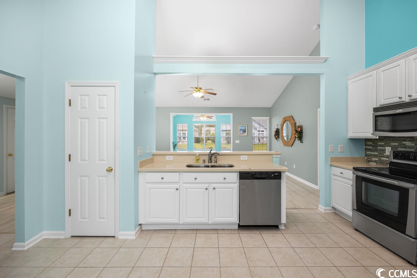
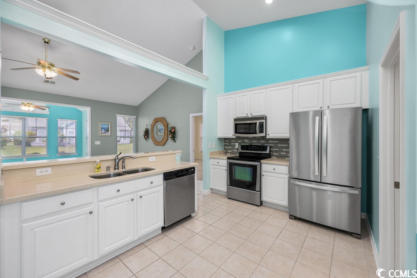
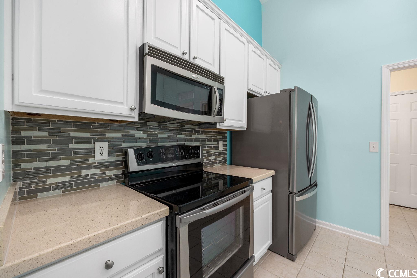
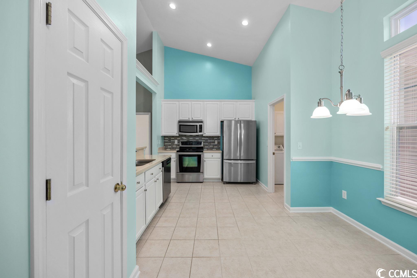
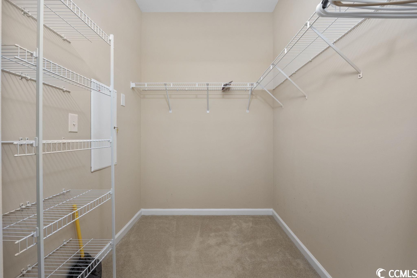
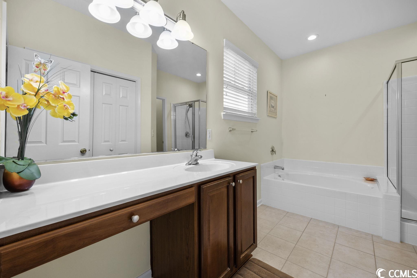
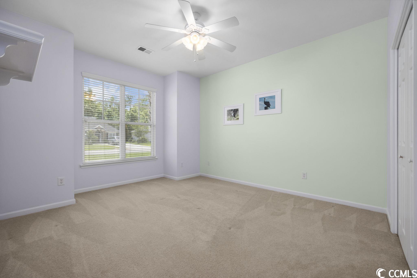
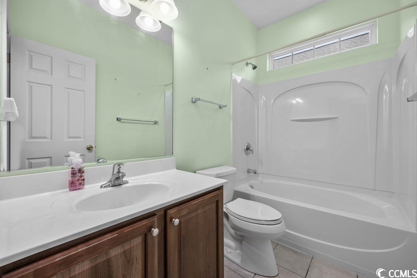
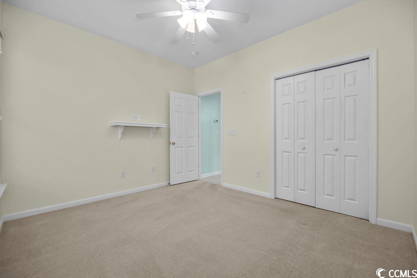
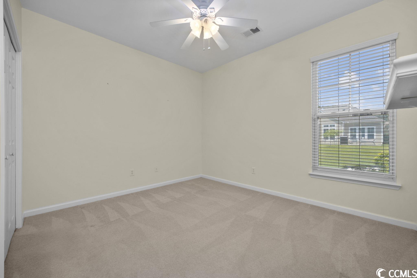
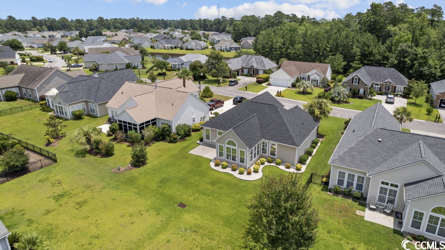
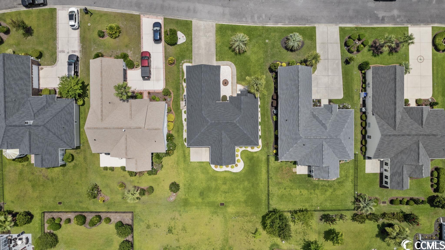
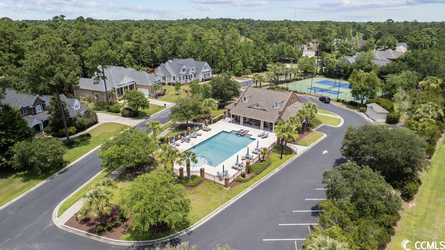
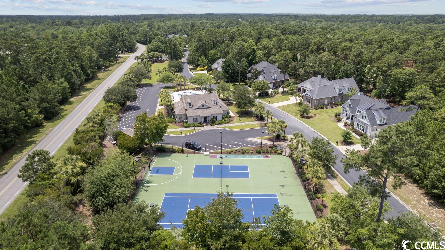
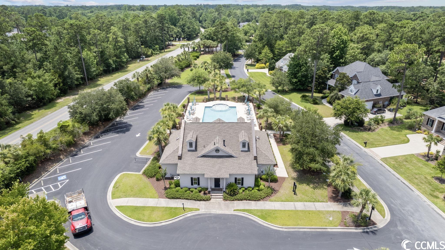
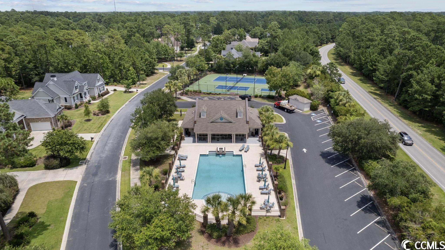
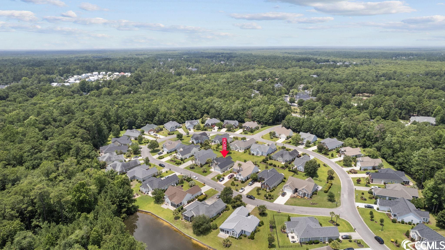
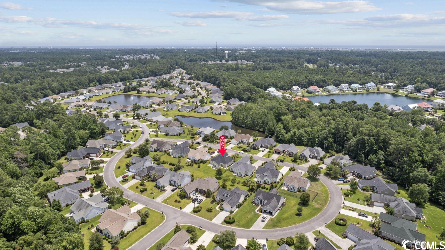
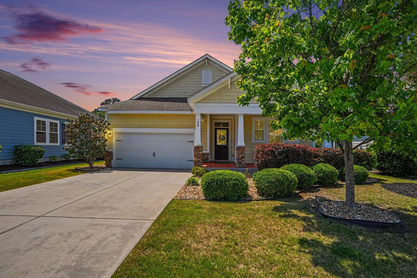
Welcome to your dream home in the highly sought-after community of The Colony at Linksbrook in Murrells Inlet! This stunning and mitiquelously maintained 3-bedroom, 2-bathroom, 2-car garage home spans a generous 2,705 square feet, providing ample space for comfortable living. The interior showcases beautifully installed LVP flooring throughout the shared living spaces. The solid surface counters in the kitchen exude both style and functionality in conjunction with brand new appliances. This home boasts new window treatments, new roof, installed in July 2021, ensuring durability and peace of mind for years to come. Heat-blocking window film has been applied to all windows, maximizing energy efficiency and keeping your home cool during the summer months, prolonging the life of the new HVAC system, installed in 2018. But that`s not all - you definitely don`t want to miss the spacious Carolina room! This additional living space is perfect for relaxing, entertaining, or enjoying your morning coffee. The Colony at Linksbrook offers a desirable community with a host of amenities, including a sparkling swimming pool, clubhouse, tennis court, and more. Its prime location in Murrells Inlet puts you just moments away from the Marshwalk, picturesque beaches, renowned golf courses, dining hotspots, and entertainment options. Schedule your private tour today and experience the coastal lifestyle you`ve always dreamed of!
Sale Info
Listing Date: 07-05-2023
Sold Date: 11-20-2023
Aprox Days on Market:
4 month(s), 14 day(s)
Listing Sold:
2 Year(s), 7 month(s), 16 day(s) ago
Asking Price: $475,000
Selling Price: $385,000
Price Difference:
Reduced By $25,000
Agriculture / Farm
Grazing Permits Blm: ,No,
Horse: No
Grazing Permits Forest Service: ,No,
Grazing Permits Private: ,No,
Irrigation Water Rights: ,No,
Farm Credit Service Incl: ,No,
Crops Included: ,No,
Association Fees / Info
Hoa Frequency: Monthly
Hoa Fees: 105
Hoa: 1
Hoa Includes: AssociationManagement, CommonAreas, Insurance, LegalAccounting, Pools, RecreationFacilities, Trash
Community Features: Clubhouse, GolfCartsOK, RecreationArea, TennisCourts, LongTermRentalAllowed, Pool
Assoc Amenities: Clubhouse, OwnerAllowedGolfCart, OwnerAllowedMotorcycle, PetRestrictions, TenantAllowedGolfCart, TennisCourts, TenantAllowedMotorcycle
Bathroom Info
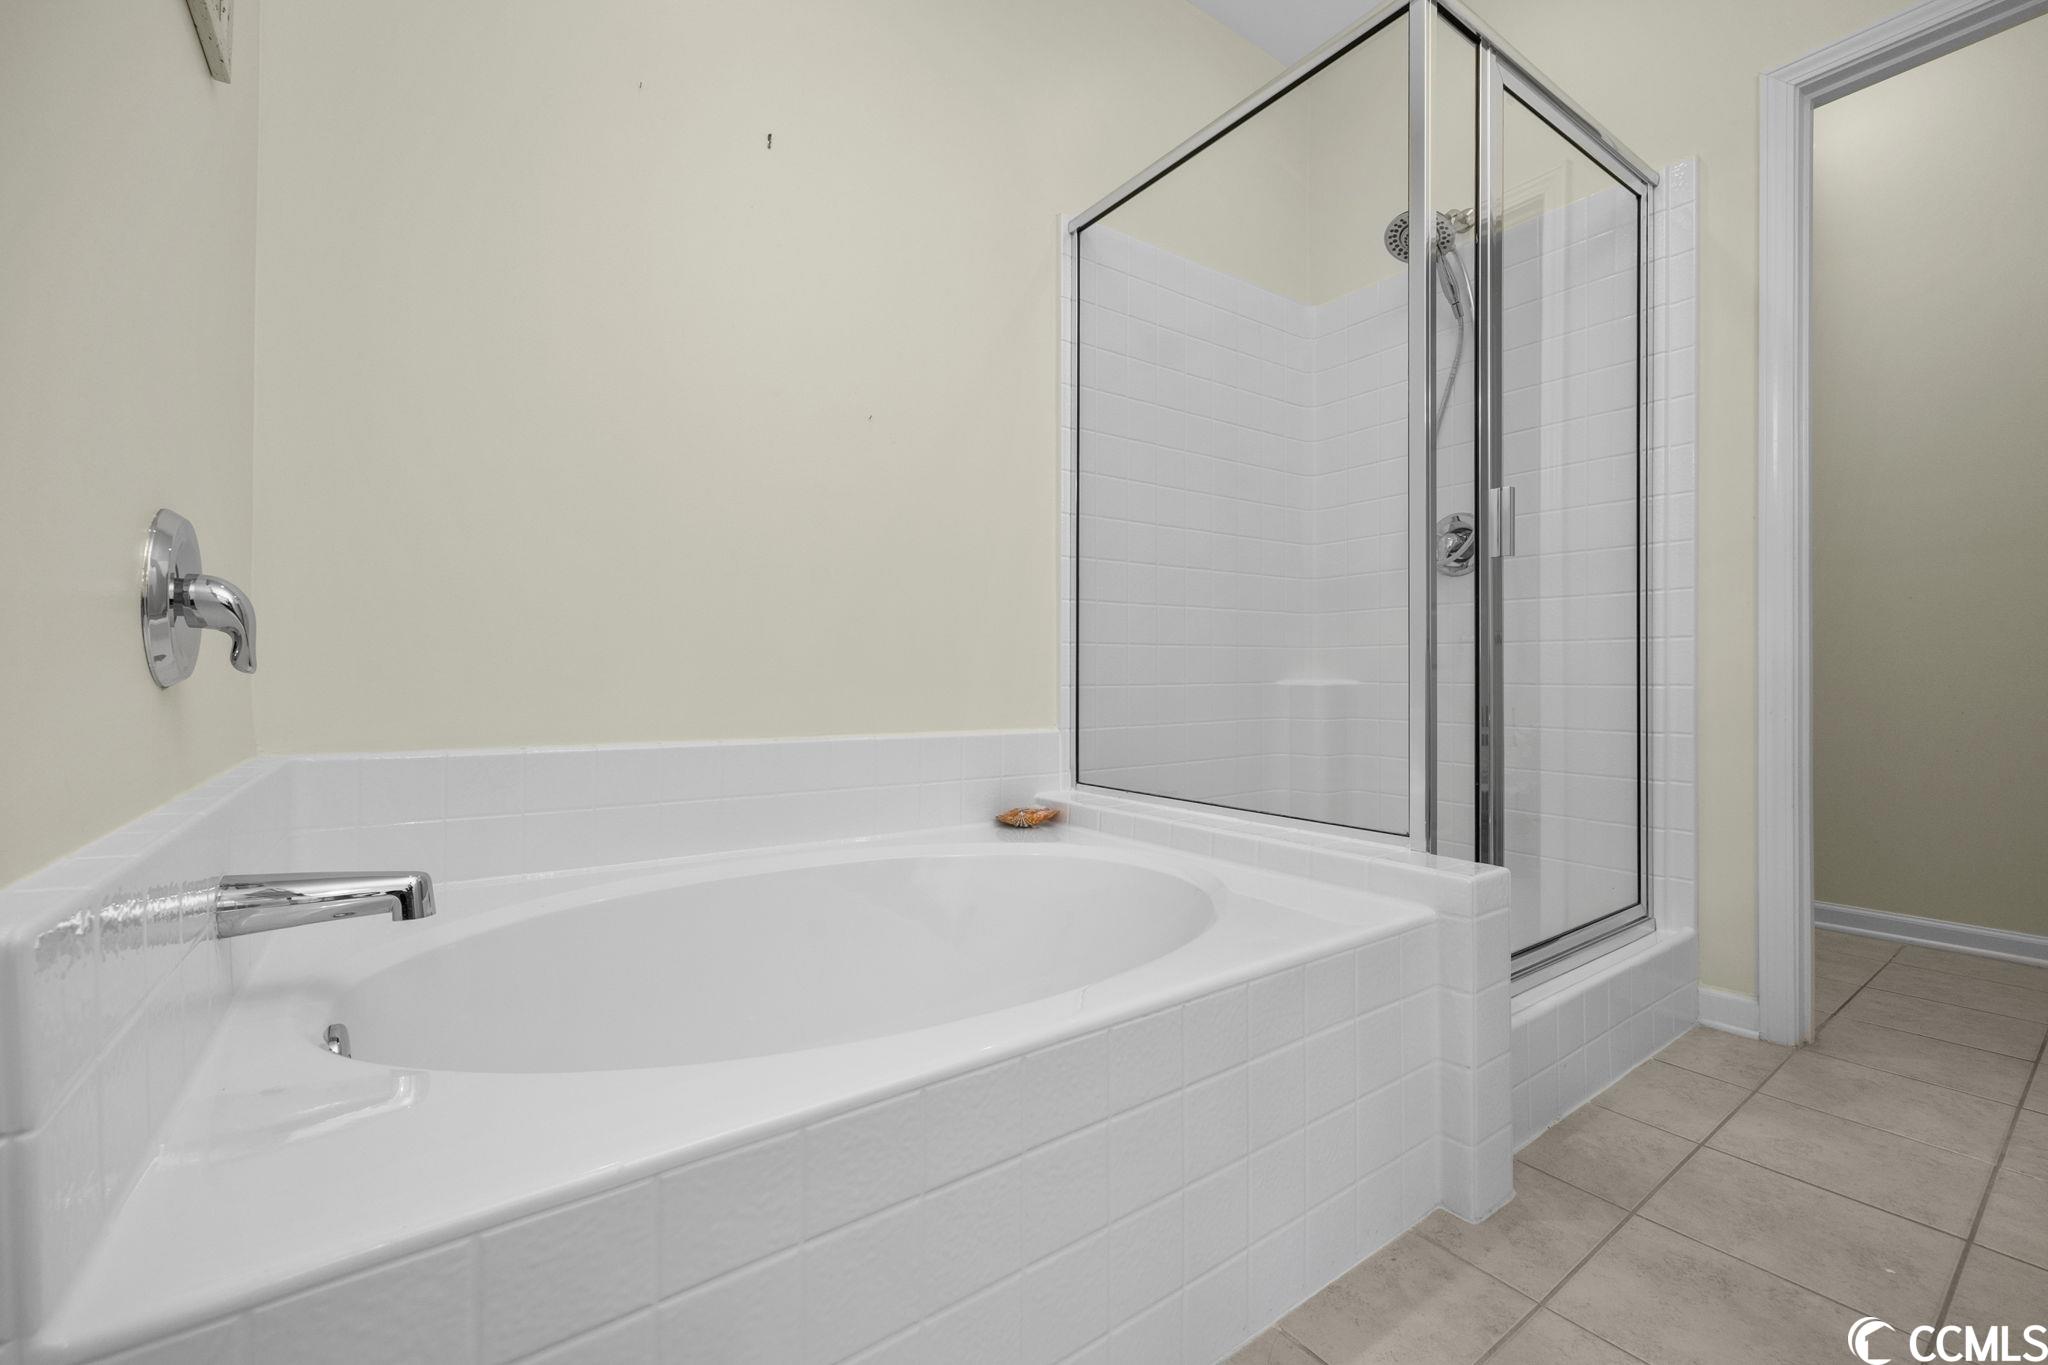
Total Baths: 2.00
Fullbaths: 2
Bedroom Info
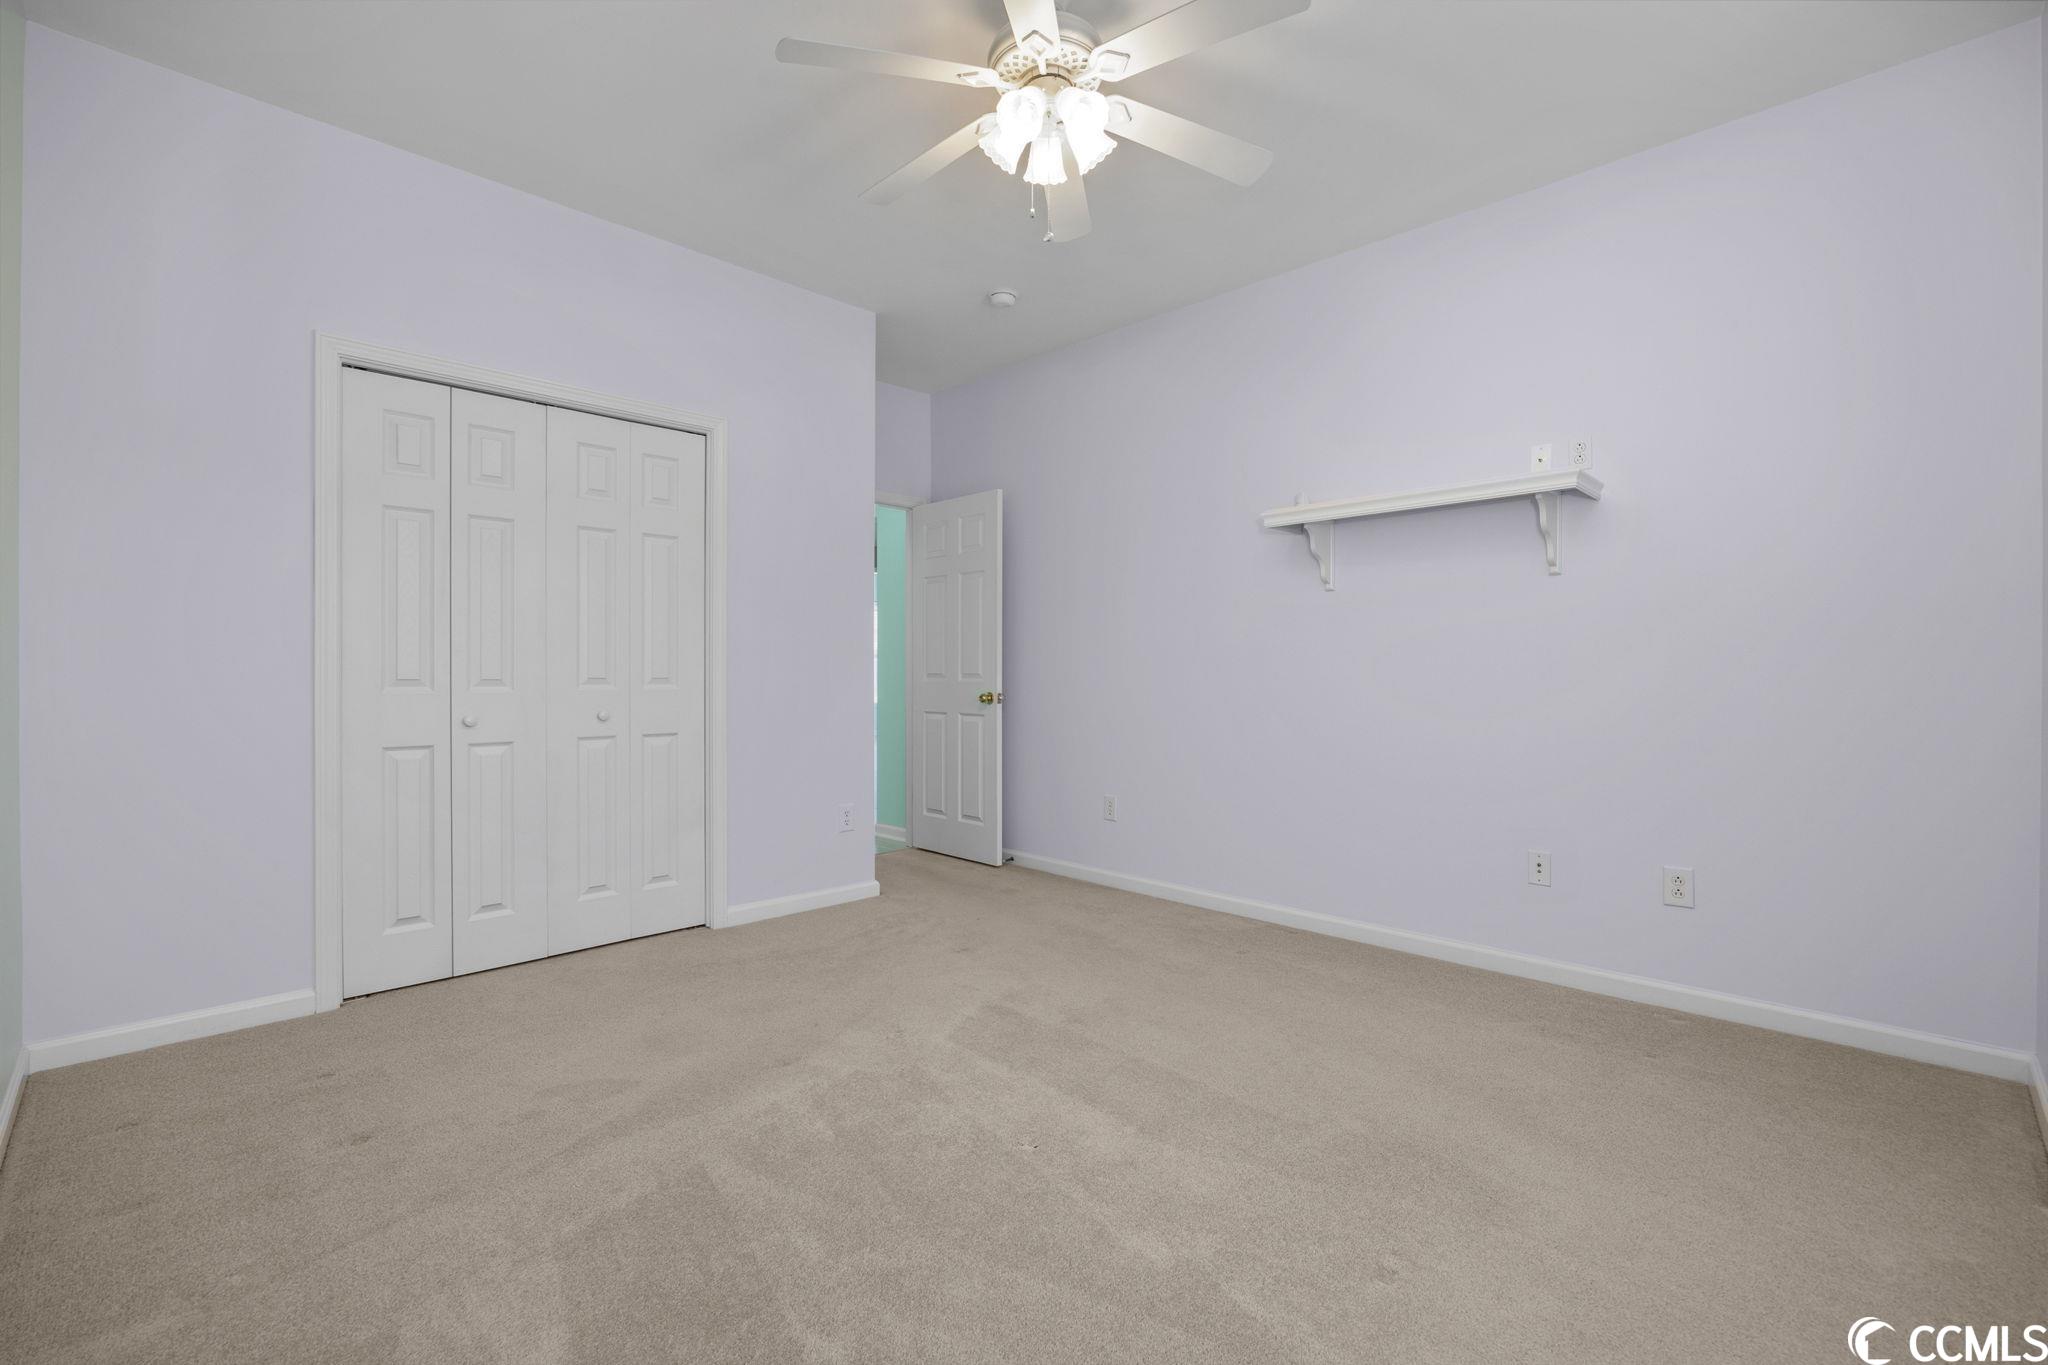
Beds: 3
Building Info
New Construction: No
Levels: One
Year Built: 2007
Mobile Home Remains: ,No,
Zoning: res
Style: Traditional
Builders Name: Centex Homes
Buyer Compensation
Exterior Features
Spa: No
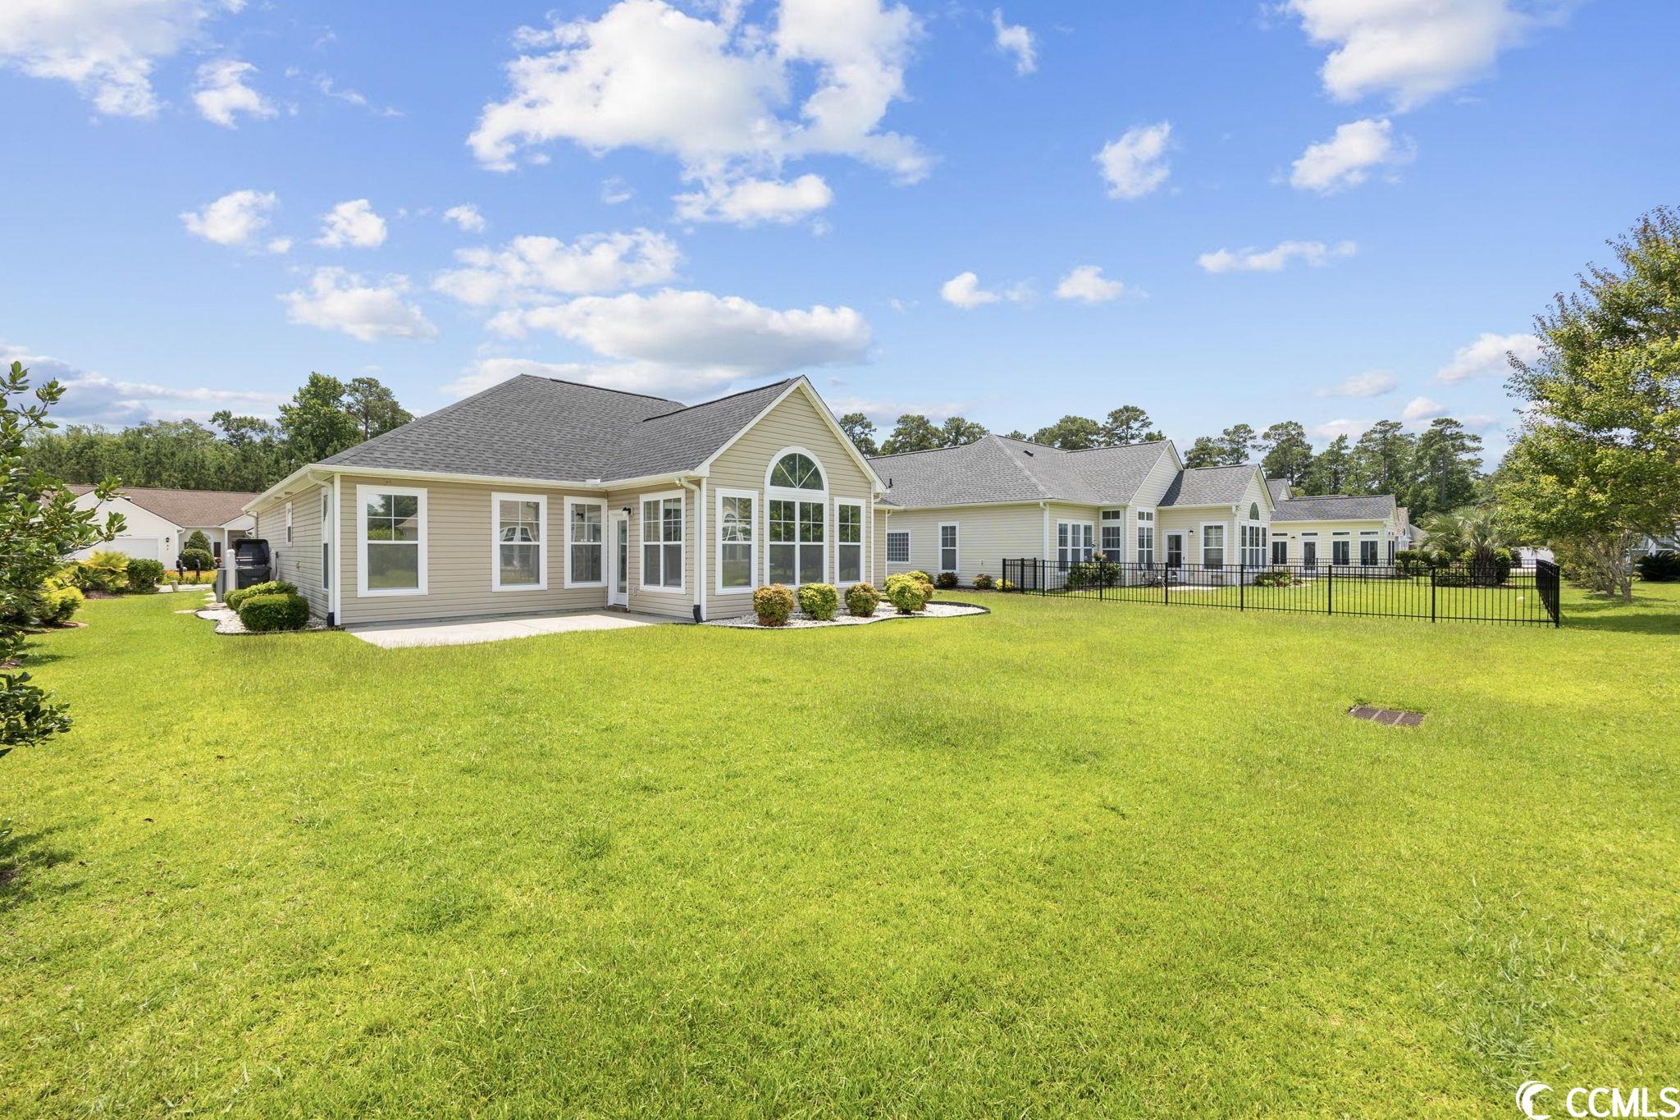
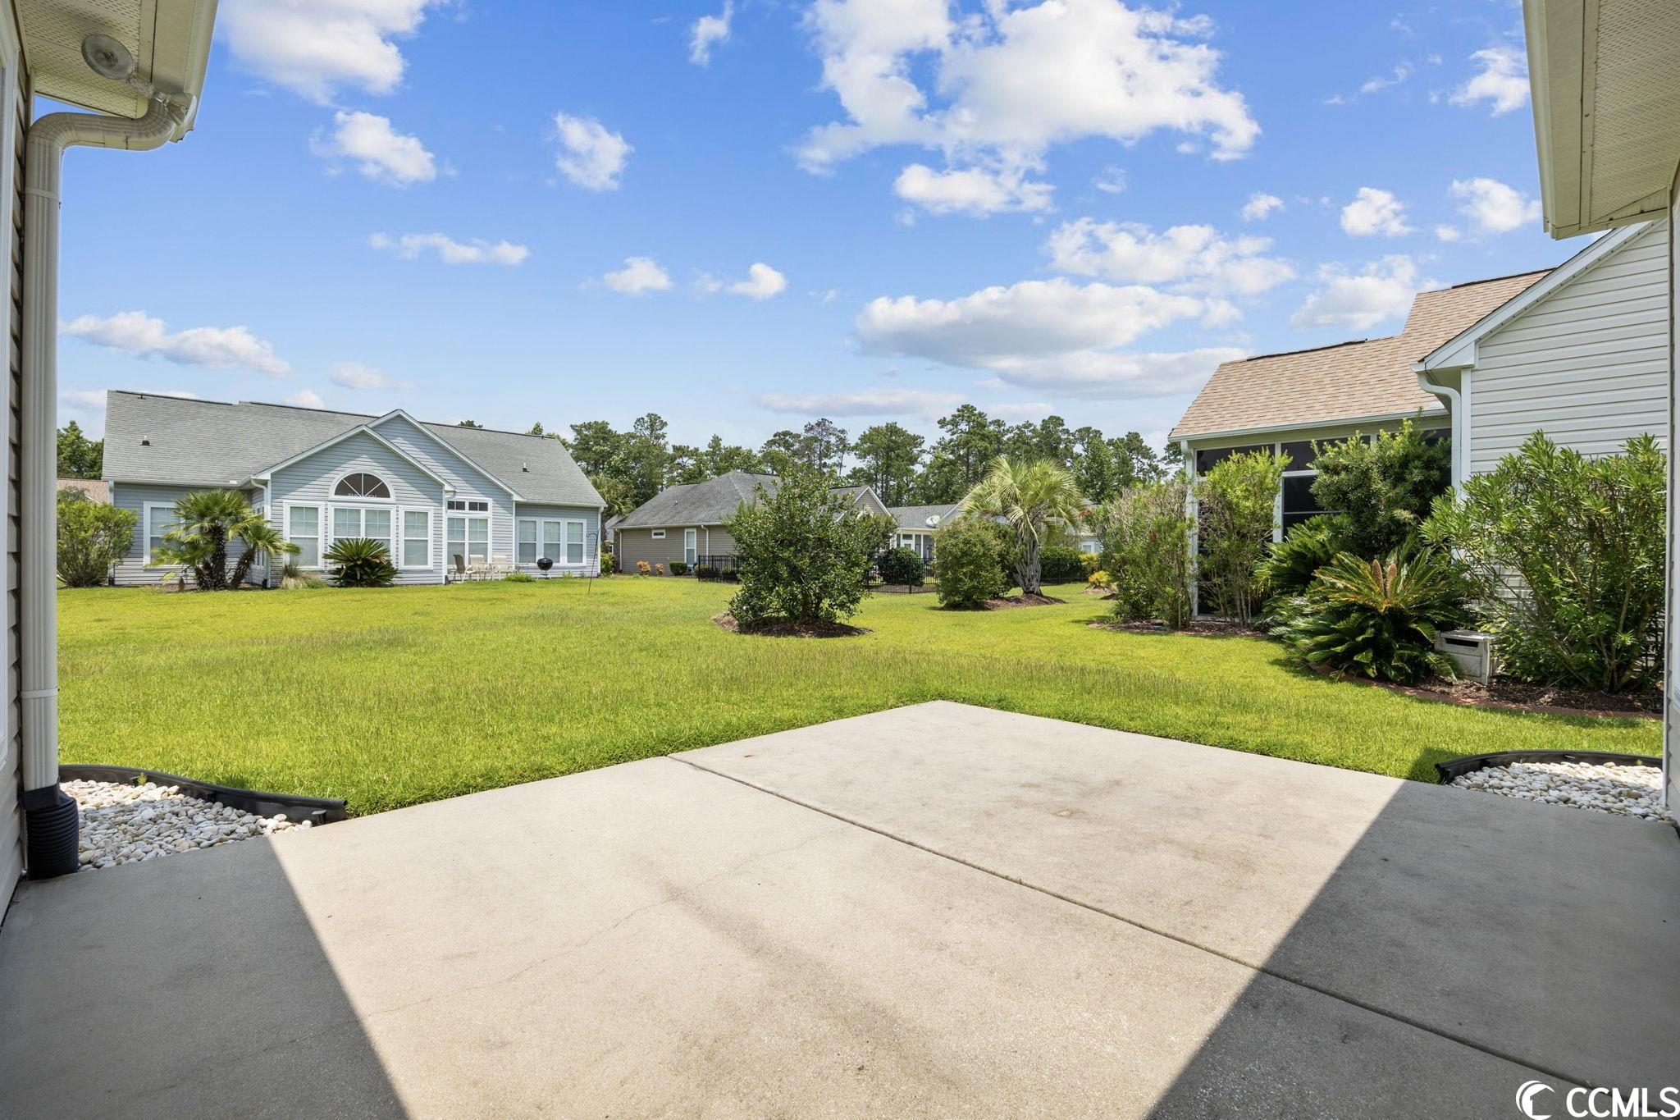
Patio and Porch Features: Patio
Window Features: StormWindows
Pool Features: Community, OutdoorPool
Foundation: Slab
Exterior Features: SprinklerIrrigation, Patio
Financial
Lease Renewal Option: ,No,
Garage / Parking
Parking Capacity: 4
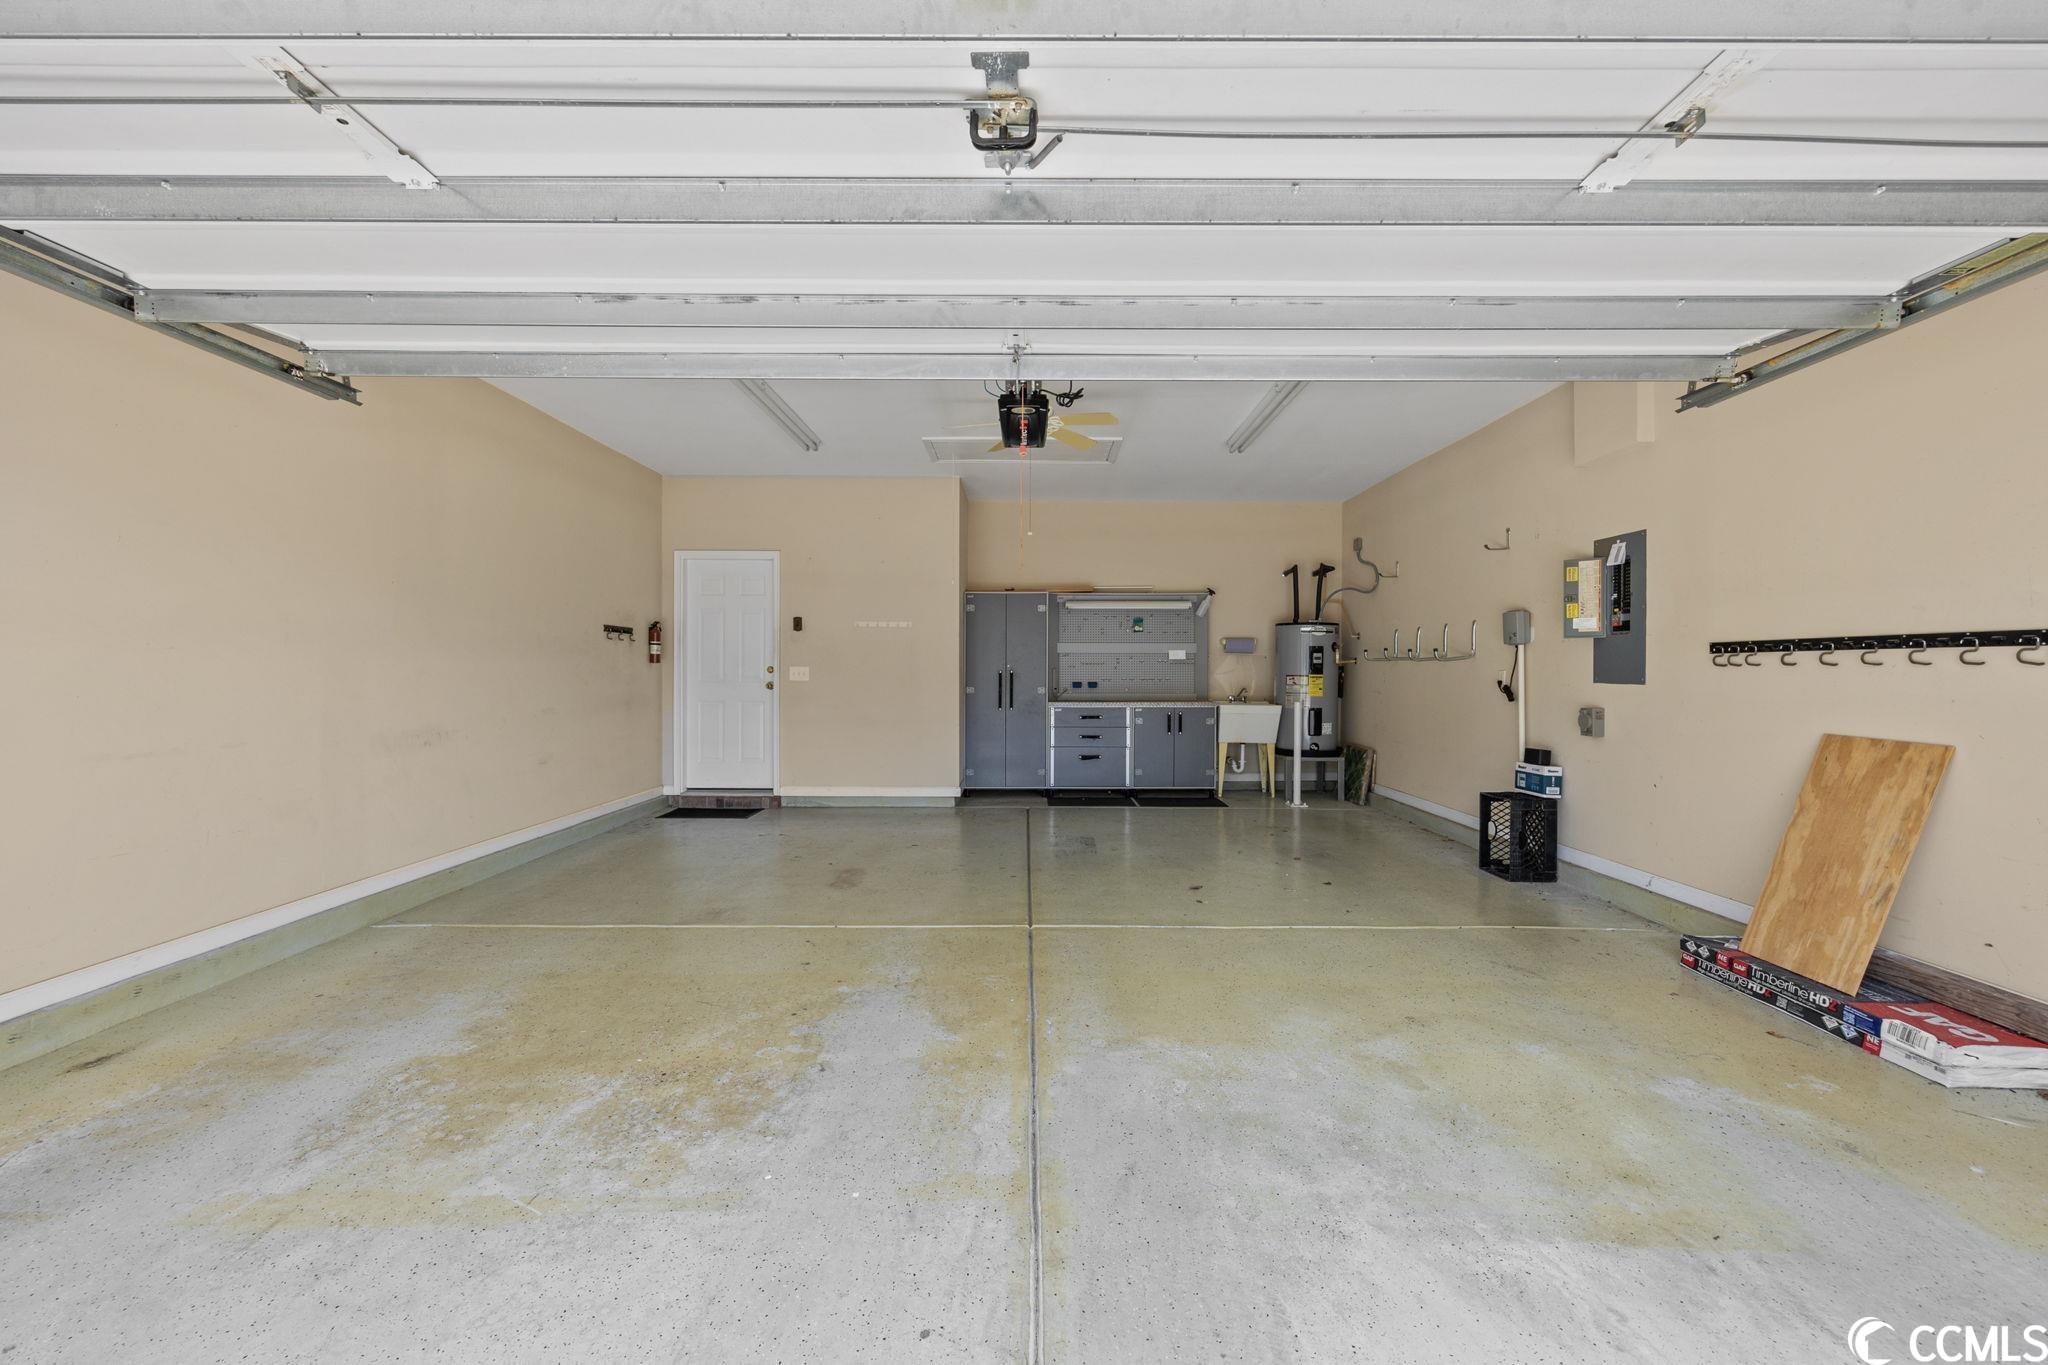
Garage: Yes
Carport: No
Parking Type: Attached, Garage, TwoCarGarage
Open Parking: No
Attached Garage: Yes
Garage Spaces: 2
Green / Env Info
Interior Features
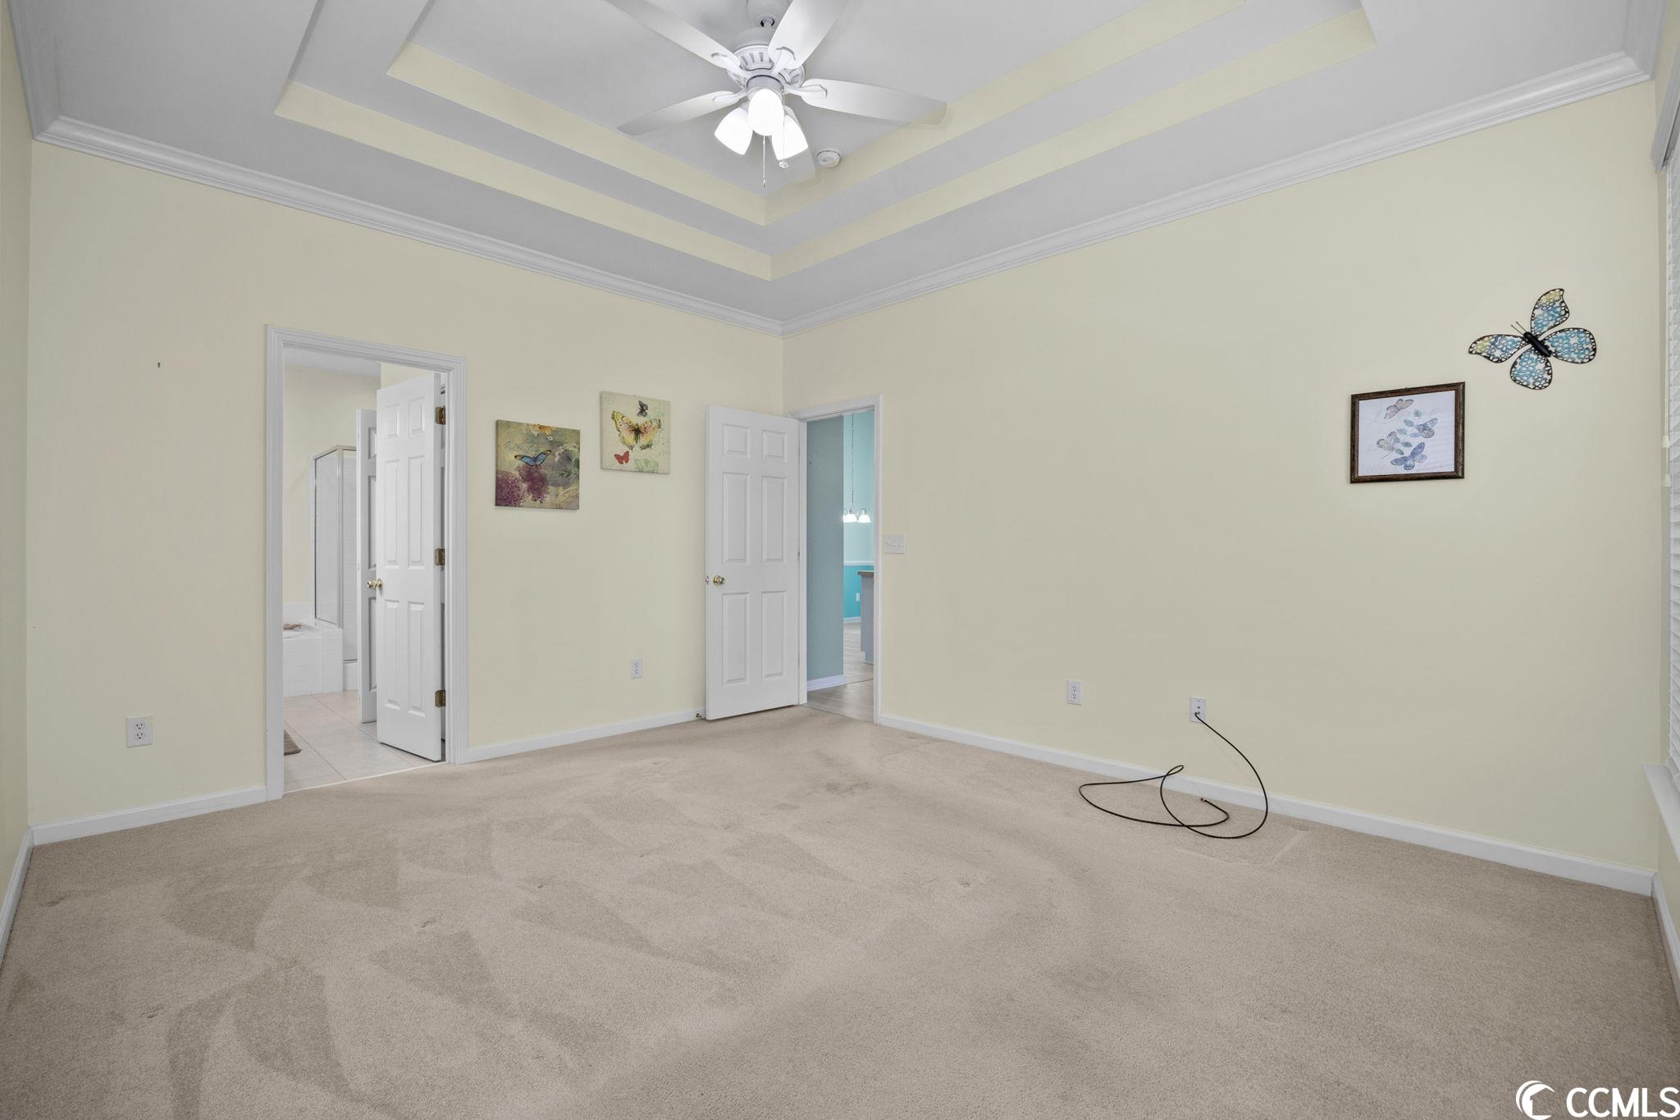
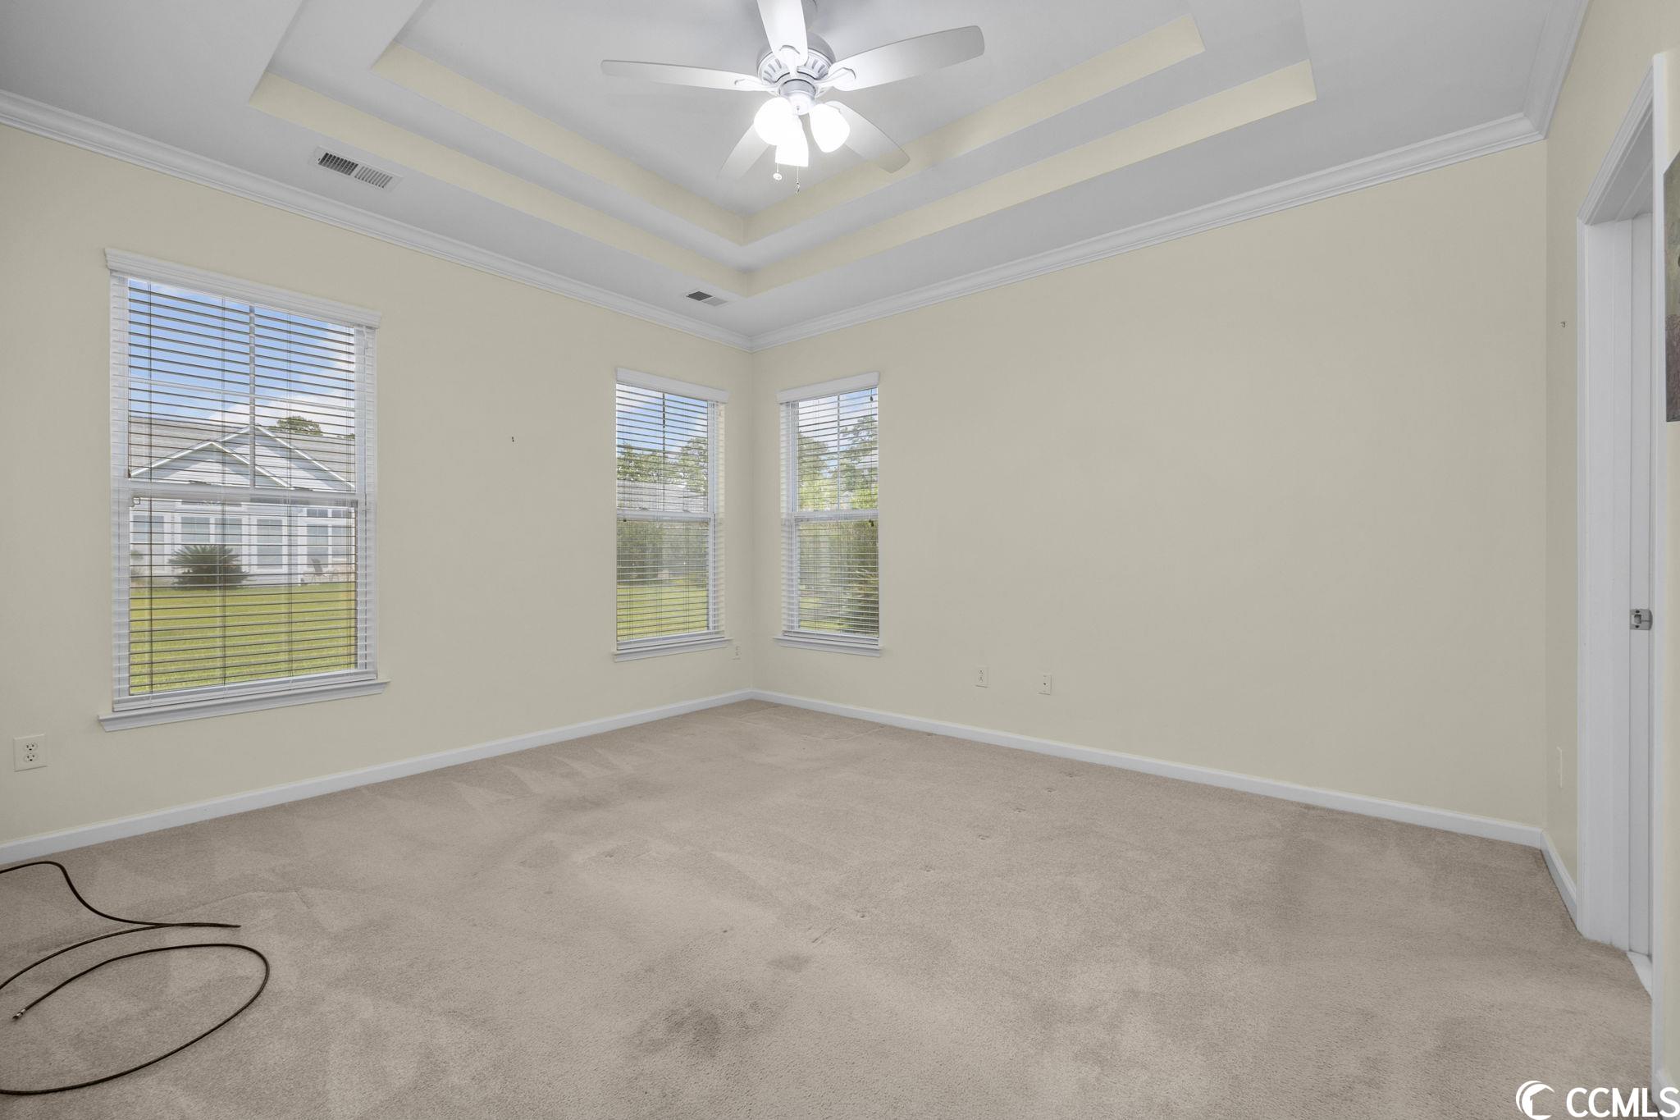
Floor Cover: Carpet, LuxuryVinylPlank
Fireplace: No
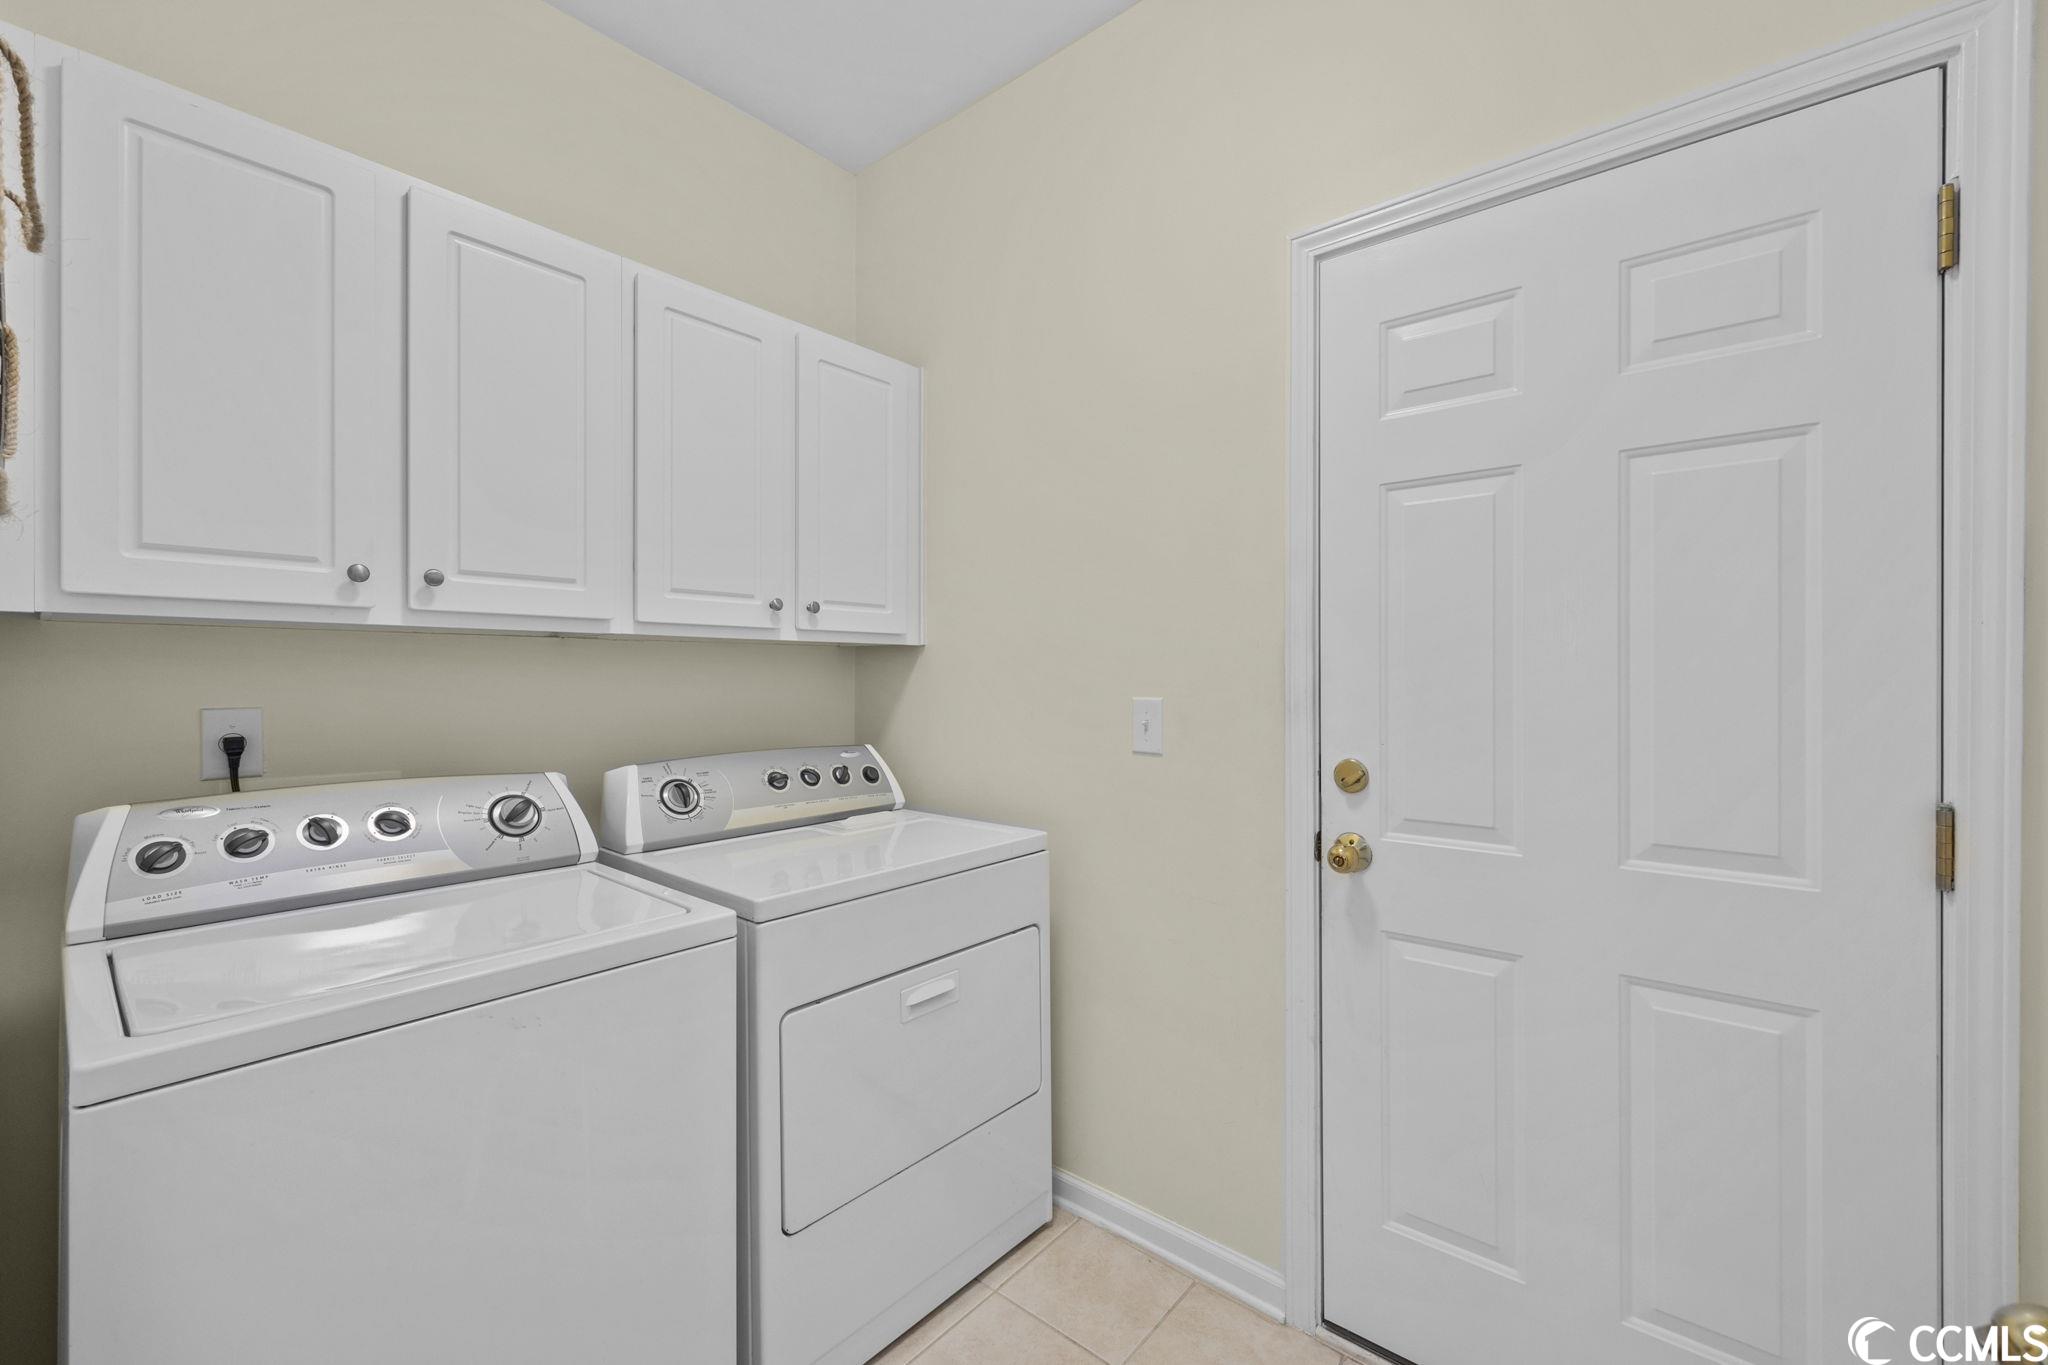
Laundry Features: WasherHookup
Furnished: Unfurnished
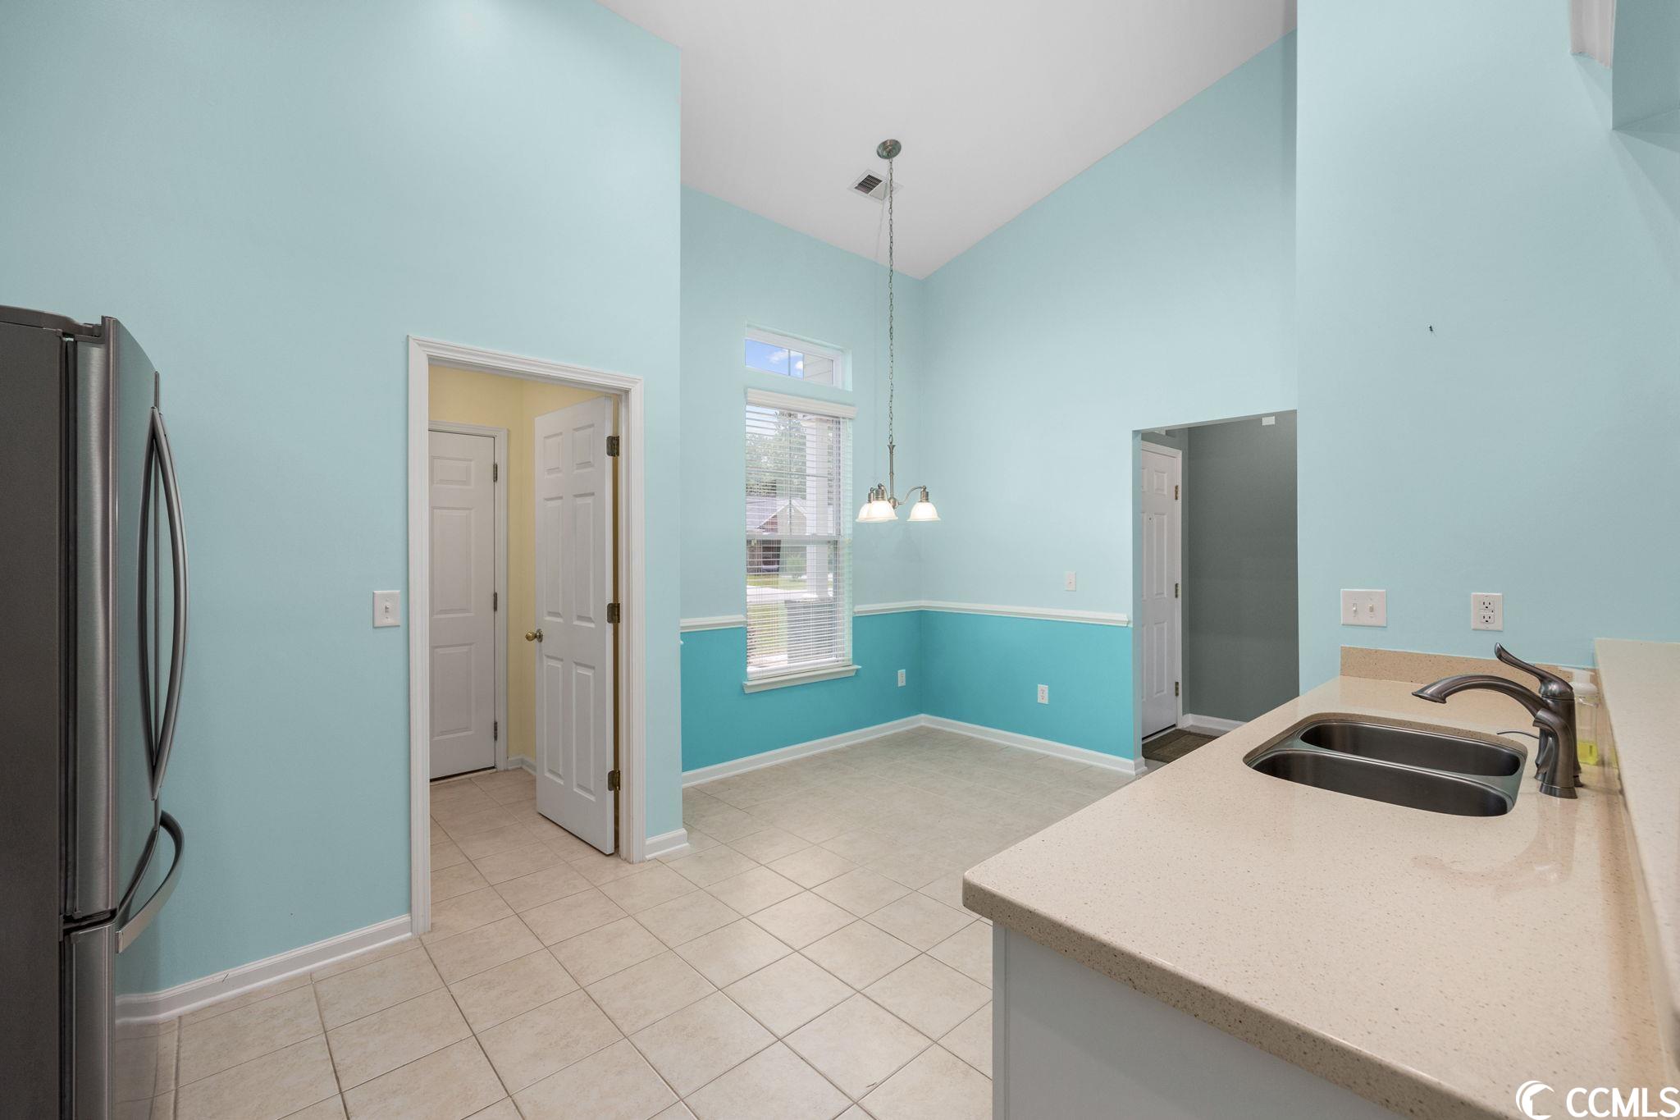
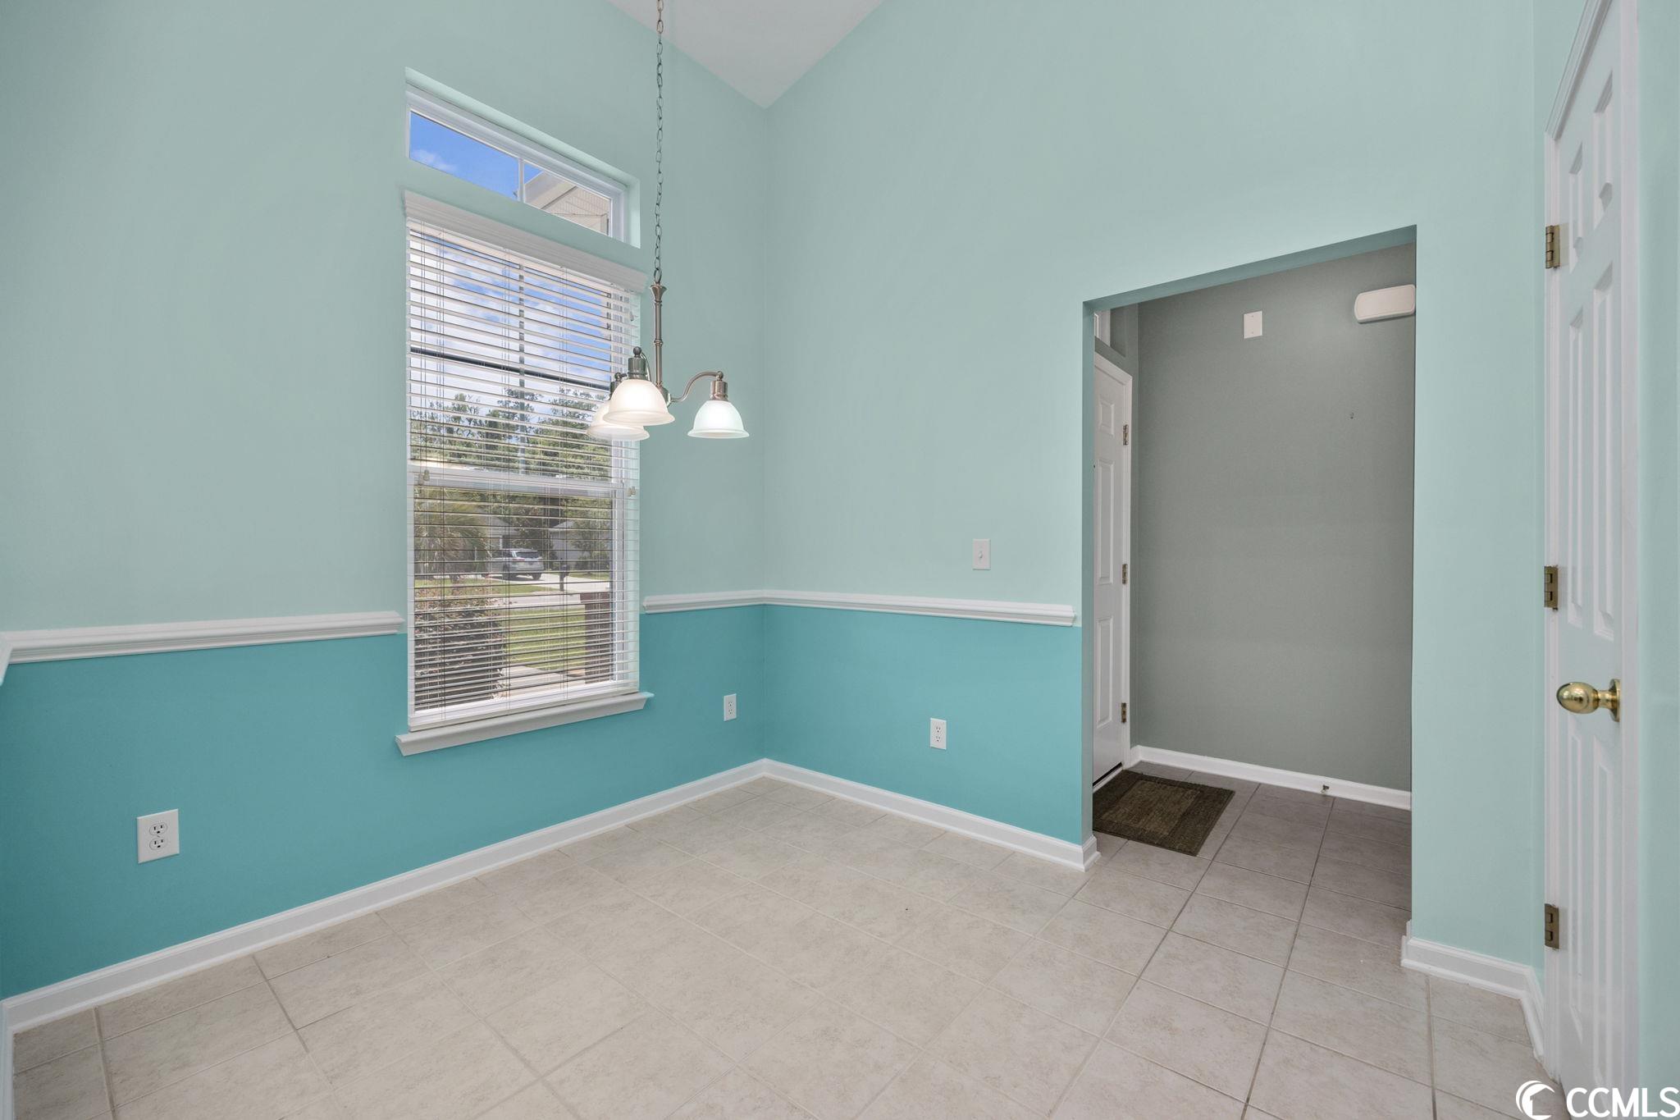
Interior Features: SplitBedrooms, WindowTreatments, BreakfastBar, BedroomonMainLevel, BreakfastArea, StainlessSteelAppliances, SolidSurfaceCounters
Appliances: Dishwasher, Disposal, Microwave, Range, Refrigerator
Lot Info
Lease Considered: ,No,
Lease Assignable: ,No,
Acres: 0.19
Land Lease: No
Lot Description: OutsideCityLimits, Rectangular
Misc
Pool Private: No
Pets Allowed: OwnerOnly, Yes
Offer Compensation
Other School Info
Property Info
County: Georgetown
View: No
Senior Community: No
Stipulation of Sale: None
Property Sub Type Additional: Detached
Property Attached: No
Security Features: SmokeDetectors
Disclosures: CovenantsRestrictionsDisclosure,SellerDisclosure
Rent Control: No
Construction: Resale
Room Info
Basement: ,No,
Sold Info
Sold Date: 2023-11-20T00:00:00
Sqft Info
Total Sqft: 2705
Living Area Source: PublicRecords
Sqft: 1916
Tax Info
Unit Info
Utilities / Hvac
Heating: Central, Electric
Cooling: CentralAir
Electric On Property: No
Cooling: Yes
Utilities Available: CableAvailable, ElectricityAvailable, PhoneAvailable, SewerAvailable, UndergroundUtilities, WaterAvailable
Heating: Yes
Water Source: Public
Waterfront / Water
Waterfront: No
Directions
Use GPS: 61 Willowbend Dr. It is not the gated entrance, It is the next turn off 707 if it takes you to the gated entrance.Courtesy of Exp Realty Llc - Cell: 843-213-8688

 MLS# 2613883


 Provided courtesy of © Copyright 2026 Coastal Carolinas Multiple Listing Service, Inc.®. Information Deemed Reliable but Not Guaranteed. © Copyright 2026 Coastal Carolinas Multiple Listing Service, Inc.® MLS. All rights reserved. Information is provided exclusively for consumers’ personal, non-commercial use, that it may not be used for any purpose other than to identify prospective properties consumers may be interested in purchasing.
Images related to data from the MLS is the sole property of the MLS and not the responsibility of the owner of this website. MLS IDX data last updated on 07-06-2026 10:01 PM EST.
Any images related to data from the MLS is the sole property of the MLS and not the responsibility of the owner of this website.
Provided courtesy of © Copyright 2026 Coastal Carolinas Multiple Listing Service, Inc.®. Information Deemed Reliable but Not Guaranteed. © Copyright 2026 Coastal Carolinas Multiple Listing Service, Inc.® MLS. All rights reserved. Information is provided exclusively for consumers’ personal, non-commercial use, that it may not be used for any purpose other than to identify prospective properties consumers may be interested in purchasing.
Images related to data from the MLS is the sole property of the MLS and not the responsibility of the owner of this website. MLS IDX data last updated on 07-06-2026 10:01 PM EST.
Any images related to data from the MLS is the sole property of the MLS and not the responsibility of the owner of this website.