










$347,340 | 2 beds | 2 full baths | N/A half baths | 1,520 sqft
Myrtle Beach, SC 29577
- 2Beds
- 2Full Baths
- N/AHalf Baths
- 1,520SqFt
- 2020Year Built
- 0.10Acres
- MLS# 2006098
- Residential
- SemiDetached
- Sold
- Approx Time on Market5 months, 15 days
- AreaMyrtle Beach Area--79th Ave N To Dunes Cove
- CountyHorry
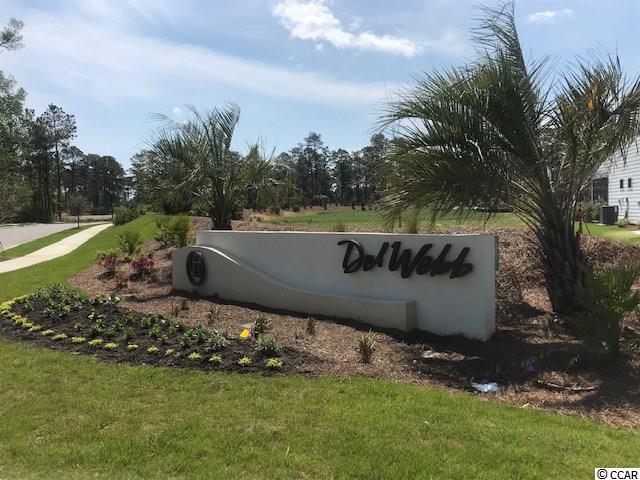
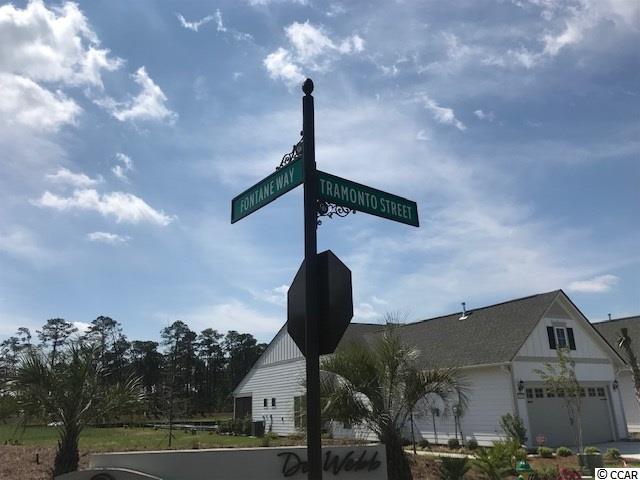
- Subdivision Grande Dunes - Del Webb
Overview
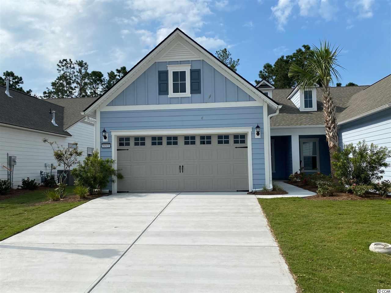
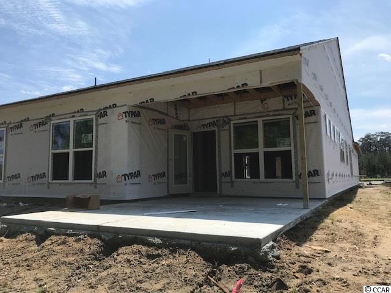

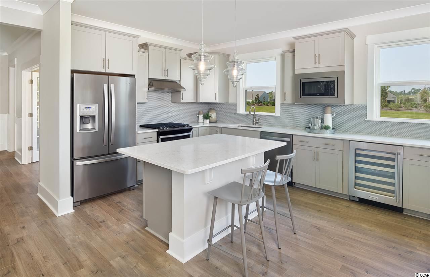

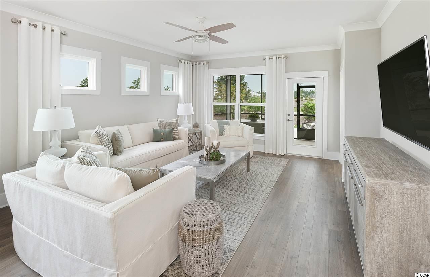
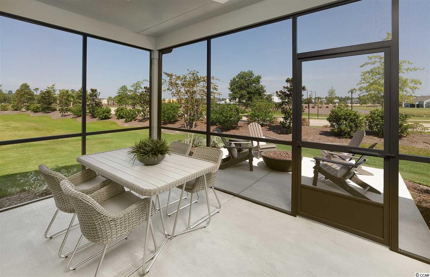
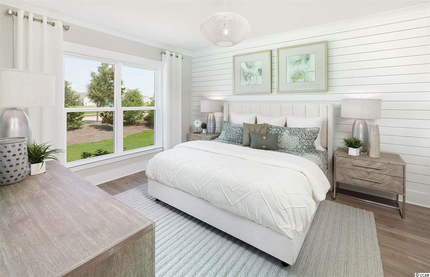
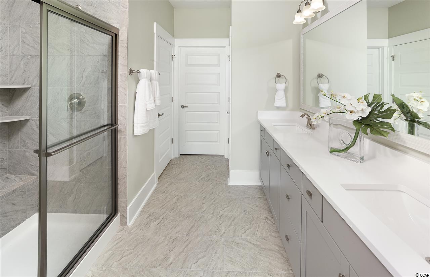
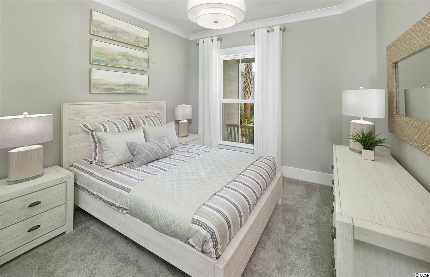
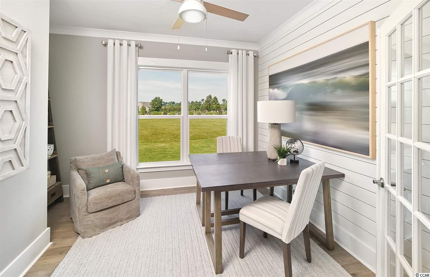
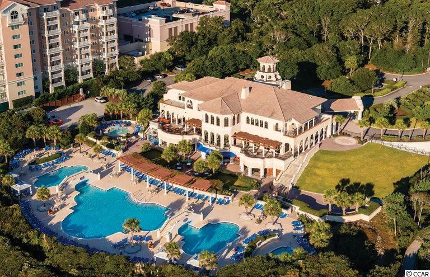
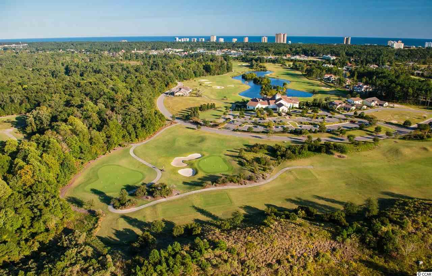
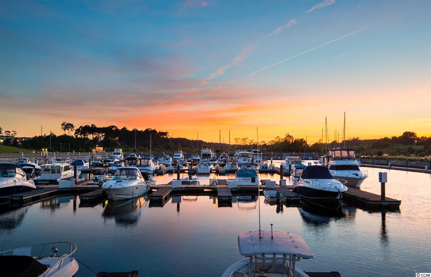
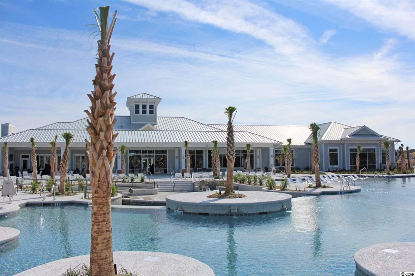
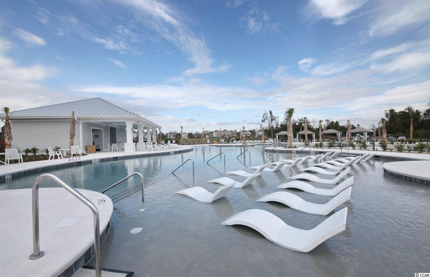
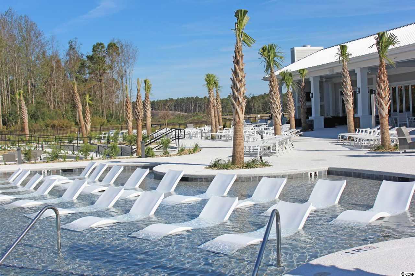
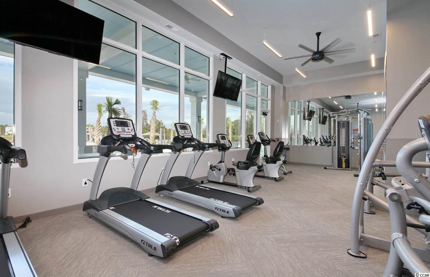
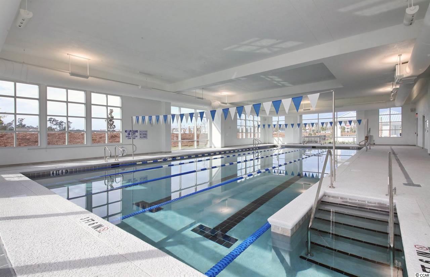
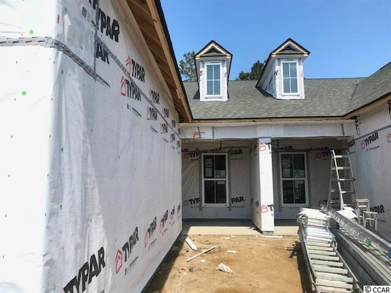
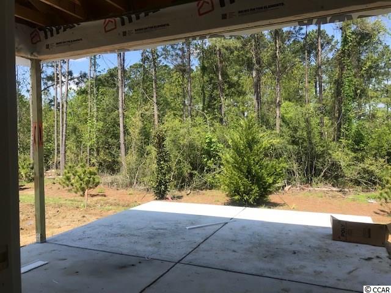
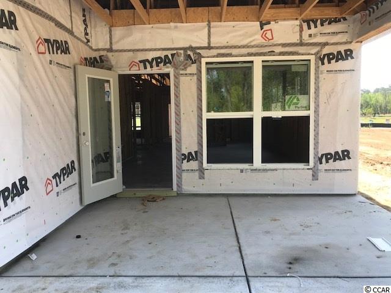
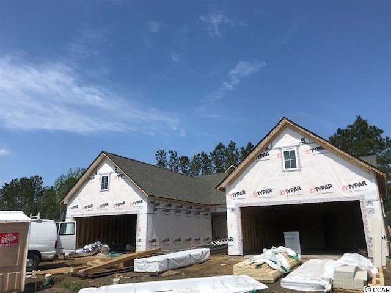
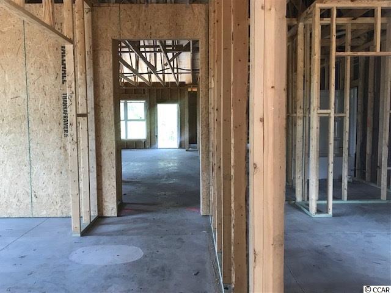
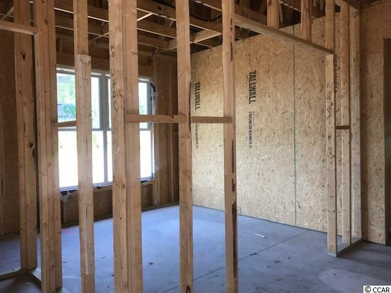
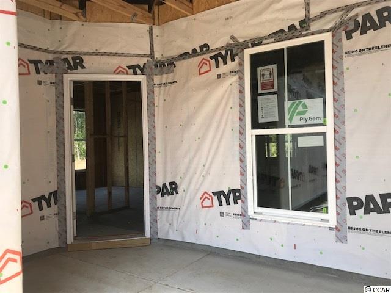
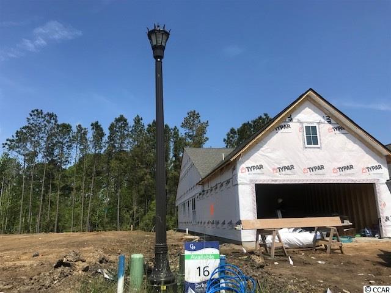
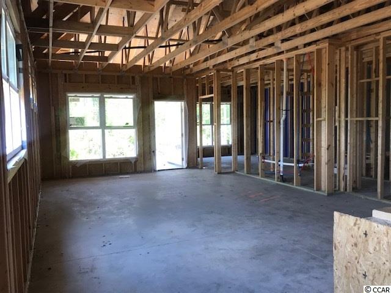
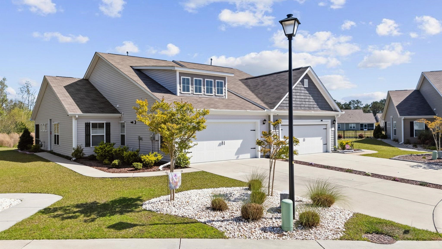
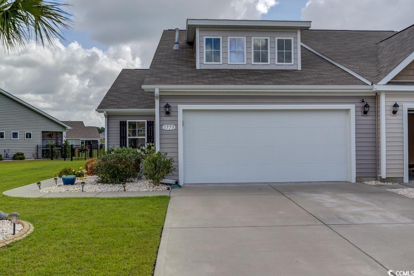
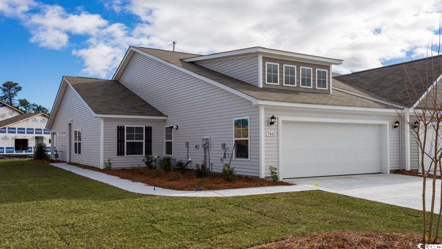
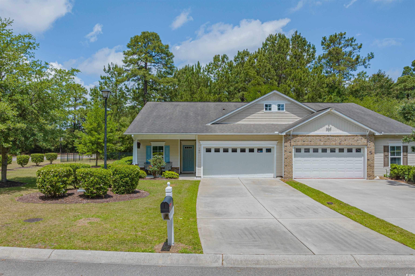
Cressida Floor Plan, 2 Bedroom, 2 Bath with Study/Office space off Foyer. Enjoy Indoor/Outdoor living with Screened Lanai backing to the treeline for privacy, Patio space for grilling/sunning. Natural Gas Community, Stainless Steel Appliances, Granite Kitchen Counter tops, and Kitchen Island. Walk-in Shower at Master Bath with bench seat. Double Vanity Sinks and Walk-in Master Closet. Laminates in Main Living Areas and Office/Library. Tile flooring in all Bathrooms/Laundry. Brushed Nickel Finishes and interior door levers. 2 Car extended garage 19`x24`. 55+ Lifestyle Community with Full-time Lifestyle Director and 5-star amenity package, including Grande Dunes Beach Club. Yard Care included in HOA!
Sale Info
Listing Date: 03-16-2020
Sold Date: 09-01-2020
Aprox Days on Market:
5 month(s), 15 day(s)
Listing Sold:
5 Year(s), 10 month(s), 5 day(s) ago
Asking Price: $339,790
Selling Price: $327,000
Price Difference:
Reduced By $20,340
Agriculture / Farm
Association Fees / Info
Hoa Frequency: Monthly
Hoa Fees: 370
Hoa Includes: MaintenanceGrounds, RecreationFacilities
Community Features: Beach, Clubhouse, GolfCartsOK, PrivateBeach, Pool, RecreationArea, TennisCourts, LongTermRentalAllowed
Assoc Amenities: BeachRights, Clubhouse, IndoorPool, OwnerAllowedGolfCart, PrivateMembership, Pool, PetRestrictions, TennisCourts
Bathroom Info
Total Baths: 2.00
Fullbaths: 2
Bedroom Info
Beds: 2
Building Info
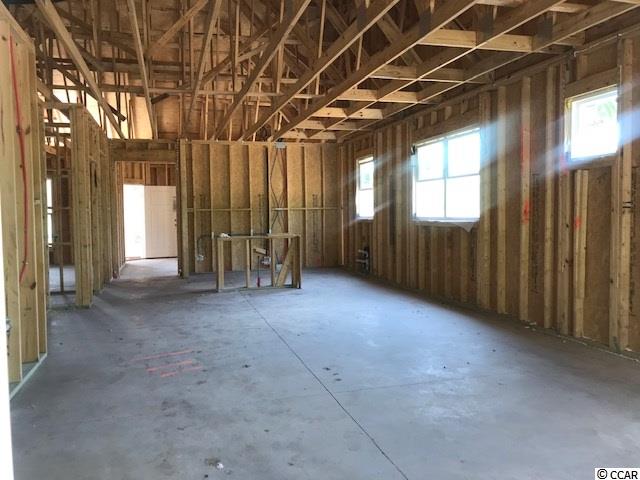
New Construction: Yes
Levels: One
Year Built: 2020
Zoning: RES
Style: PatioHome
Development Status: NewConstruction
Construction Materials: HardiPlankType
Builders Name: Pulte Homes Company, LLC
Builder Model: Cressida with Screened Lanai
Buyer Compensation
Exterior Features
Patio and Porch Features: Porch, Screened
Pool Features: Association, Community, Indoor
Foundation: Slab
Exterior Features: SprinklerIrrigation
Financial
Garage / Parking
Parking Capacity: 2
Garage: Yes
Parking Type: Attached, Garage, TwoCarGarage, GarageDoorOpener
Attached Garage: Yes
Garage Spaces: 2
Green / Env Info
Interior Features
Floor Cover: Carpet, Laminate, Tile
Laundry Features: WasherHookup
Furnished: Unfurnished
Interior Features: BedroomonMainLevel, EntranceFoyer, KitchenIsland, StainlessSteelAppliances
Appliances: Dishwasher, Disposal, Microwave
Lot Info
Acres: 0.10
Misc
Pets Allowed: OwnerOnly, Yes
Offer Compensation
Other School Info
Property Info
County: Horry
Senior Community: Yes
Stipulation of Sale: None
Security Features: SmokeDetectors
Construction: NeverOccupied
Room Info
Sold Info
Sold Date: 2020-09-01T00:00:00
Sqft Info
Total Sqft: 2239
Living Area Source: Plans
Sqft: 1520
Tax Info
Tax Legal Description: Phase 10 Lot 16
Unit Info
Utilities / Hvac
Heating: Electric, Gas
Utilities Available: NaturalGasAvailable, UndergroundUtilities
Heating: Yes
Waterfront / Water
Schools
Elem: Myrtle Beach Elementary School
Middle: Myrtle Beach Middle School
High: Myrtle Beach High School
Directions
Heading North on Hwy 17 Bypass, turn left on 62nd Avenue North toward the YMCA and the Intracoastal Waterway (toward Marina Parkway). Look for Welcome Center/Sales office on the right hand side. Heading South on Hwy 17 Bypass, turn right on 62nd Avenue North toward the YMCA and the Intracoastal Waterway (toward Marina Parkway). Look for Welcome Center/Sales Office on the right hand side.Courtesy of Pulte Home Company, Llc
 MLS# 2608556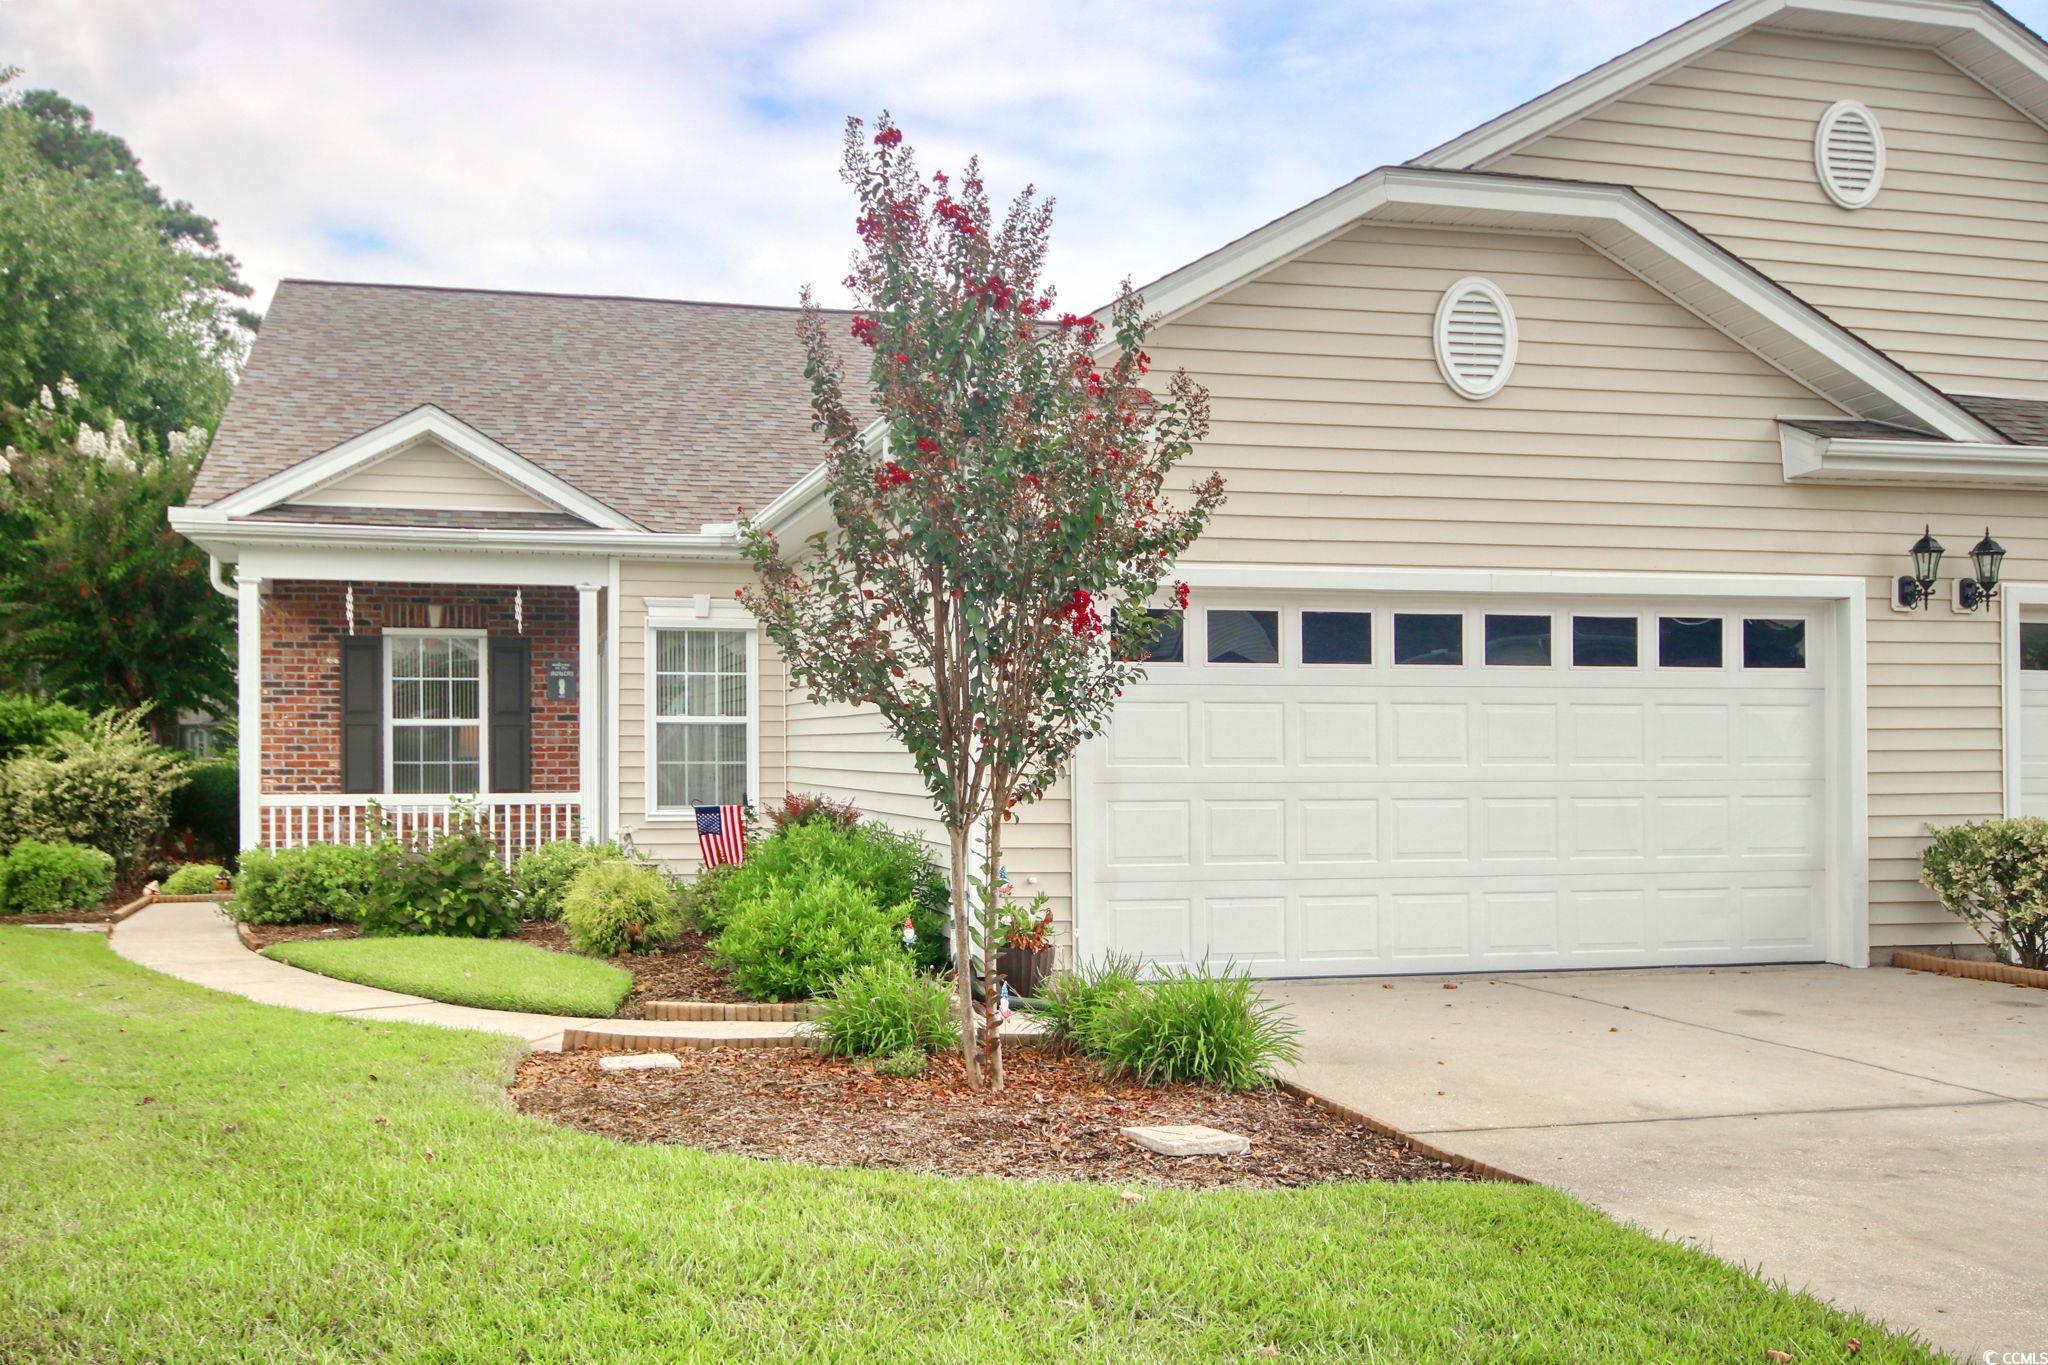
 Provided courtesy of © Copyright 2026 Coastal Carolinas Multiple Listing Service, Inc.®. Information Deemed Reliable but Not Guaranteed. © Copyright 2026 Coastal Carolinas Multiple Listing Service, Inc.® MLS. All rights reserved. Information is provided exclusively for consumers’ personal, non-commercial use, that it may not be used for any purpose other than to identify prospective properties consumers may be interested in purchasing.
Images related to data from the MLS is the sole property of the MLS and not the responsibility of the owner of this website. MLS IDX data last updated on 07-05-2026 11:46 PM EST.
Any images related to data from the MLS is the sole property of the MLS and not the responsibility of the owner of this website.
Provided courtesy of © Copyright 2026 Coastal Carolinas Multiple Listing Service, Inc.®. Information Deemed Reliable but Not Guaranteed. © Copyright 2026 Coastal Carolinas Multiple Listing Service, Inc.® MLS. All rights reserved. Information is provided exclusively for consumers’ personal, non-commercial use, that it may not be used for any purpose other than to identify prospective properties consumers may be interested in purchasing.
Images related to data from the MLS is the sole property of the MLS and not the responsibility of the owner of this website. MLS IDX data last updated on 07-05-2026 11:46 PM EST.
Any images related to data from the MLS is the sole property of the MLS and not the responsibility of the owner of this website.