

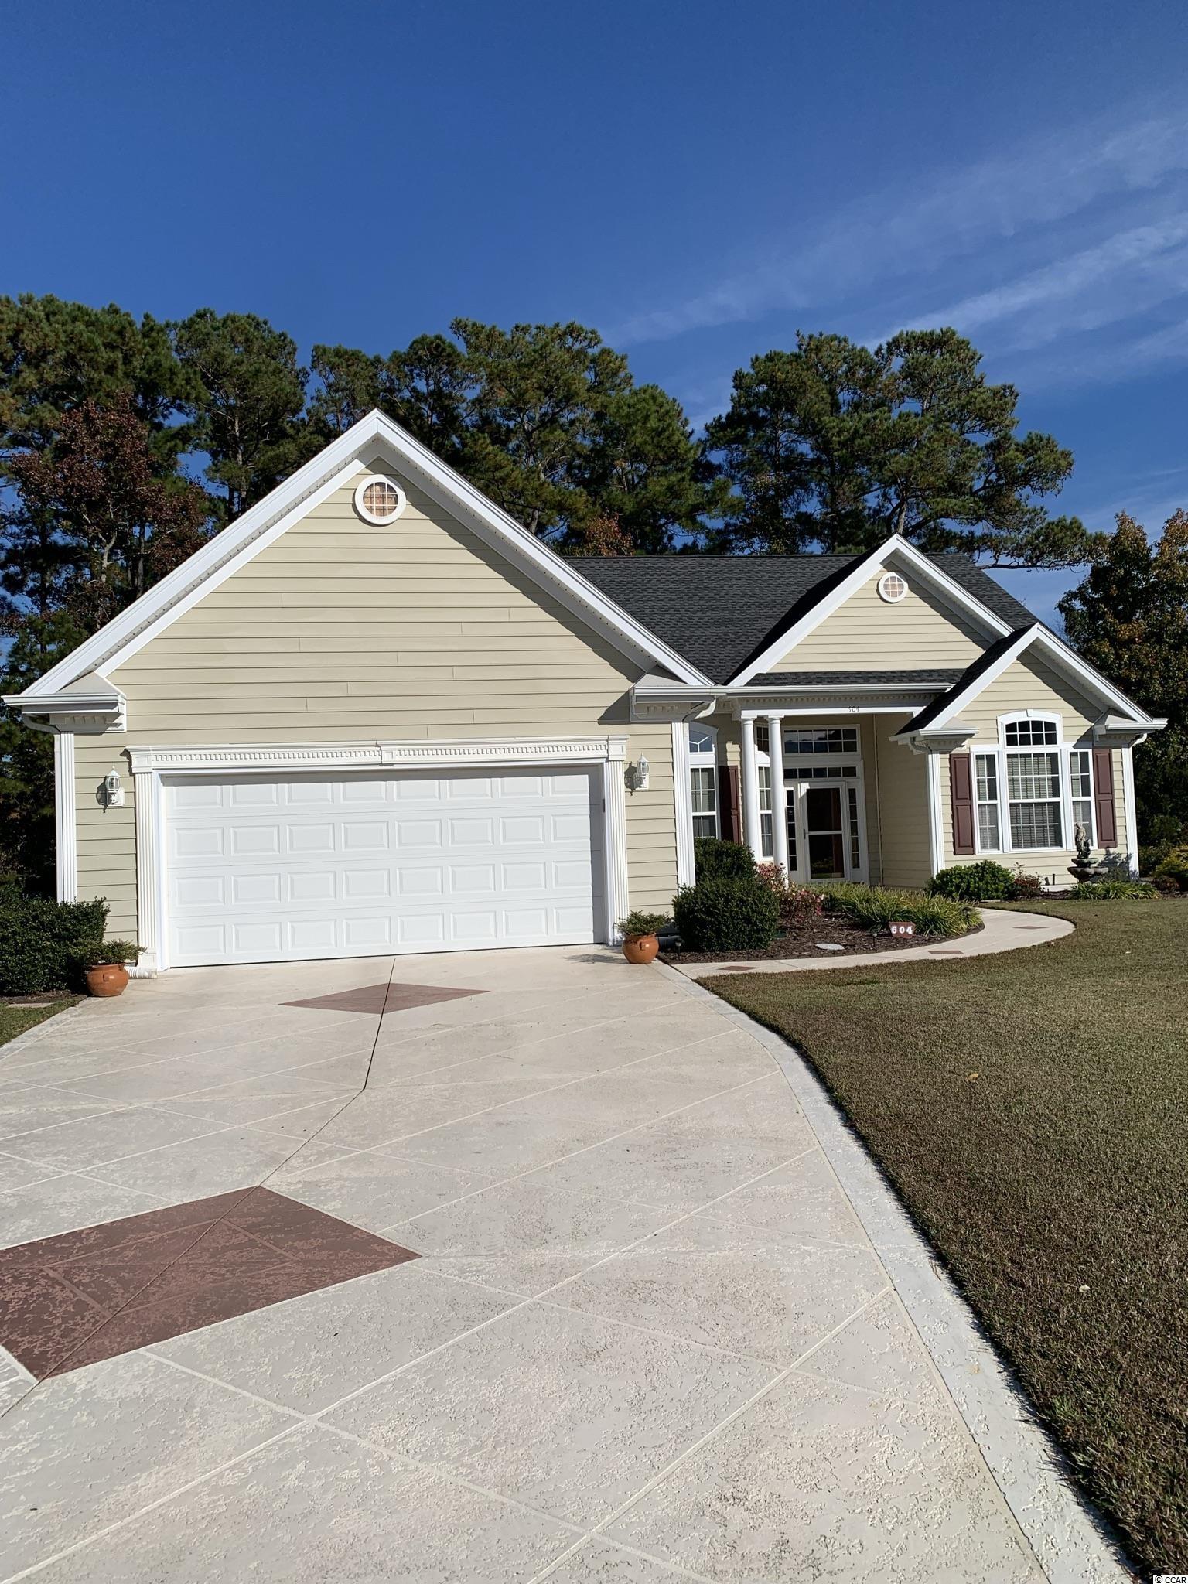
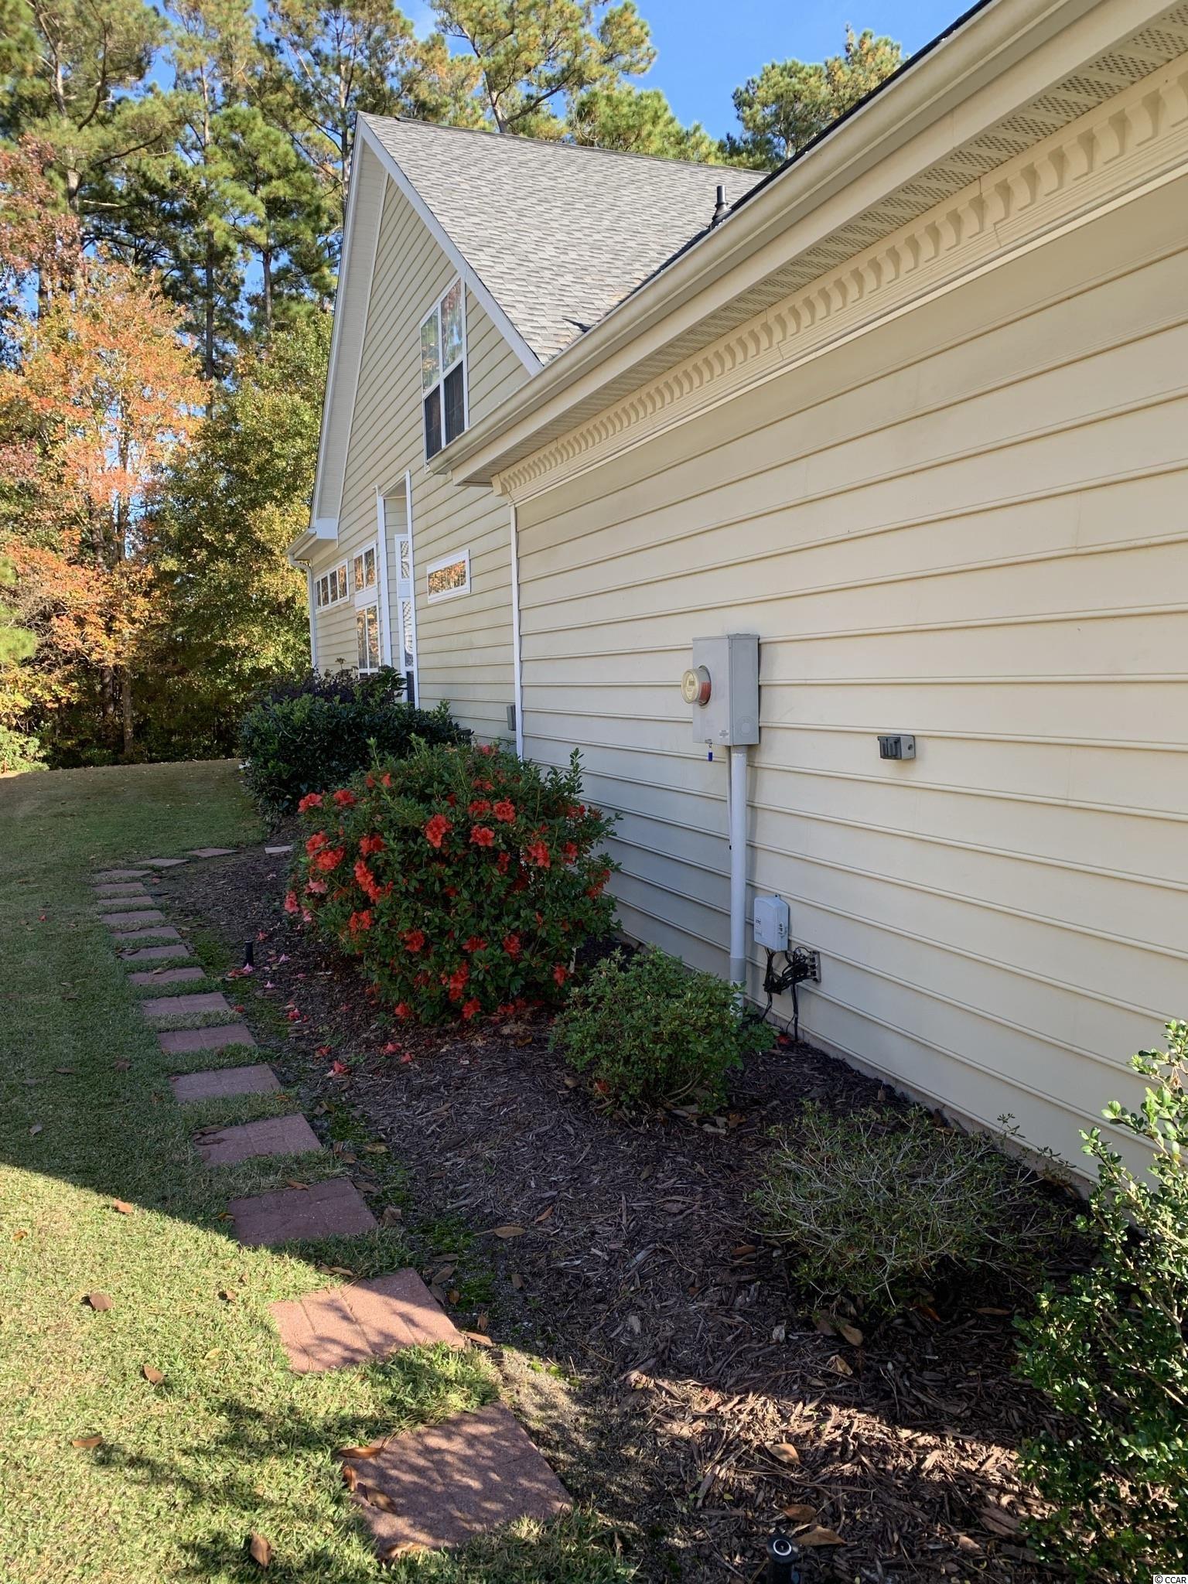
$455,000 | 3 beds | 2 full baths | 1 half baths | 2,737 sqft
Murrells Inlet, SC 29576
- 3Beds
- 2Full Baths
- 1Half Baths
- 2,737SqFt
- 2001Year Built
- 0.31Acres
- MLS# 2126332
- Residential
- Detached
- Sold
- Approx Time on Market1 month, 18 days
- AreaMurrells Inlet - Horry County
- CountyHorry
- Subdivision Pebble Creek
Overview
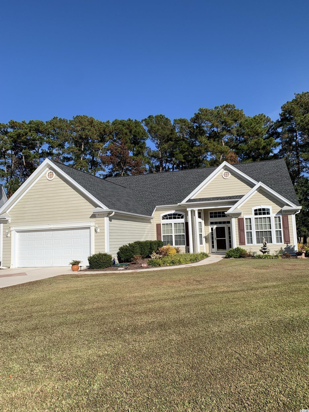
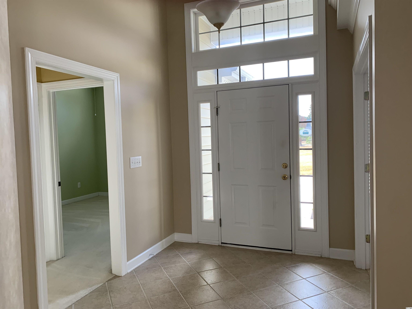
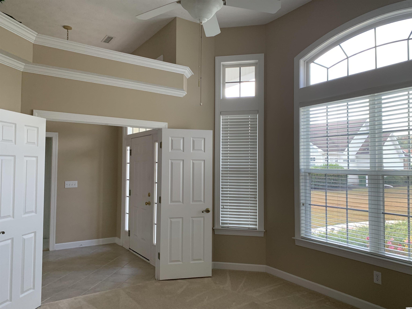
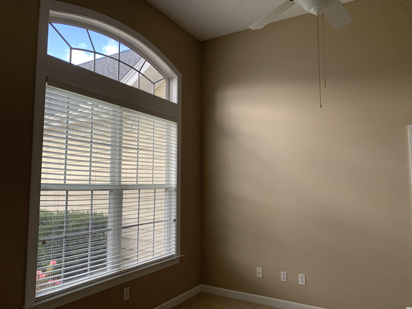
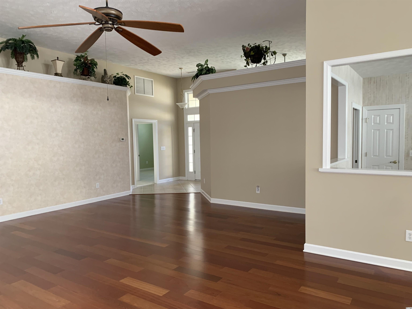
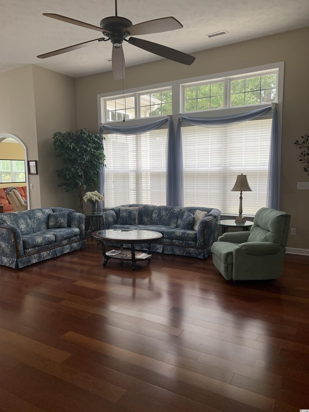
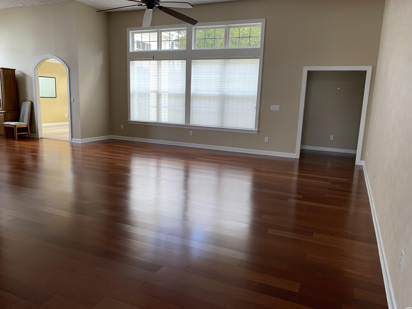
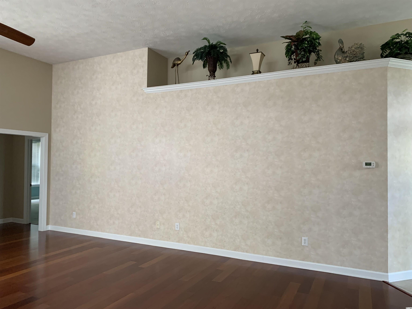
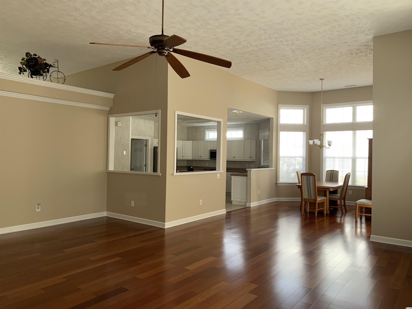
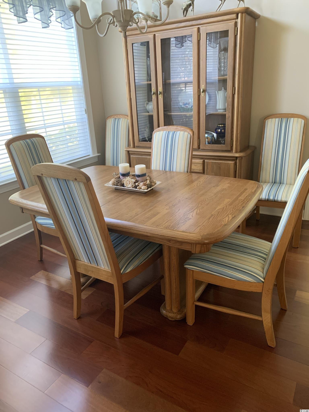
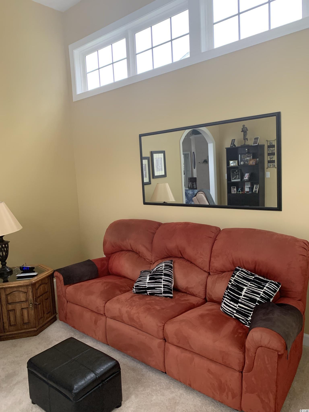
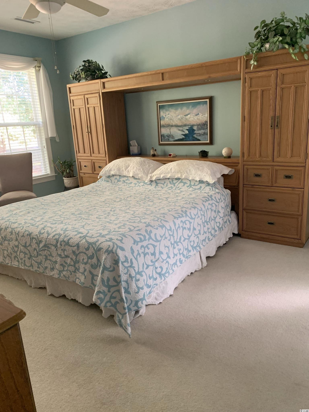
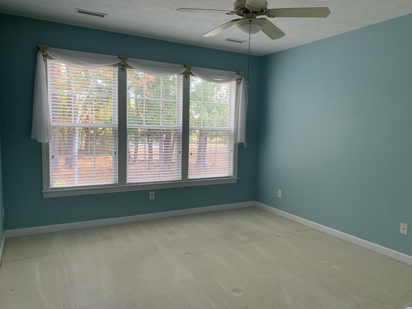
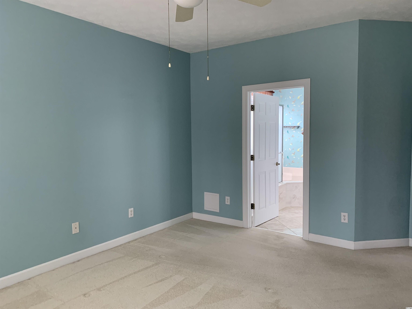

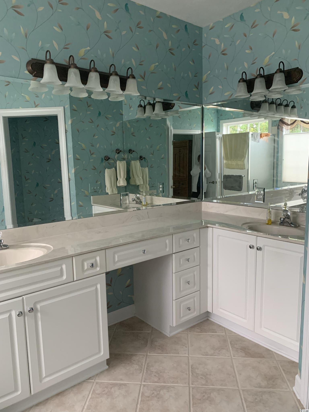
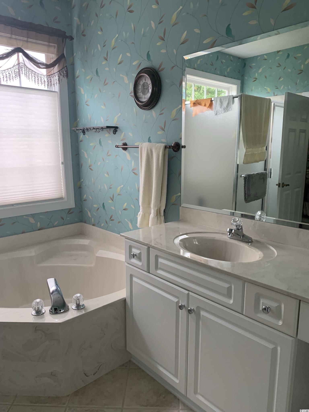
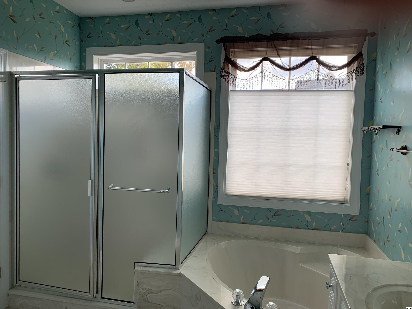
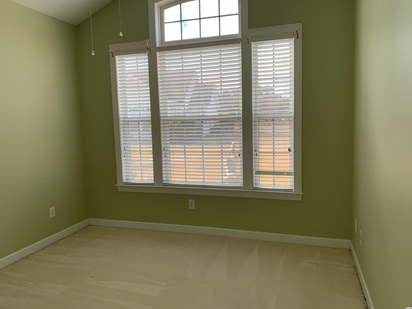
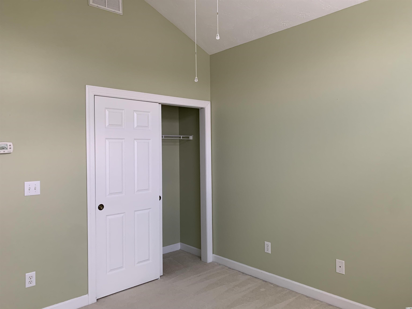
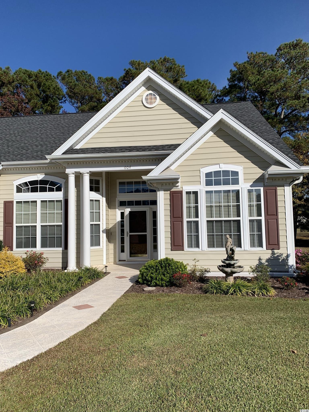
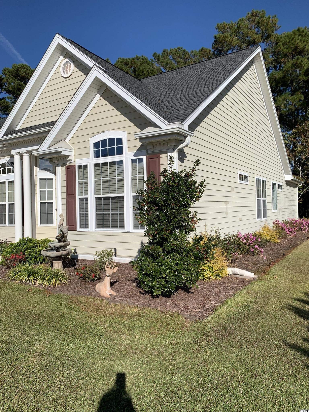
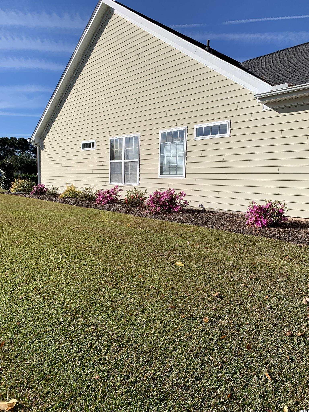
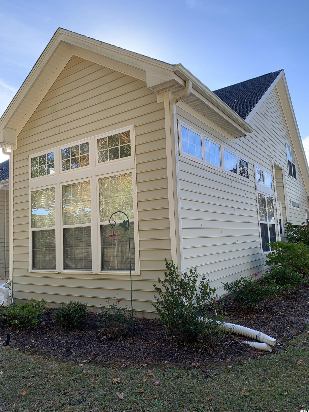
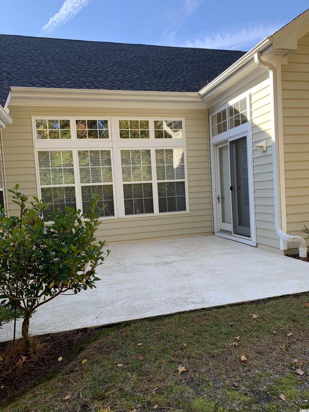
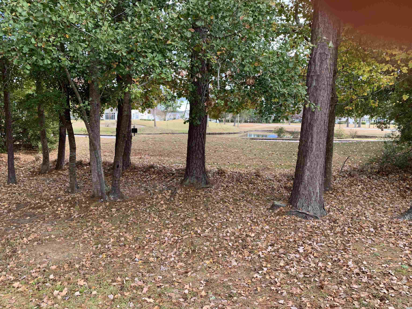
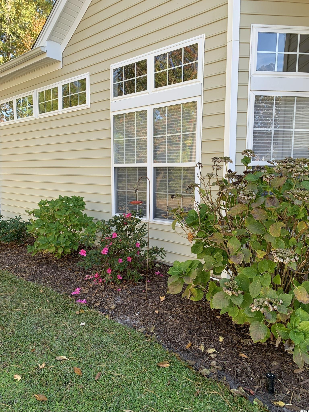
This large home has been so well maintained over the years. As you enter the tiled foyer, you will see a room to the left that can be used as an office, library or hobby area behind the dual doors. So much light comes through the many transom windows which have been coated for UV Protection. The 23` x 21` Living Room and 14` x 11` Dining Room have beautiful wood floors. Enjoy the eat-in kitchen with nice sized island work area and a large pantry. The Master Bedroom has a huge walk-in closet and plenty of room for oversized furniture. The family room leads to a 17` x 16` patio which has been concrete coated. The driveway, walkway and 23` x 22` oversized garage have all been concrete coated. The laundry area which leads to the garage, has cabinets, a work area and its own half bath. There is a view of the golf course and pond off the patio. And best of all, this home is on the largest cul-de-sac in the neighborhood. The bonus room is just an added plus as well as the new roof in 2019. Let your search be over with this home that has so much to offer.
Sale Info
Listing Date: 11-26-2021
Sold Date: 01-14-2022
Aprox Days on Market:
1 month(s), 18 day(s)
Listing Sold:
4 Year(s), 5 month(s), 23 day(s) ago
Asking Price: $455,000
Selling Price: $447,000
Price Difference:
Reduced By $8,000
Agriculture / Farm
Association Fees / Info
Hoa Frequency: Monthly
Hoa Fees: 62
Hoa: 1
Hoa Includes: CommonAreas, Pools, RecreationFacilities, Trash
Community Features: Clubhouse, GolfCartsOK, RecreationArea, Golf, LongTermRentalAllowed, Pool
Assoc Amenities: Clubhouse, OwnerAllowedGolfCart, OwnerAllowedMotorcycle
Bathroom Info
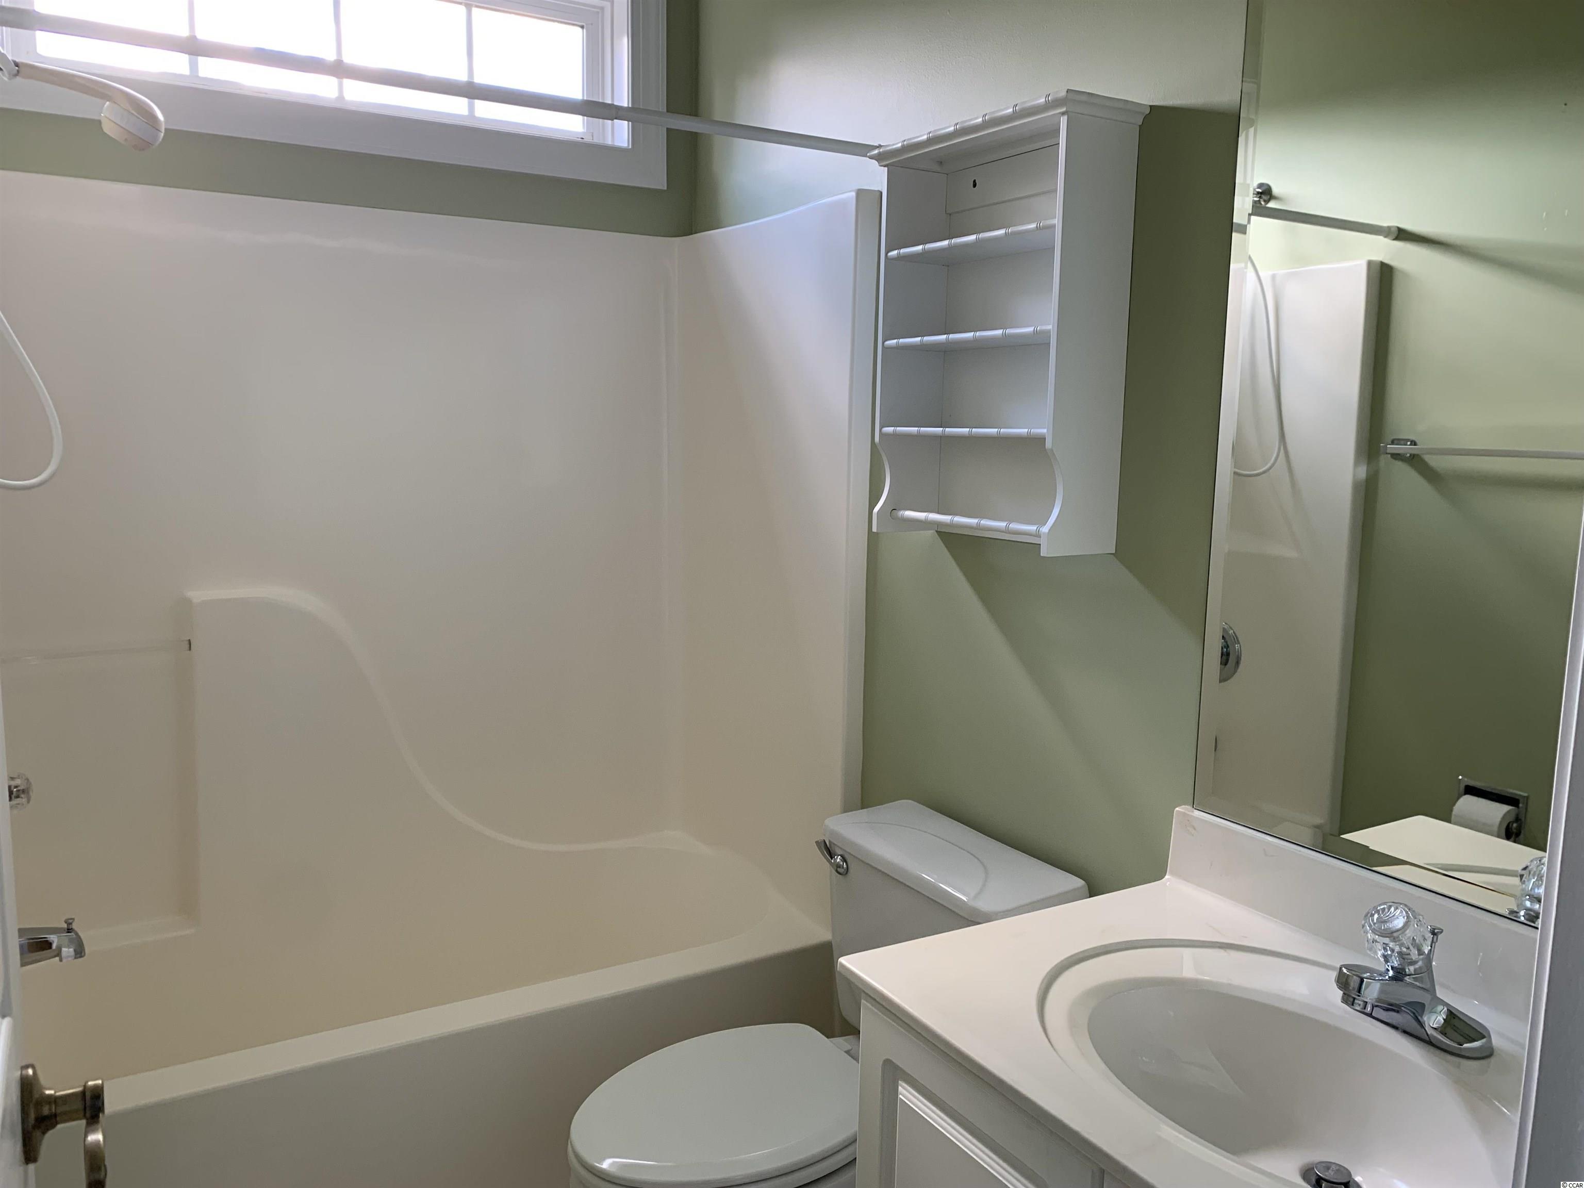
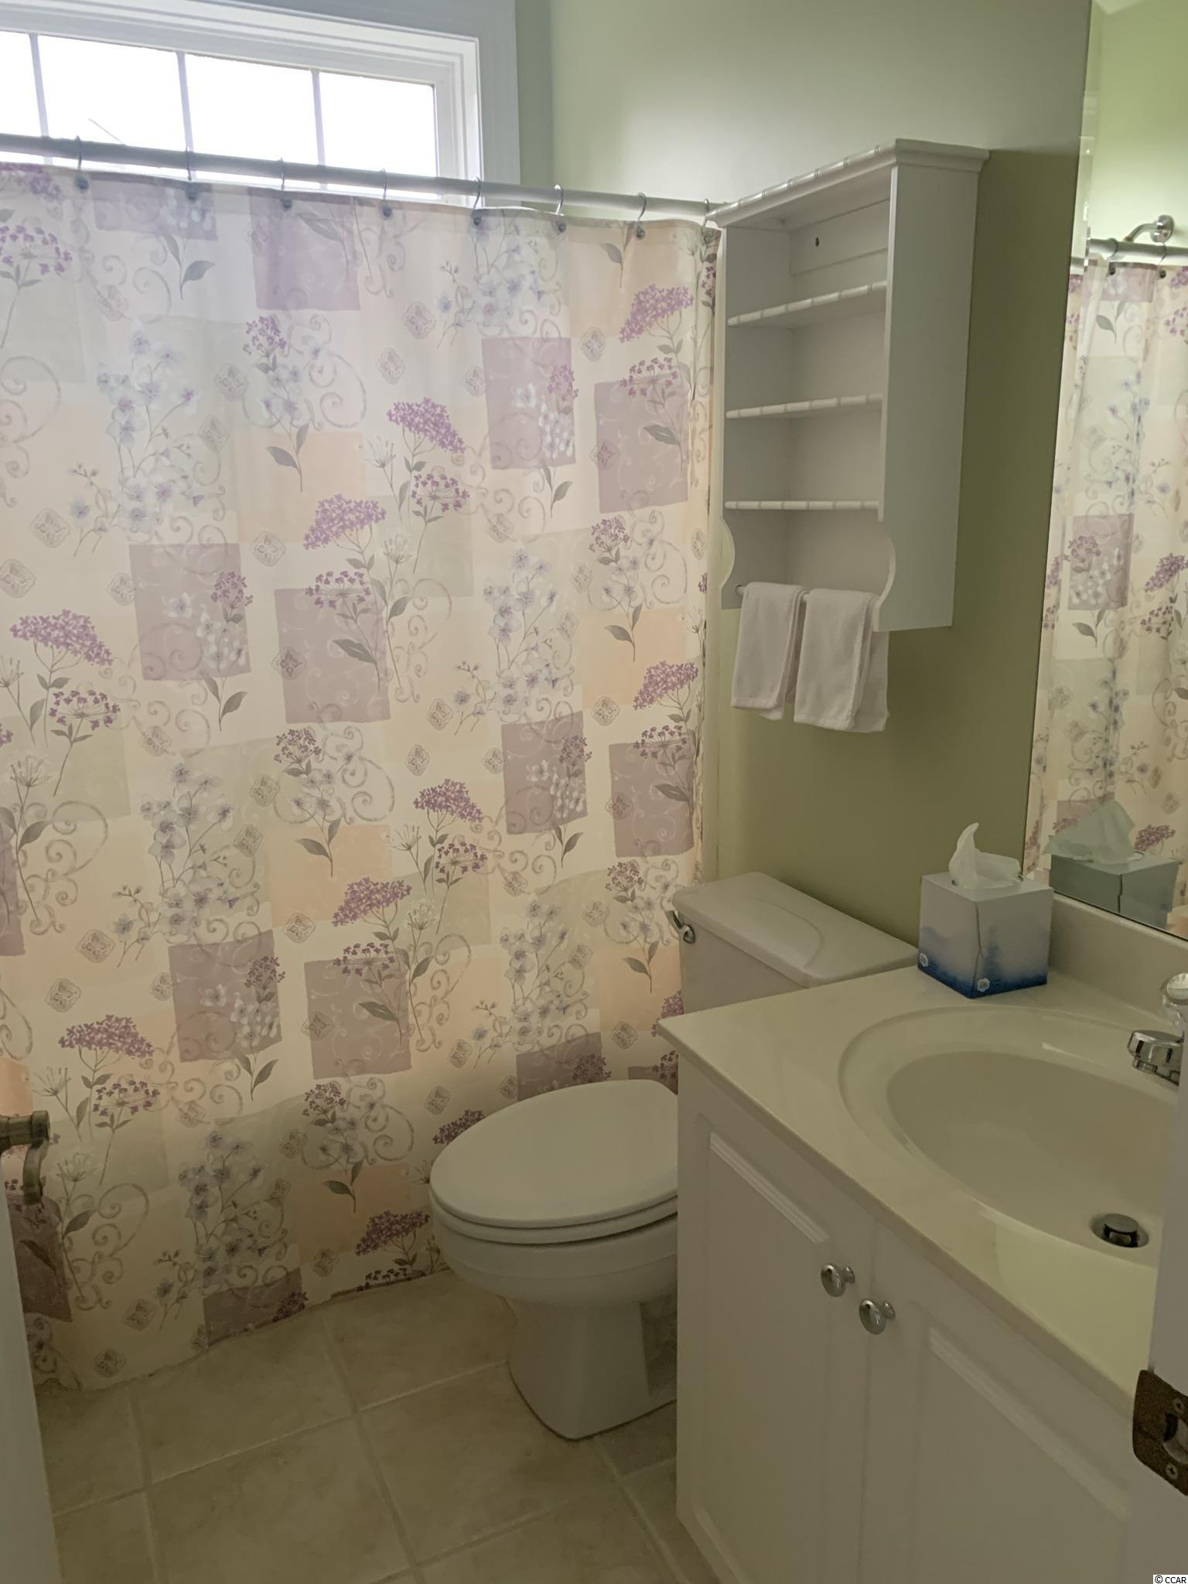
Total Baths: 3.00
Halfbaths: 1
Fullbaths: 2
Bedroom Info
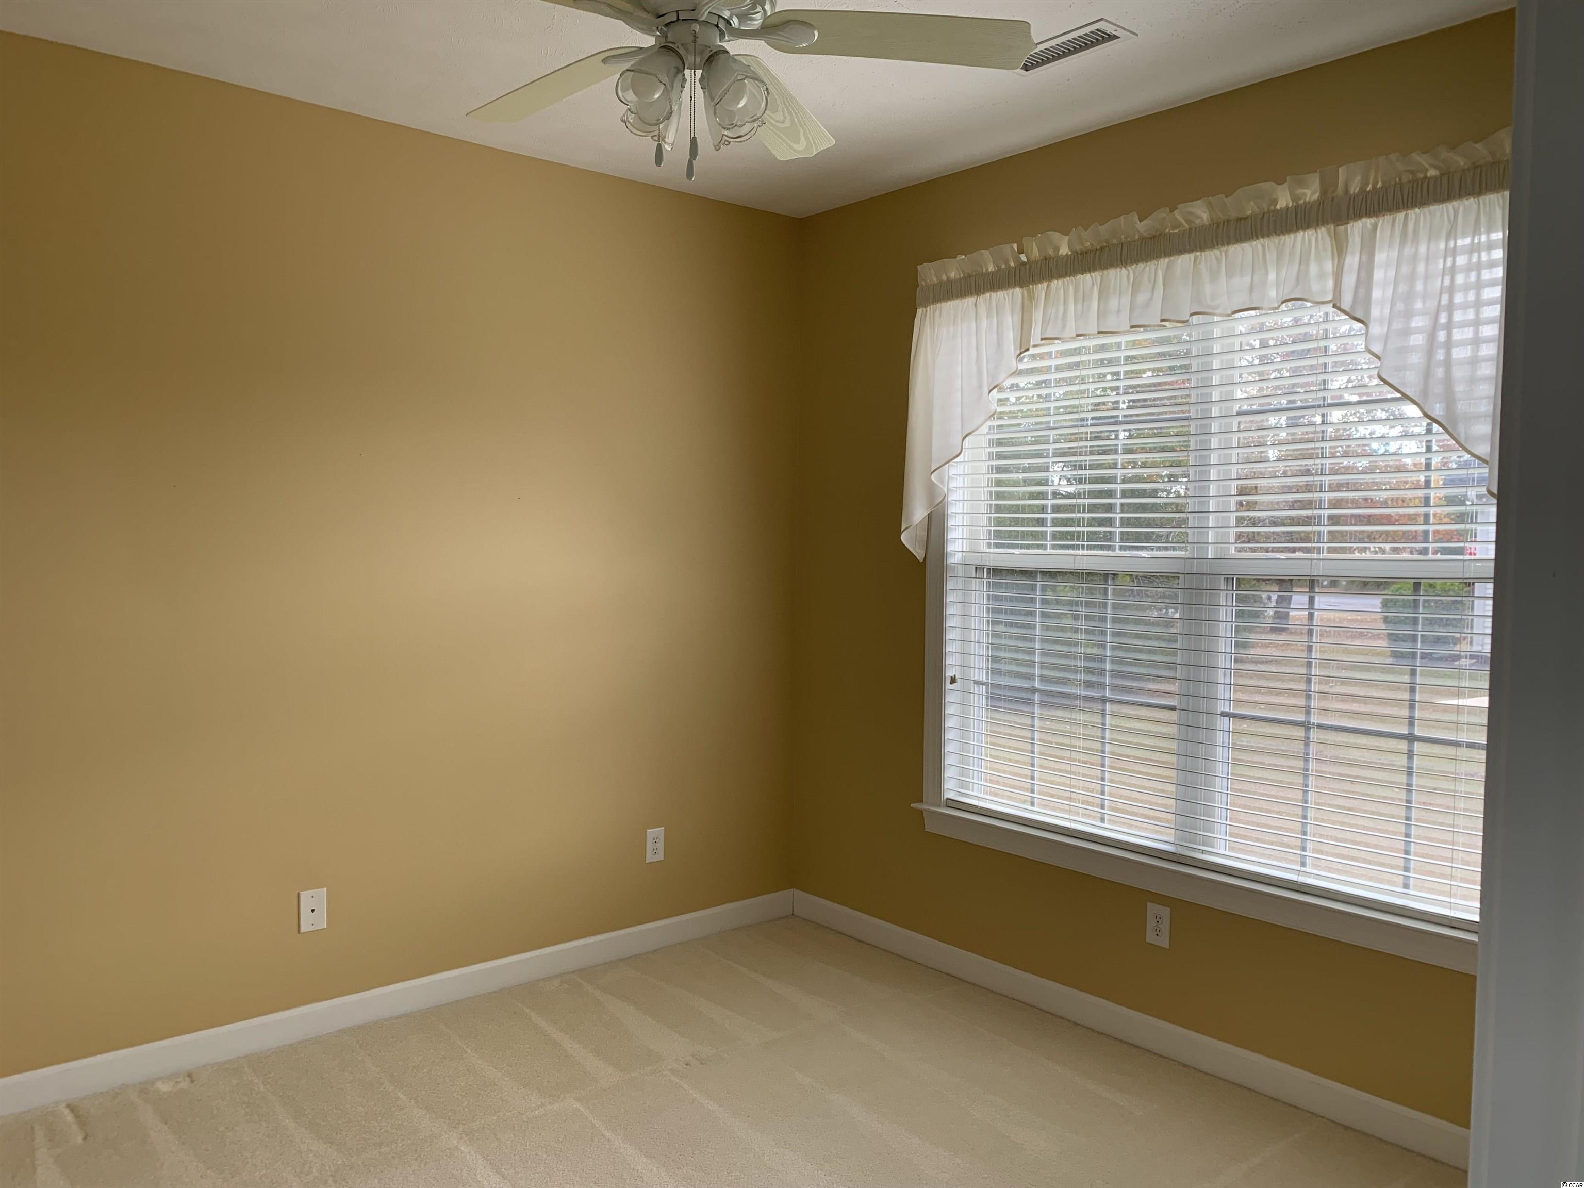
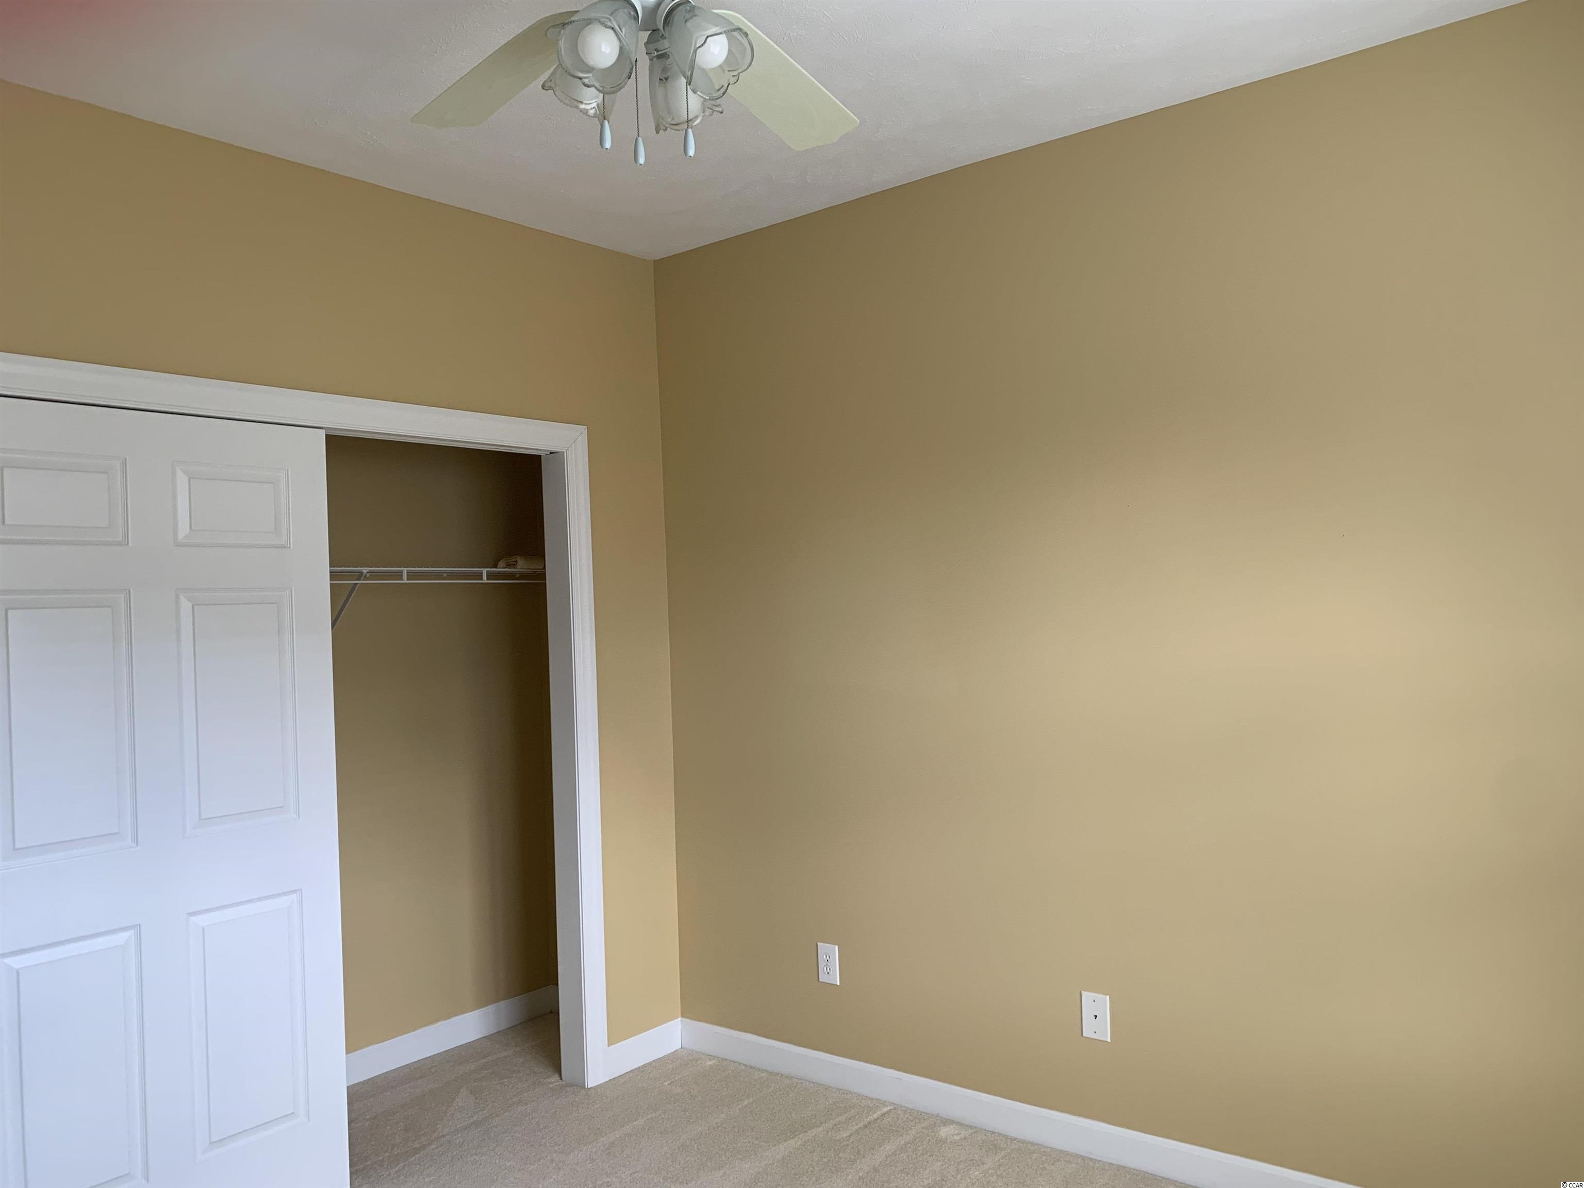
Beds: 3
Building Info
Levels: OneandOneHalf
Year Built: 2001
Zoning: Res
Style: Ranch
Construction Materials: VinylSiding
Builders Name: Sunbelt Homes
Builder Model: BROOKHAVEN
Buyer Compensation
Exterior Features
Patio and Porch Features: Patio
Pool Features: Community, OutdoorPool
Foundation: Slab
Exterior Features: SprinklerIrrigation, Patio
Financial
Garage / Parking
Parking Capacity: 6
Garage: Yes
Parking Type: Attached, Garage, TwoCarGarage, GarageDoorOpener
Attached Garage: Yes
Garage Spaces: 2
Green / Env Info
Green Energy Efficient: Doors, Windows
Interior Features
Floor Cover: Carpet, Tile, Wood
Door Features: InsulatedDoors, StormDoors
Laundry Features: WasherHookup
Furnished: Unfurnished
Interior Features: SplitBedrooms, WindowTreatments, BedroomonMainLevel, EntranceFoyer, KitchenIsland, StainlessSteelAppliances, SolidSurfaceCounters
Appliances: Dishwasher, Disposal, Microwave, Range, Refrigerator, Dryer, Washer
Lot Info
Acres: 0.31
Lot Size: 50x150x113x96x73
Lot Description: CulDeSac, NearGolfCourse, IrregularLot, OutsideCityLimits
Misc
Offer Compensation
Other School Info
Property Info
County: Horry
Stipulation of Sale: None
Property Sub Type Additional: Detached
Security Features: SmokeDetectors
Disclosures: CovenantsRestrictionsDisclosure,SellerDisclosure
Construction: Resale
Room Info
Sold Info
Sold Date: 2022-01-14T00:00:00
Sqft Info
Total Sqft: 3305
Living Area Source: Plans
Sqft: 2737
Tax Info
Unit Info
Utilities / Hvac
Heating: Central, Electric
Cooling: CentralAir
Cooling: Yes
Utilities Available: CableAvailable, ElectricityAvailable, PhoneAvailable, SewerAvailable, UndergroundUtilities, WaterAvailable
Heating: Yes
Water Source: Public
Waterfront / Water
Schools
Elem: Saint James Elementary School
Middle: Saint James Intermediate School
High: Saint James High School
Directions
Bypass 17 to Tournament Blvd. to right on McDowell Shortcut Rd. Left on Pickering ro Right on Bristol Place #604. Or, Rte 707 to McDowell Shortcut Rd to right on Pickering to right on Bristol.Courtesy of Re/max Southern Shores Gc - Cell: 843-902-4547

 MLS# 2611607

 Provided courtesy of © Copyright 2026 Coastal Carolinas Multiple Listing Service, Inc.®. Information Deemed Reliable but Not Guaranteed. © Copyright 2026 Coastal Carolinas Multiple Listing Service, Inc.® MLS. All rights reserved. Information is provided exclusively for consumers’ personal, non-commercial use, that it may not be used for any purpose other than to identify prospective properties consumers may be interested in purchasing.
Images related to data from the MLS is the sole property of the MLS and not the responsibility of the owner of this website. MLS IDX data last updated on 07-07-2026 8:31 AM EST.
Any images related to data from the MLS is the sole property of the MLS and not the responsibility of the owner of this website.
Provided courtesy of © Copyright 2026 Coastal Carolinas Multiple Listing Service, Inc.®. Information Deemed Reliable but Not Guaranteed. © Copyright 2026 Coastal Carolinas Multiple Listing Service, Inc.® MLS. All rights reserved. Information is provided exclusively for consumers’ personal, non-commercial use, that it may not be used for any purpose other than to identify prospective properties consumers may be interested in purchasing.
Images related to data from the MLS is the sole property of the MLS and not the responsibility of the owner of this website. MLS IDX data last updated on 07-07-2026 8:31 AM EST.
Any images related to data from the MLS is the sole property of the MLS and not the responsibility of the owner of this website.