














$762,500 | 3 beds | 3 full baths | N/A half baths | 2,430 sqft
Myrtle Beach, SC 29577
- 3Beds
- 3Full Baths
- N/AHalf Baths
- 2,430SqFt
- 2019Year Built
- 0.18Acres
- MLS# 2617880
- Residential
- Detached
- Active
- Approx Time on MarketN/A
- AreaMyrtle Beach Area--48th Ave N To 79th Ave N
- CountyHorry
- Subdivision Grande Dunes - Del Webb
Overview
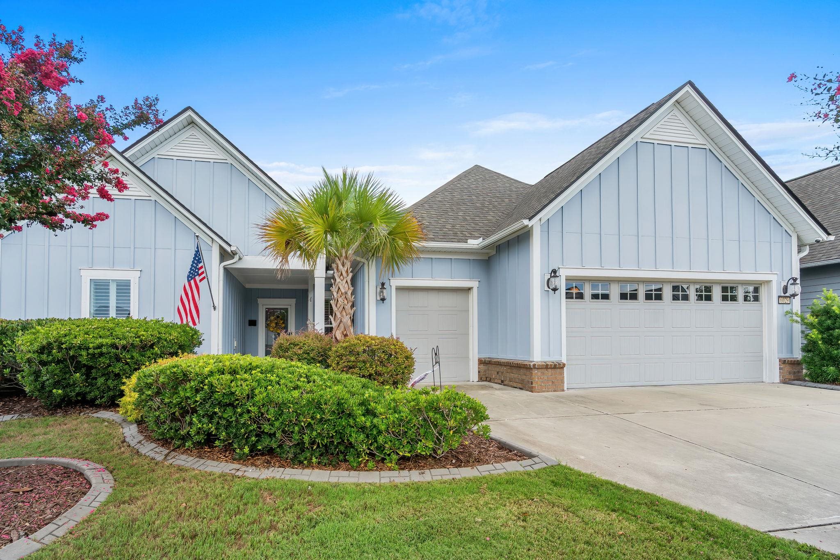
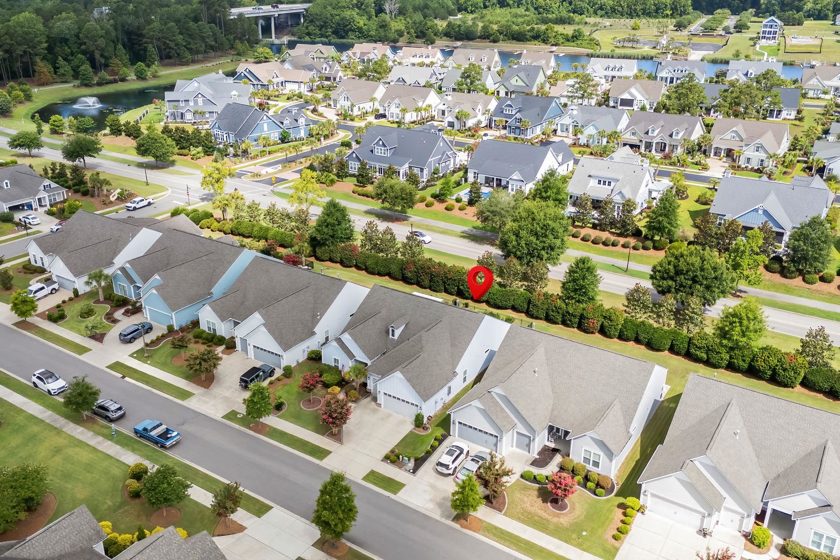
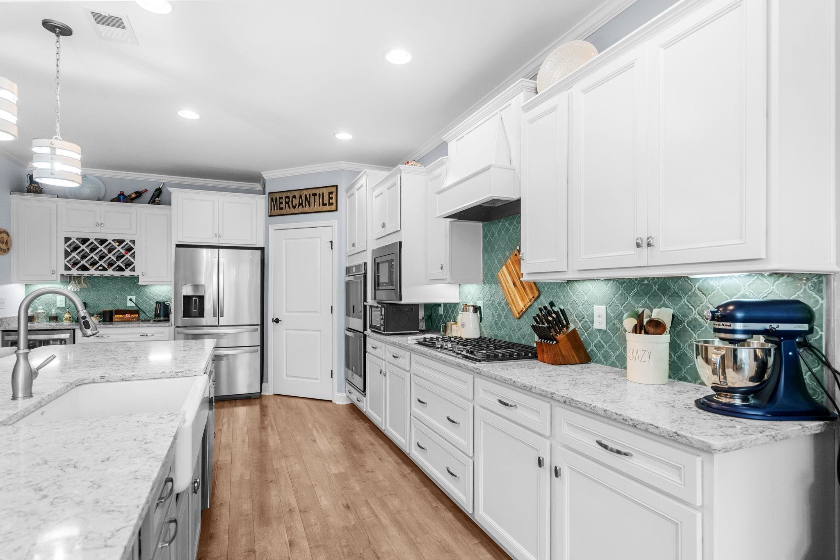
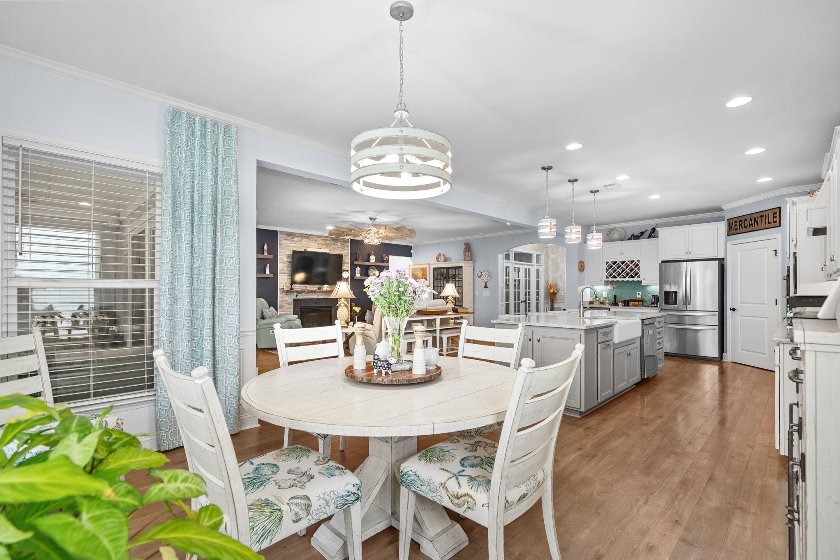
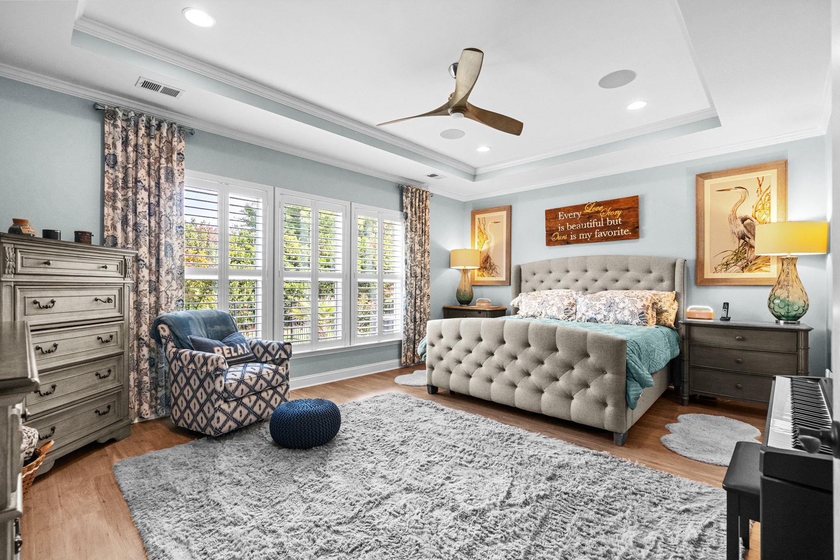
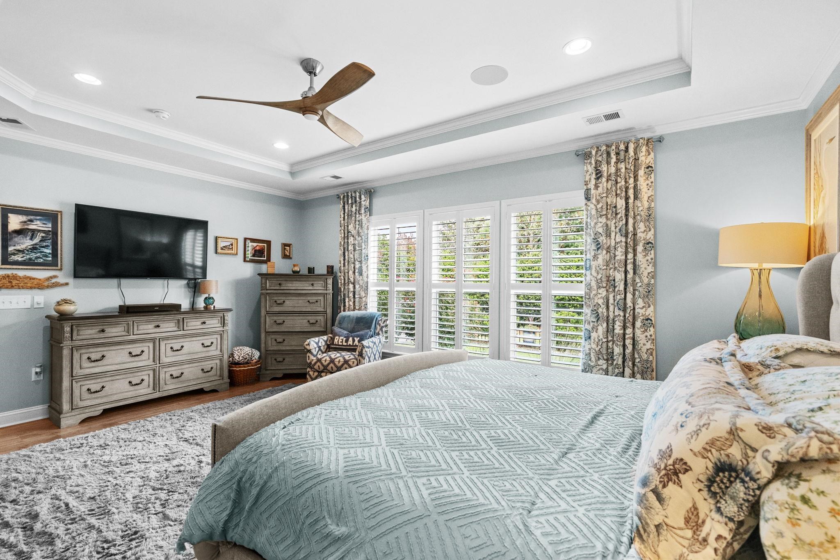
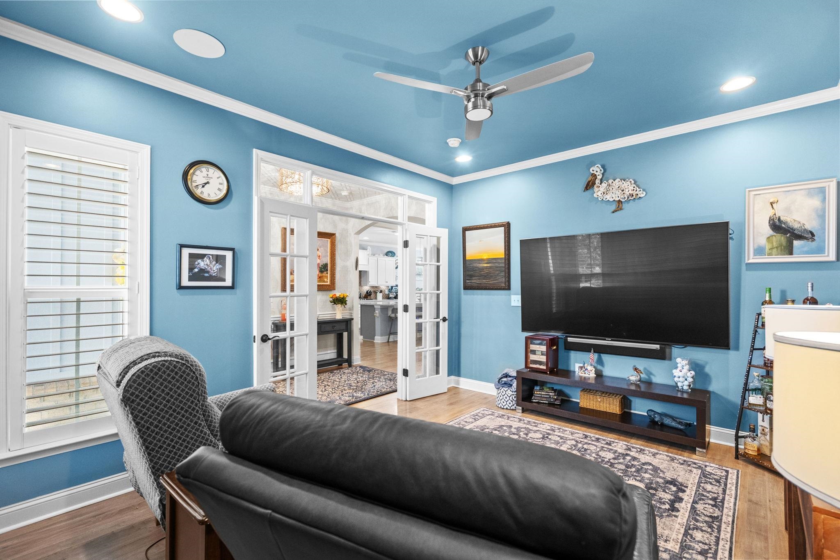
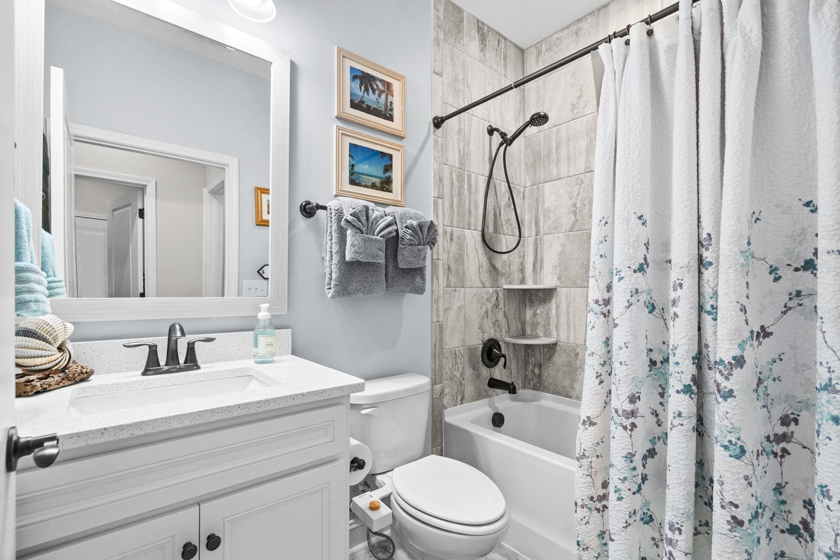
Come enjoy beach life at 6029 Trieste St., nestled in the highly sought-after 55+ community of Del Webb at Grande Dunes in Myrtle Beach, SC! This meticulously maintained home offers 3 spacious bedrooms, 3 full bathrooms, plus a flex room, all with an extended 2-car garage plus a golf cart garage on a beautifully landscaped private lot. Step inside to experience thoughtfully designed living spaces adorned with luxury finishes, including wainscoting, crown molding, plantation shutters, custom closet designs, and stunning variable width LVP flooring throughout most of the home. The gourmet kitchen boasts upgraded stainless steel appliances, a gas range, double oven, custom pantry storage, an extra-long island and a large separate cabinet for your bar, wine, coffee, or soda station needs. Designer lighting, upgraded ceiling fans with quiet operating motors, and multi-room ceiling speakers enhance the elegant living atmosphere. The open great room features a striking floor-to-ceiling tiled fireplace and a natural wood edge mantle as its focal point. Triple slider glass doors invite you to year-round indoor-outdoor living in the all-seasons EZE Breeze enclosed room, complete with motorized sunshades and tiled flooring. Step further out to enjoy a custom patio with travertine tile, paver borders, a hot tub, pergola, gas stub for grilling, and conduit for a future fire pit—perfect for entertaining in the coastal Carolina climate all year long! Enjoy ample garage storage with overhead solutions, permanent attic stairs, and epoxy flooring. The private, fenced backyard is lush with extra plantings and ready for your enjoyment. Residents of Del Webb at Grande Dunes enjoy a truly elevated lifestyle with access to a stunning amenity center, membership to the Grande Dunes Ocean Club with beach access, indoor and outdoor pools, a state-of-the-art fitness center, and courts for pickleball, bocce and tennis. Scenic walking trails wind throughout the community and along the Intracoastal Waterway, offering endless opportunities to enjoy the outdoors. With golf, dining, shopping and the beach just minutes away, this home delivers more than luxury; it offers a lifestyle beyond compare.
Agriculture / Farm
Association Fees / Info
Hoa Frequency: Monthly
Hoa Fees: 401
Hoa: Yes
Hoa Includes: AssociationManagement, CommonAreas, LegalAccounting, MaintenanceGrounds, Pools, RecreationFacilities, Sewer, Security, Water
Community Features: Beach, Clubhouse, Dock, GolfCartsOk, PrivateBeach, RecreationArea, TennisCourts, Golf, LongTermRentalAllowed, Pool
Assoc Amenities: BeachRights, BoatDock, Clubhouse, OwnerAllowedGolfCart, OwnerAllowedMotorcycle, PrivateMembership, PetRestrictions, Security, TenantAllowedGolfCart, TennisCourts, TenantAllowedMotorcycle
Bathroom Info
Total Baths: 3.00
Fullbaths: 3
Room Level
PrimaryBedroom: First
Room Features
FamilyRoom: CeilingFans
Kitchen: BreakfastArea, Dishwasher, KitchenExhaustFan, KitchenIsland, Pantry, StainlessSteelAppliances, SolidSurfaceCounters
Other: BedroomOnMainLevel, EntranceFoyer, Library, UtilityRoom
PrimaryBathroom: DualSinks, SeparateShower
PrimaryBedroom: TrayCeilings, CeilingFans, LinenCloset, MainLevelPrimary
Bedroom Info
Beds: 3
Building Info
Levels: One
Year Built: 2019
Zoning: PUD
Construction Materials: HardiplankType, WoodFrame
Builders Name: Pulte
Builder Model: Dunwoody
Buyer Compensation
Exterior Features
Spa: Yes
Patio and Porch Features: RearPorch, FrontPorch, Patio, Porch, Screened
Spa Features: HotTub
Pool Features: Community, Indoor, OutdoorPool
Foundation: Slab
Exterior Features: Fence, HotTubSpa, SprinklerIrrigation, Porch, Patio
Financial
Garage / Parking
Parking Capacity: 4
Garage: Yes
Parking Type: Attached, Garage, TwoCarGarage, GolfCartGarage, GarageDoorOpener
Attached Garage: Yes
Garage Spaces: 2
Green / Env Info
Interior Features
Floor Cover: Carpet, LuxuryVinyl, LuxuryVinylPlank, Tile
Fireplace: Yes
Laundry Features: WasherHookup
Furnished: Unfurnished
Interior Features: Attic, TrayCeilings, CeilingFans, DualSinks, Fireplace, HotTubSpa, LinenCloset, MainLevelPrimary, PullDownAtticStairs, PermanentAtticStairs, SplitBedrooms, SeparateShower, BedroomOnMainLevel, BreakfastArea, EntranceFoyer, KitchenIsland, StainlessSteelAppliances, SolidSurfaceCounters
Appliances: Dishwasher, Disposal, Microwave, Range, Refrigerator, RangeHood, Dryer, Washer
Lot Info
Acres: 0.18
Lot Description: CityLot, NearGolfCourse, Rectangular, RectangularLot
Misc
Pets Allowed: OwnerOnly, Yes
Offer Compensation
Other School Info
Property Info
County: Horry
Senior Community: Yes
Stipulation of Sale: None
Property Sub Type Additional: Detached
Security Features: SecuritySystem, SmokeDetectors, SecurityService
Disclosures: CovenantsRestrictionsDisclosure,SellerDisclosure
Construction: Resale
Room Info
Sold Info
Sqft Info
Total Sqft: 3410
Living Area Source: PublicRecords
Sqft: 2430
Tax Info
Unit Info
Utilities / Hvac
Heating: Central
Cooling: CentralAir
Cooling: Yes
Utilities Available: CableAvailable, ElectricityAvailable, NaturalGasAvailable, Other, PhoneAvailable, SewerAvailable, UndergroundUtilities, WaterAvailable
Heating: Yes
Water Source: Public
Waterfront / Water
Schools
Elem: Myrtle Beach Elementary School
Middle: Myrtle Beach Middle School
High: Myrtle Beach High School
Courtesy of Grande Dunes Properties - [email protected]

 MLS# 2617702


 Provided courtesy of © Copyright 2026 Coastal Carolinas Multiple Listing Service, Inc.®. Information Deemed Reliable but Not Guaranteed. © Copyright 2026 Coastal Carolinas Multiple Listing Service, Inc.® MLS. All rights reserved. Information is provided exclusively for consumers’ personal, non-commercial use, that it may not be used for any purpose other than to identify prospective properties consumers may be interested in purchasing.
Images related to data from the MLS is the sole property of the MLS and not the responsibility of the owner of this website. MLS IDX data last updated on 07-18-2026 6:33 AM EST.
Any images related to data from the MLS is the sole property of the MLS and not the responsibility of the owner of this website.
Provided courtesy of © Copyright 2026 Coastal Carolinas Multiple Listing Service, Inc.®. Information Deemed Reliable but Not Guaranteed. © Copyright 2026 Coastal Carolinas Multiple Listing Service, Inc.® MLS. All rights reserved. Information is provided exclusively for consumers’ personal, non-commercial use, that it may not be used for any purpose other than to identify prospective properties consumers may be interested in purchasing.
Images related to data from the MLS is the sole property of the MLS and not the responsibility of the owner of this website. MLS IDX data last updated on 07-18-2026 6:33 AM EST.
Any images related to data from the MLS is the sole property of the MLS and not the responsibility of the owner of this website.