















$369,000 | 4 beds | 2 full baths | 1 half baths | 2,543 sqft
Conway, SC 29526
- 4Beds
- 2Full Baths
- 1Half Baths
- 2,543SqFt
- 2021Year Built
- 0.21Acres
- MLS# 2617517
- Residential
- Detached
- Active
- Approx Time on MarketN/A
- AreaConway Area--East Edge of Conway South of Old Reaves Ferry Rd.
- CountyHorry
- Subdivision Heritage Oaks - Heritage Preserve
Overview
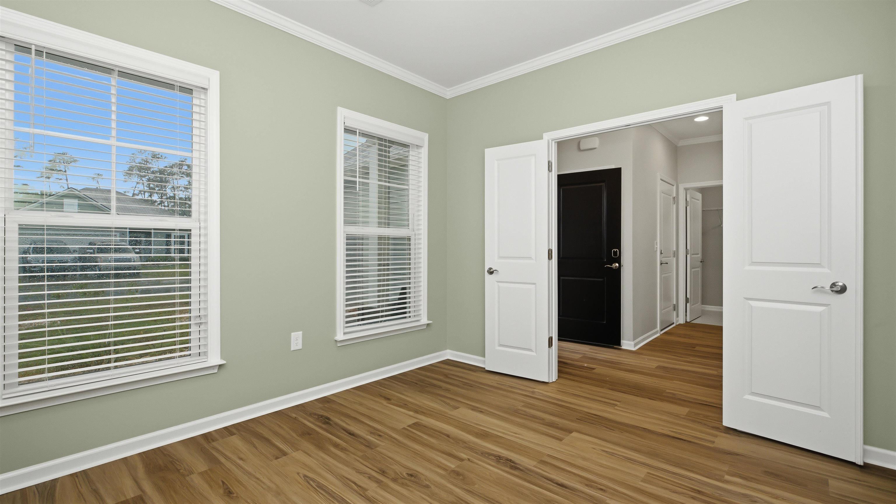
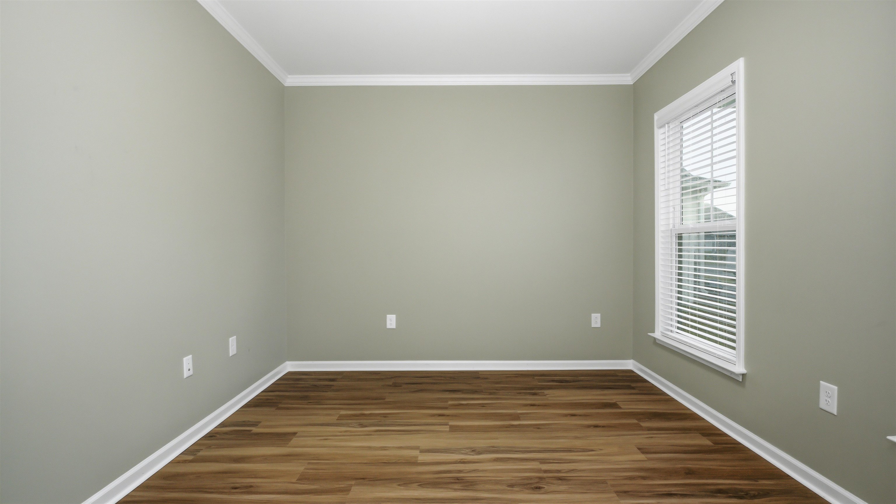
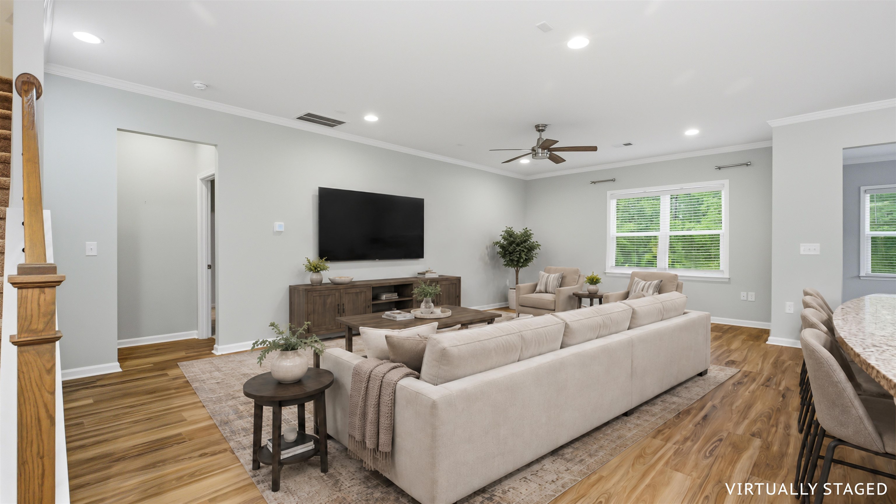
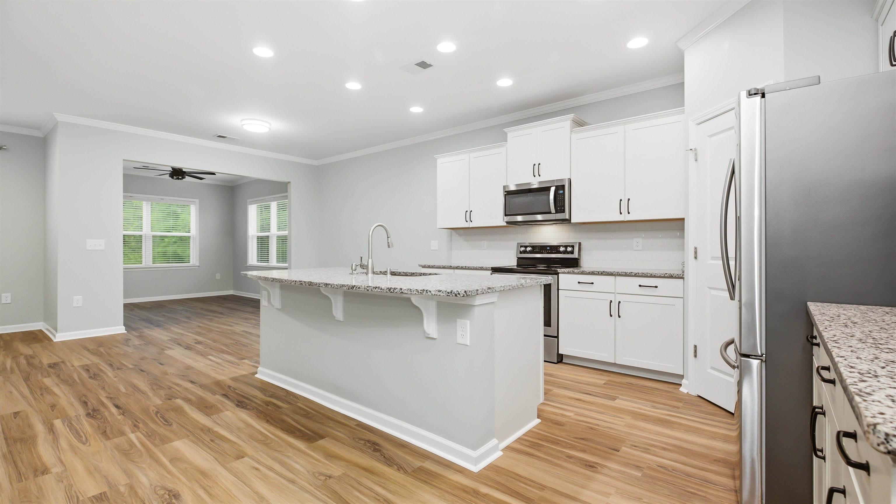
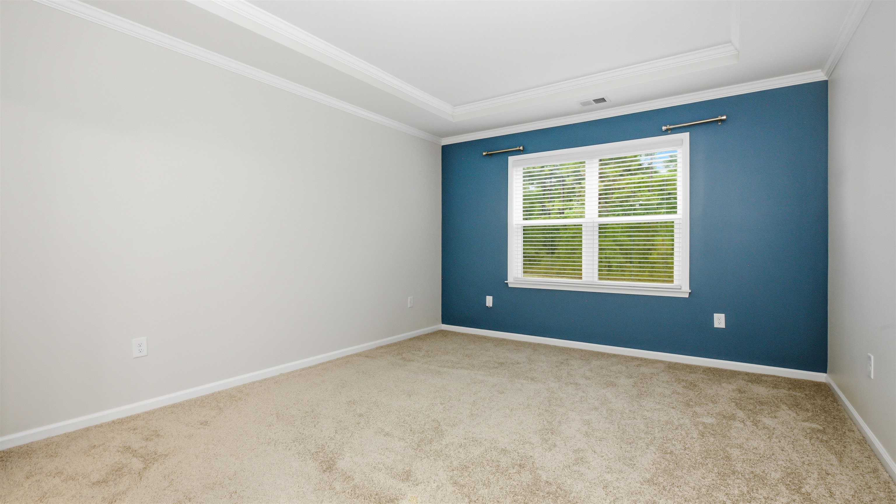
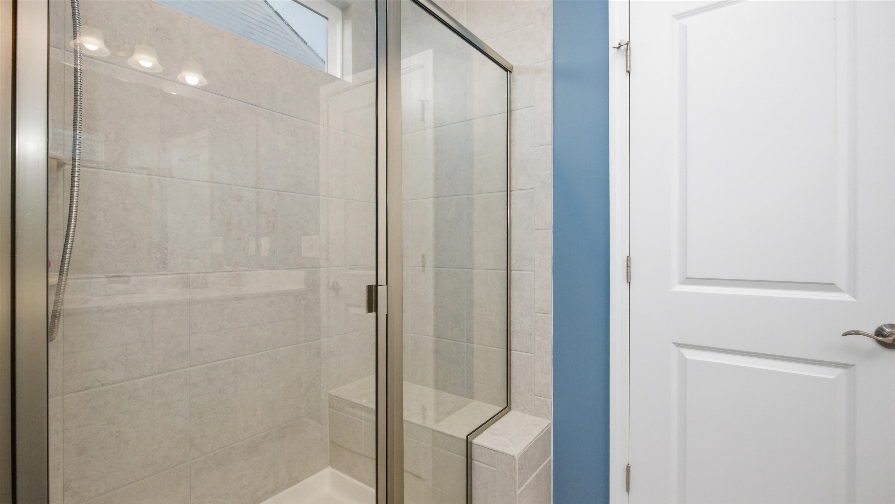
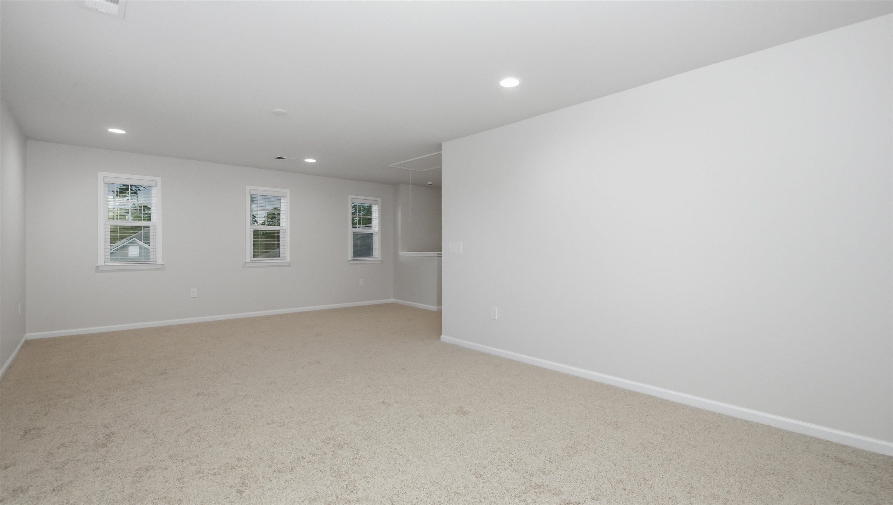
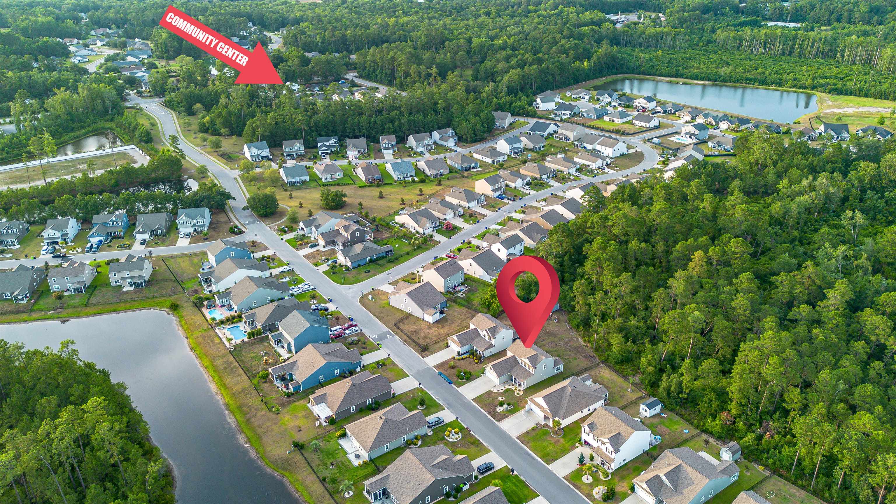
Better than new and impeccably maintained, this beautifully upgraded 2021 Pulte-built Hartwell in Heritage Preserve offers the perfect combination of thoughtful design, flexible living, and modern comfort. Lightly lived in as a second home, this exceptional residence presents in outstanding condition while offering numerous, expensive upgrades already in place, without the wait for new construction. Step inside to discover Pulte`s largest Hartwell floor plan, thoughtfully enhanced with the sought-after 4-foot Great Room extension and an added sunroom that fills the home with natural light. The open-concept design creates an inviting flow between the spacious Great Room, dining area, and beautifully appointed kitchen, making everyday living and entertaining equally effortless. The kitchen serves as the heart of the home, featuring abundant cabinetry, a large center island with seating, a walk-in pantry, stainless steel appliances, and a gas line already in place should the next owner prefer a gas range. Just off the foyer, elegant French doors open to the home`s versatile fourth bedroom. Beautifully showcased as a home office and guest suite, this flexible space can easily adapt to your lifestyle as a private office, library, hobby room, or welcoming retreat for overnight guests. The spacious first-floor primary suite offers a peaceful escape with a generous walk-in closet, dual vanities, linen storage, and a custom 5-foot walk-in shower. Upstairs, you`ll find two additional bedrooms, a full bath, and an expansive bonus loft that provides exceptional flexibility as a media room, game room, second family room, fitness area, children`s playroom or create a fifth bedroom. Outside, enjoy the privacy of a peaceful, wooded backdrop from the spacious patio, an ideal setting for morning coffee, evening gatherings, or simply relaxing after a long day. The widened driveway offers additional parking, while the WiFi-enabled four-zone irrigation system on its own water meter helps keep the landscaping looking its best. Additional highlights include brand-new flooring, brand-new carpeting, fresh interior paint, crown molding throughout the main level, surround sound pre-wiring, additional speaker wiring upstairs, smart thermostats integrated with the security system, a whole-house gas generator, whole-house surge protection, tankless gas water heater, Healthy Climate Carbon Clean HVAC filtration system, and numerous additional owner upgrades. Combining the quality of a Pulte-built home, extensive owner upgrades, exceptional flexibility, and one of Heritage Preserve`s most desirable floor plans, this move-in-ready home is ready to welcome its next owners.
Agriculture / Farm
Association Fees / Info
Hoa Frequency: Monthly
Hoa Fees: 103
Hoa: Yes
Hoa Includes: CommonAreas, Pools, Recycling, Trash
Community Features: Clubhouse, GolfCartsOk, RecreationArea, LongTermRentalAllowed, Pool
Assoc Amenities: Clubhouse, OwnerAllowedGolfCart, OwnerAllowedMotorcycle, PetRestrictions
Bathroom Info
Total Baths: 3.00
Halfbaths: 1
Fullbaths: 2
Bedroom Info
Beds: 4
Building Info
Levels: Two
Year Built: 2021
Zoning: Res
Style: Colonial
Construction Materials: VinylSiding, WoodFrame
Builders Name: Pulte
Builder Model: Hartwell
Buyer Compensation
Exterior Features
Patio and Porch Features: FrontPorch, Patio
Window Features: WindowTreatments
Pool Features: Community, OutdoorPool
Foundation: Slab
Exterior Features: Patio
Financial
Garage / Parking
Parking Capacity: 4
Garage: Yes
Parking Type: Attached, Garage, TwoCarGarage, GarageDoorOpener
Attached Garage: Yes
Garage Spaces: 2
Green / Env Info
Interior Features
Floor Cover: LuxuryVinyl, LuxuryVinylPlank
Laundry Features: WasherHookup
Furnished: Unfurnished
Interior Features: Attic, TrayCeilings, DualSinks, MainLevelPrimary, PullDownAtticStairs, PermanentAtticStairs, SeparateShower, WalkInClosets, WindowTreatments, KitchenIsland, StainlessSteelAppliances
Appliances: Dishwasher, Disposal, Microwave, Refrigerator
Lot Info
Acres: 0.21
Lot Description: OutsideCityLimits, Rectangular, RectangularLot
Misc
Pets Allowed: OwnerOnly, Yes
Offer Compensation
Other School Info
Property Info
County: Horry
Stipulation of Sale: None
Property Sub Type Additional: Detached
Security Features: SmokeDetectors
Disclosures: CovenantsRestrictionsDisclosure,SellerDisclosure
Construction: Resale
Room Info
Sold Info
Sqft Info
Total Sqft: 3149
Living Area Source: PublicRecords
Sqft: 2543
Tax Info
Unit Info
Utilities / Hvac
Heating: Central, ForcedAir, Gas
Cooling: CentralAir
Cooling: Yes
Utilities Available: CableAvailable, NaturalGasAvailable, SewerAvailable, UndergroundUtilities, WaterAvailable
Heating: Yes
Water Source: Public
Waterfront / Water
Directions
From Hwy 22: Take Exit 17 onto SC-90 toward Conway. Continue approximately 7 miles. Turn left into Heritage Preserve on Long Leaf Pine Dr. Continue straight, then turn left onto Heritage Downs Dr. Home will be on the right at 597 Heritage Downs Dr. From International Dr.: Turn right onto SC-90. Continue to the Heritage Preserve entrance and turn right onto Long Leaf Pine Dr. Turn left onto Heritage Downs Dr. Home will be on the right at 597 Heritage Downs Dr.Courtesy of Bhhs Coastal Real Estate

 MLS# 2617115


 Provided courtesy of © Copyright 2026 Coastal Carolinas Multiple Listing Service, Inc.®. Information Deemed Reliable but Not Guaranteed. © Copyright 2026 Coastal Carolinas Multiple Listing Service, Inc.® MLS. All rights reserved. Information is provided exclusively for consumers’ personal, non-commercial use, that it may not be used for any purpose other than to identify prospective properties consumers may be interested in purchasing.
Images related to data from the MLS is the sole property of the MLS and not the responsibility of the owner of this website. MLS IDX data last updated on 07-14-2026 1:18 PM EST.
Any images related to data from the MLS is the sole property of the MLS and not the responsibility of the owner of this website.
Provided courtesy of © Copyright 2026 Coastal Carolinas Multiple Listing Service, Inc.®. Information Deemed Reliable but Not Guaranteed. © Copyright 2026 Coastal Carolinas Multiple Listing Service, Inc.® MLS. All rights reserved. Information is provided exclusively for consumers’ personal, non-commercial use, that it may not be used for any purpose other than to identify prospective properties consumers may be interested in purchasing.
Images related to data from the MLS is the sole property of the MLS and not the responsibility of the owner of this website. MLS IDX data last updated on 07-14-2026 1:18 PM EST.
Any images related to data from the MLS is the sole property of the MLS and not the responsibility of the owner of this website.