







$579,900 | 3 beds | 2 full baths | N/A half baths | 1,656 sqft
Myrtle Beach, SC 29577
- 3Beds
- 2Full Baths
- N/AHalf Baths
- 1,656SqFt
- 2019Year Built
- 0.15Acres
- MLS# 2517542
- Residential
- Detached
- Sold
- Approx Time on Market4 months, 7 days
- AreaMyrtle Beach Area--48th Ave N To 79th Ave N
- CountyHorry
- Subdivision Grande Dunes - Del Webb
Overview
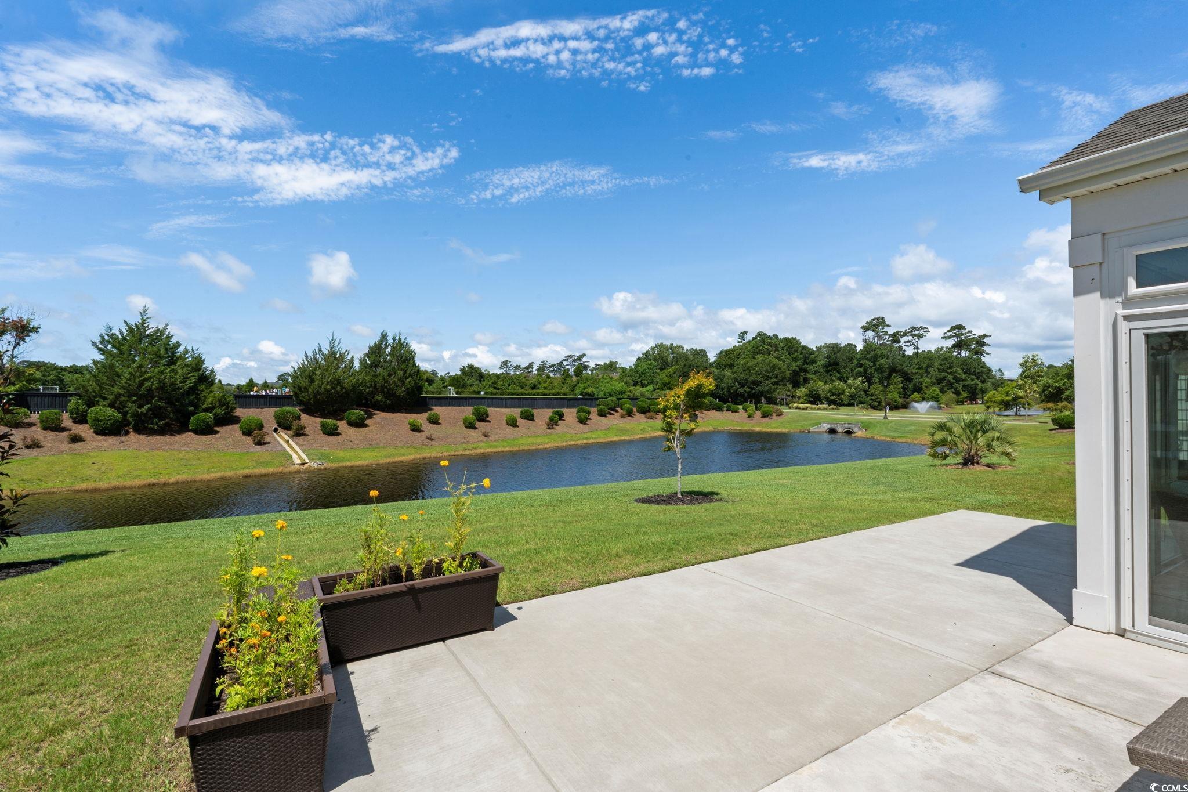
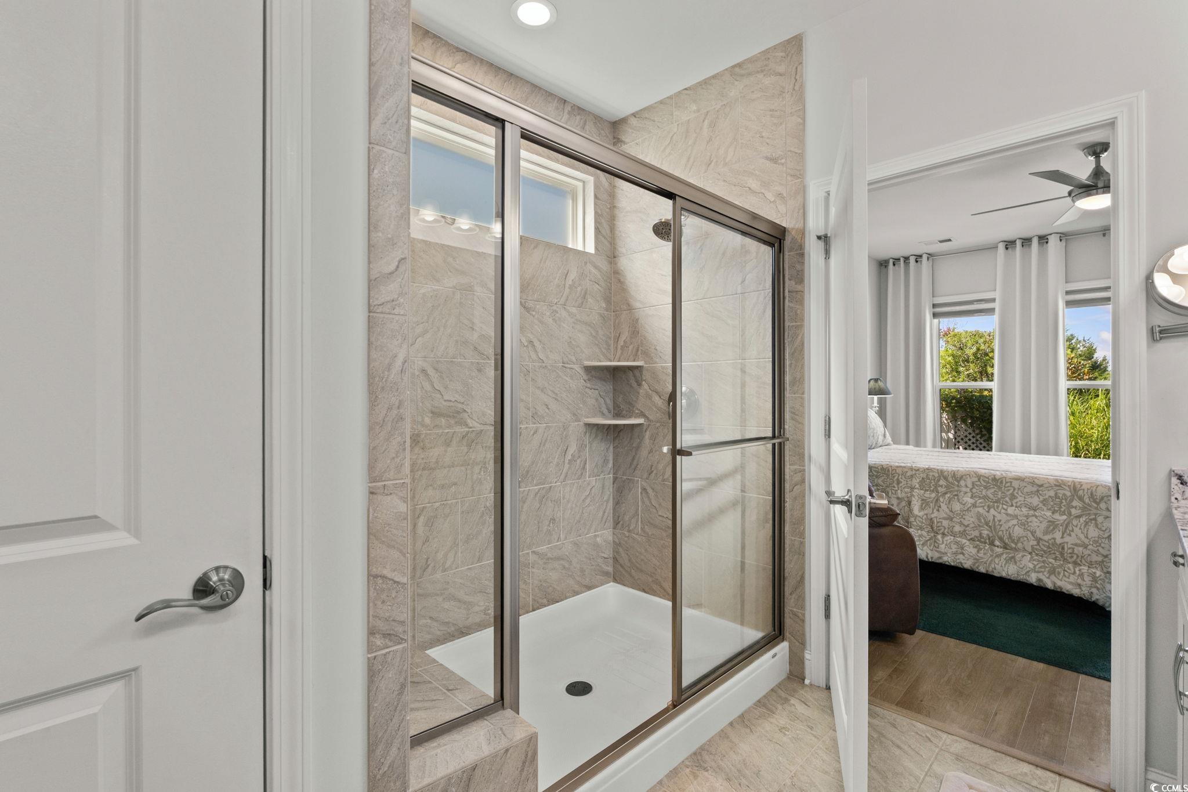
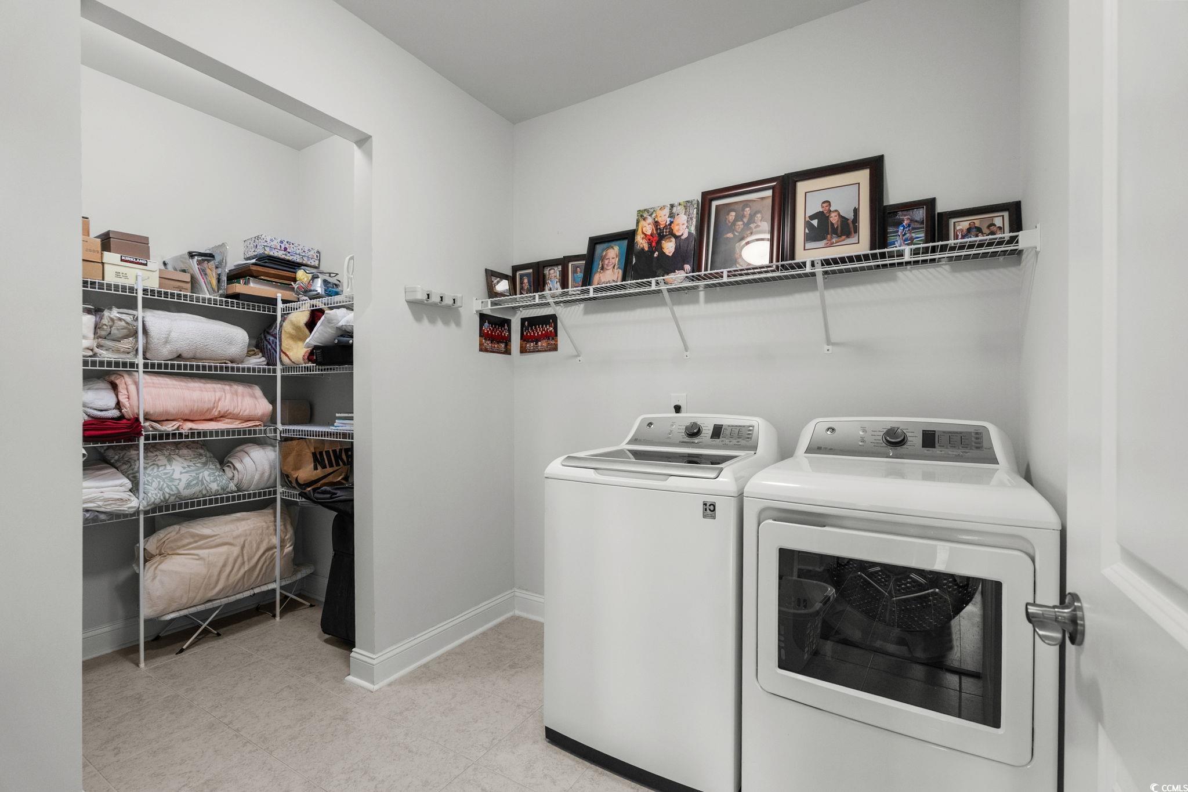
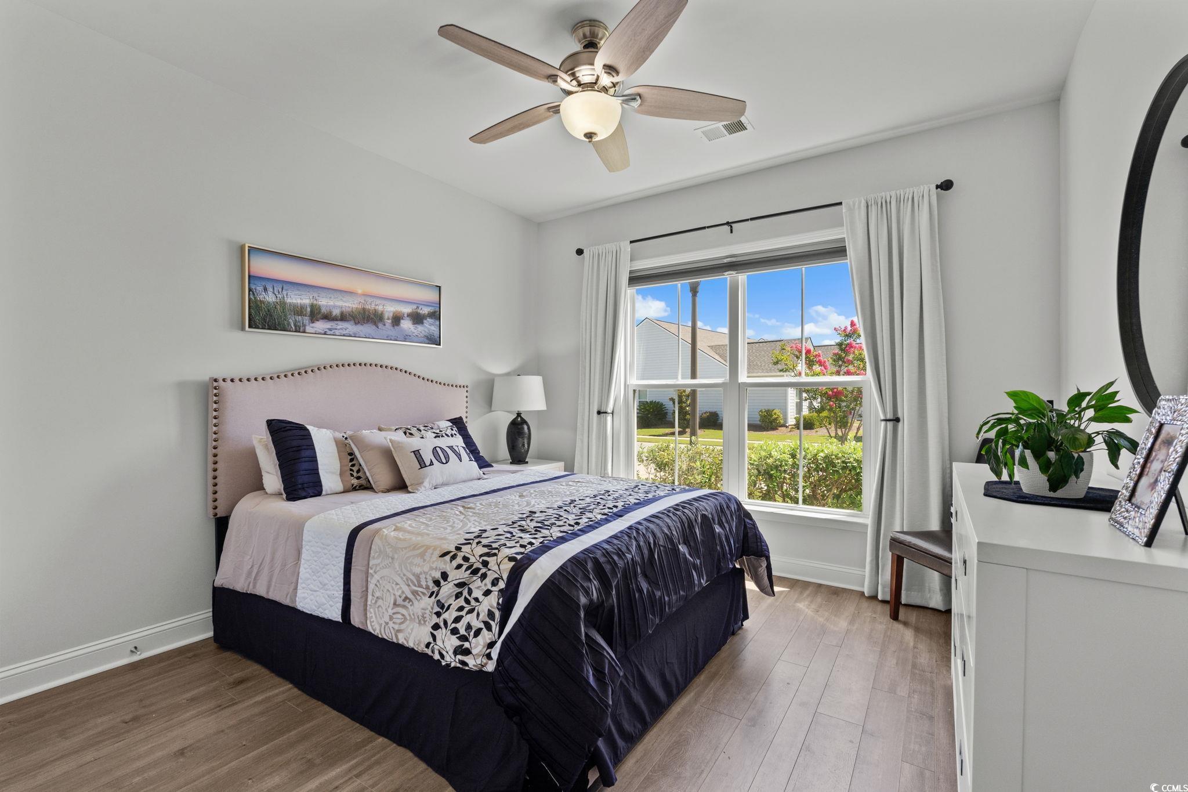
Welcome to your new home in the highly desirable Del Webb at Grande Dunes community, an exclusive 55+ neighborhood. This beautiful 3-bedroom, 2-bathroom property, which shows like a model, features the popular Abbeyville floor plan. It offers a spacious open-concept kitchen, dining, and living area, highlighted by a cozy fireplace in the great room. The kitchen is a chef’s dream, with marble countertops, a large island, stainless steel appliances, and a pantry. Situated on an exceptional homesite, this home provides stunning views from multiple rooms, including a cozy 3-season glass-enclosed sunroom. The private backyard offers peaceful pond views and no homes directly behind it, ensuring tranquility and privacy. The upgraded landscaping enhances the outdoor space, providing a beautifully maintained environment to enjoy year-round. The primary bedroom is filled with natural light, creating a serene retreat. The owner’s bath features a double vanity with a gorgeous granite countertop, a tastefully tiled shower, and a spacious walk-in closet. Built with modern standards, this home includes energy-efficient features, such as radiant barrier sheeting in the attic to help reduce energy costs, irrigation, a Sentricon and Taexx termite system, and gutters. The garage is finished with a durable epoxy floor, providing both functionality and style. The extra-wide driveway ensures plenty of space for two vehicles. Additionally, this home is equipped with a natural gas whole-home generator, ensuring peace of mind during power outages, so you can continue to enjoy the comfort and convenience of modern living no matter the weather. Del Webb amenities are unparalleled, offering a vibrant active community experience. Meet new friends at the monthly events and daily activities hosted at the Amenity Center, take a refreshing dip in the indoor or outdoor pool, or stay active with facilities like the gym, bocce ball, pickleball, and tennis courts. Enjoy leisurely strolls or bike rides along the countless sidewalks and the paved path running alongside the beautiful intracoastal waterfront. Running errands or heading to the beach is a breeze with your golf cart—the ultimate beach life necessity! And speaking of the beach, easy access is granted via the Grande Dunes Beach Club, a delightful amenity included in the HOA amenities.
Sale Info
Listing Date: 07-17-2025
Sold Date: 11-25-2025
Aprox Days on Market:
4 month(s), 7 day(s)
Listing Sold:
7 month(s), 18 day(s) ago
Asking Price: $599,900
Selling Price: $579,900
Price Difference:
Same as list price
Agriculture / Farm
Other Equipment: Generator
Association Fees / Info
Hoa Frequency: Monthly
Hoa Fees: 379
Hoa: Yes
Hoa Includes: MaintenanceGrounds
Bathroom Info
Total Baths: 2.00
Fullbaths: 2
Room Features
FamilyRoom: CeilingFans, Fireplace
Kitchen: KitchenIsland, Pantry, StainlessSteelAppliances
Other: BedroomOnMainLevel
Bedroom Info
Beds: 3
Building Info
Levels: One
Year Built: 2019
Zoning: res
Style: Traditional
Construction Materials: HardiplankType
Builders Name: Pulte Homes
Builder Model: Abbeyville
Buyer Compensation
Exterior Features
Patio and Porch Features: RearPorch, Patio
Foundation: Slab
Exterior Features: SprinklerIrrigation, Porch, Patio
Financial
Garage / Parking
Parking Capacity: 4
Garage: Yes
Parking Type: Attached, Garage, TwoCarGarage, GarageDoorOpener
Attached Garage: Yes
Garage Spaces: 2
Green / Env Info
Interior Features
Floor Cover: Laminate, Tile
Laundry Features: WasherHookup
Furnished: Unfurnished
Interior Features: BedroomOnMainLevel, KitchenIsland, StainlessSteelAppliances
Appliances: Dishwasher, Disposal, Microwave
Lot Info
Acres: 0.15
Lot Description: Rectangular, RectangularLot
Misc
Offer Compensation
Other School Info
Property Info
County: Horry
Stipulation of Sale: None
View: Lake
Property Sub Type Additional: Detached
Construction: Resale
Room Info
Sold Info
Sold Date: 2025-11-25T00:00:00
Sqft Info
Total Sqft: 2275
Living Area Source: PublicRecords
Sqft: 1656
Tax Info
Unit Info
Utilities / Hvac
Heating: Electric, Gas
Utilities Available: NaturalGasAvailable, UndergroundUtilities
Heating: Yes
Waterfront / Water
Schools
Elem: Myrtle Beach Elementary School
Middle: Myrtle Beach Middle School
High: Myrtle Beach High School
Directions
GPSCourtesy of Living South Realty

 MLS# 2614916


 Provided courtesy of © Copyright 2026 Coastal Carolinas Multiple Listing Service, Inc.®. Information Deemed Reliable but Not Guaranteed. © Copyright 2026 Coastal Carolinas Multiple Listing Service, Inc.® MLS. All rights reserved. Information is provided exclusively for consumers’ personal, non-commercial use, that it may not be used for any purpose other than to identify prospective properties consumers may be interested in purchasing.
Images related to data from the MLS is the sole property of the MLS and not the responsibility of the owner of this website. MLS IDX data last updated on 07-13-2026 2:48 PM EST.
Any images related to data from the MLS is the sole property of the MLS and not the responsibility of the owner of this website.
Provided courtesy of © Copyright 2026 Coastal Carolinas Multiple Listing Service, Inc.®. Information Deemed Reliable but Not Guaranteed. © Copyright 2026 Coastal Carolinas Multiple Listing Service, Inc.® MLS. All rights reserved. Information is provided exclusively for consumers’ personal, non-commercial use, that it may not be used for any purpose other than to identify prospective properties consumers may be interested in purchasing.
Images related to data from the MLS is the sole property of the MLS and not the responsibility of the owner of this website. MLS IDX data last updated on 07-13-2026 2:48 PM EST.
Any images related to data from the MLS is the sole property of the MLS and not the responsibility of the owner of this website.