

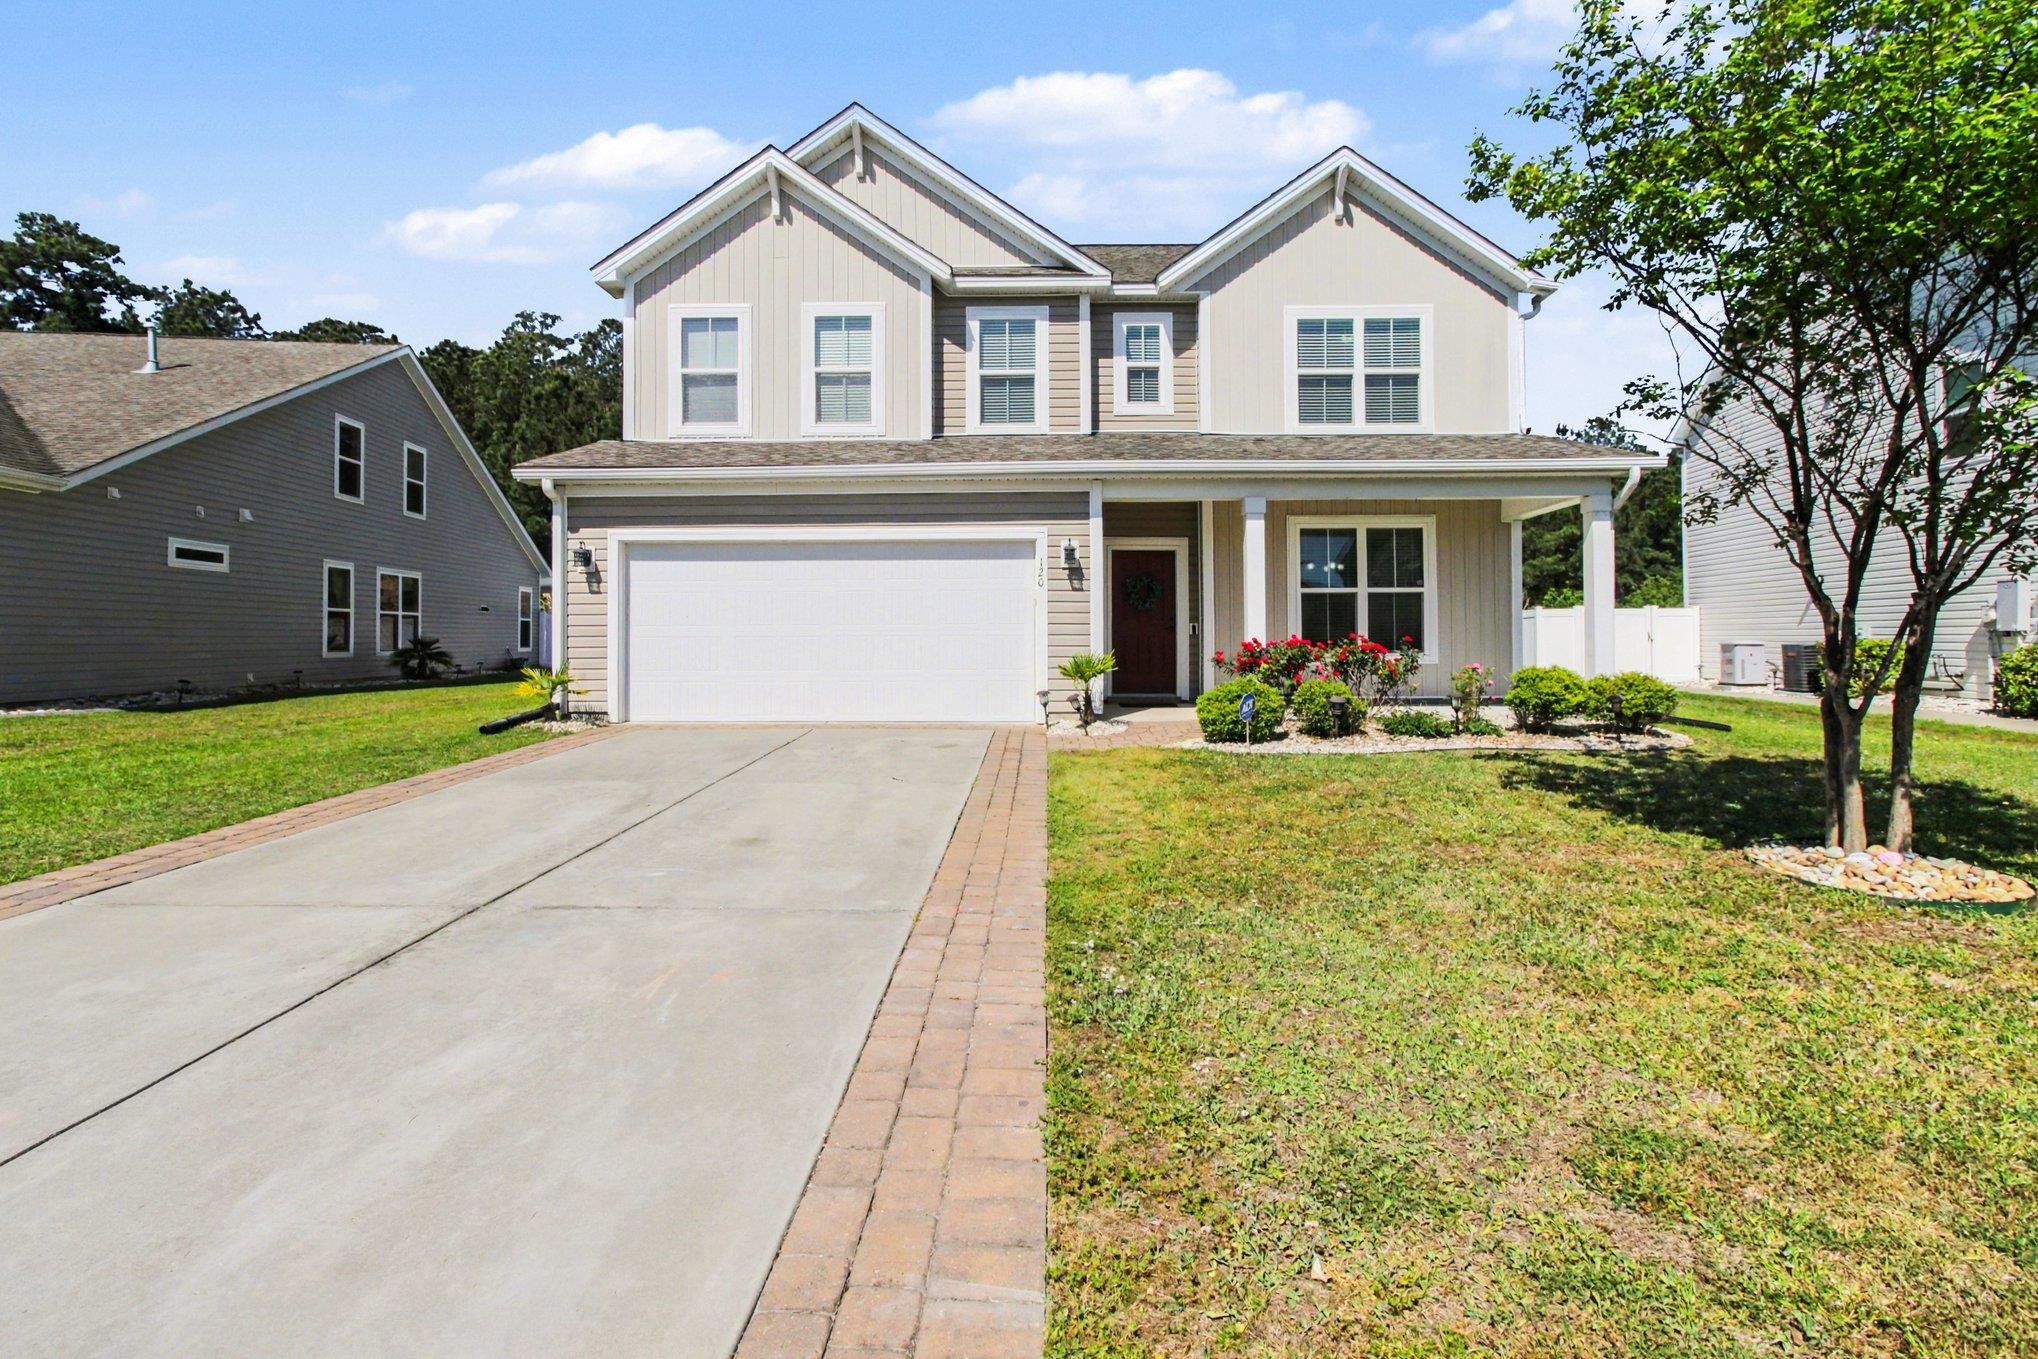
$444,777 | 4 beds | 3 full baths | 1 half baths | 2,970 sqft
Myrtle Beach, SC 29579
- 4Beds
- 3Full Baths
- 1Half Baths
- 2,970SqFt
- 2011Year Built
- 0.00Acres
- MLS# 1404545
- Residential
- Detached
- Sold
- Approx Time on Market3 months, 15 days
- AreaMyrtle Beach Area--Carolina Forest
- CountyHorry
- Subdivision Waterbridge
Overview
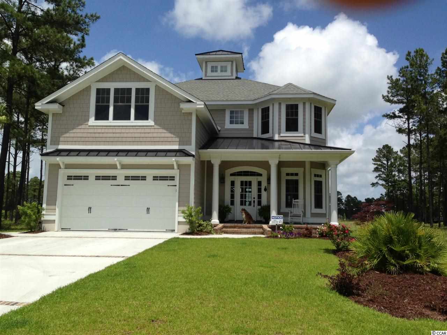
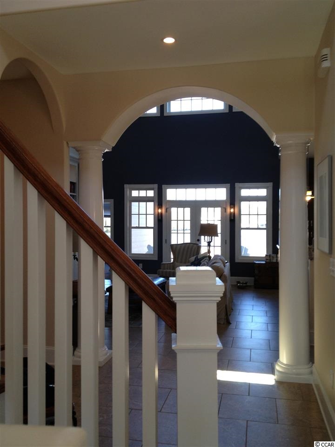
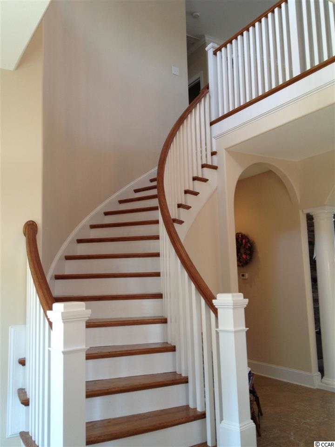
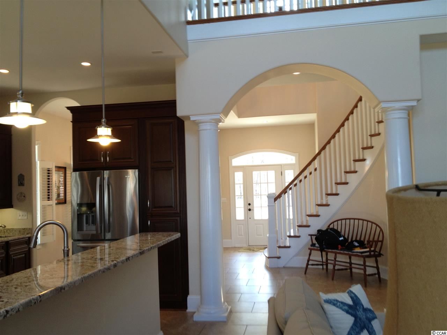
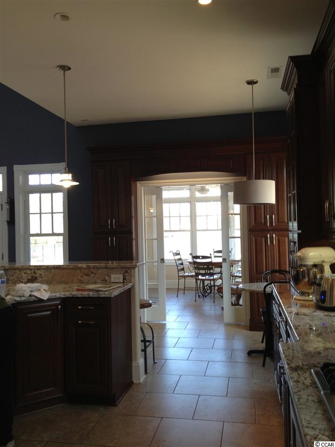
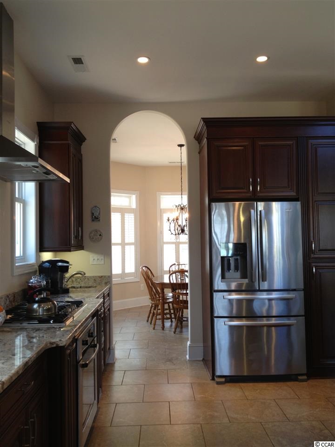
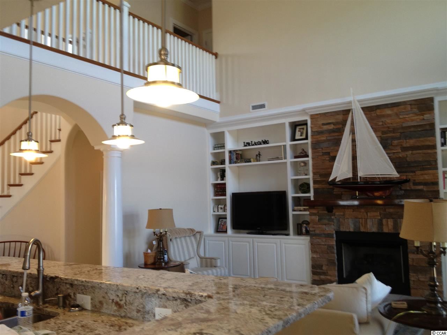
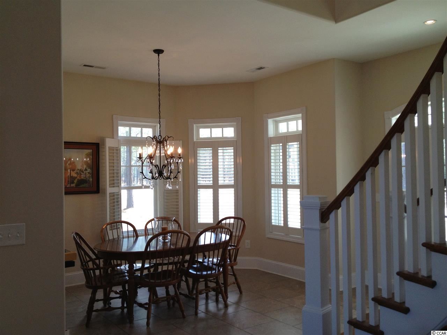
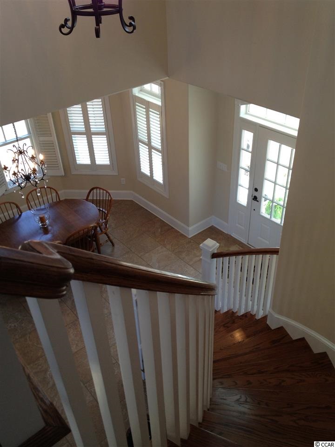
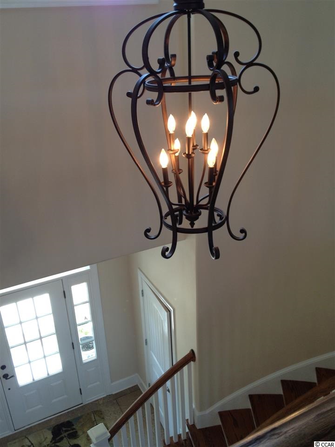
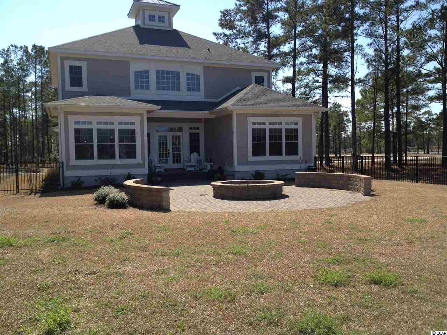
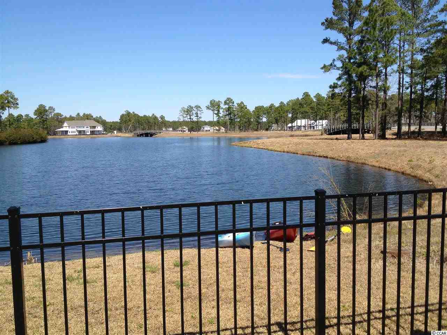
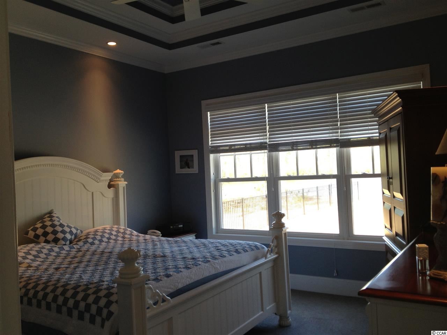
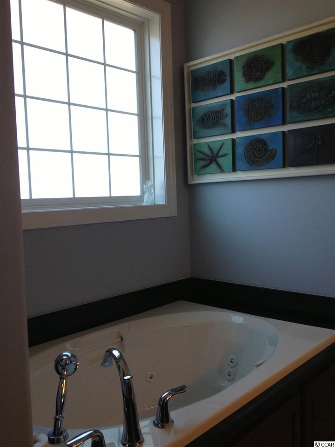
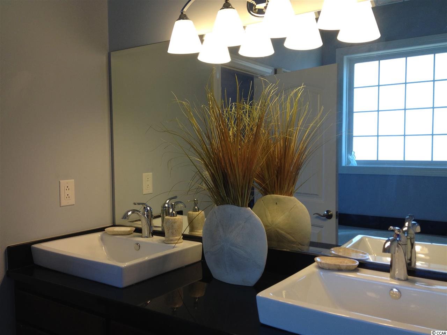
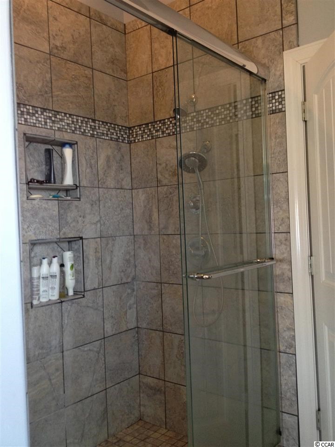
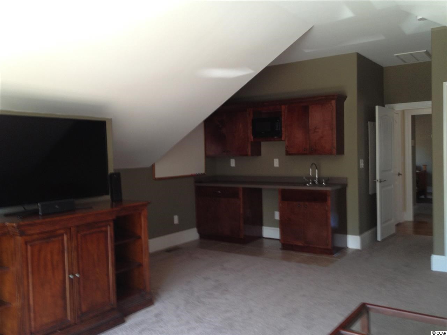
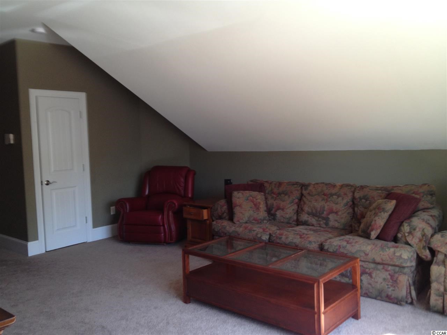
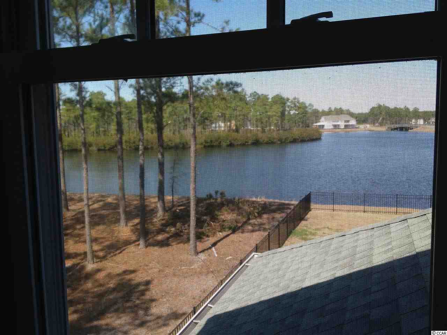
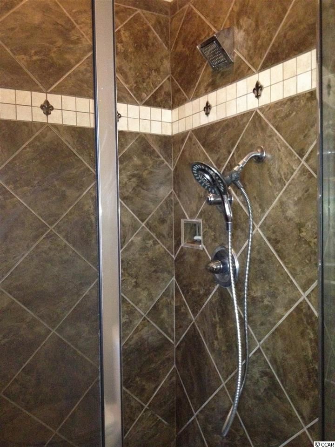
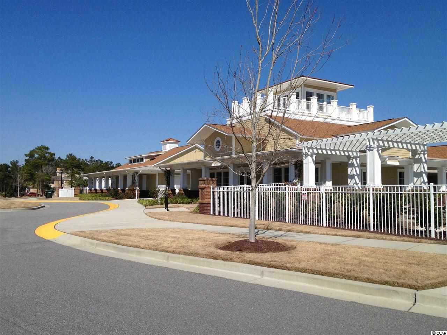
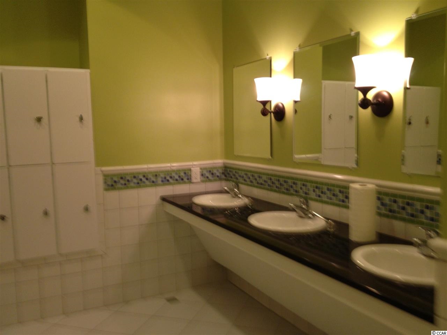
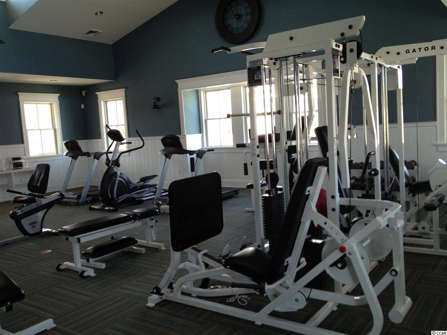
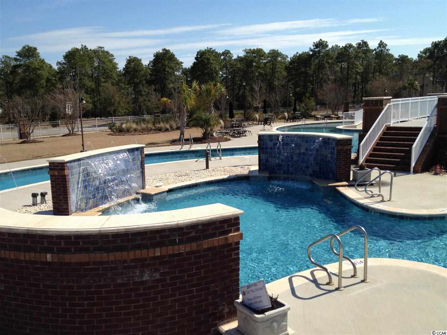
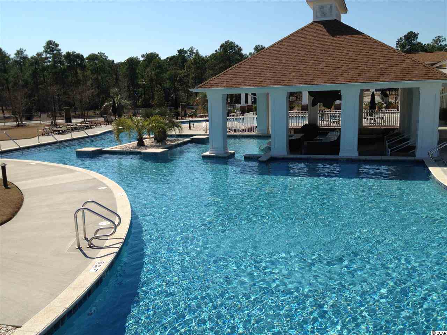
Custom designed home on premier lot with wide water views. Unique features include dramatic curved staircase, arched entranceways, beautiful paved patio with fire pit overlooking the waterways. Lots of light from all sides, stunning granite counters beautifully paired with dark wood cabinetry. Tile floors throughout the downstairs living area with master bedroom situated to give you the breathtaking views from the moment you wake up. Second floor open walkway offers another vantage point for the tranquil views via the perfectly positioned bank of windows. Large Media room upstairs has mini kitchen so your popcorn is ready when the movie begins. Large fenced in backyard perfect for the family pet! Energy efficient foam in attic --whole house is sealed HVAC high efficiency with three zones, 1st floor, 2nd & 2nd floor media Energy saving heat pump for water heater Wind rated garage door with outdoor keypad Extra deep utility sink and chute in laundry room Oak hardwood on 2nd floor walkways Stone fireplace gas with remote controls, custom black walnut mantel Custom built cabinetry in living room Hi-end Simonton warrantied windows throughout Outdoor large fire ring with stone seating Master bath made for relaxing, whirlpool tub and tv Built on raised slab foundation Stone propane fireplace in living room Plantation shutters in dining area Double sink in kitchen, second garbage disposal for vegetable sink Be sure to visit the amenities center when you come to see this amazing home.. this is true resort style living boasting the largest swimming pool in South Carolina with lazy river, swim up refreshment center, fountains, hot tub, lap pool…. Spacious clubhouse, fitness center with locker rooms and showers, fire pit, sand volleyball, tennis courts, 60 acre lake perfect for canoeing and kayaking, boat storage facility and community boat launch.
Sale Info
Listing Date: 03-09-2014
Sold Date: 06-25-2014
Aprox Days on Market:
3 month(s), 15 day(s)
Listing Sold:
12 Year(s), 22 day(s) ago
Asking Price: $489,000
Selling Price: $427,000
Price Difference:
Reduced By $17,777
Agriculture / Farm
Grazing Permits Blm: ,No,
Horse: No
Grazing Permits Forest Service: ,No,
Grazing Permits Private: ,No,
Irrigation Water Rights: ,No,
Farm Credit Service Incl: ,No,
Other Equipment: Intercom
Crops Included: ,No,
Association Fees / Info
Hoa Frequency: Quarterly
Hoa Fees: 169
Hoa: 1
Community Features: Clubhouse, Gated, Pool, RecreationArea, TennisCourts, LongTermRentalAllowed
Assoc Amenities: Clubhouse, Gated, OwnerAllowedMotorcycle, Pool, Security, TennisCourts
Bathroom Info
Total Baths: 4.00
Halfbaths: 1
Fullbaths: 3
Bedroom Info
Beds: 4
Building Info
New Construction: No
Levels: Two
Year Built: 2011
Mobile Home Remains: ,No,
Zoning: resident
Style: Traditional
Construction Materials: BrickVeneer, Block, HardiPlankType, Masonry, Stucco, WoodFrame
Buyer Compensation
Exterior Features
Spa: No
Patio and Porch Features: RearPorch, FrontPorch, Patio
Pool Features: Association, Community
Foundation: Other, Slab
Exterior Features: Fence, SprinklerIrrigation, Porch, Patio
Financial
Lease Renewal Option: ,No,
Garage / Parking
Parking Capacity: 6
Garage: Yes
Carport: No
Parking Type: Attached, Garage, TwoCarGarage, Boat, GarageDoorOpener
Open Parking: No
Attached Garage: Yes
Garage Spaces: 2
Green / Env Info
Green Energy Efficient: Doors, Windows
Interior Features
Floor Cover: Carpet, Tile, Wood
Door Features: InsulatedDoors
Fireplace: Yes
Laundry Features: WasherHookup
Furnished: Unfurnished
Interior Features: Attic, Fireplace, PermanentAtticStairs, SplitBedrooms, WindowTreatments, BreakfastBar, EntranceFoyer, StainlessSteelAppliances, SolidSurfaceCounters
Appliances: Dishwasher, Disposal, Microwave, Range, Refrigerator, RangeHood
Lot Info
Lease Considered: ,No,
Lease Assignable: ,No,
Acres: 0.00
Land Lease: No
Lot Description: LakeFront, OutsideCityLimits, Pond, Rectangular
Misc
Pool Private: No
Offer Compensation
Other School Info
Property Info
County: Horry
View: No
Senior Community: No
Stipulation of Sale: None
Property Sub Type Additional: Detached
Property Attached: No
Security Features: SecuritySystem, GatedCommunity, SmokeDetectors, SecurityService
Disclosures: CovenantsRestrictionsDisclosure,SellerDisclosure
Rent Control: No
Construction: Resale
Room Info
Basement: ,No,
Sold Info
Sold Date: 2014-06-25T00:00:00
Sqft Info
Total Sqft: 3440
Sqft: 2970
Tax Info
Tax Legal Description: Waterbridge PH1 Lot 49
Unit Info
Utilities / Hvac
Heating: Central, Electric, Propane
Cooling: CentralAir
Electric On Property: No
Cooling: Yes
Utilities Available: CableAvailable, ElectricityAvailable, PhoneAvailable, SewerAvailable, UndergroundUtilities, WaterAvailable
Heating: Yes
Water Source: Public
Waterfront / Water
Waterfront: Yes
Waterfront Features: LakeFront
Directions
From Carolina Forest Blvd the main entrance to Waterbridge brings you in on Starlit.. Home is on your left just before Waterbridge Blvd.Courtesy of Sue Ward Homes Inc
 MLS# 922424


 Provided courtesy of © Copyright 2026 Coastal Carolinas Multiple Listing Service, Inc.®. Information Deemed Reliable but Not Guaranteed. © Copyright 2026 Coastal Carolinas Multiple Listing Service, Inc.® MLS. All rights reserved. Information is provided exclusively for consumers’ personal, non-commercial use, that it may not be used for any purpose other than to identify prospective properties consumers may be interested in purchasing.
Images related to data from the MLS is the sole property of the MLS and not the responsibility of the owner of this website. MLS IDX data last updated on 07-17-2026 6:28 AM EST.
Any images related to data from the MLS is the sole property of the MLS and not the responsibility of the owner of this website.
Provided courtesy of © Copyright 2026 Coastal Carolinas Multiple Listing Service, Inc.®. Information Deemed Reliable but Not Guaranteed. © Copyright 2026 Coastal Carolinas Multiple Listing Service, Inc.® MLS. All rights reserved. Information is provided exclusively for consumers’ personal, non-commercial use, that it may not be used for any purpose other than to identify prospective properties consumers may be interested in purchasing.
Images related to data from the MLS is the sole property of the MLS and not the responsibility of the owner of this website. MLS IDX data last updated on 07-17-2026 6:28 AM EST.
Any images related to data from the MLS is the sole property of the MLS and not the responsibility of the owner of this website.