

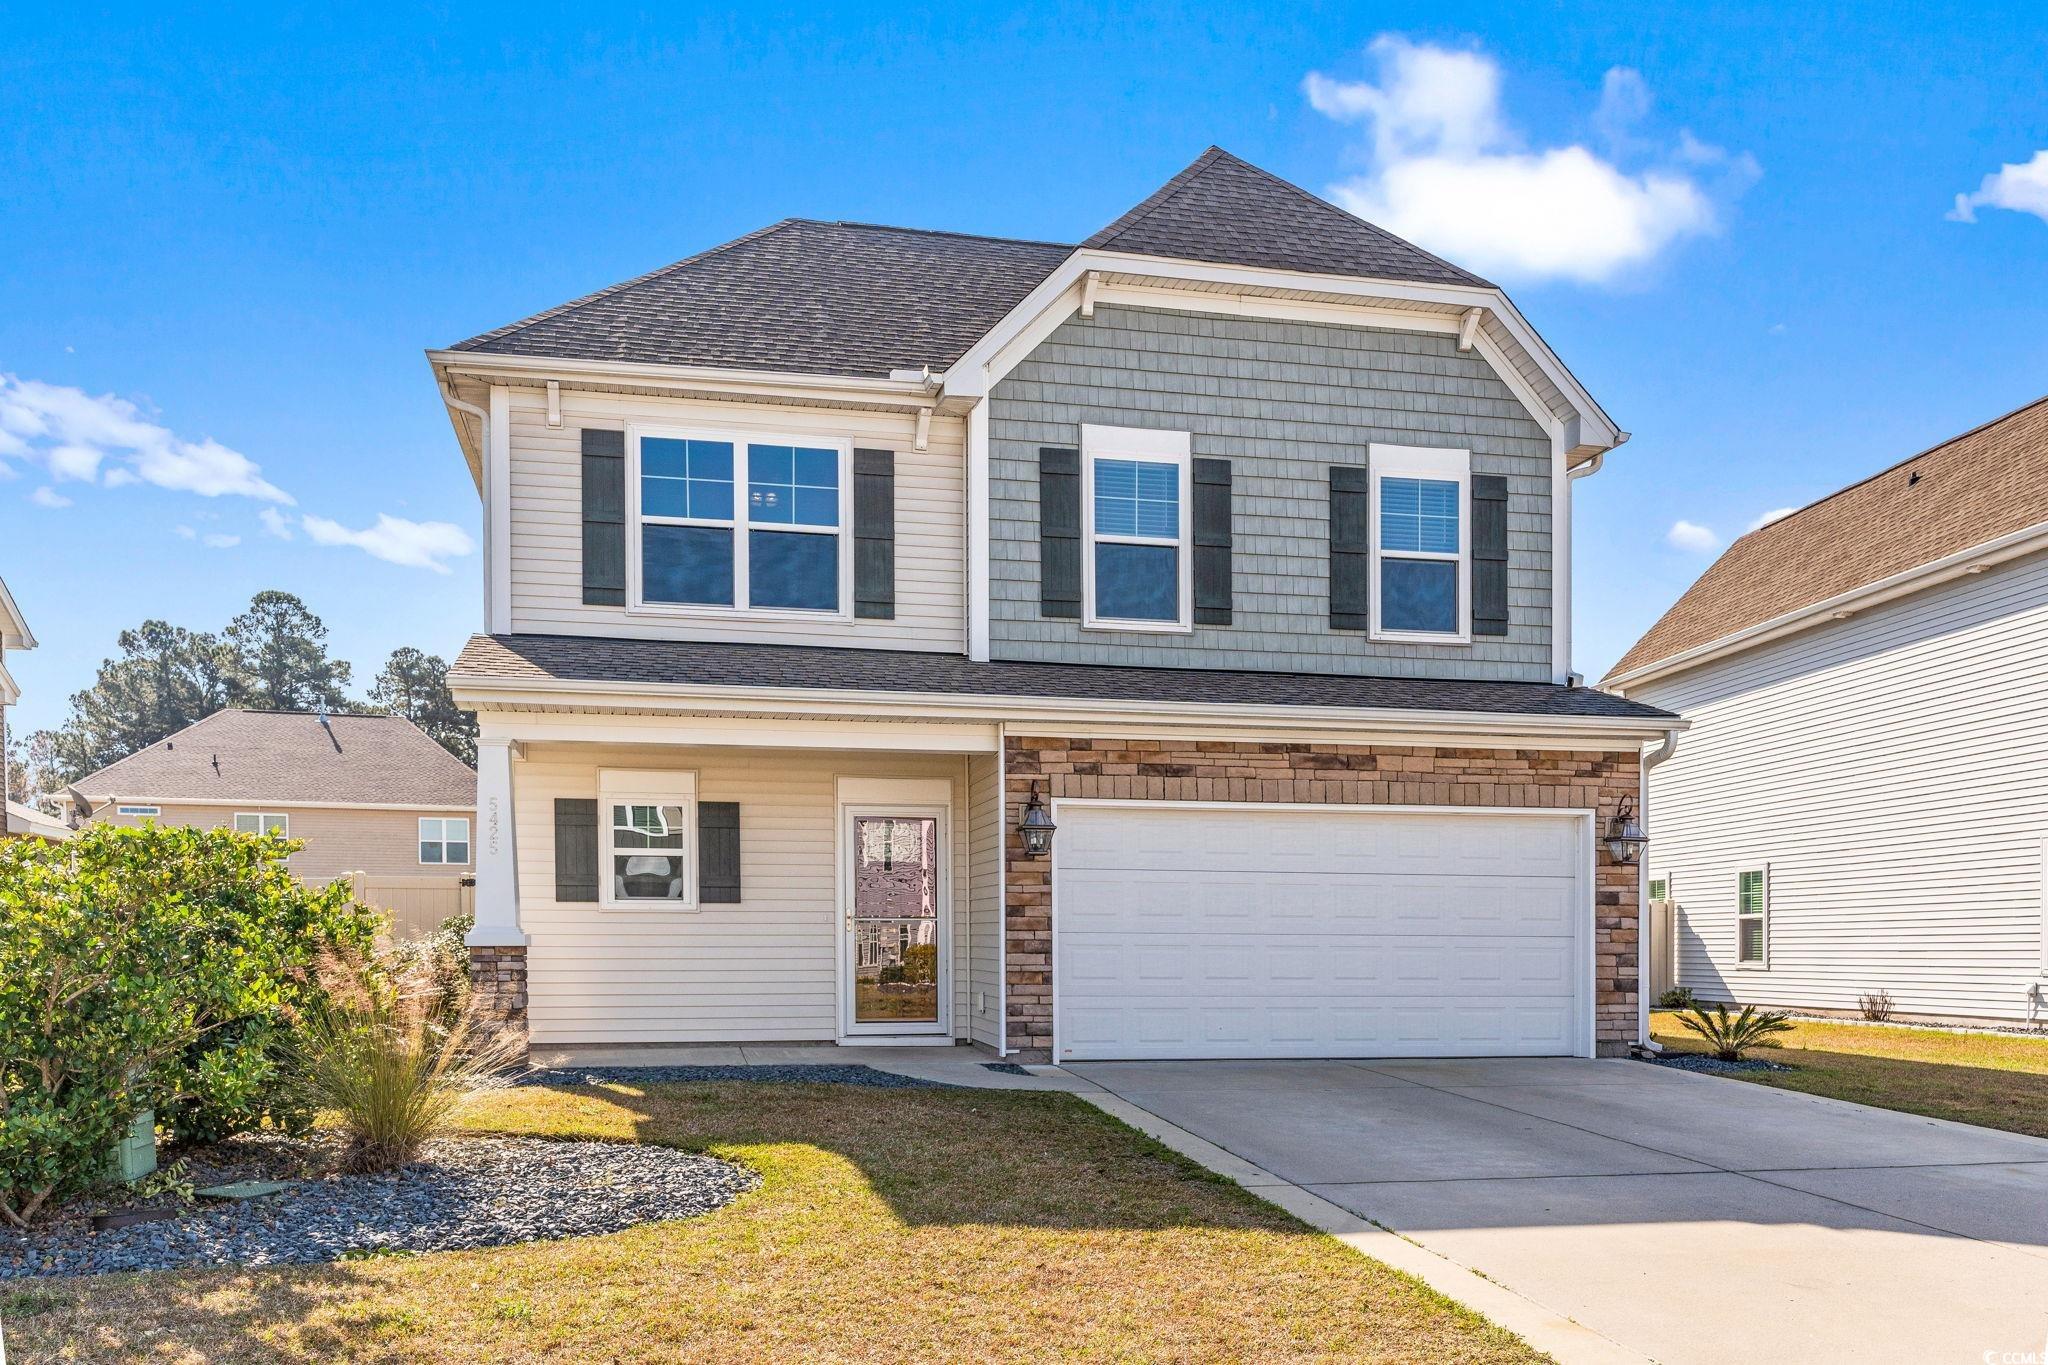
$419,900 | 5 beds | 2 full baths | 1 half baths | 2,698 sqft
Myrtle Beach, SC 29579
- 5Beds
- 2Full Baths
- 1Half Baths
- 2,698SqFt
- 2019Year Built
- 0.15Acres
- MLS# 2406619
- Residential
- Detached
- Sold
- Approx Time on Market3 months, 5 days
- AreaMyrtle Beach Area--Carolina Forest
- CountyHorry
- Subdivision Clear Pond At Myrtle Beach National
Overview
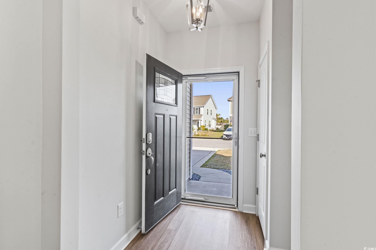
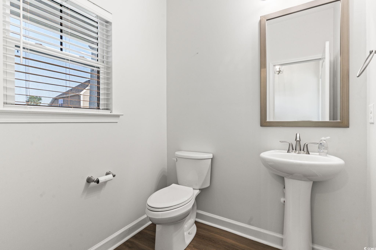
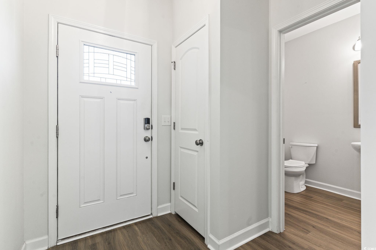
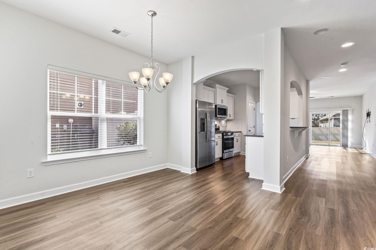
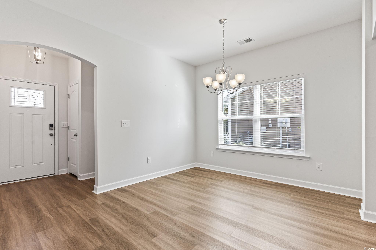
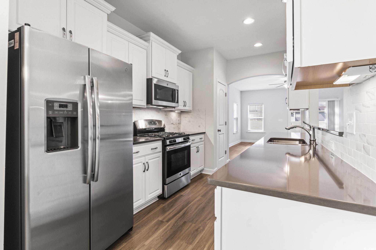
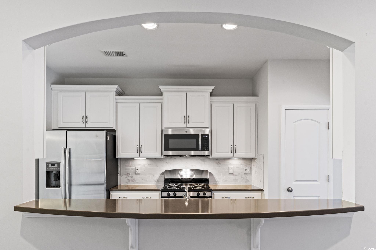
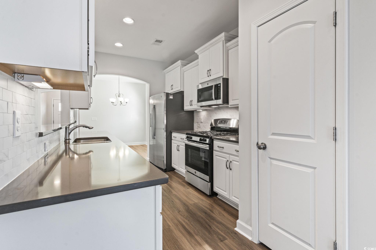
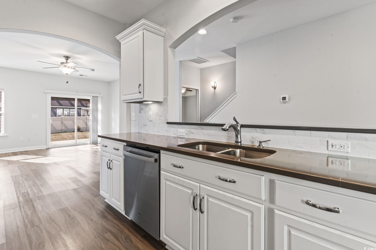
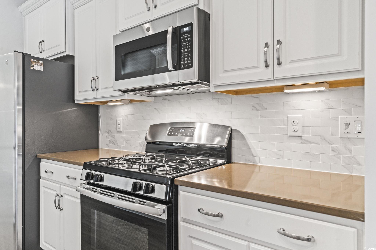
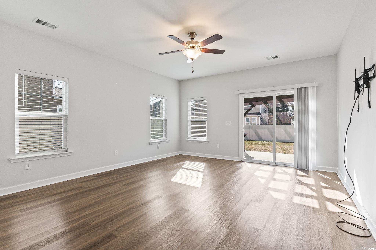
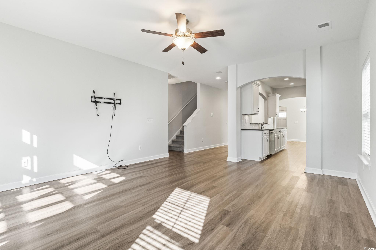
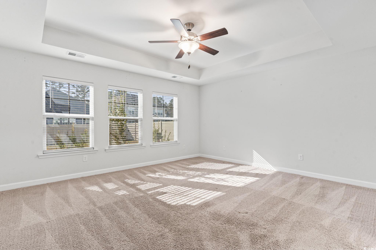
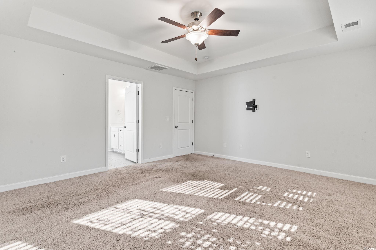
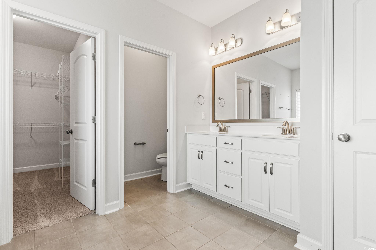
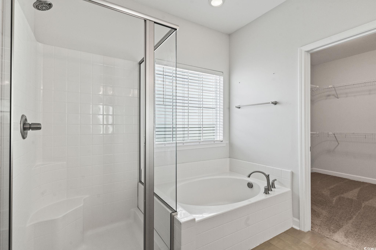
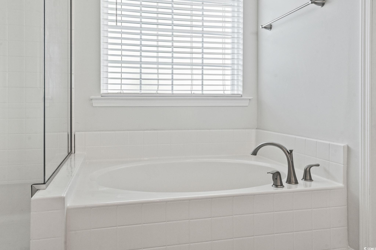
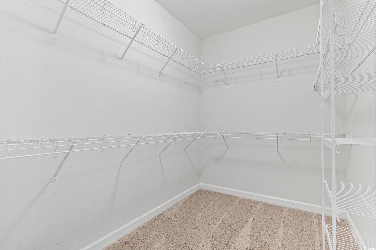
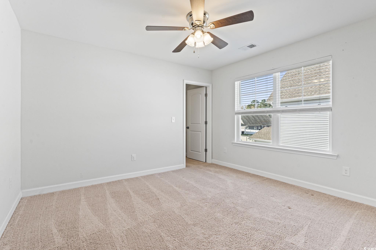
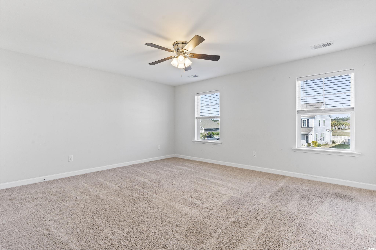
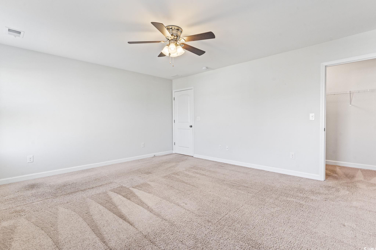
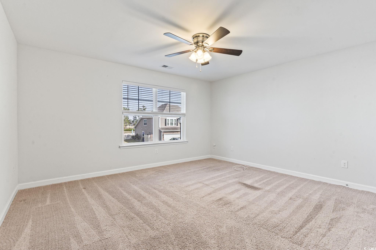
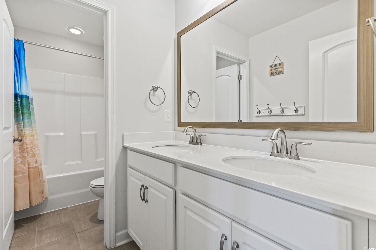
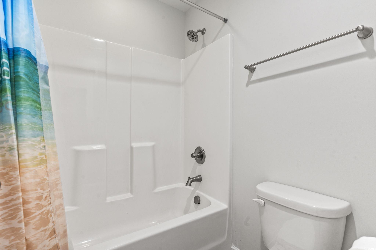
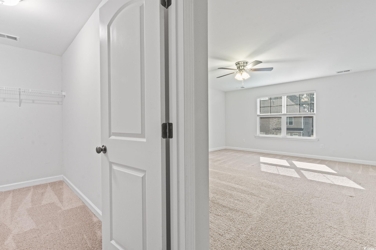
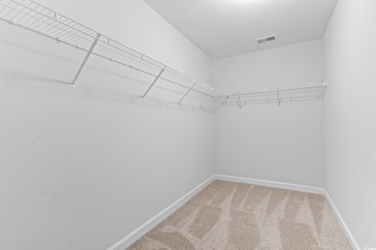
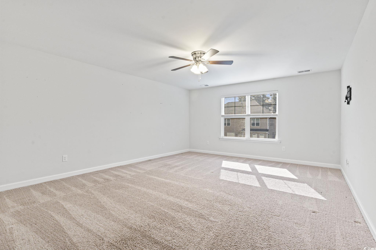
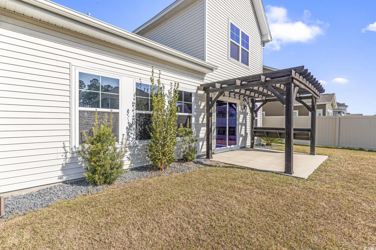
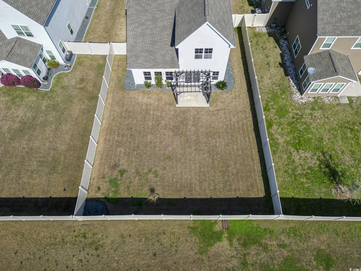
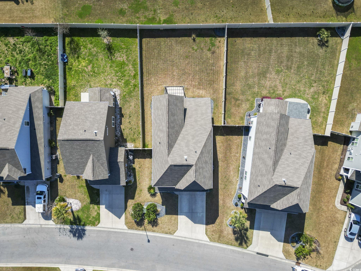
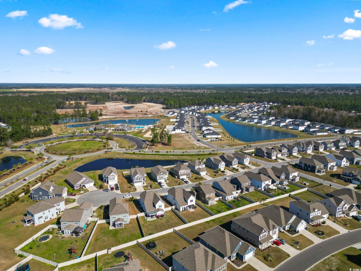
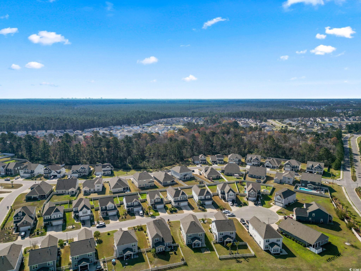
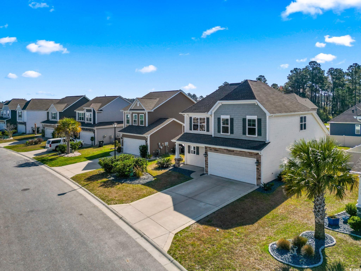
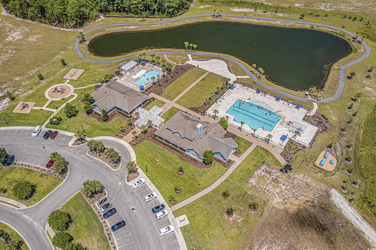
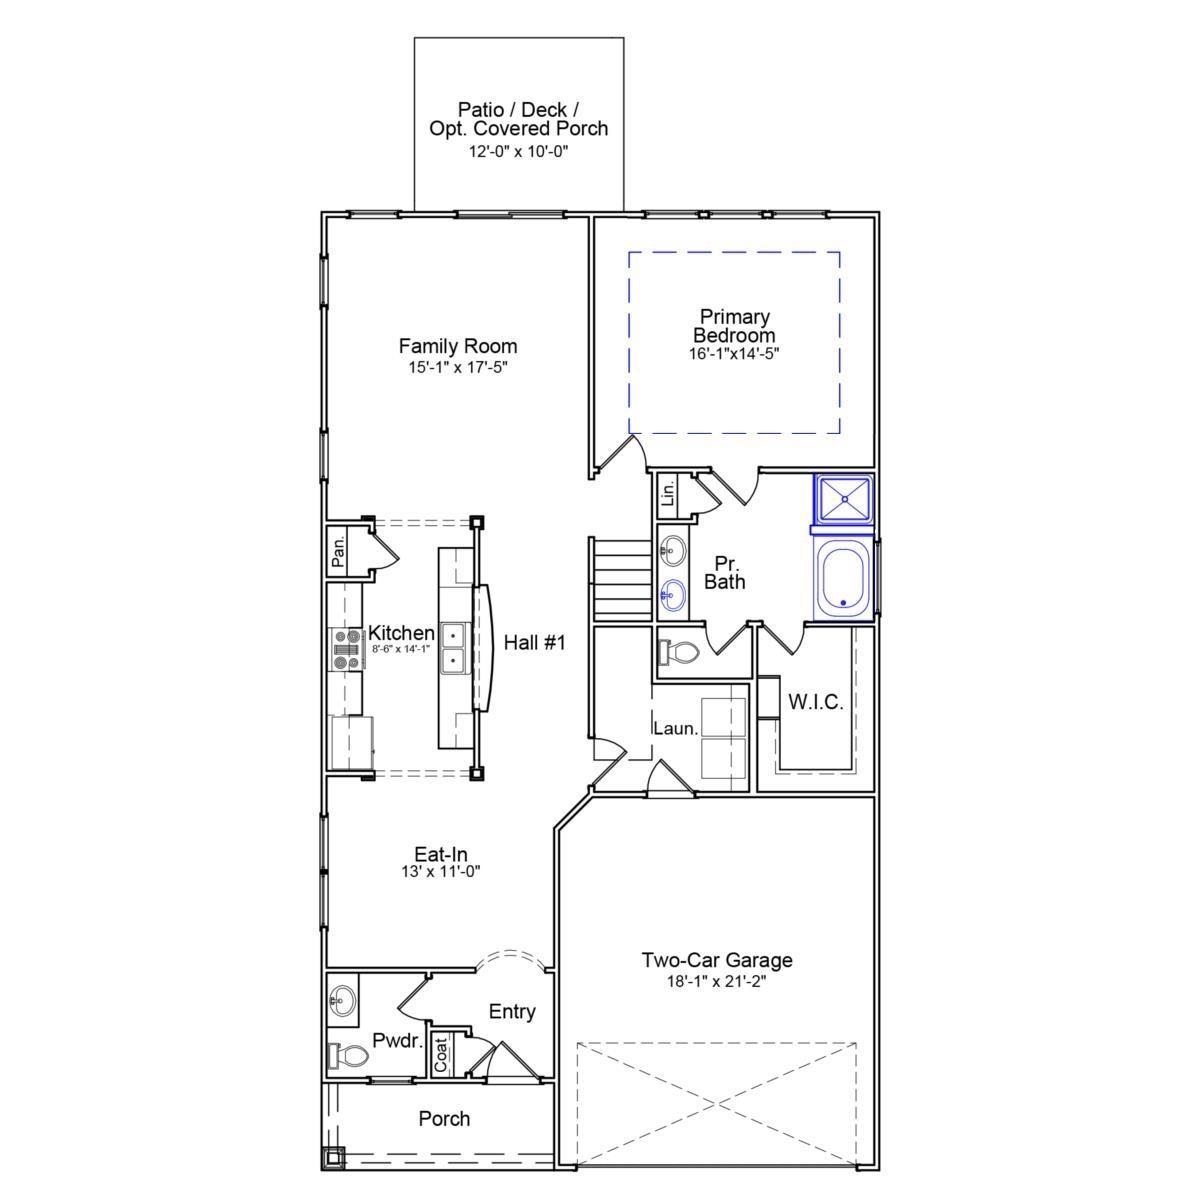
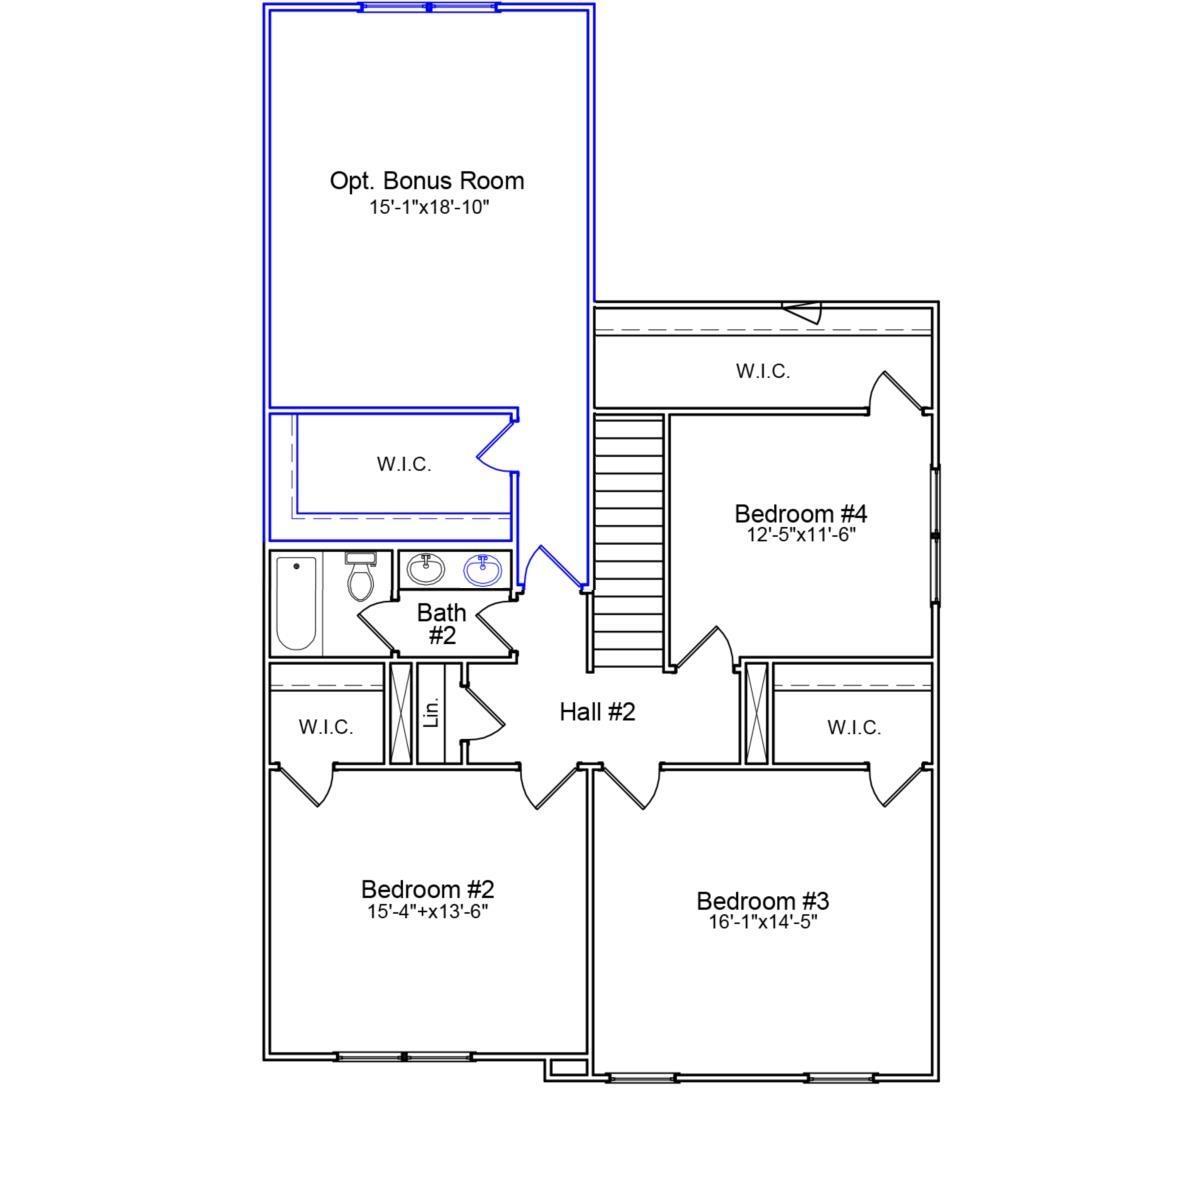
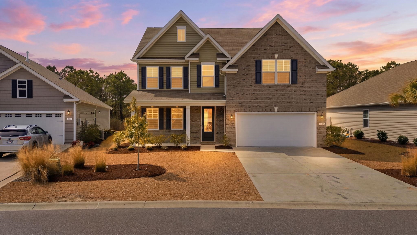
MOTIVATED SELLER! Welcome to this stunning 5-bedroom, 2.5-bathroom Mungo built home boasting 3000 total square feet of luxurious living space. As you step inside, you`re greeted by high-end finishes including Luxury Vinyl Plank flooring, brushed nickel fixtures, upgraded ceiling fans, and tinted-energy efficient windows for added privacy. The gourmet kitchen features quartz countertops, stainless steel GE appliances, an upgraded high-capacity disposal, and under cabinet lighting. The first floor is home to a large master bedroom with an en-suite bathroom, complete with a garden tub, separate shower, double sinks, and a huge walk-in closet. Upstairs, you`ll find all the space you need with four oversized bedrooms, each with its own large walk-in closet. Outside, the custom pergola on the back patio overlooks a spacious fenced-in yard, beautifully landscaped with a multi-zone irrigation system. This home is located in the highly rated Carolina Forest School District and offers access to fantastic community amenities, including 2 resort-style pools, a clubhouse, and a fitness center. Conveniently situated near shopping such as... Tanger Outlet Mall, Publix, Kroger, Walmart, and a variety of restaurants. This home offers the perfect blend of comfort, style, and convenience. Don`t miss out on this incredible opportunity!
Sale Info
Listing Date: 03-15-2024
Sold Date: 06-21-2024
Aprox Days on Market:
3 month(s), 5 day(s)
Listing Sold:
2 Year(s), 26 day(s) ago
Asking Price: $429,900
Selling Price: $419,900
Price Difference:
Same as list price
Agriculture / Farm
Grazing Permits Blm: ,No,
Horse: No
Grazing Permits Forest Service: ,No,
Grazing Permits Private: ,No,
Irrigation Water Rights: ,No,
Farm Credit Service Incl: ,No,
Crops Included: ,No,
Association Fees / Info
Hoa Frequency: Monthly
Hoa Fees: 105
Hoa: 1
Hoa Includes: AssociationManagement, CommonAreas, LegalAccounting, Pools, RecreationFacilities, Trash
Community Features: Clubhouse, GolfCartsOk, RecreationArea, LongTermRentalAllowed, Pool
Assoc Amenities: Clubhouse, OwnerAllowedGolfCart, OwnerAllowedMotorcycle, PetRestrictions
Bathroom Info
Total Baths: 3.00
Halfbaths: 1
Fullbaths: 2
Bedroom Info
Beds: 5
Building Info
New Construction: No
Levels: Two
Year Built: 2019
Mobile Home Remains: ,No,
Zoning: RES
Style: Traditional
Construction Materials: Masonry, VinylSiding
Builders Name: Mungo Homes
Builder Model: Vernon A
Buyer Compensation
Exterior Features
Spa: No
Patio and Porch Features: RearPorch, FrontPorch, Patio
Pool Features: Community, OutdoorPool
Foundation: Slab
Exterior Features: Fence, SprinklerIrrigation, Porch, Patio
Financial
Lease Renewal Option: ,No,
Garage / Parking
Parking Capacity: 4
Garage: Yes
Carport: No
Parking Type: Attached, Garage, TwoCarGarage, GarageDoorOpener
Open Parking: No
Attached Garage: Yes
Garage Spaces: 2
Green / Env Info
Interior Features
Floor Cover: Carpet, LuxuryVinyl, LuxuryVinylPlank, Tile
Door Features: StormDoors
Fireplace: No
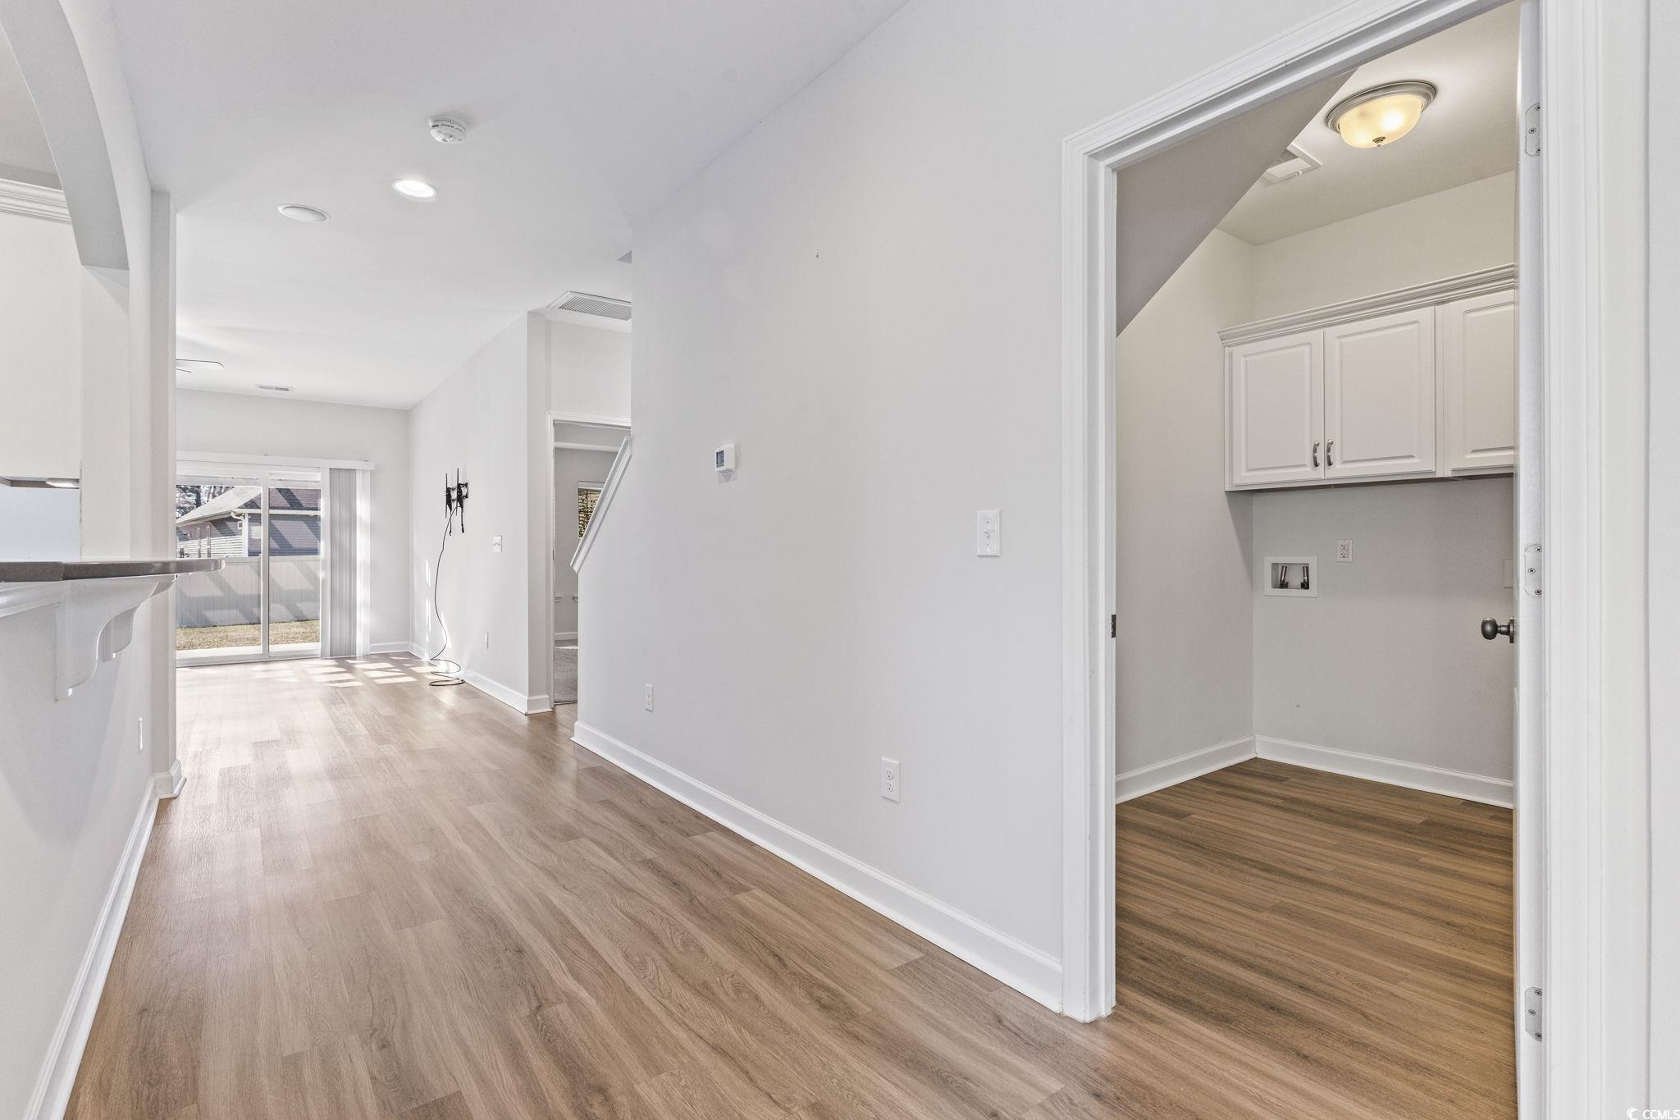
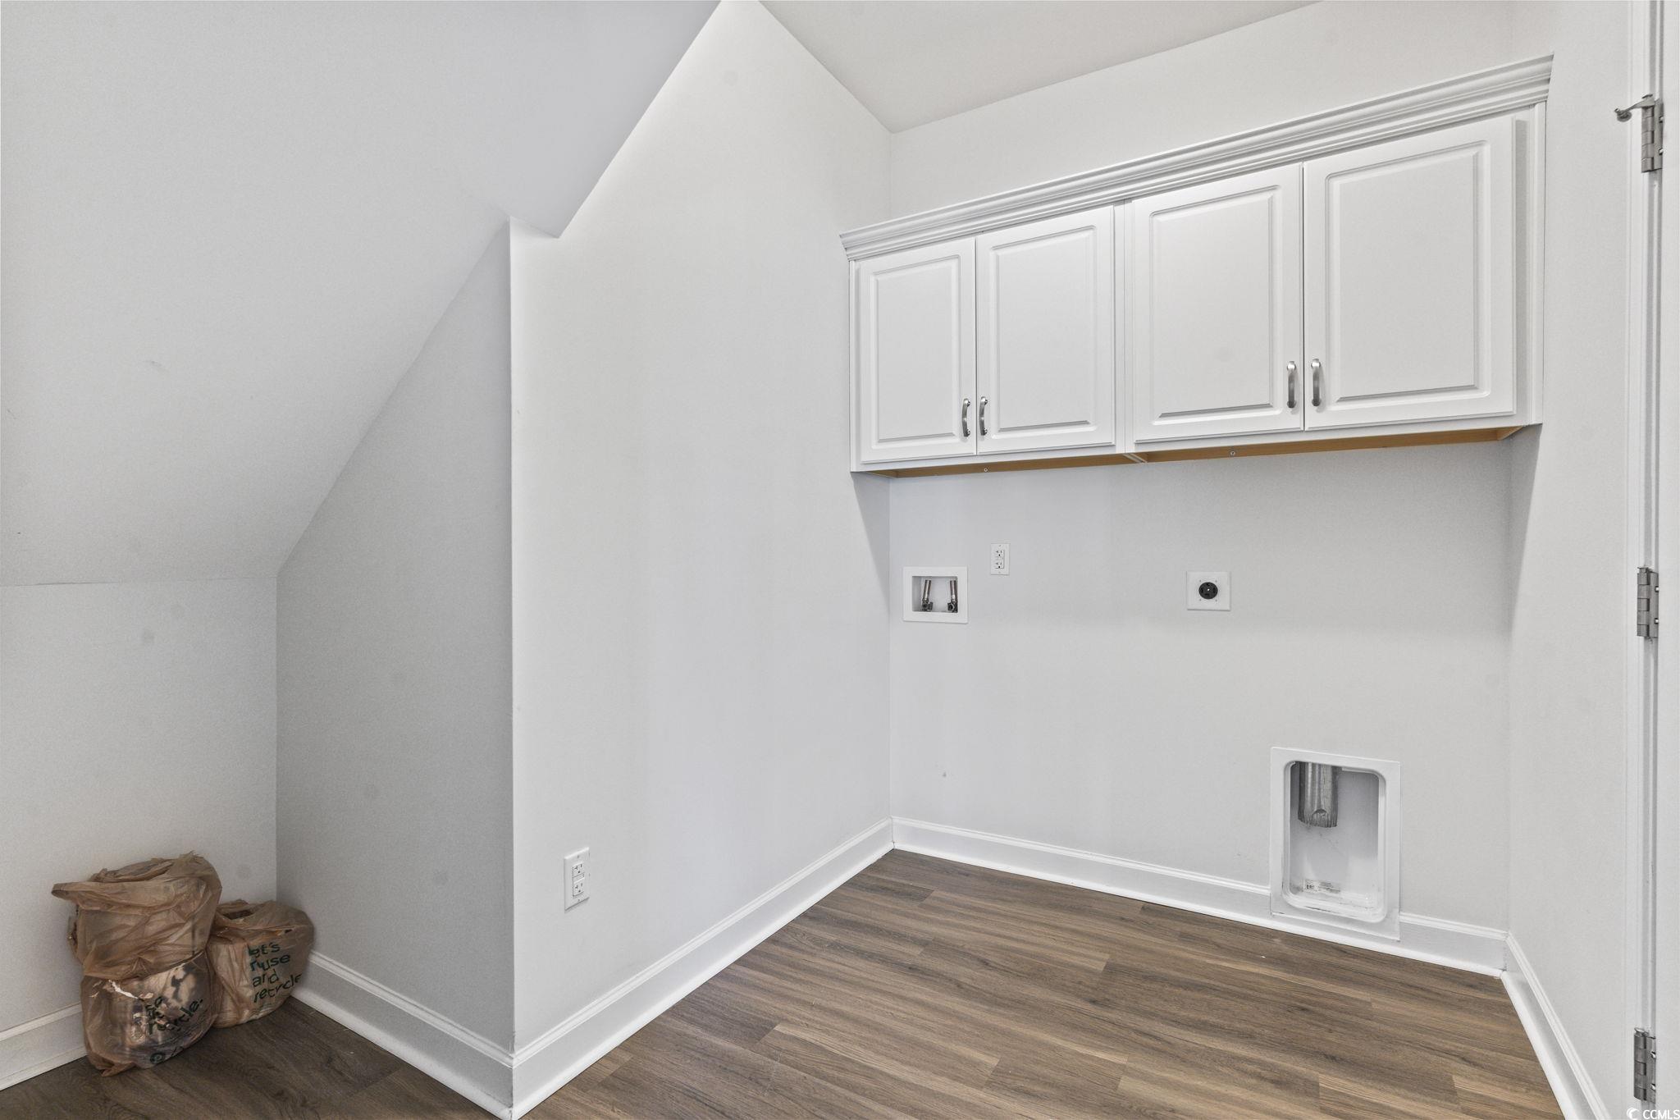
Laundry Features: WasherHookup
Furnished: Unfurnished
Interior Features: WindowTreatments, BreakfastBar, BedroomOnMainLevel, StainlessSteelAppliances, SolidSurfaceCounters
Appliances: Dishwasher, Disposal, Microwave, Range, Refrigerator
Lot Info
Lease Considered: ,No,
Lease Assignable: ,No,
Acres: 0.15
Land Lease: No
Lot Description: OutsideCityLimits, Rectangular
Misc
Pool Private: No
Pets Allowed: OwnerOnly, Yes
Offer Compensation
Other School Info
Property Info
County: Horry
View: No
Senior Community: No
Stipulation of Sale: None
Habitable Residence: ,No,
Property Sub Type Additional: Detached
Property Attached: No
Security Features: SmokeDetectors
Disclosures: CovenantsRestrictionsDisclosure,SellerDisclosure
Rent Control: No
Construction: Resale
Room Info
Basement: ,No,
Sold Info
Sold Date: 2024-06-21T00:00:00
Sqft Info
Total Sqft: 3078
Living Area Source: PublicRecords
Sqft: 2698
Tax Info
Unit Info
Utilities / Hvac
Heating: Central, Electric, Gas
Cooling: CentralAir
Electric On Property: No
Cooling: Yes
Utilities Available: CableAvailable, ElectricityAvailable, NaturalGasAvailable, PhoneAvailable, SewerAvailable, UndergroundUtilities, WaterAvailable
Heating: Yes
Water Source: Public
Waterfront / Water
Waterfront: No
Directions
Take Hwy 501 N. to Conway make a right on Gardner Lacy Rd. Make a left onto Clear Pond Blvd. Go through 2 stops signs until you to the roundabout and take the first right. Turn right onto Rose Dew Way. Make a right on to Merrywind Ct. and house with be down on your left.Courtesy of Century 21 Stopper &associates
 MLS# 922424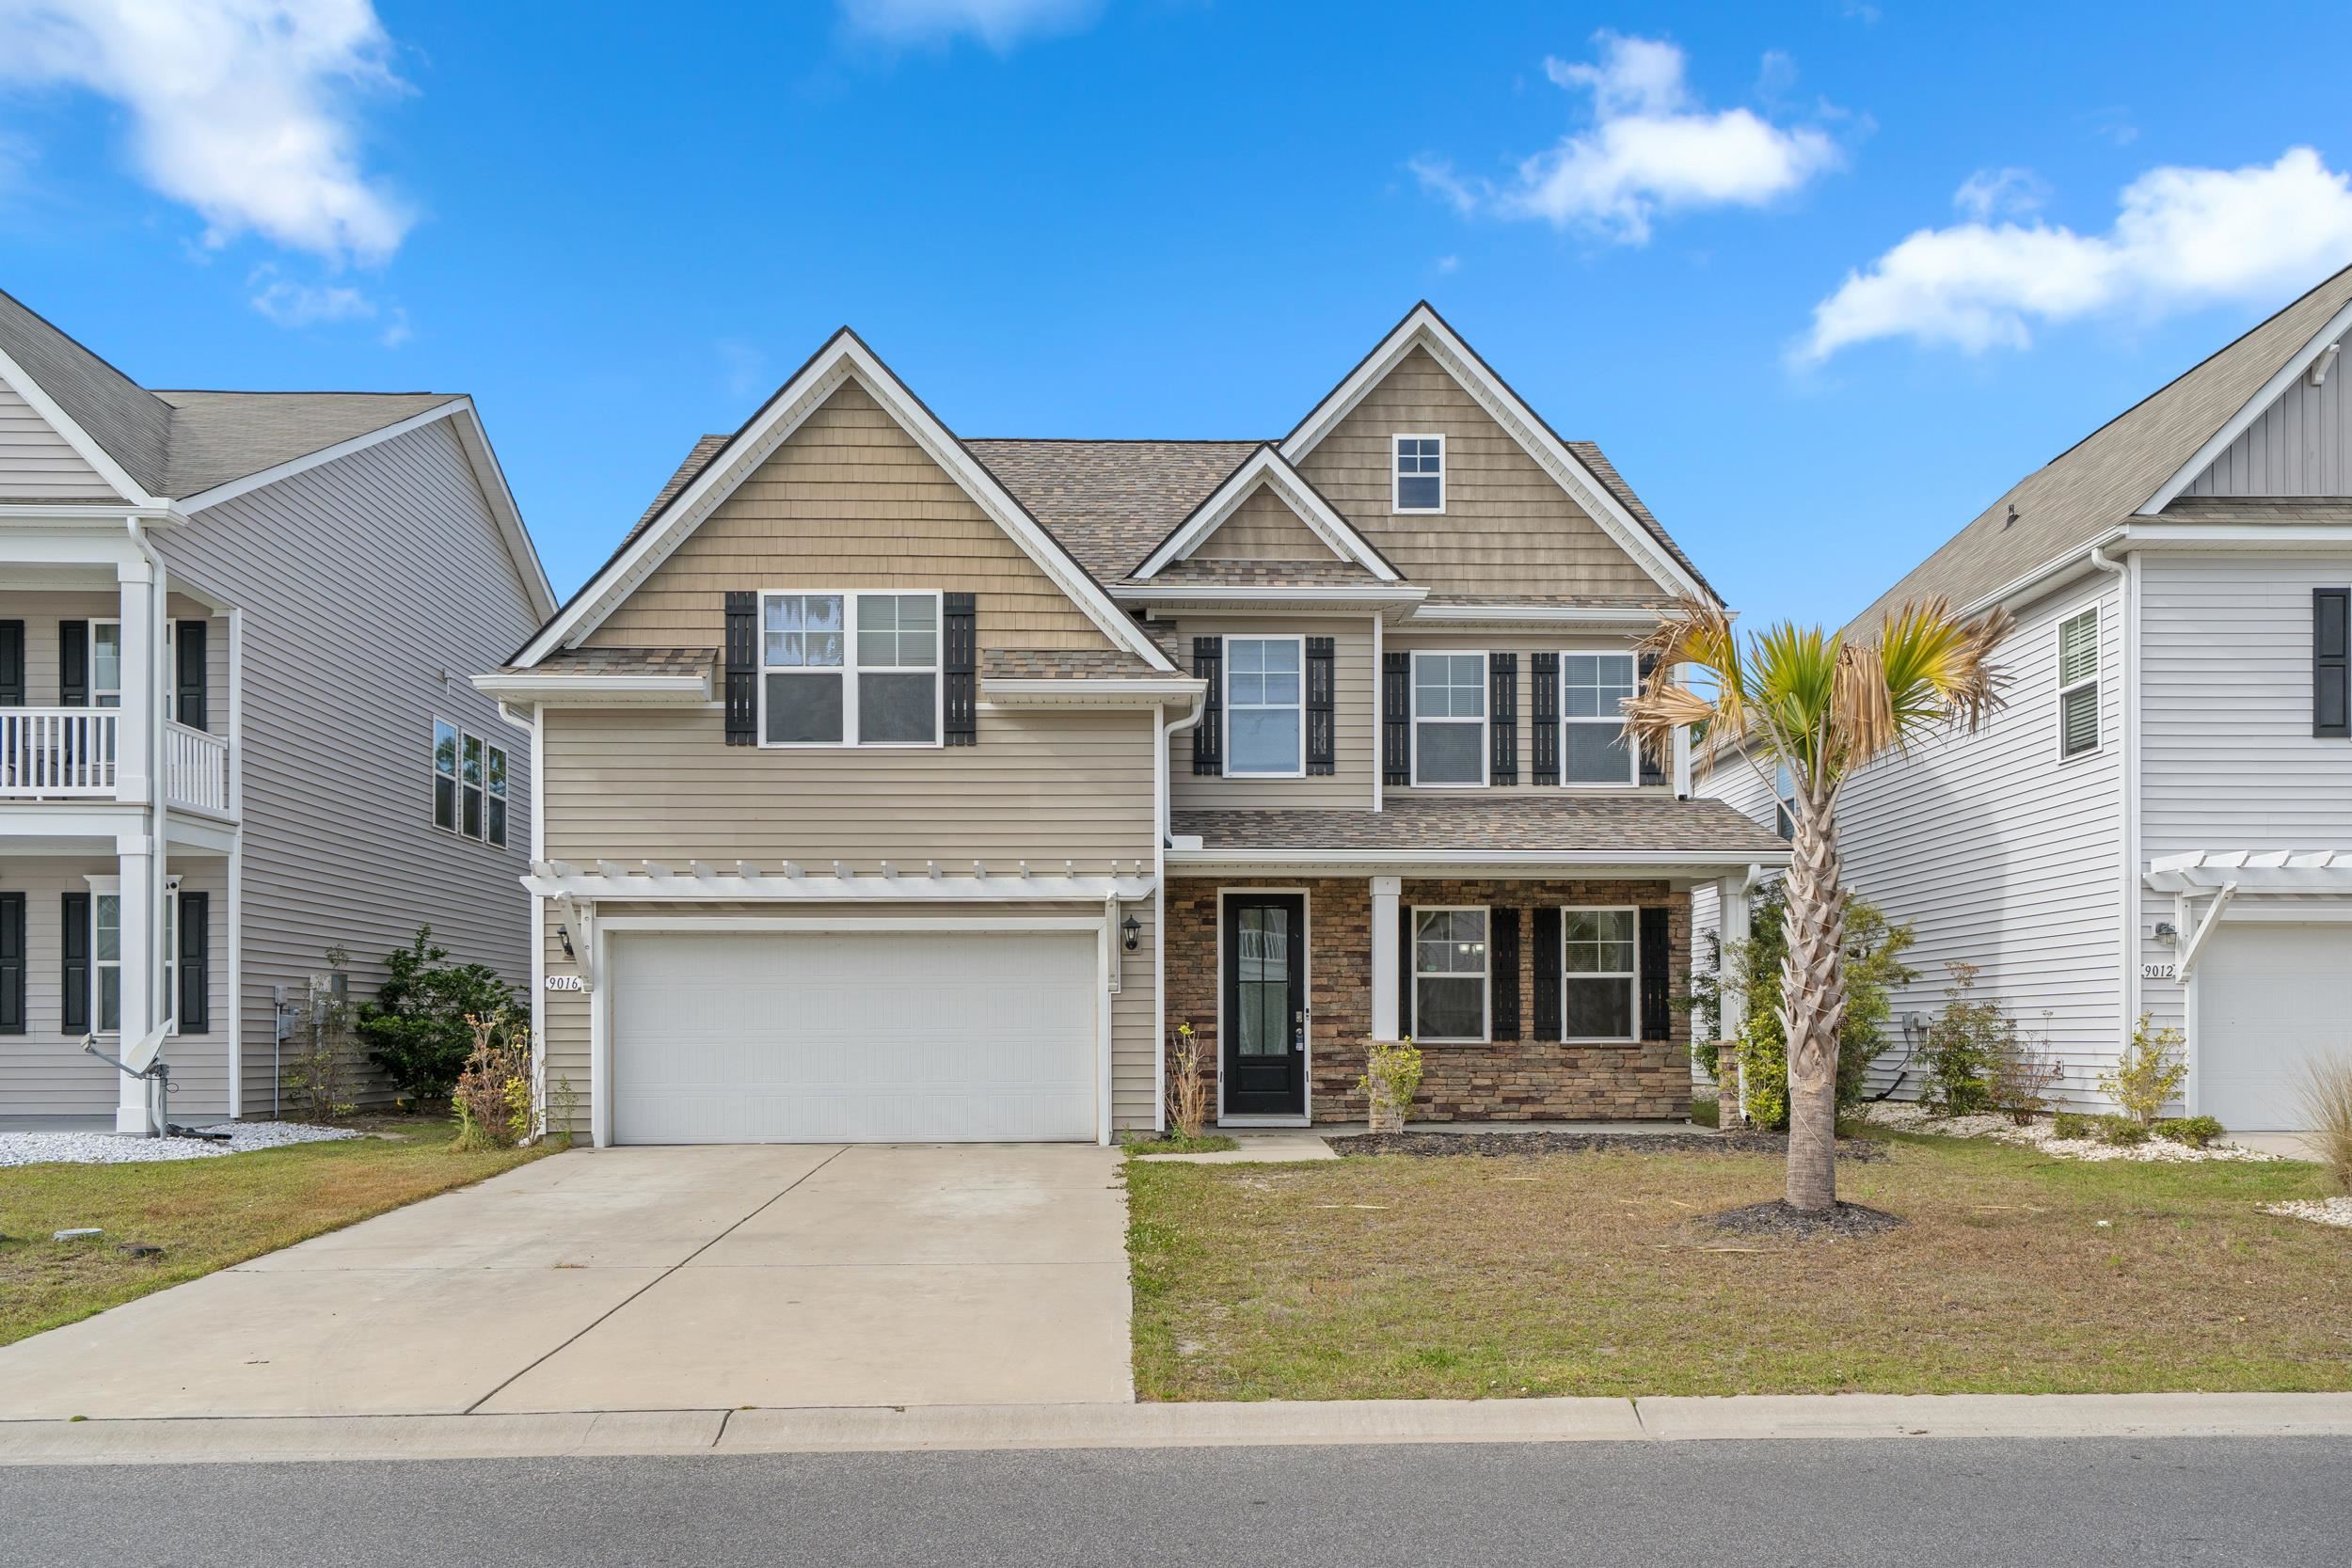


 Provided courtesy of © Copyright 2026 Coastal Carolinas Multiple Listing Service, Inc.®. Information Deemed Reliable but Not Guaranteed. © Copyright 2026 Coastal Carolinas Multiple Listing Service, Inc.® MLS. All rights reserved. Information is provided exclusively for consumers’ personal, non-commercial use, that it may not be used for any purpose other than to identify prospective properties consumers may be interested in purchasing.
Images related to data from the MLS is the sole property of the MLS and not the responsibility of the owner of this website. MLS IDX data last updated on 07-17-2026 12:47 PM EST.
Any images related to data from the MLS is the sole property of the MLS and not the responsibility of the owner of this website.
Provided courtesy of © Copyright 2026 Coastal Carolinas Multiple Listing Service, Inc.®. Information Deemed Reliable but Not Guaranteed. © Copyright 2026 Coastal Carolinas Multiple Listing Service, Inc.® MLS. All rights reserved. Information is provided exclusively for consumers’ personal, non-commercial use, that it may not be used for any purpose other than to identify prospective properties consumers may be interested in purchasing.
Images related to data from the MLS is the sole property of the MLS and not the responsibility of the owner of this website. MLS IDX data last updated on 07-17-2026 12:47 PM EST.
Any images related to data from the MLS is the sole property of the MLS and not the responsibility of the owner of this website.