

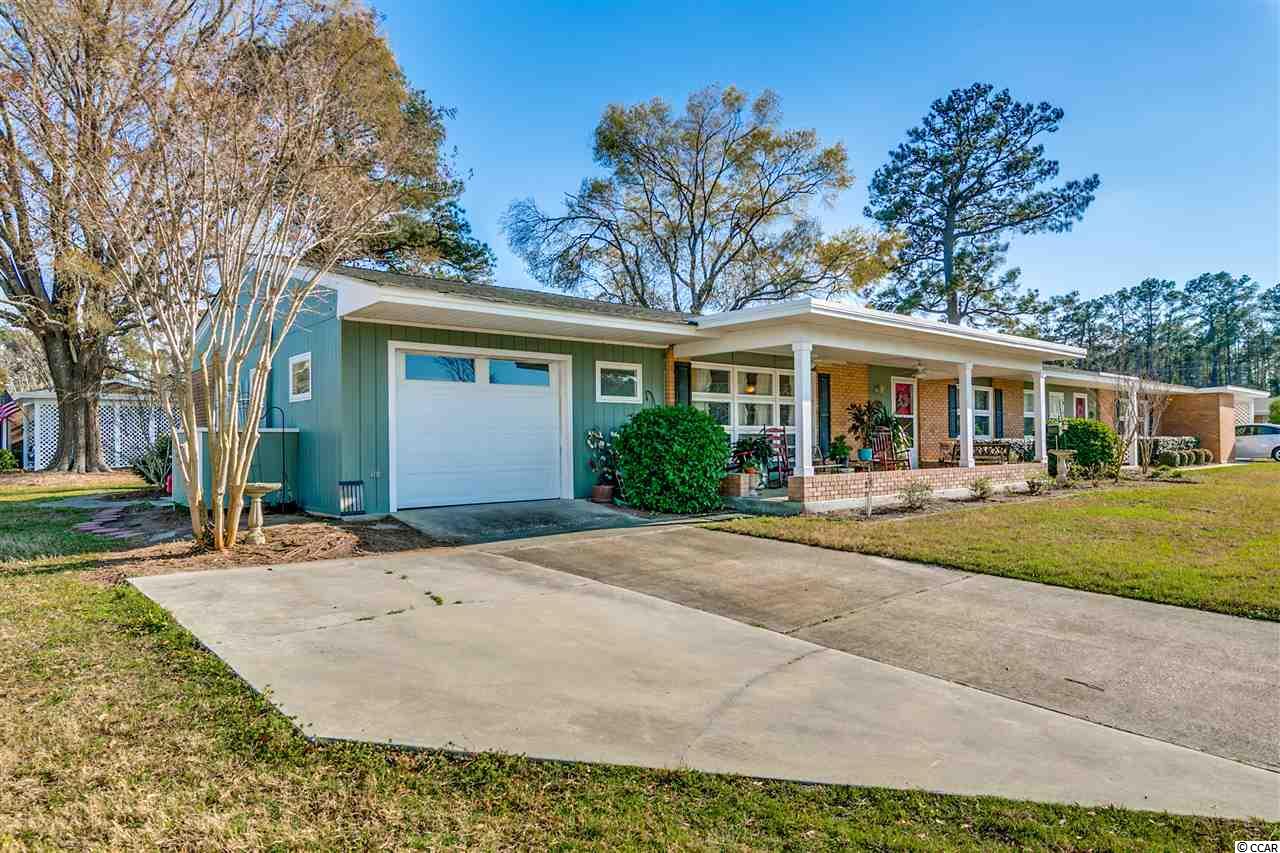
$178,000 | 3 beds | 1 full baths | 1 half baths | 1,601 sqft
Myrtle Beach, SC 29577
- 3Beds
- 1Full Baths
- 1Half Baths
- 1,601SqFt
- 1958Year Built
- N/AUnit #
- MLS# 1705902
- Residential
- Condominium
- Sold
- Approx Time on Market1 month,
- AreaMyrtle Beach Area--Southern Limit To 10th Ave N
- CountyHorry
- Subdivision Seagate Village
Overview
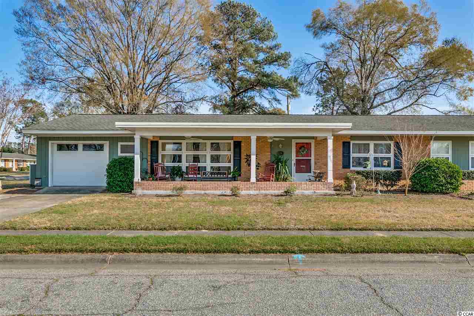
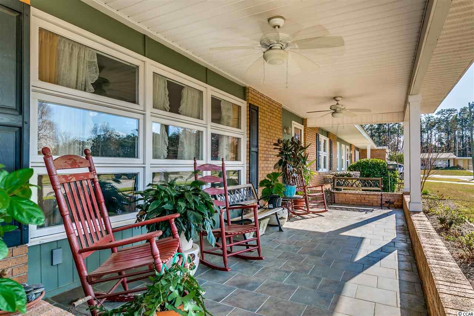
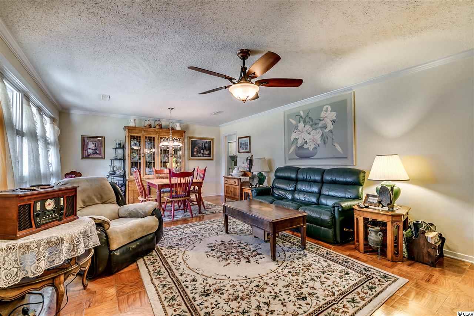
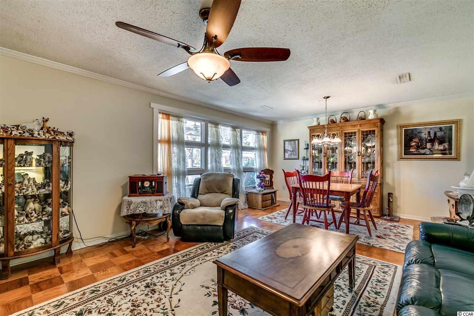
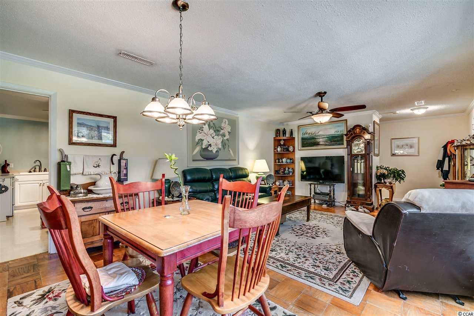
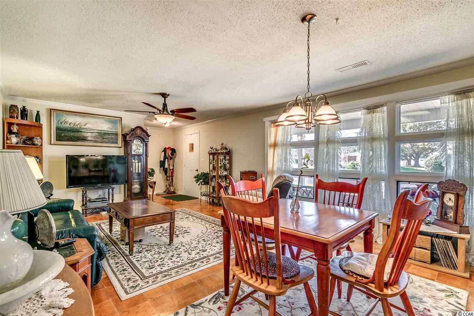
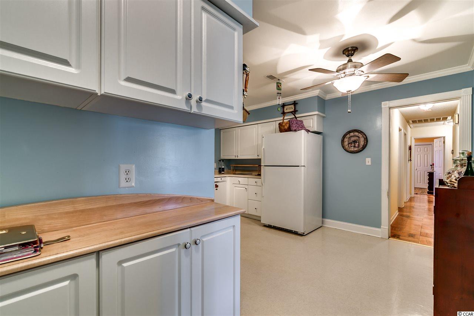
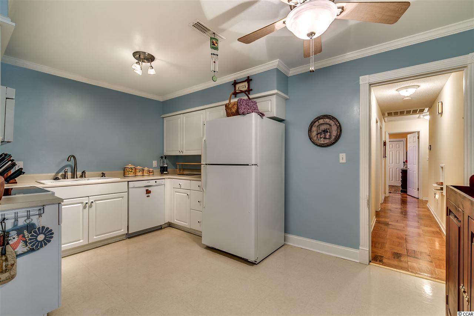
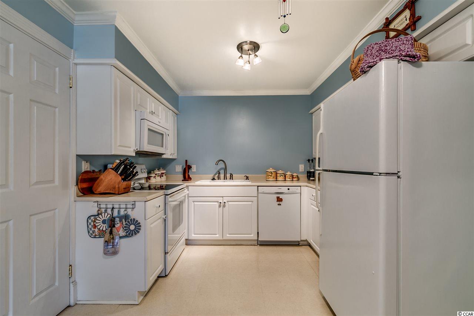
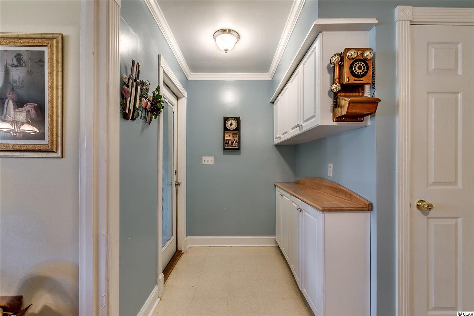

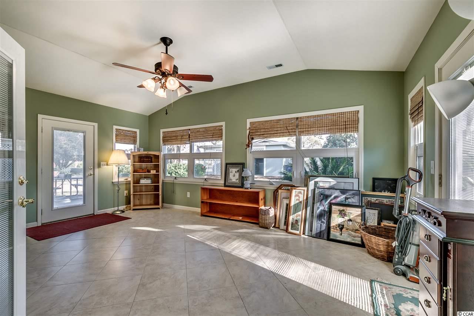
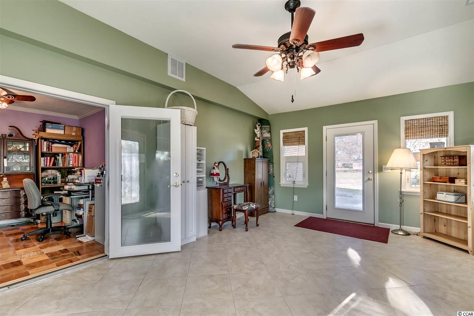
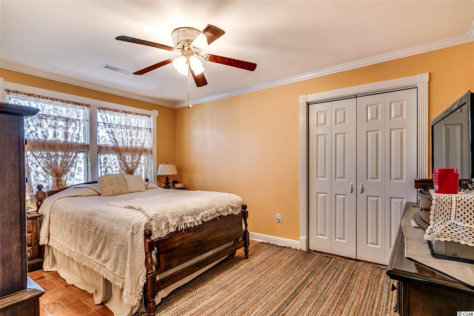
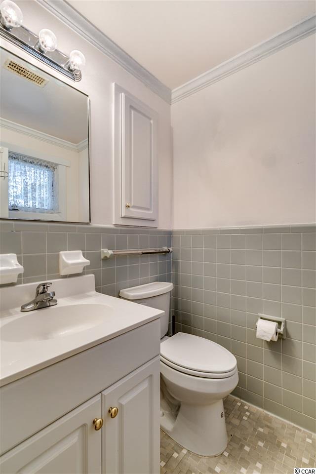
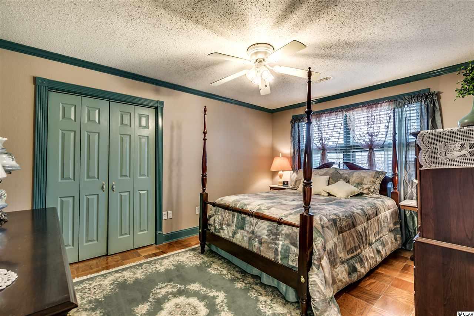
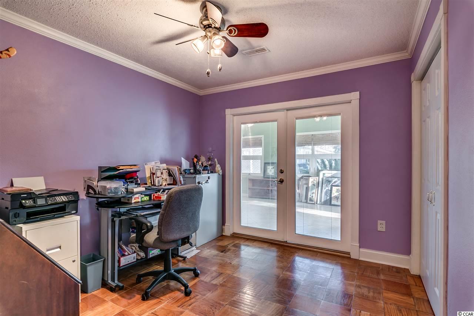
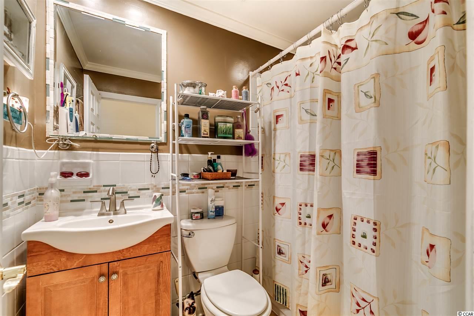
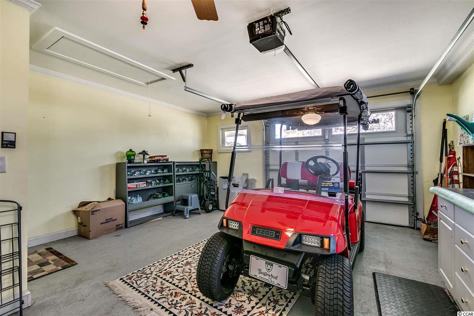
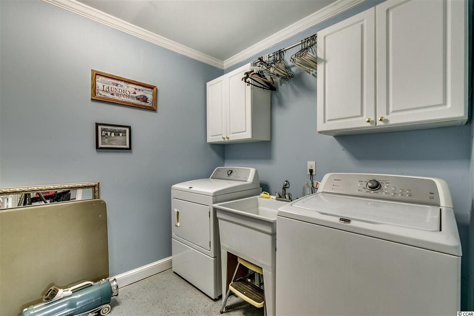
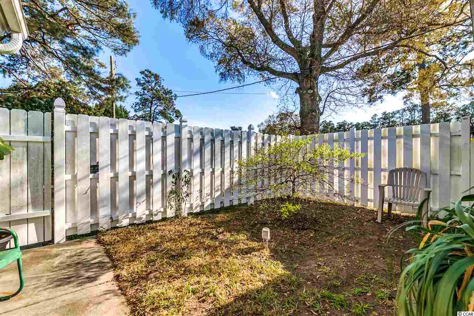
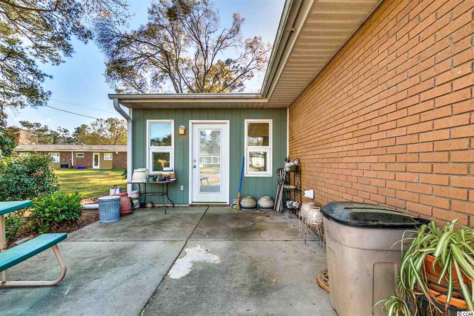
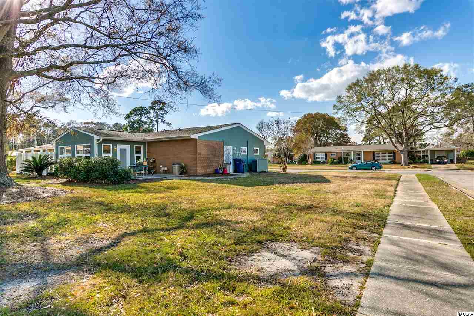
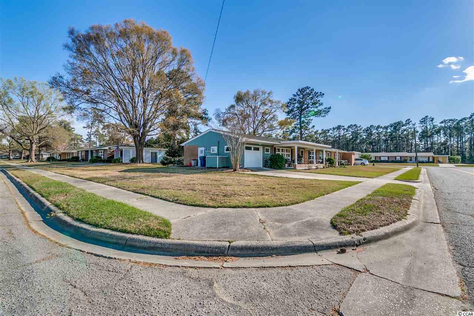
526 Mockingbird Avenue is a 3 bedroom, 1 and ½ bath home with numerous upgraded features and great curb appeal. Enter the home from a covered porch, complete with ceiling fans to create a fantastic sitting area. This rare find includes a spacious Carolina Room with adjacent fenced meditation garden. Both are perfect for enjoying your morning cup of coffee or evening serenity. Entertain family and friends further on a separate outdoor patio located in the large side yard under mature shade trees. The oversized single car garage has a ton of extra storage space, attic storage access, and workshop, perfect for crafting or tinkering. It also has a separate HVAC unit with dehumidifier. This home is one of few in the neighborhood with a separate laundry room. Crown molding, ceiling fans, and original hardwood parquet flooring in excellent condition are found throughout the home. Seagate Village neighbors the popular Market Common shopping, dining, and entertainment area. Most important is its location across the street from Myrtle Beach State Park beach. Call today to see this great property and start being a part of the Myrtle Beach experience at Seagate Village.
Sale Info
Listing Date: 03-12-2017
Sold Date: 04-13-2017
Aprox Days on Market:
1 month(s), 0 day(s)
Listing Sold:
9 Year(s), 3 month(s), 5 day(s) ago
Asking Price: $178,000
Selling Price: $176,000
Price Difference:
Reduced By $2,000
Agriculture / Farm
Grazing Permits Blm: ,No,
Horse: No
Grazing Permits Forest Service: ,No,
Grazing Permits Private: ,No,
Irrigation Water Rights: ,No,
Farm Credit Service Incl: ,No,
Crops Included: ,No,
Association Fees / Info
Hoa Frequency: Monthly
Hoa Fees: 244
Hoa: 1
Hoa Includes: CommonAreas, Insurance, LegalAccounting, MaintenanceGrounds
Community Features: LongTermRentalAllowed
Assoc Amenities: OwnerAllowedMotorcycle, PetRestrictions, PetsAllowed, TenantAllowedMotorcycle, MaintenanceGrounds
Bathroom Info
Total Baths: 2.00
Halfbaths: 1
Fullbaths: 1
Bedroom Info
Beds: 3
Building Info
New Construction: No
Num Stories: 1
Levels: One
Year Built: 1958
Mobile Home Remains: ,No,
Zoning: RM8
Style: OneStory
Common Walls: EndUnit
Construction Materials: BrickVeneer
Entry Level: 1
Buyer Compensation
Exterior Features
Spa: No
Patio and Porch Features: FrontPorch, Patio
Foundation: Slab
Exterior Features: Fence, Patio
Financial
Lease Renewal Option: ,No,
Garage / Parking
Garage: Yes
Carport: No
Parking Type: OneCarGarage, Private, GarageDoorOpener
Open Parking: No
Attached Garage: No
Garage Spaces: 1
Green / Env Info
Green Energy Efficient: Doors, Windows
Interior Features
Floor Cover: Tile, Vinyl, Wood
Door Features: InsulatedDoors
Fireplace: No
Laundry Features: WasherHookup
Furnished: Unfurnished
Interior Features: WindowTreatments, BedroomOnMainLevel, EntranceFoyer
Appliances: Dishwasher, Disposal, Microwave, Oven, Range, Refrigerator
Lot Info
Lease Considered: ,No,
Lease Assignable: ,No,
Acres: 0.00
Land Lease: No
Lot Description: CityLot, Other
Misc
Pool Private: No
Pets Allowed: OwnerOnly, Yes
Offer Compensation
Other School Info
Property Info
County: Horry
View: No
Senior Community: No
Stipulation of Sale: None
Property Sub Type Additional: Condominium
Property Attached: No
Security Features: SmokeDetectors
Disclosures: CovenantsRestrictionsDisclosure,LeadBasedPaintDisclosure,SellerDisclosure
Rent Control: No
Construction: Resale
Room Info
Basement: ,No,
Sold Info
Sold Date: 2017-04-13T00:00:00
Sqft Info
Total Sqft: 2300
Sqft: 1601
Tax Info
Unit Info
Utilities / Hvac
Heating: Central, Electric
Cooling: CentralAir
Electric On Property: No
Cooling: Yes
Utilities Available: CableAvailable, ElectricityAvailable, PhoneAvailable, SewerAvailable, WaterAvailable
Heating: Yes
Water Source: Public
Waterfront / Water
Waterfront: No
Schools
Elem: Myrtle Beach Elementary School
Middle: Myrtle Beach Middle School
High: Myrtle Beach High School
Directions
Turn off Kings Highway onto Mallard Lake Drive and proceed to second left onto Hummingbird Street. Then take third left onto Mockingbird Ave. and follow to house on left at 526 near intersection with Spruce.Courtesy of Century 21 Boling & Associates - Cell: 843-685-3191
 MLS# 914289


 Provided courtesy of © Copyright 2026 Coastal Carolinas Multiple Listing Service, Inc.®. Information Deemed Reliable but Not Guaranteed. © Copyright 2026 Coastal Carolinas Multiple Listing Service, Inc.® MLS. All rights reserved. Information is provided exclusively for consumers’ personal, non-commercial use, that it may not be used for any purpose other than to identify prospective properties consumers may be interested in purchasing.
Images related to data from the MLS is the sole property of the MLS and not the responsibility of the owner of this website. MLS IDX data last updated on 07-18-2026 11:01 AM EST.
Any images related to data from the MLS is the sole property of the MLS and not the responsibility of the owner of this website.
Provided courtesy of © Copyright 2026 Coastal Carolinas Multiple Listing Service, Inc.®. Information Deemed Reliable but Not Guaranteed. © Copyright 2026 Coastal Carolinas Multiple Listing Service, Inc.® MLS. All rights reserved. Information is provided exclusively for consumers’ personal, non-commercial use, that it may not be used for any purpose other than to identify prospective properties consumers may be interested in purchasing.
Images related to data from the MLS is the sole property of the MLS and not the responsibility of the owner of this website. MLS IDX data last updated on 07-18-2026 11:01 AM EST.
Any images related to data from the MLS is the sole property of the MLS and not the responsibility of the owner of this website.