









$433,000 | 4 beds | 2 full baths | N/A half baths | 1,863 sqft
Little River, SC 29566
- 4Beds
- 2Full Baths
- N/AHalf Baths
- 1,863SqFt
- 2021Year Built
- 0.16Acres
- MLS# 2617478
- Residential
- Detached
- Active
- Approx Time on Market3 days
- AreaLittle River Area--North of Hwy 9
- CountyHorry
- Subdivision Heather Glen
Overview
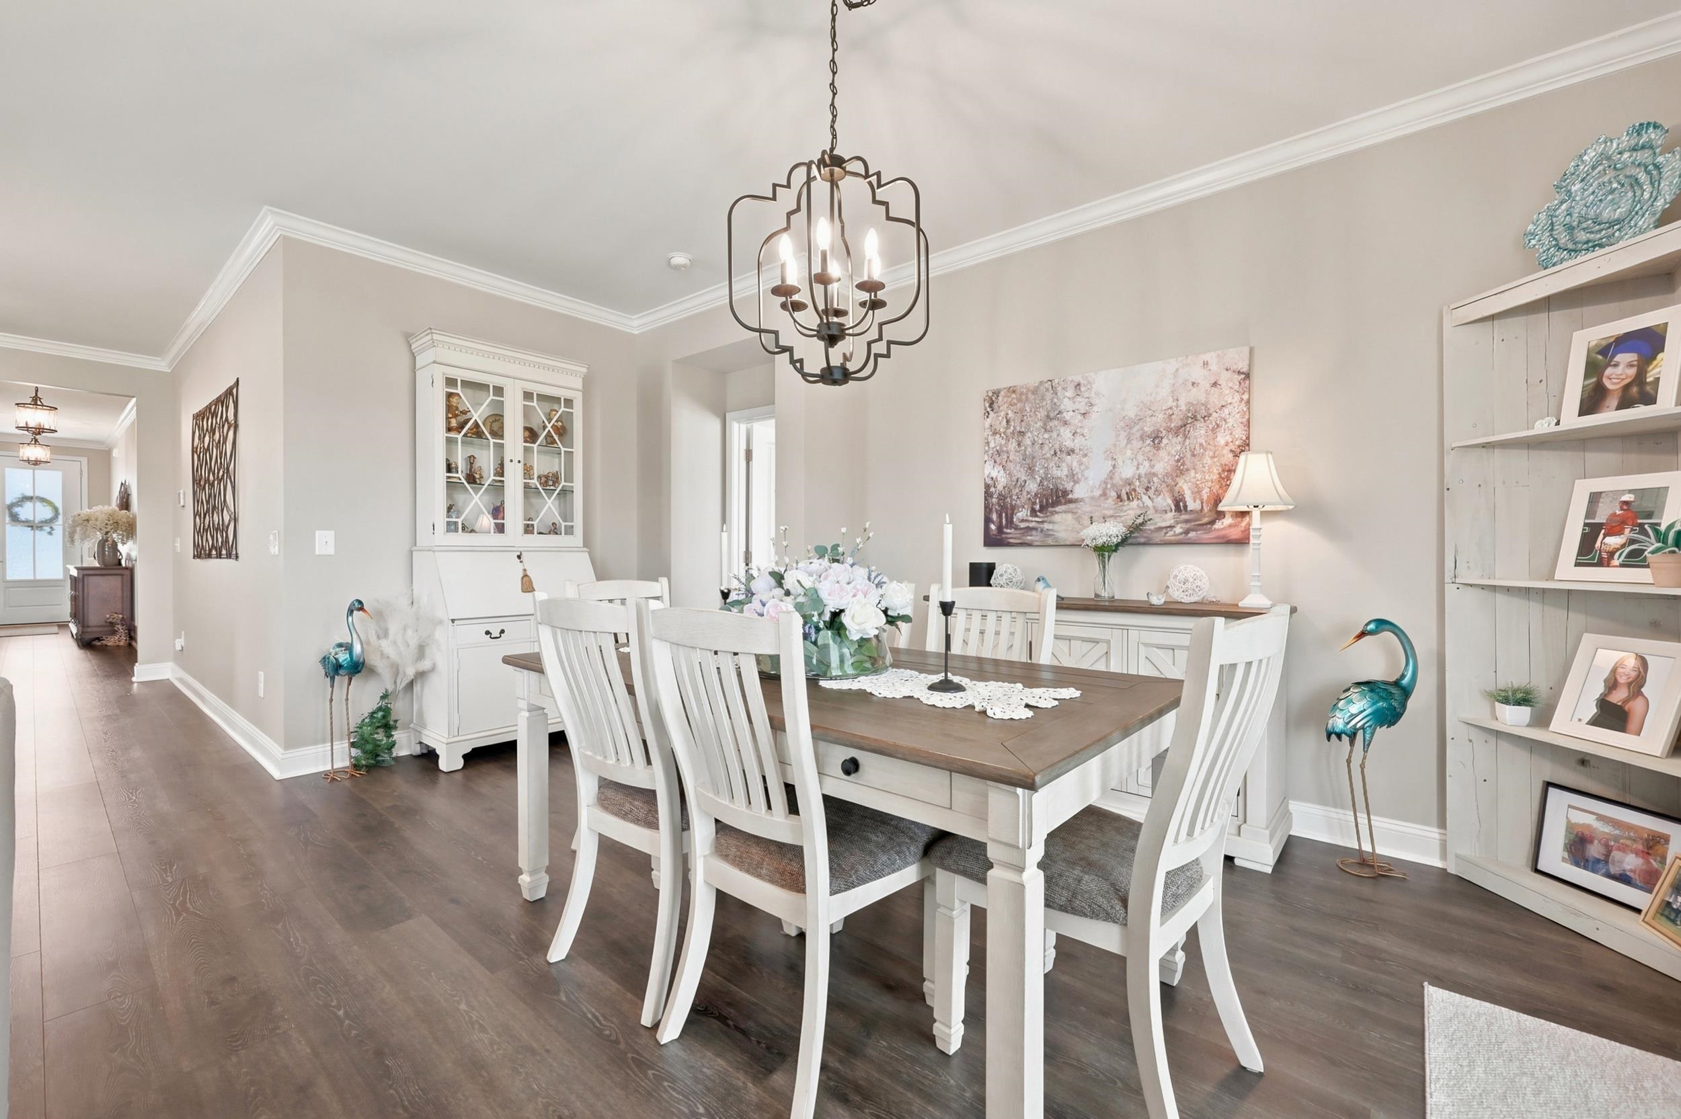
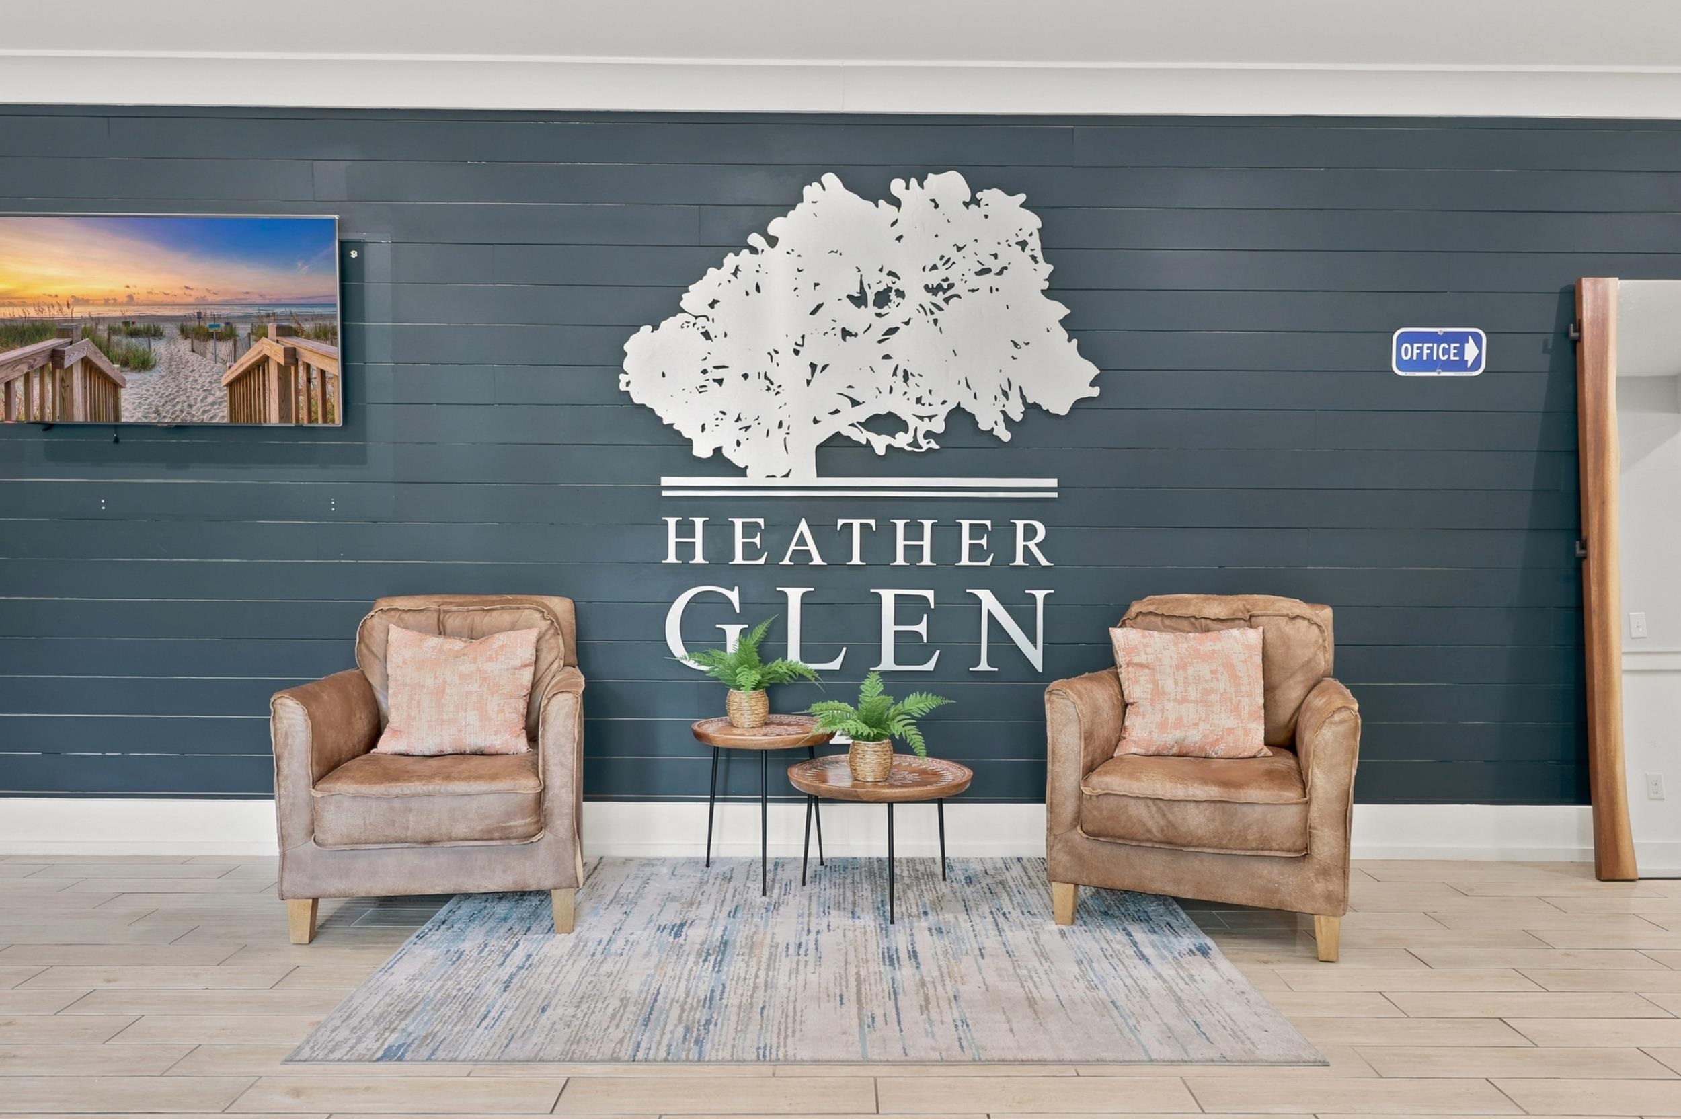
***Open House This Weekend! Join us at 520 McAlister Drive, Saturday, July 18 from 10:00 AM-12:00 PM & Sunday, July 19 from 1:00 PM-3:00 PM Tour this beautiful pond-front home! You won`t want to miss it!*** Set on a peaceful pond homesite, 520 McAlister Drive offers a thoughtfully designed four-bedroom, two-bath floor plan enhanced by carefully selected updates throughout. Crown molding accents the main living areas, adding a refined finish to the home`s open and inviting layout. At the rear of the home, the Carolina Room provides a comfortable space to enjoy the pond views in every season. Originally a screened porch, it was enclosed with glass and fitted with roller shades in 2022 before the addition of a dedicated mini-split system in 2025, creating a seamless extension of the home`s living space. The primary bathroom was tastefully renovated in 2025 with an upgraded double vanity, decorative tile backsplash, and ceiling-mounted heater. Additional improvements include two ceiling-mounted storage racks in the garage, offering practical overhead storage while keeping the space organized and functional. The home is also equipped with natural gas heat, providing efficient, dependable comfort. Residents enjoy access to an outstanding collection of neighborhood amenities, including an impressive clubhouse, resort-style swimming pool, fitness center, walking paths, community garden, dog park, playground, scenic ponds, and a full calendar of community events. It`s easy to see why Heather Glen remains one of Little River`s most desirable places to call home. Located just minutes from Cherry Grove Beach, the Little River waterfront, and the shopping, dining, golf, and entertainment of North Myrtle Beach, this home offers the convenience of coastal living with the comfort of a well-established neighborhood. With quality updates already in place, peaceful pond views, natural gas, and exceptional community amenities, 520 McAlister Drive offers a move-in-ready opportunity in one of the Grand Strand`s most sought-after locations.
Open House Info
Openhouse Start Time:
Saturday, July 18th, 2026 @ 10:00 AM
Openhouse End Time:
Saturday, July 18th, 2026 @ 12:00 PM
Openhouse Remarks: Open House Saturday, July 18, 10:00 AM-12:00 PM! Join us at 520 McAlister Dr. to tour this beautifully maintained four-bedroom home featuring pond views, an enclosed Carolina Room, and an open floor plan. Located in Heather Glen with resort-style amenities, this home offers the perfect blend of comfort and coastal living. We look forward to welcoming you!
Agriculture / Farm
Association Fees / Info
Hoa Frequency: Monthly
Hoa Fees: 120
Hoa: Yes
Hoa Includes: AssociationManagement, CommonAreas, LegalAccounting, Pools, RecreationFacilities, Trash
Community Features: Clubhouse, GolfCartsOk, RecreationArea, LongTermRentalAllowed, Pool
Assoc Amenities: Clubhouse, OwnerAllowedGolfCart, OwnerAllowedMotorcycle, PetRestrictions
Bathroom Info
Total Baths: 2.00
Fullbaths: 2
Room Dimensions
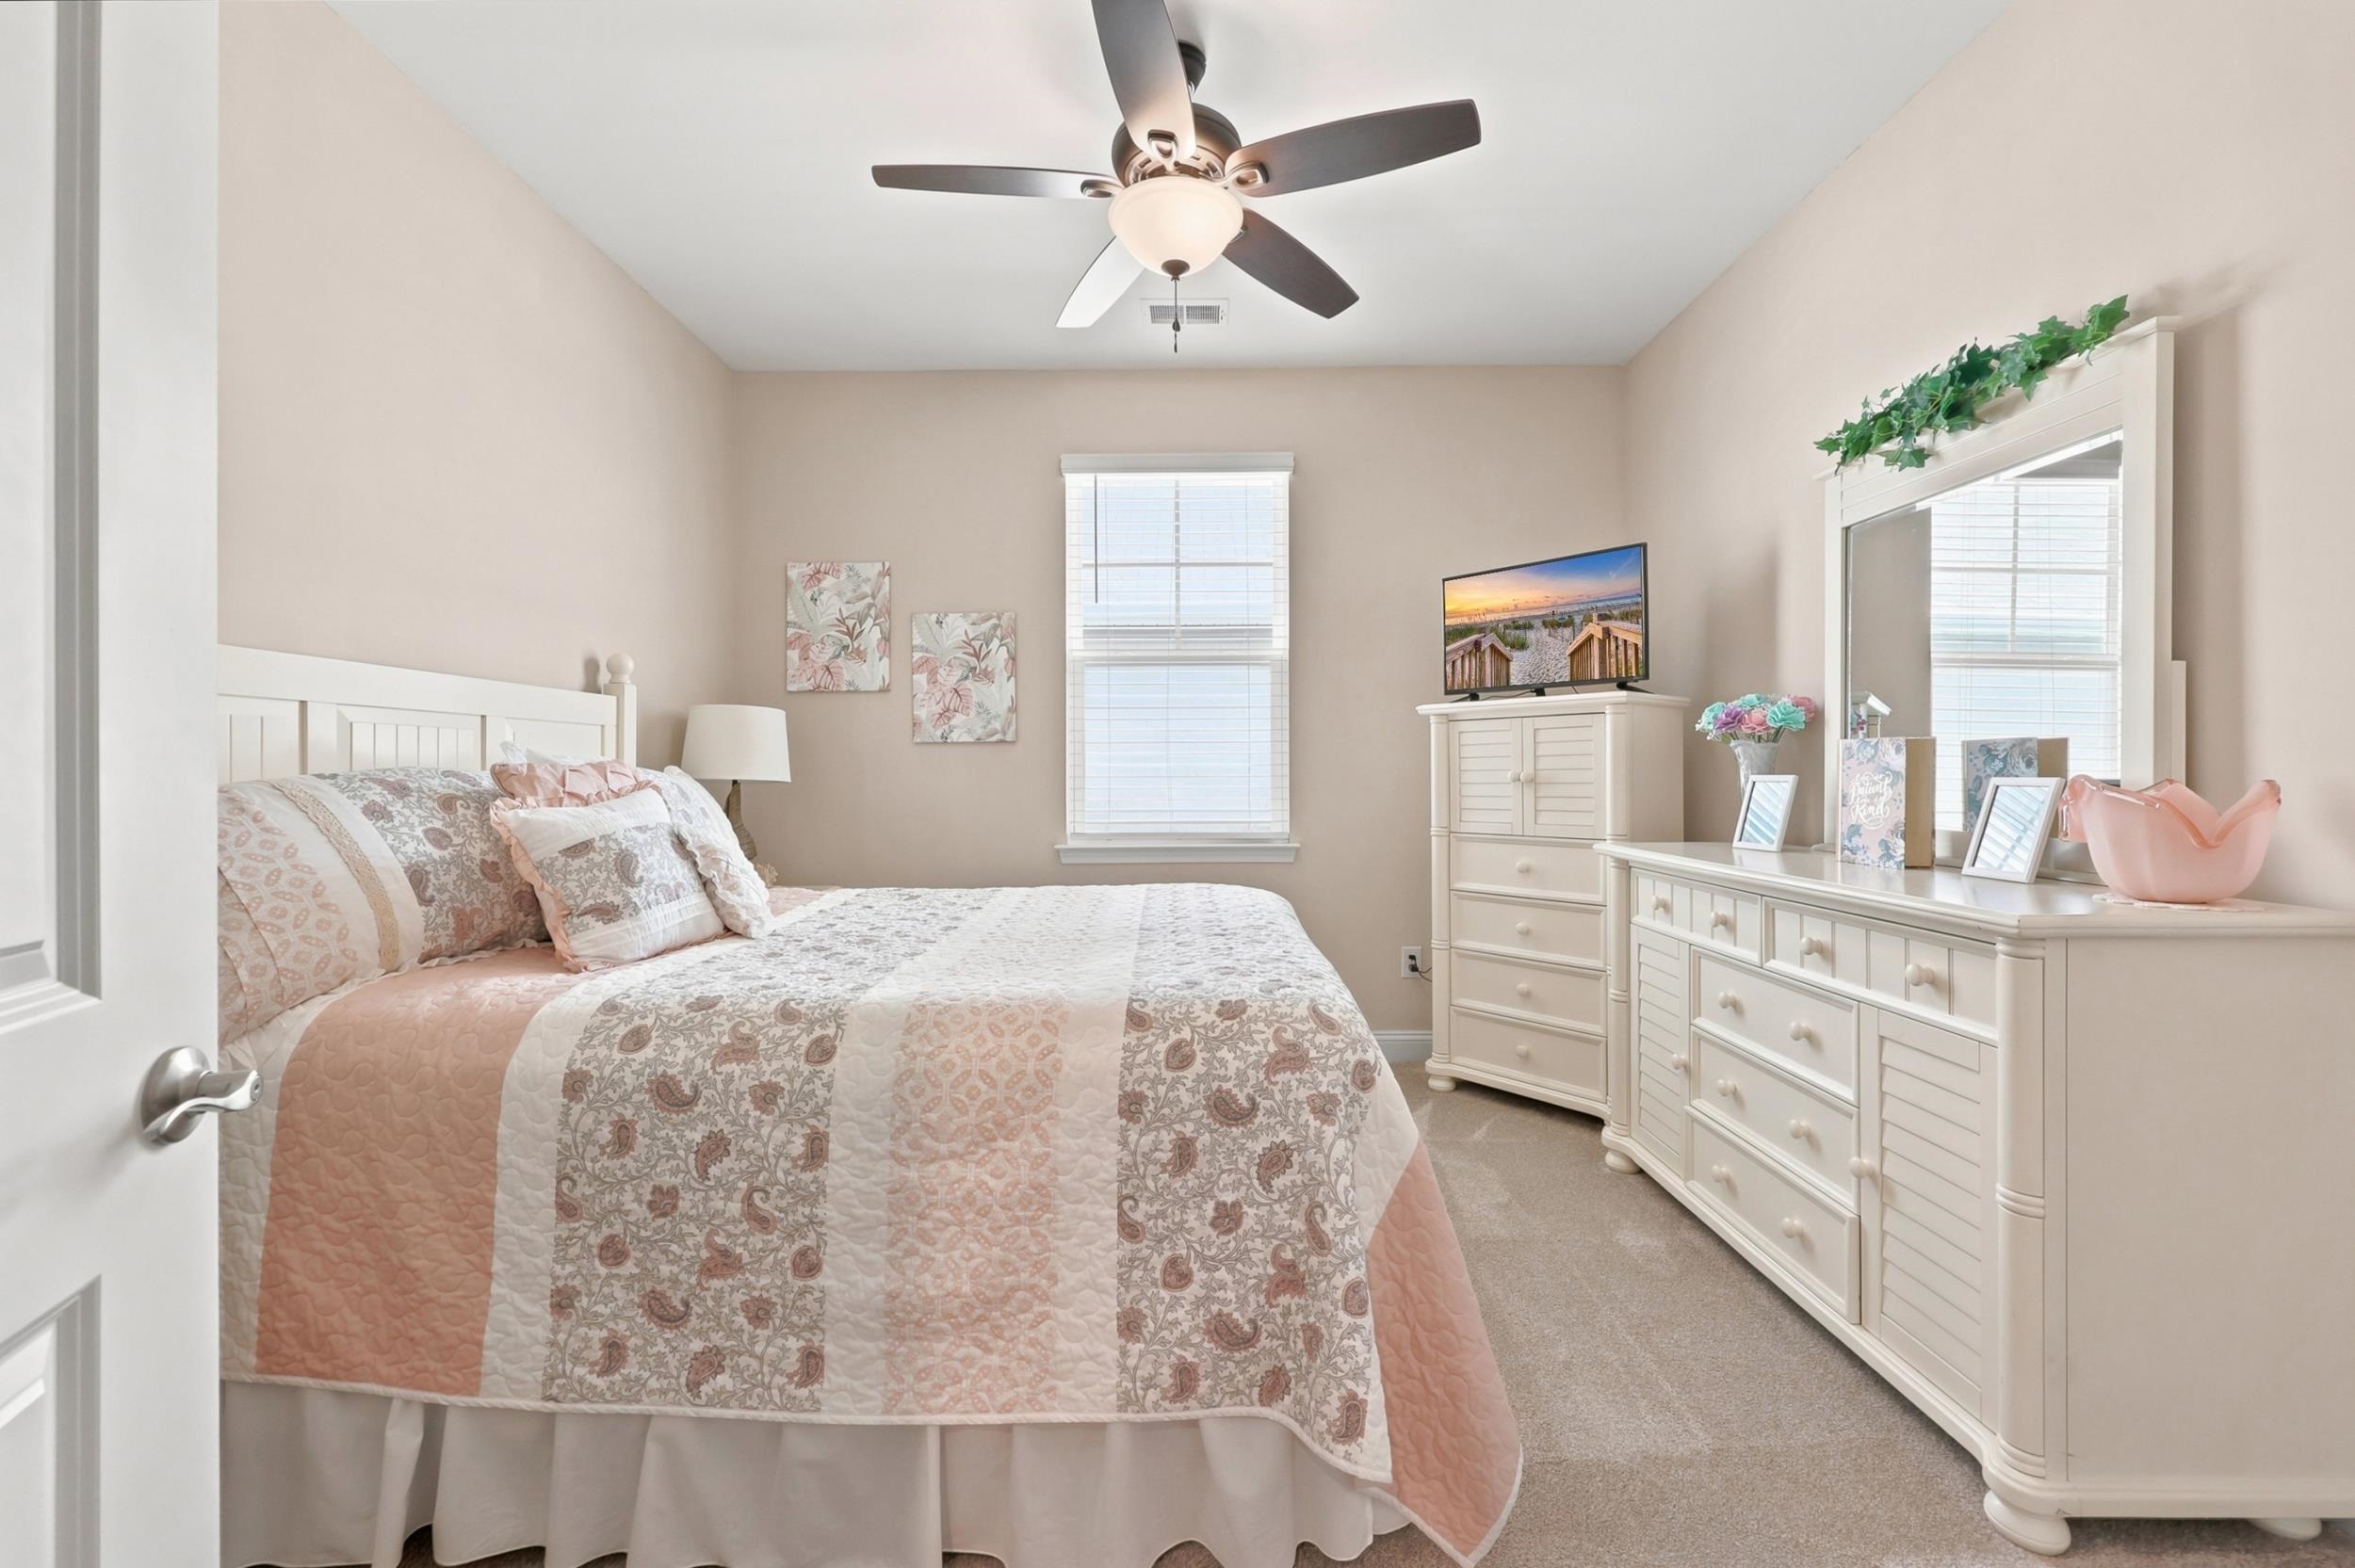
Bedroom1: 10'4" x 11'
Bedroom2: 10'4 "x 11'
Bedroom3: 11'11 x 11'8"
DiningRoom: 11'x 16'4"
Kitchen: 18'x 11'3"
LivingRoom: 15'1x18'5
PrimaryBedroom: 12' x 15'
Room Level
Bedroom1: First
Bedroom2: First
Bedroom3: First
PrimaryBedroom: First
Room Features
DiningRoom: SeparateFormalDiningRoom, LivingDiningRoom
Kitchen: Dishwasher, KitchenIsland, Pantry, StainlessSteelAppliances, SolidSurfaceCounters
LivingRoom: CeilingFans
Other: BedroomOnMainLevel
PrimaryBathroom: DualSinks, SeparateShower, Vanity
PrimaryBedroom: CeilingFans, LinenCloset, MainLevelPrimary, WalkInClosets
Bedroom Info
Beds: 4
Building Info
Num Stories: 1
Levels: One
Year Built: 2021
Zoning: Res
Style: Ranch
Construction Materials: Masonry, VinylSiding
Builders Name: D.R. Horton
Builder Model: Claiborne
Buyer Compensation
Exterior Features
Patio and Porch Features: Patio
Window Features: StormWindows, WindowTreatments
Pool Features: Community, OutdoorPool
Foundation: Slab
Exterior Features: SprinklerIrrigation, Patio
Financial
Garage / Parking
Parking Capacity: 4
Garage: Yes
Parking Type: Attached, Garage, TwoCarGarage, GarageDoorOpener
Attached Garage: Yes
Garage Spaces: 2
Green / Env Info
Interior Features
Floor Cover: Laminate, LuxuryVinyl, LuxuryVinylPlank
Laundry Features: WasherHookup
Furnished: Unfurnished
Interior Features: Attic, CeilingFans, DualSinks, LinenCloset, MainLevelPrimary, PullDownAtticStairs, PermanentAtticStairs, SeparateShower, Vanity, WalkInClosets, WindowTreatments, BedroomOnMainLevel, KitchenIsland, StainlessSteelAppliances, SolidSurfaceCounters
Appliances: Dishwasher, Disposal, Microwave, Range, Dryer, Washer
Lot Info
Acres: 0.16
Lot Description: LakeFront, OutsideCityLimits, PondOnLot, Rectangular, RectangularLot
Misc
Pets Allowed: OwnerOnly, Yes
Offer Compensation
Other School Info
Property Info
County: Horry
Stipulation of Sale: None
View: Lake
Property Sub Type Additional: Detached
Security Features: SmokeDetectors
Disclosures: CovenantsRestrictionsDisclosure,SellerDisclosure
Construction: Resale
Room Info
Sold Info
Sqft Info
Total Sqft: 2453
Living Area Source: Plans
Sqft: 1863
Tax Info
Unit Info
Utilities / Hvac
Heating: Central, Electric, Gas
Cooling: CentralAir
Cooling: Yes
Utilities Available: CableAvailable, ElectricityAvailable, NaturalGasAvailable, PhoneAvailable, SewerAvailable, UndergroundUtilities, WaterAvailable
Heating: Yes
Water Source: Public
Waterfront / Water
Waterfront: Yes
Waterfront Features: Pond
Courtesy of Re/max Southern Shores - Cell: 704-674-8868

 MLS# 2617062


 Provided courtesy of © Copyright 2026 Coastal Carolinas Multiple Listing Service, Inc.®. Information Deemed Reliable but Not Guaranteed. © Copyright 2026 Coastal Carolinas Multiple Listing Service, Inc.® MLS. All rights reserved. Information is provided exclusively for consumers’ personal, non-commercial use, that it may not be used for any purpose other than to identify prospective properties consumers may be interested in purchasing.
Images related to data from the MLS is the sole property of the MLS and not the responsibility of the owner of this website. MLS IDX data last updated on 07-17-2026 6:32 AM EST.
Any images related to data from the MLS is the sole property of the MLS and not the responsibility of the owner of this website.
Provided courtesy of © Copyright 2026 Coastal Carolinas Multiple Listing Service, Inc.®. Information Deemed Reliable but Not Guaranteed. © Copyright 2026 Coastal Carolinas Multiple Listing Service, Inc.® MLS. All rights reserved. Information is provided exclusively for consumers’ personal, non-commercial use, that it may not be used for any purpose other than to identify prospective properties consumers may be interested in purchasing.
Images related to data from the MLS is the sole property of the MLS and not the responsibility of the owner of this website. MLS IDX data last updated on 07-17-2026 6:32 AM EST.
Any images related to data from the MLS is the sole property of the MLS and not the responsibility of the owner of this website.