

$874,900 | 3 beds | 2 full baths | 2 half baths | 1,801 sqft
Garden City, SC 29576
- 3Beds
- 2Full Baths
- 2Half Baths
- 1,801SqFt
- 2017Year Built
- 0.18Acres
- MLS# 2423891
- Residential
- Detached
- Sold
- Approx Time on Market2 months, 3 days
- AreaGarden City Mainland & Pennisula
- CountyHorry
- Subdivision Cattail Cove
Overview
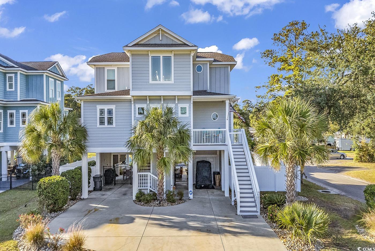
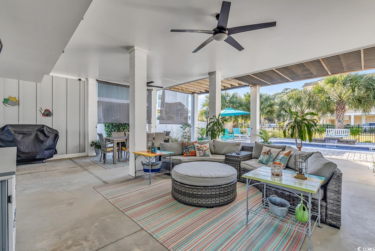
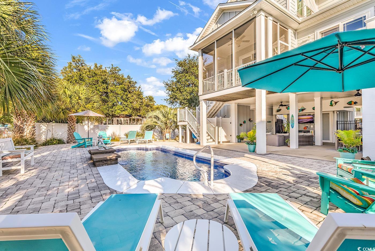
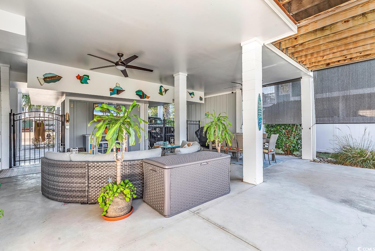
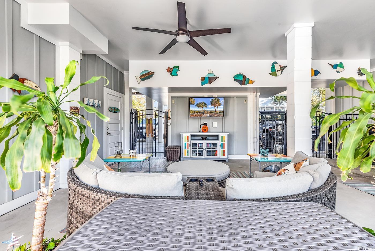
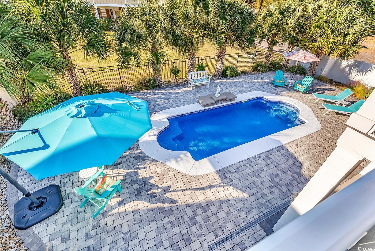
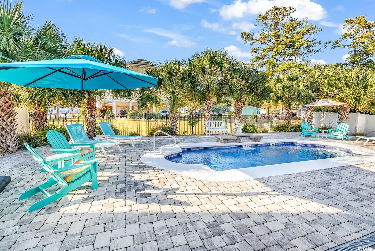
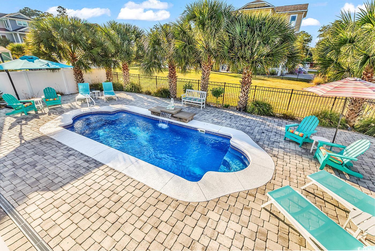
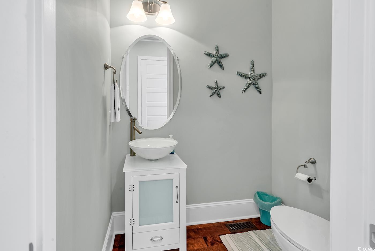
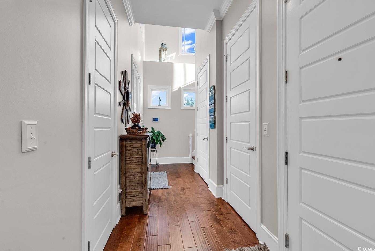
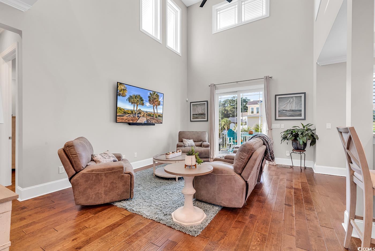
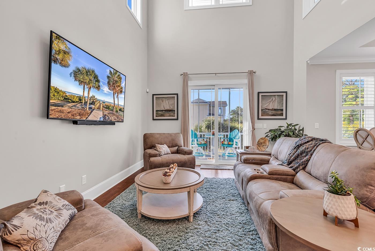
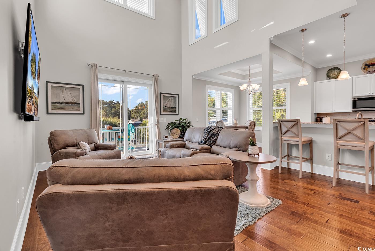
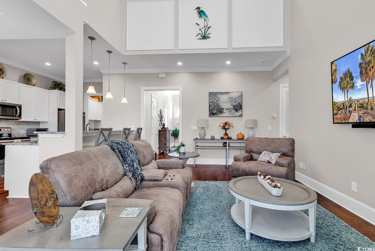
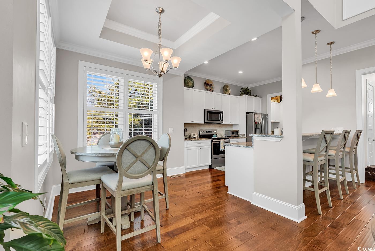
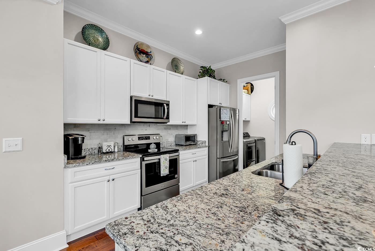
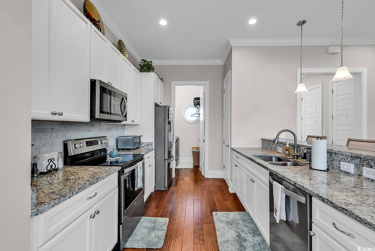
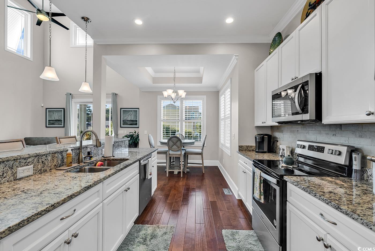
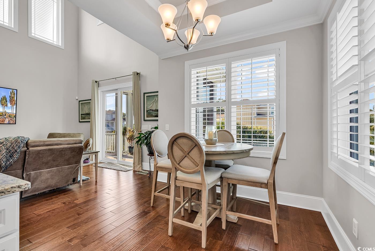
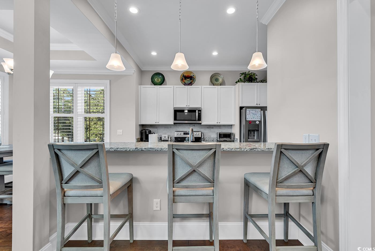
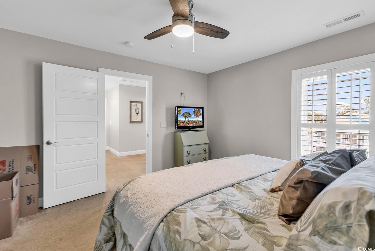
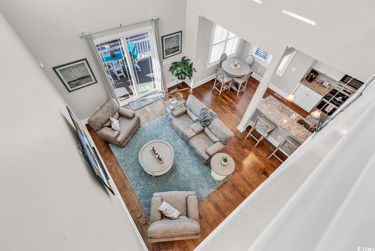
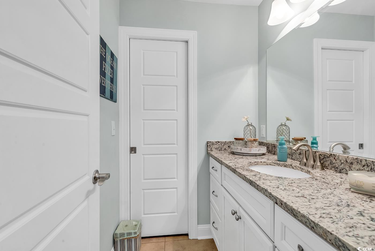
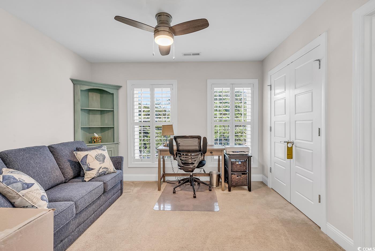
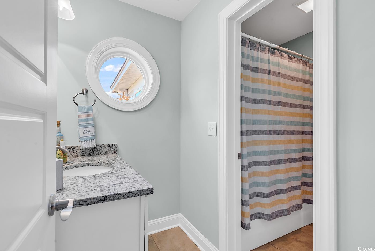
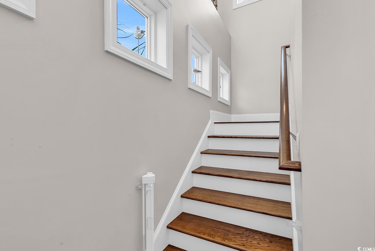
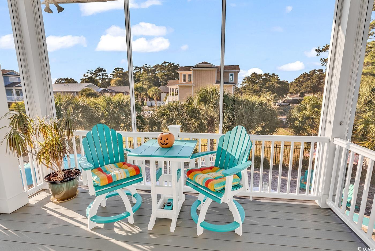
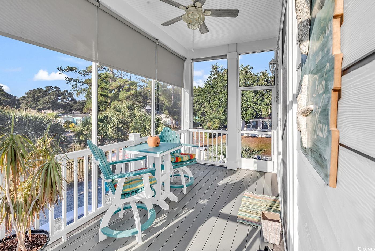
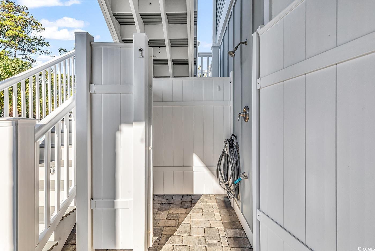
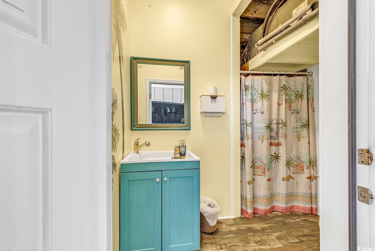
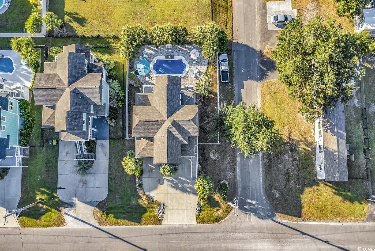
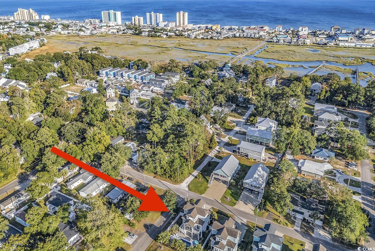
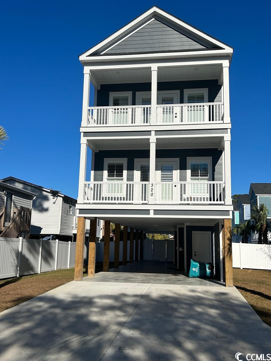
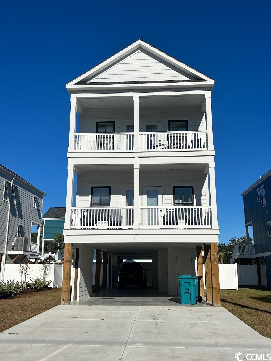
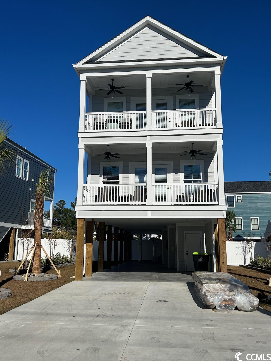
This stunning home sits on a corner lot in the NO HOA community of Cattail cove, just 900 yards from the beach! THIS LOCATION DOES NOT REQUIRE FLOOD INSURANCE. SELLERS ARE OFFERING 1 YEAR HOME WARRANTY. AMAZING OUTDOOR LIVING AREA WITH HEATED/CHILLED SALTWATER POOL. The first level boasts beautiful hardwood floors throughout, a gourmet kitchen with granite countertops, stainless steel appliances, crown molding, and a wide-open floor plan with ten foot ceilings. Other features include low-maintenance hardy plank siding, irrigation system, plantation shutters throughout, hurricane shutters, elevator infrastructure for future elevator installation, and a screened-in back porch with composite decking/railings and custom-fitted blinds. There is an option to add a fourth bedroom above the main living room. The backyard is a paradise with a heated and chilled in-ground pool complete with a waterfall, jacuzzi jets, custom hardscaping, tropical landscaping, a pool-level half bathroom, outdoor shower, and a full outdoor living area! There is also a 10x20 garage for parking your golf cart or motorcycle. Don’t miss your chance to experience the ultimate coastal lifestyle, schedule your showing today!
Sale Info
Listing Date: 10-15-2024
Sold Date: 12-19-2024
Aprox Days on Market:
2 month(s), 3 day(s)
Listing Sold:
1 Year(s), 6 month(s), 22 day(s) ago
Asking Price: $874,900
Selling Price: $865,900
Price Difference:
Reduced By $9,000
Agriculture / Farm
Grazing Permits Blm: ,No,
Horse: No
Grazing Permits Forest Service: ,No,
Grazing Permits Private: ,No,
Irrigation Water Rights: ,No,
Farm Credit Service Incl: ,No,
Crops Included: ,No,
Association Fees / Info
Hoa Frequency: Monthly
Hoa: No
Bathroom Info
Total Baths: 4.00
Halfbaths: 2
Fullbaths: 2
Room Features
DiningRoom: KitchenDiningCombo
Kitchen: BreakfastBar, Pantry, StainlessSteelAppliances, SolidSurfaceCounters
LivingRoom: CeilingFans, VaultedCeilings
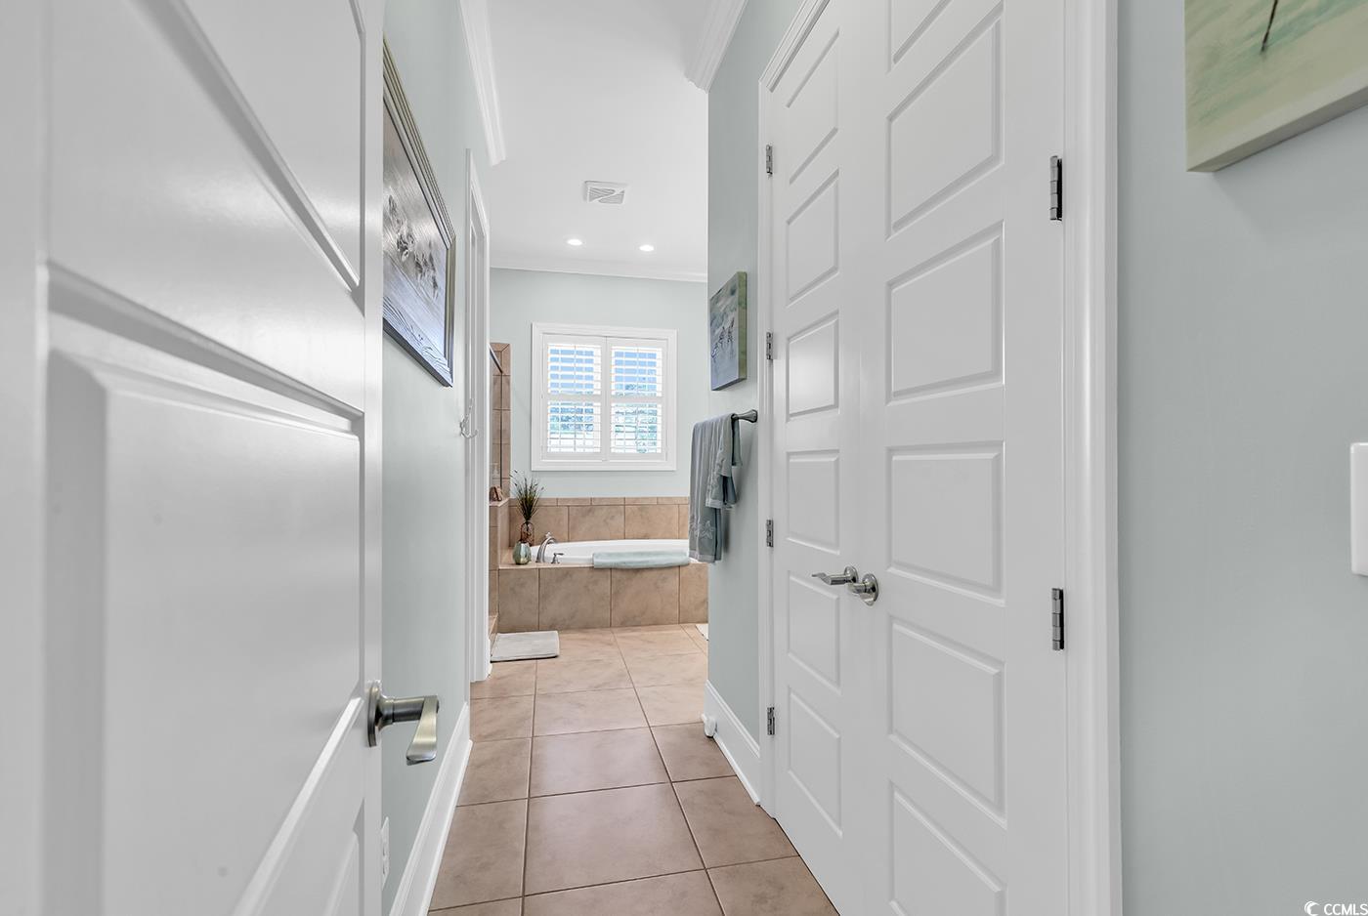
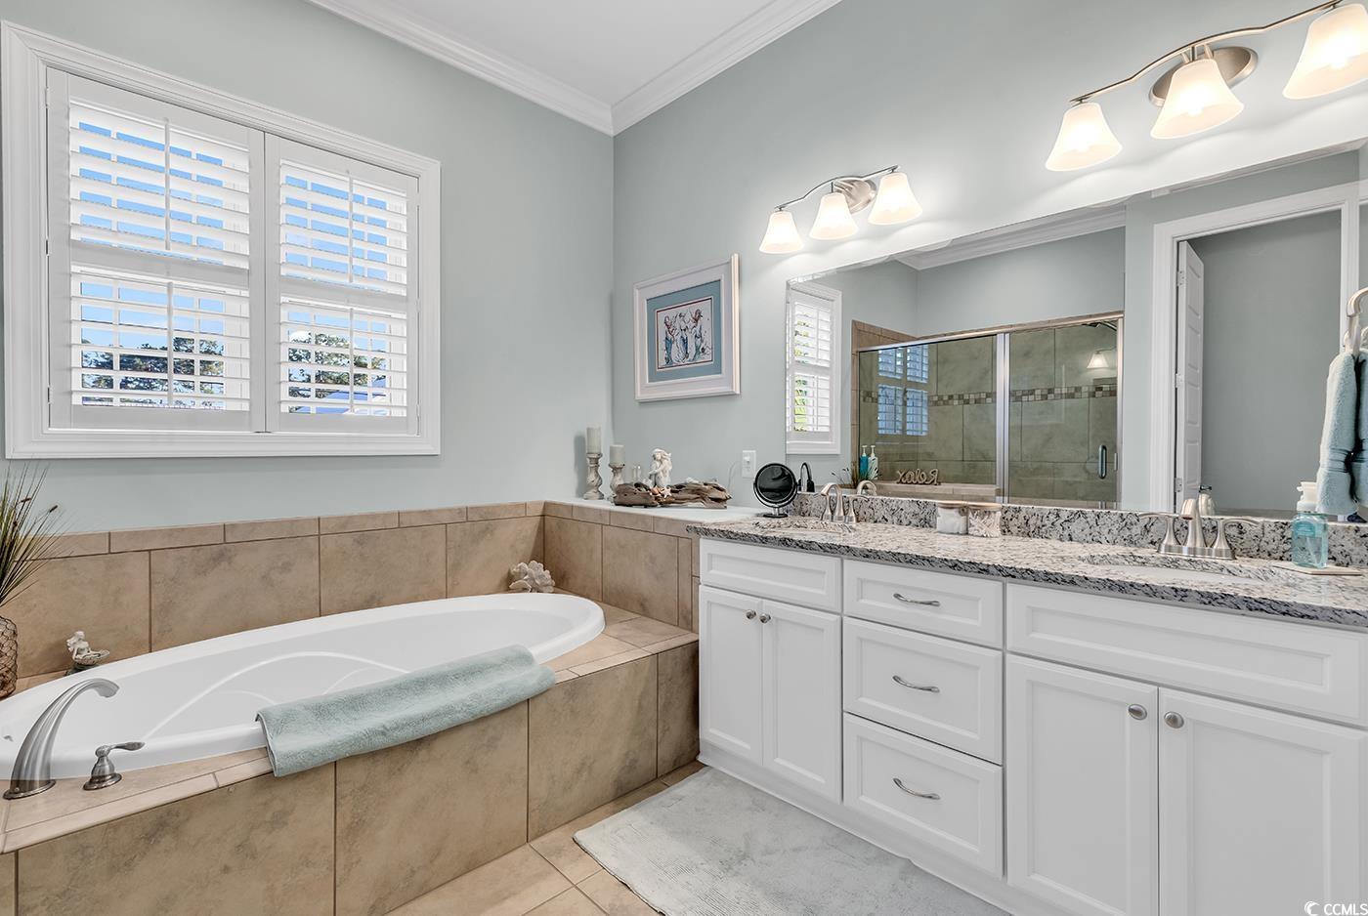
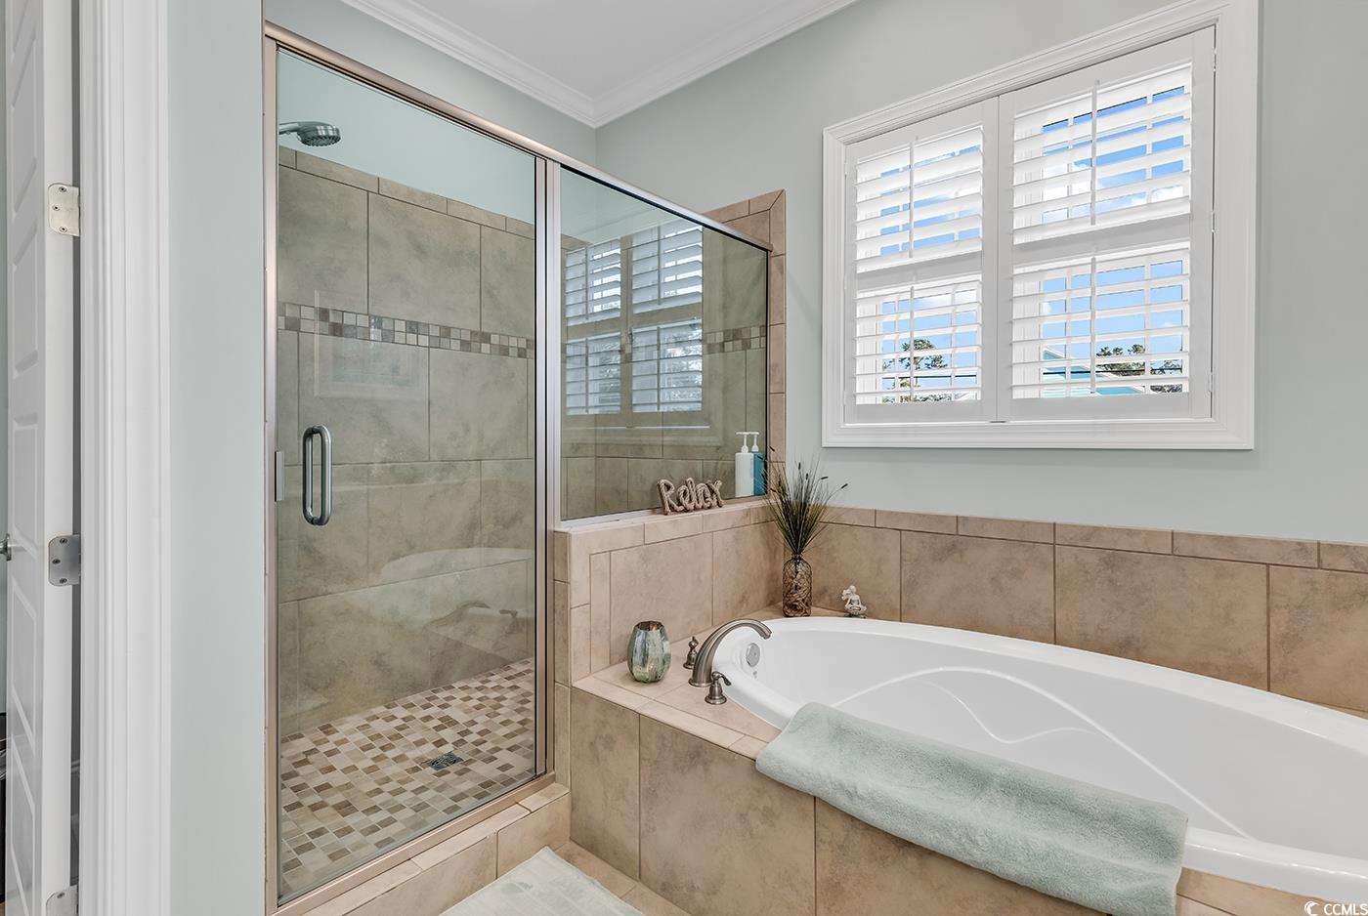
PrimaryBathroom: DualSinks, GardenTubRomanTub, SeparateShower, Vanity
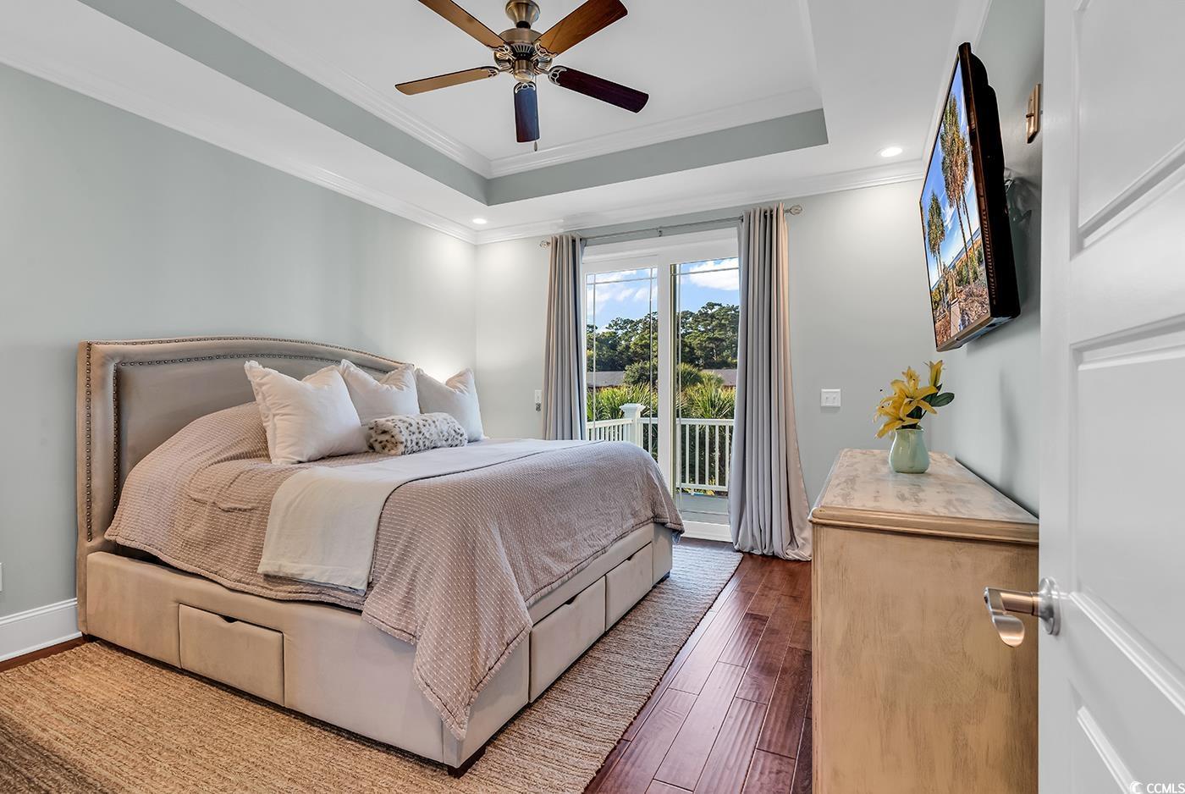
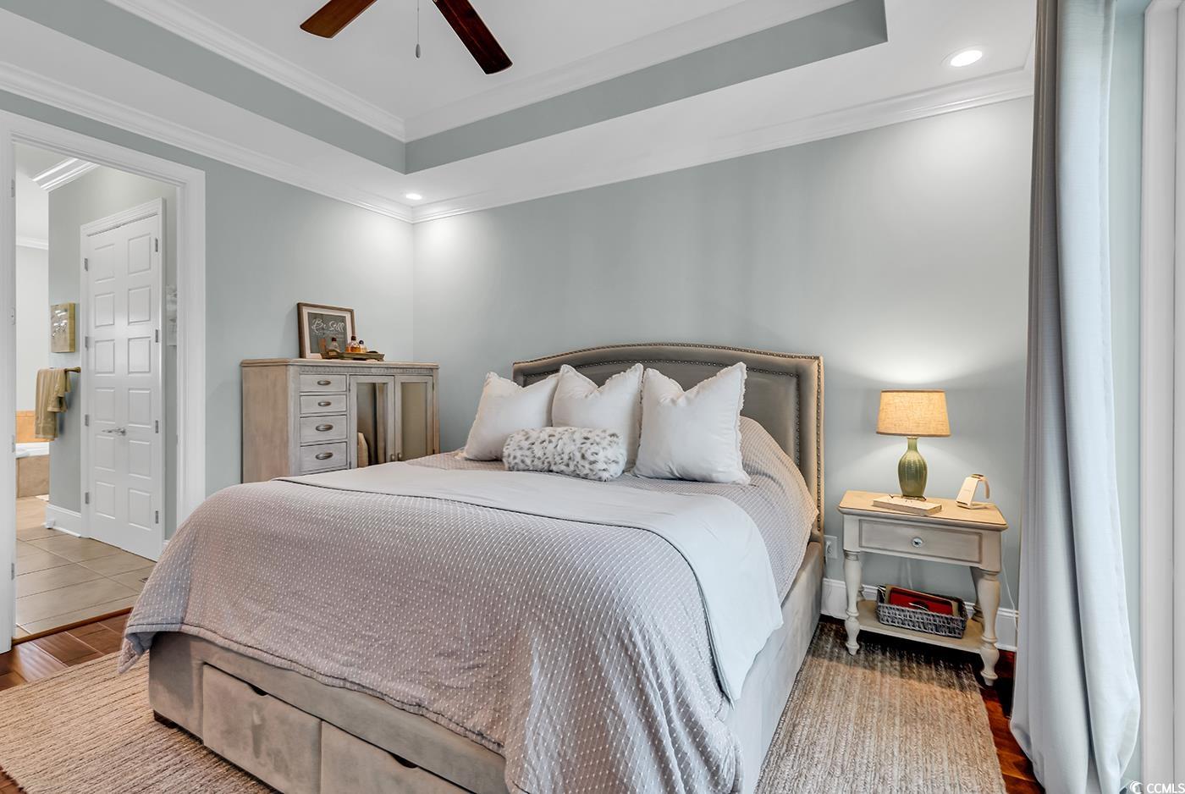
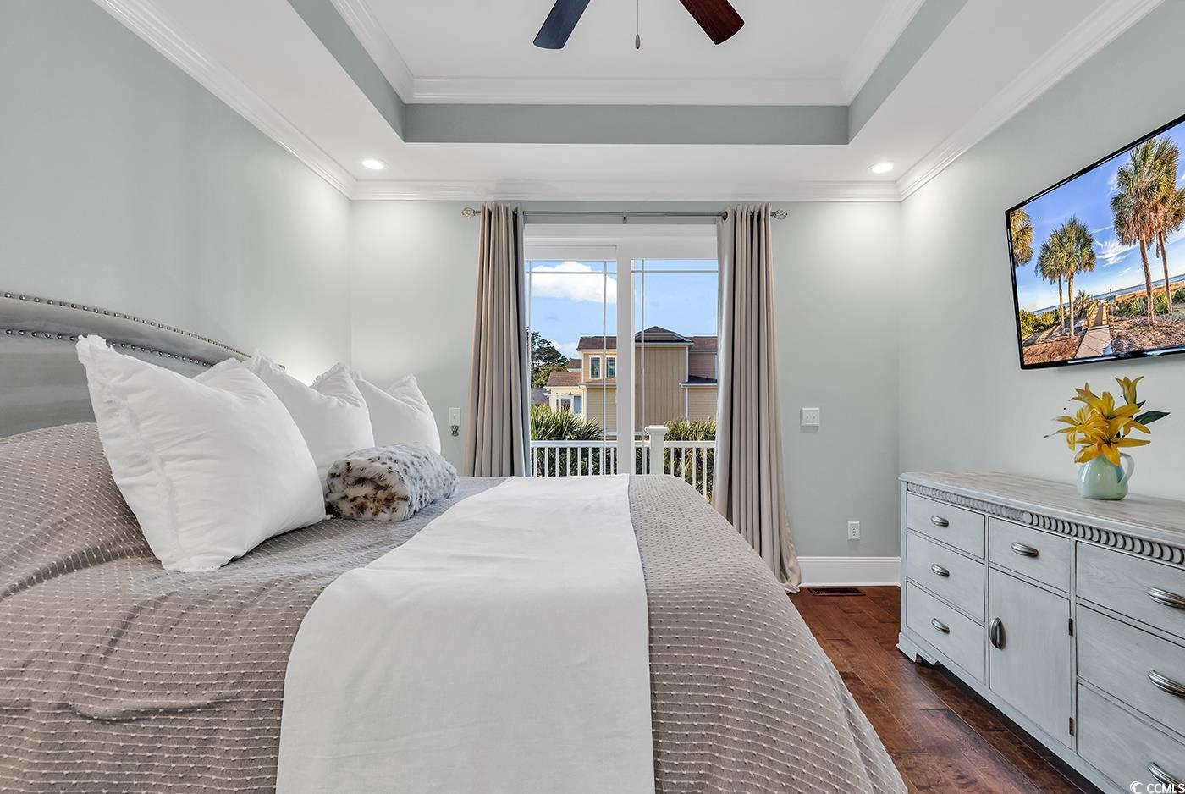
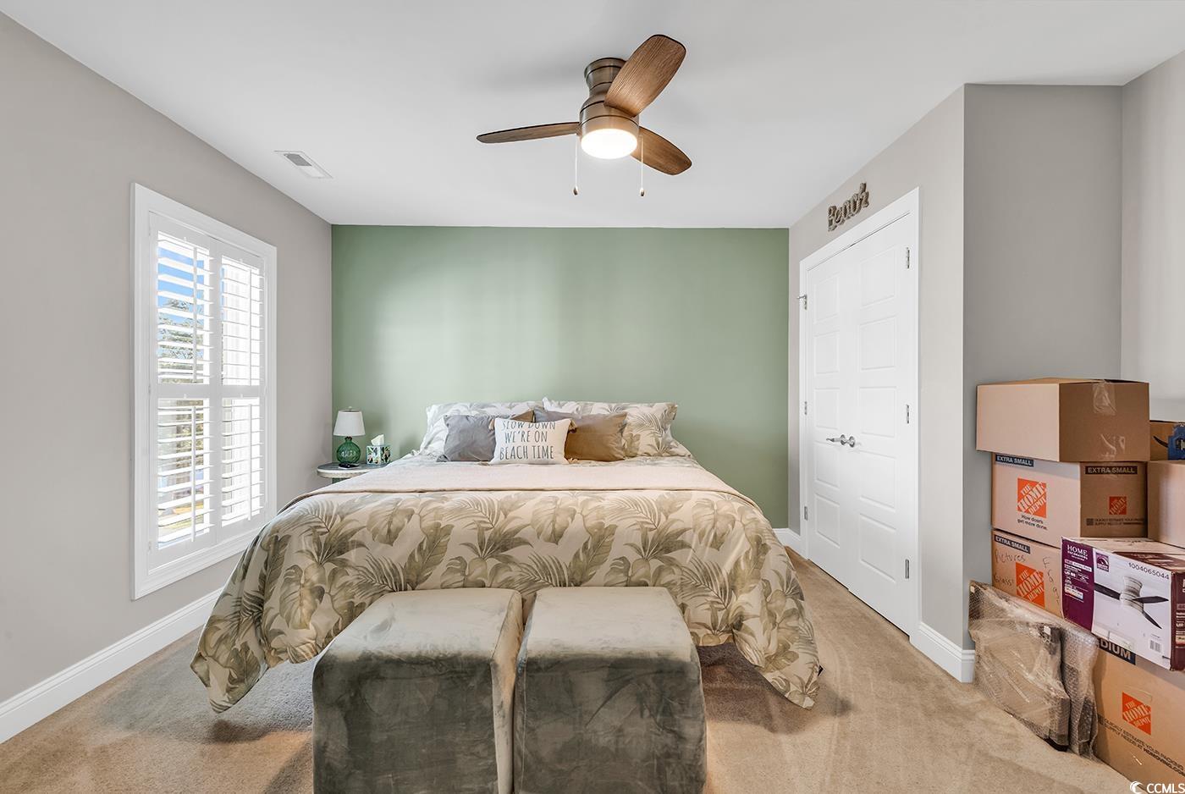
PrimaryBedroom: TrayCeilings, CeilingFans, MainLevelMaster, WalkInClosets
Bedroom Info
Beds: 3
Building Info
New Construction: No
Levels: Two
Year Built: 2017
Mobile Home Remains: ,No,
Zoning: Res
Style: RaisedBeach
Buyer Compensation
Exterior Features
Spa: No
Patio and Porch Features: Balcony, RearPorch, Deck, FrontPorch, Patio
Pool Features: InGround, OutdoorPool, Private
Foundation: Raised
Exterior Features: Balcony, Deck, Fence, SprinklerIrrigation, Pool, Porch, Patio, Storage
Financial
Lease Renewal Option: ,No,
Garage / Parking
Parking Capacity: 5
Garage: No
Carport: No
Parking Type: Underground
Open Parking: No
Attached Garage: No
Green / Env Info
Interior Features
Floor Cover: Carpet, Tile, Wood
Fireplace: No
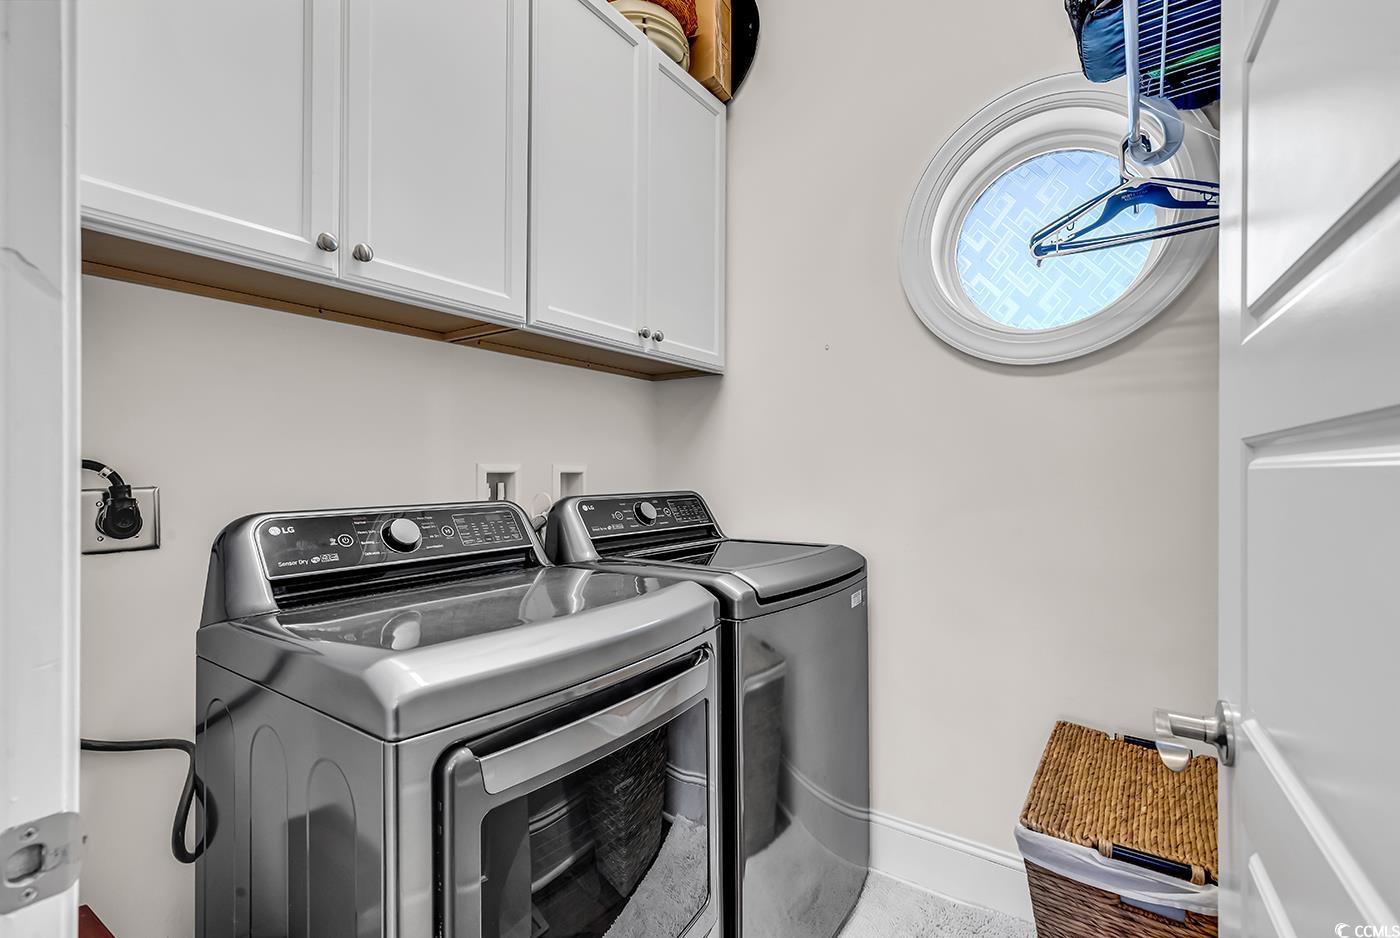
Laundry Features: WasherHookup
Furnished: Unfurnished
Interior Features: Other, WindowTreatments, BreakfastBar, StainlessSteelAppliances, SolidSurfaceCounters
Appliances: Dishwasher, Disposal, Microwave, Range, Refrigerator, Dryer, Washer
Lot Info
Lease Considered: ,No,
Lease Assignable: ,No,
Acres: 0.18
Land Lease: No
Lot Description: CornerLot
Misc
Pool Private: Yes
Offer Compensation
Other School Info
Property Info
County: Horry
View: No
Senior Community: No
Stipulation of Sale: None
Habitable Residence: ,No,
Property Sub Type Additional: Detached
Property Attached: No
Security Features: SmokeDetectors
Rent Control: No
Construction: Resale
Room Info
Basement: ,No,
Sold Info
Sold Date: 2024-12-19T00:00:00
Sqft Info
Total Sqft: 3401
Living Area Source: Owner
Sqft: 1801
Tax Info
Unit Info
Utilities / Hvac
Heating: Central, Electric, ForcedAir
Cooling: CentralAir
Electric On Property: No
Cooling: Yes
Utilities Available: CableAvailable, ElectricityAvailable, Other, PhoneAvailable, SewerAvailable, WaterAvailable
Heating: Yes
Water Source: Public
Waterfront / Water
Waterfront: No
Schools
Elem: Seaside Elementary School
Middle: Saint James Middle School
High: Saint James High School
Directions
17 south to Garden City Connector, proceed straight on Pine street then a left on 1st streetCourtesy of Garden City Realty, Inc - [email protected]
 MLS# 912122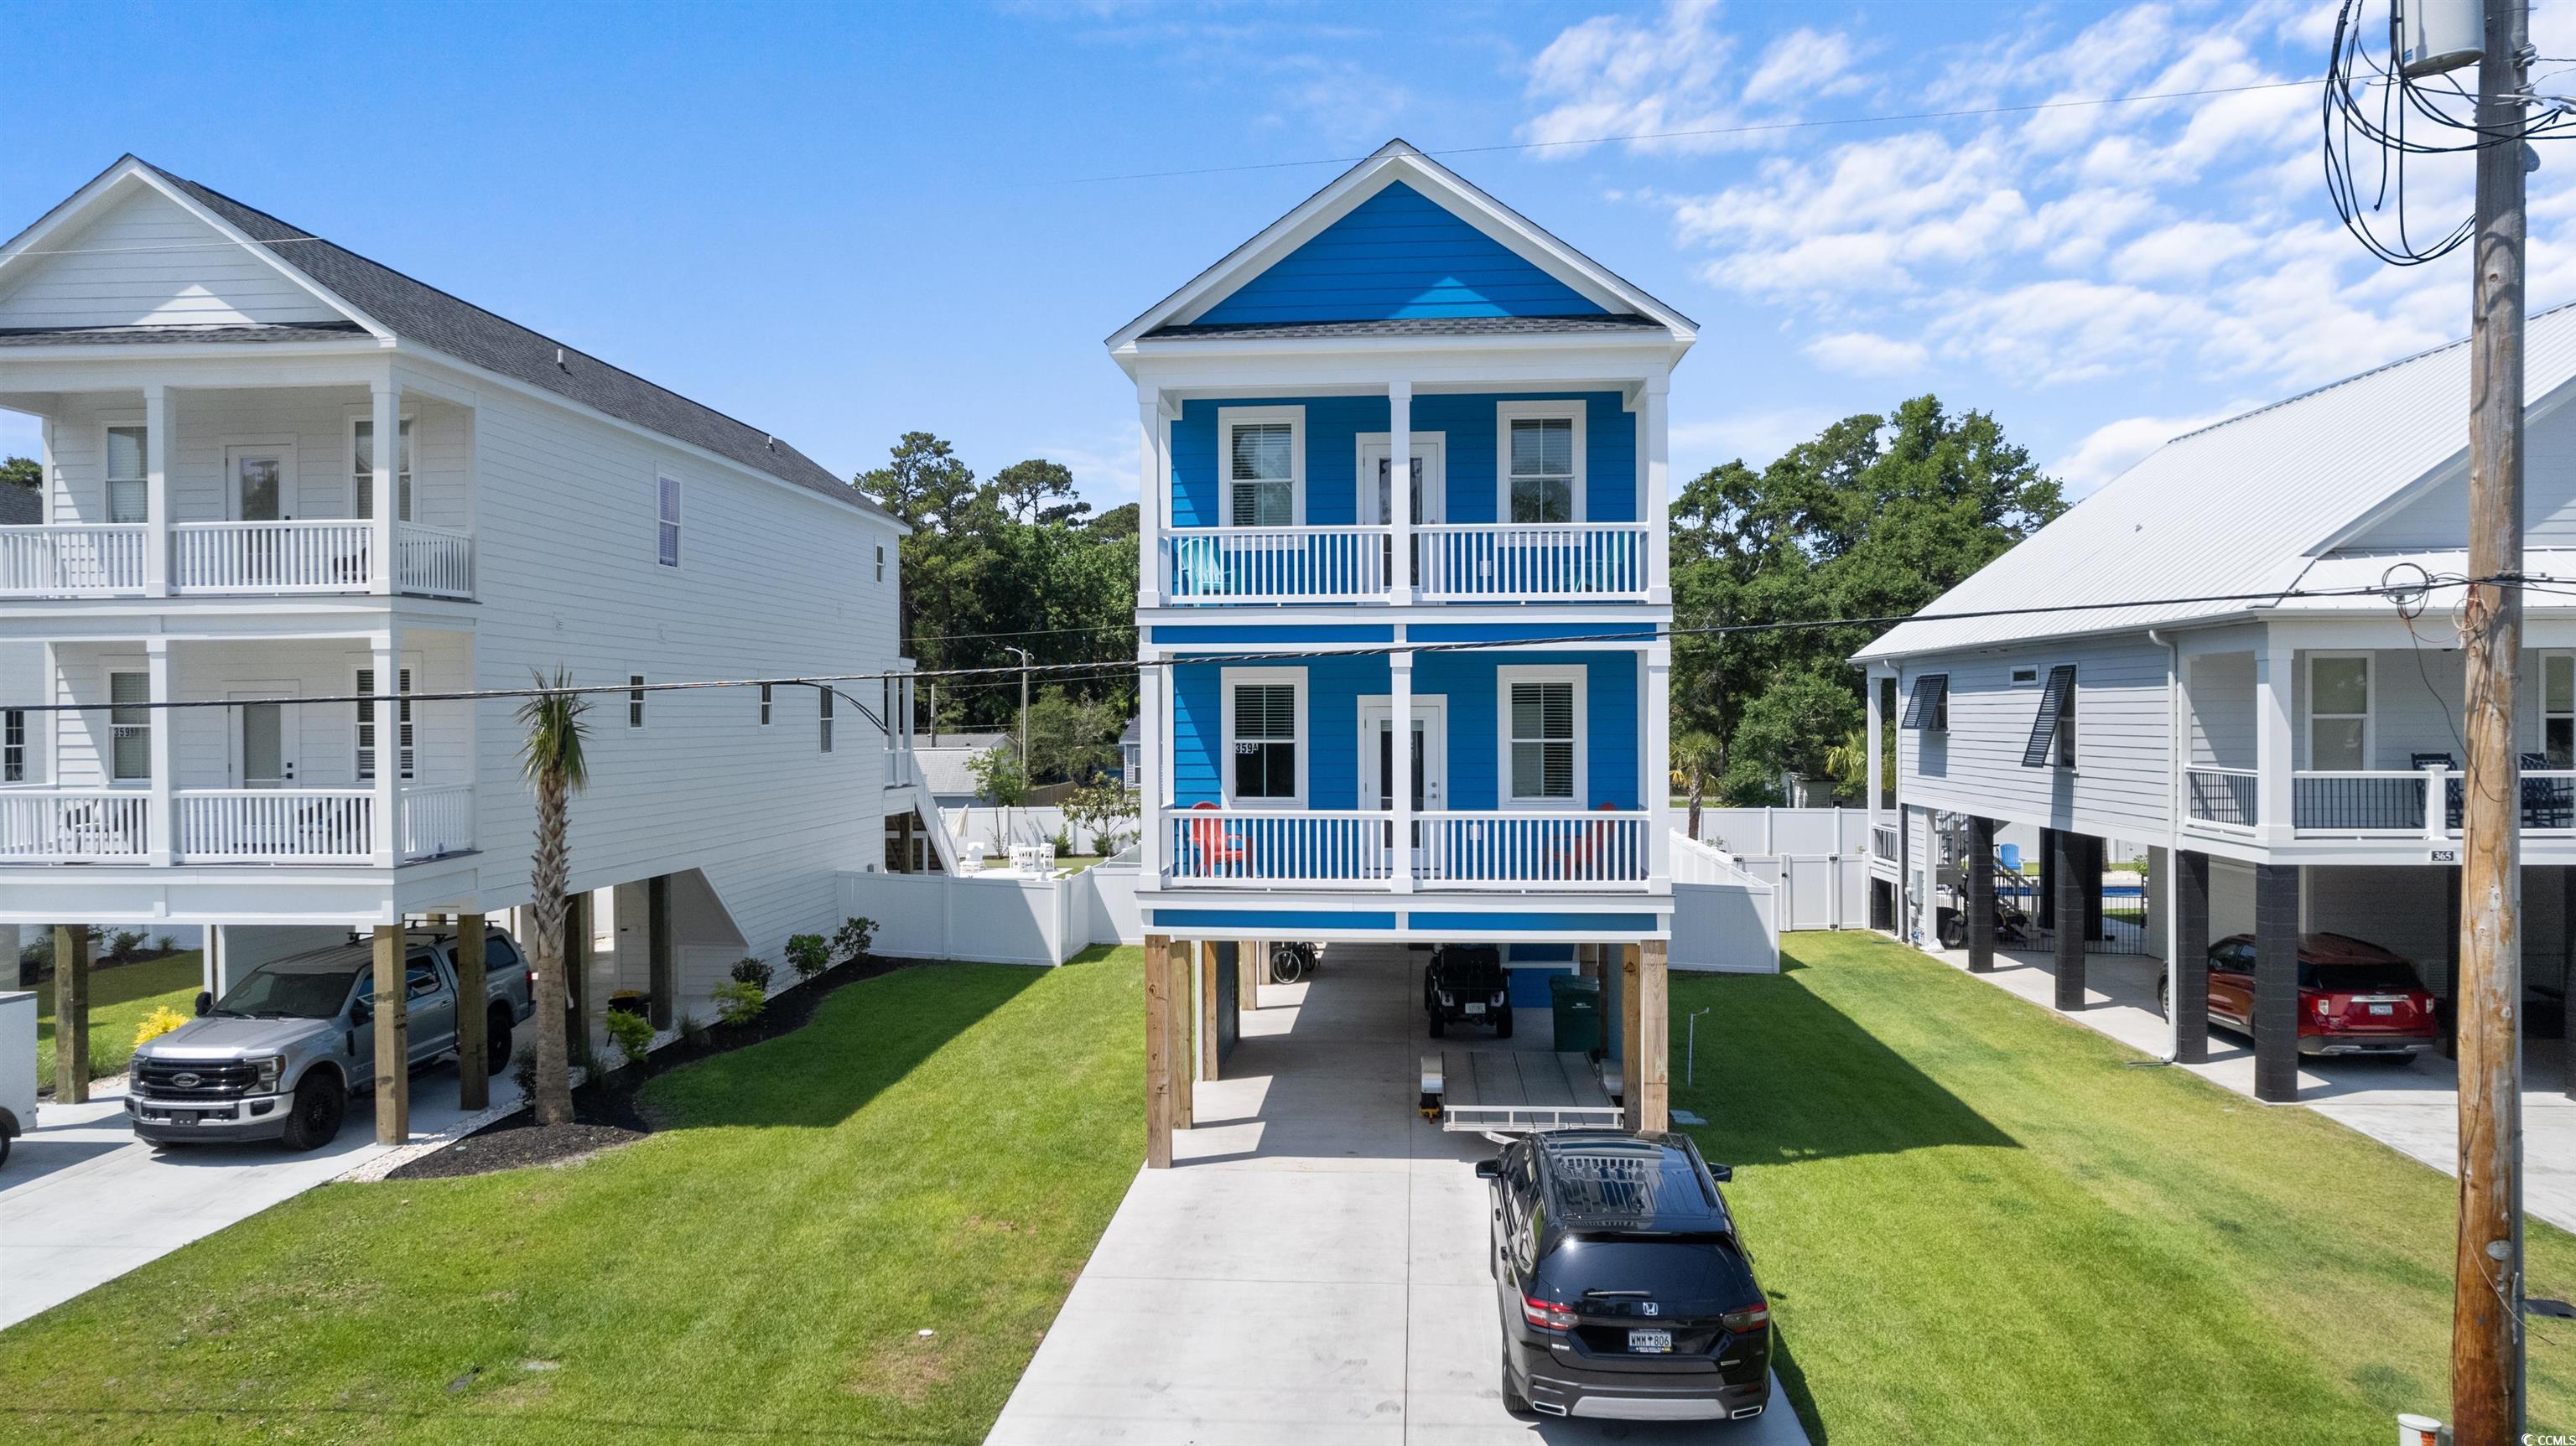
 Provided courtesy of © Copyright 2026 Coastal Carolinas Multiple Listing Service, Inc.®. Information Deemed Reliable but Not Guaranteed. © Copyright 2026 Coastal Carolinas Multiple Listing Service, Inc.® MLS. All rights reserved. Information is provided exclusively for consumers’ personal, non-commercial use, that it may not be used for any purpose other than to identify prospective properties consumers may be interested in purchasing.
Images related to data from the MLS is the sole property of the MLS and not the responsibility of the owner of this website. MLS IDX data last updated on 07-10-2026 11:46 PM EST.
Any images related to data from the MLS is the sole property of the MLS and not the responsibility of the owner of this website.
Provided courtesy of © Copyright 2026 Coastal Carolinas Multiple Listing Service, Inc.®. Information Deemed Reliable but Not Guaranteed. © Copyright 2026 Coastal Carolinas Multiple Listing Service, Inc.® MLS. All rights reserved. Information is provided exclusively for consumers’ personal, non-commercial use, that it may not be used for any purpose other than to identify prospective properties consumers may be interested in purchasing.
Images related to data from the MLS is the sole property of the MLS and not the responsibility of the owner of this website. MLS IDX data last updated on 07-10-2026 11:46 PM EST.
Any images related to data from the MLS is the sole property of the MLS and not the responsibility of the owner of this website.