







$215,000 | 2 beds | 2 full baths | N/A half baths | 1,381 sqft
Myrtle Beach, SC 29579
- 2Beds
- 2Full Baths
- N/AHalf Baths
- 1,381SqFt
- 2007Year Built
- 0.00Acres
- MLS# 2600208
- Residential
- Townhouse
- Sold
- Approx Time on Market1 month, 1 day
- AreaMyrtle Beach Area--Carolina Forest
- CountyHorry
- Subdivision Carolina Forest - The Farm
Overview
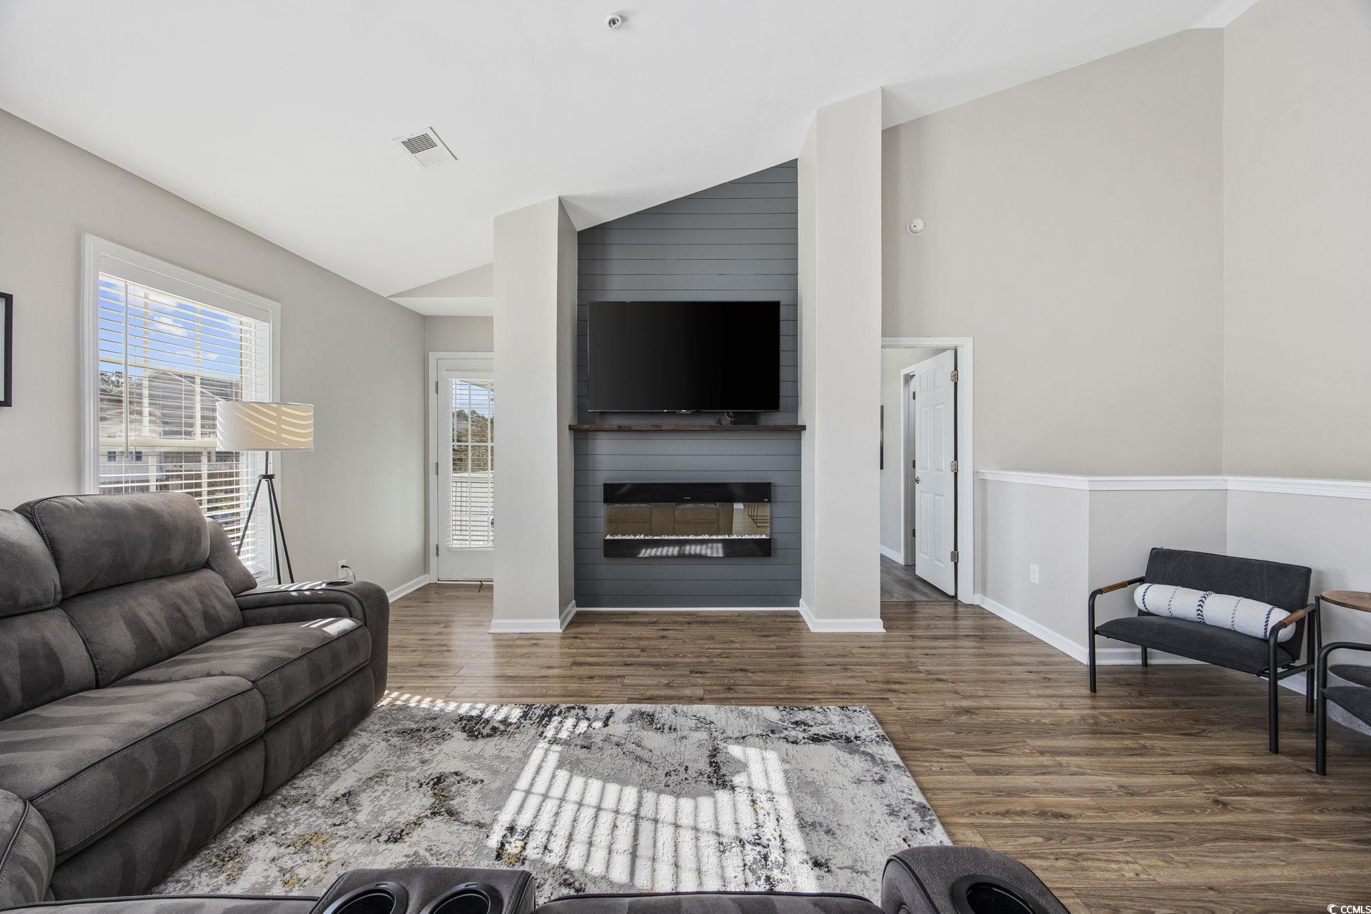
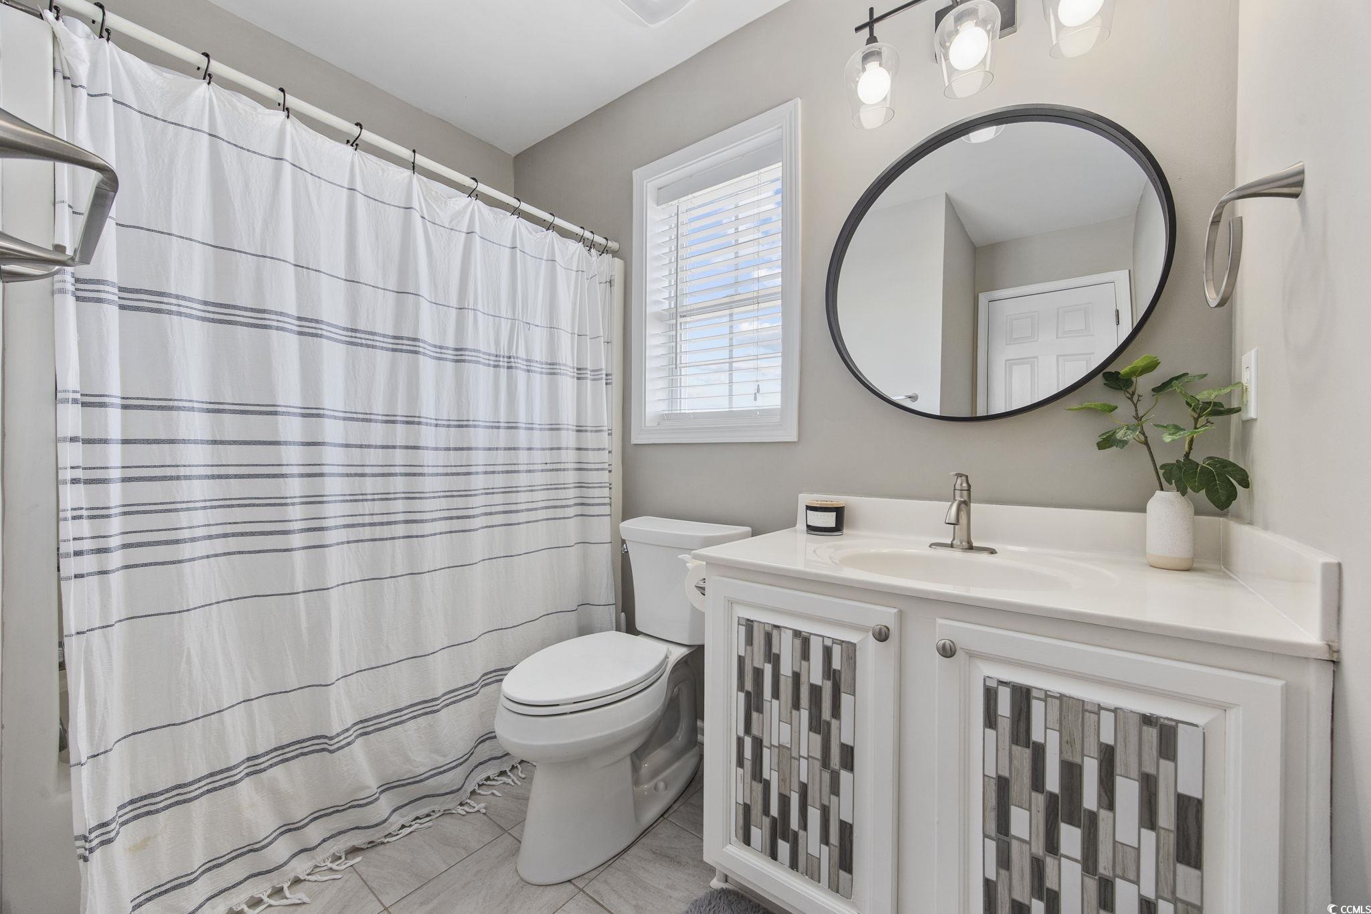
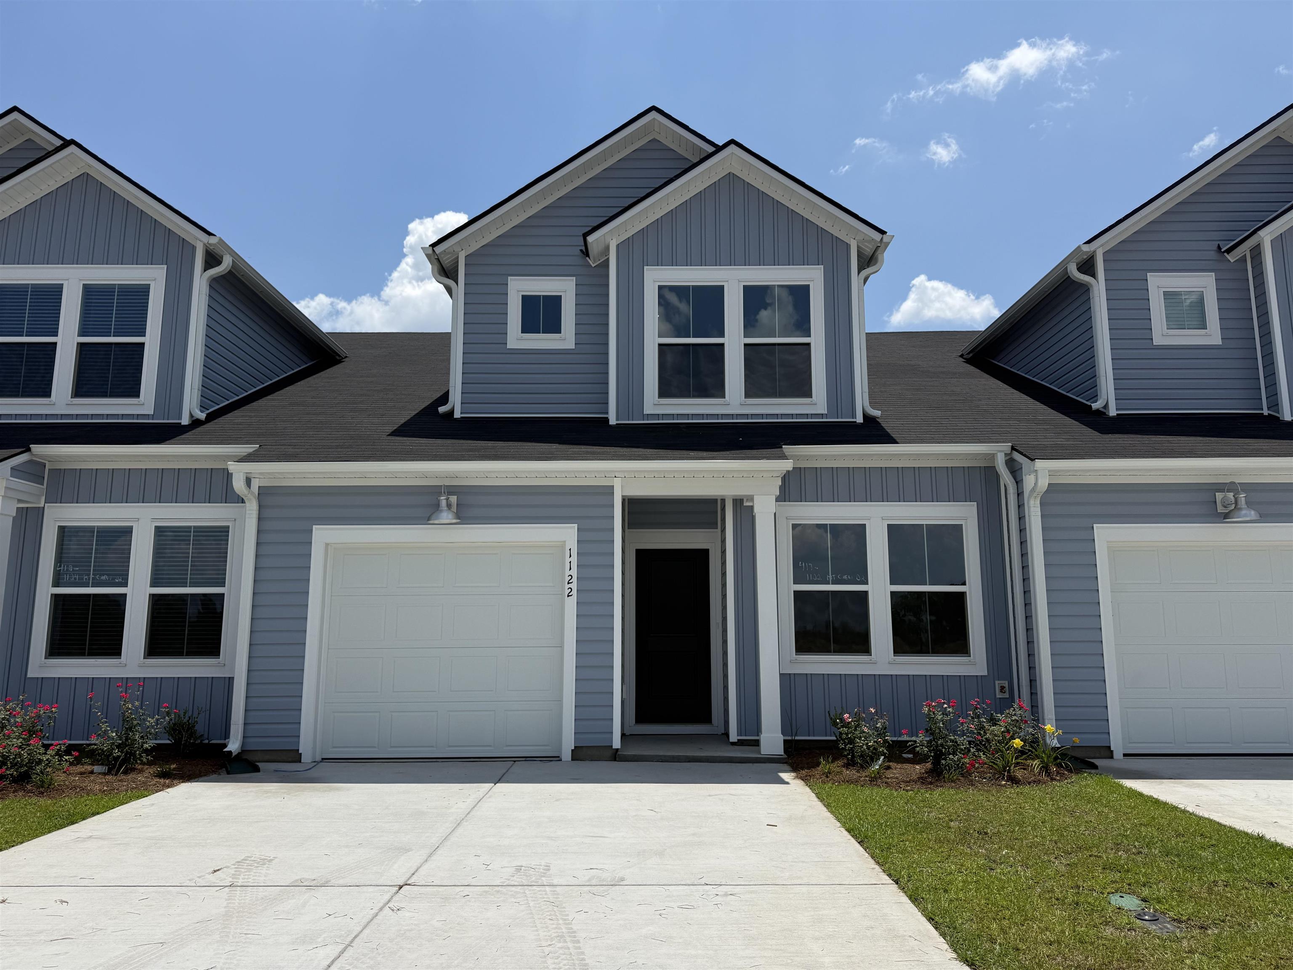
Welcome home to this beautifully maintained townhome in The Farm @ Carolina Forest, a perfect blend of comfort, style, and location. This inviting townhome features two spacious bedrooms, each with private bath access, offering ideal privacy for family or guests. The open floor plan is perfect for entertaining and showcases upgraded LVP flooring and tile throughout, complemented by a cozy fireplace in the living room. The functional kitchen offers stainless steel appliances and is open to the living and dining areas, making it ideal for everyday living and hosting guests. The primary bathroom impresses with a custom, fully tiled shower, and the home also includes a one-car private garage. Best of all, the property is coming mostly furnished, making it truly move-in ready. This townhome also enjoys access to The Farm’s fantastic amenities, including a clubhouse, swimming pools, basketball courts, and a gym, providing a resort-style lifestyle right at home. Located in an award-winning school district, The Farm offers unbeatable convenience, less than a 7-minute drive to the beach and easy access to Hwy 31, connecting you to North Myrtle Beach and Murrells Inlet in minutes. Whether you’re searching for a primary residence, second home, or investment property, this townhome truly checks all the boxes. At this affordable price this will not last long! Call today for your private viewing.
Sale Info
Listing Date: 01-04-2026
Sold Date: 02-06-2026
Aprox Days on Market:
1 month(s), 1 day(s)
Listing Sold:
5 month(s), 15 day(s) ago
Asking Price: $517,000
Selling Price: $215,000
Price Difference:
Same as list price
Agriculture / Farm
Association Fees / Info
Hoa Frequency: Monthly
Hoa Fees: 453
Hoa: Yes
Hoa Includes: AssociationManagement, CommonAreas, Insurance, LegalAccounting, MaintenanceGrounds, RecreationFacilities, Trash
Community Features: Clubhouse, GolfCartsOk, RecreationArea, LongTermRentalAllowed, Pool
Assoc Amenities: Clubhouse, OwnerAllowedGolfCart, PetRestrictions, PetsAllowed, TenantAllowedGolfCart
Bathroom Info
Total Baths: 2.00
Fullbaths: 2
Room Dimensions
Bedroom2: 12'5 X 11'3
DiningRoom: 13'10 X 11
GreatRoom: 16'3 X 22'
Kitchen: 13'10 x 10
PrimaryBedroom: 16'8 X 12'
Room Level
PrimaryBedroom: Second
Room Features
DiningRoom: FamilyDiningRoom
FamilyRoom: CeilingFans, Fireplace
Kitchen: BreakfastBar, StainlessSteelAppliances
Other: EntranceFoyer
PrimaryBathroom: DualSinks, SeparateShower, Vanity
PrimaryBedroom: CeilingFans, WalkInClosets
Bedroom Info
Beds: 2
Building Info
Levels: Two
Year Built: 2007
Zoning: multifamil
Style: LowRise
Construction Materials: WoodFrame
Entry Level: 1
Buyer Compensation
Exterior Features
Patio and Porch Features: Balcony
Pool Features: Community, OutdoorPool
Foundation: Slab
Exterior Features: Balcony
Financial
Garage / Parking
Garage: Yes
Parking Type: OneCarGarage, Private
Garage Spaces: 1
Green / Env Info
Green Energy Efficient: Doors, Windows
Interior Features
Floor Cover: LuxuryVinyl, LuxuryVinylPlank, Tile
Door Features: InsulatedDoors
Fireplace: Yes
Laundry Features: WasherHookup
Furnished: Furnished
Interior Features: CeilingFans, DualSinks, Furnished, Fireplace, SplitBedrooms, SeparateShower, Vanity, WalkInClosets, WindowTreatments, BreakfastBar, EntranceFoyer, StainlessSteelAppliances
Appliances: Dishwasher, Disposal, Microwave, Range, Refrigerator, Dryer, Washer
Lot Info
Acres: 0.00
Lot Description: OutsideCityLimits
Misc
Pets Allowed: OwnerOnly, Yes
Offer Compensation
Other School Info
Property Info
County: Horry
Stipulation of Sale: None
Property Sub Type Additional: Townhouse
Security Features: SmokeDetectors
Disclosures: CovenantsRestrictionsDisclosure,SellerDisclosure
Construction: Resale
Room Info
Sold Info
Sold Date: 2026-02-06T00:00:00
Sqft Info
Total Sqft: 2133
Living Area Source: PublicRecords
Sqft: 1381
Tax Info
Unit Info
Unit: A
Utilities / Hvac
Heating: Central, Electric
Cooling: CentralAir
Cooling: Yes
Utilities Available: CableAvailable, ElectricityAvailable, PhoneAvailable, SewerAvailable, UndergroundUtilities, WaterAvailable
Heating: Yes
Water Source: Public
Waterfront / Water
Courtesy of Re/max Southern Shores - Cell: 843-267-5722
 MLS# 820286

 Provided courtesy of © Copyright 2026 Coastal Carolinas Multiple Listing Service, Inc.®. Information Deemed Reliable but Not Guaranteed. © Copyright 2026 Coastal Carolinas Multiple Listing Service, Inc.® MLS. All rights reserved. Information is provided exclusively for consumers’ personal, non-commercial use, that it may not be used for any purpose other than to identify prospective properties consumers may be interested in purchasing.
Images related to data from the MLS is the sole property of the MLS and not the responsibility of the owner of this website. MLS IDX data last updated on 07-20-2026 11:46 PM EST.
Any images related to data from the MLS is the sole property of the MLS and not the responsibility of the owner of this website.
Provided courtesy of © Copyright 2026 Coastal Carolinas Multiple Listing Service, Inc.®. Information Deemed Reliable but Not Guaranteed. © Copyright 2026 Coastal Carolinas Multiple Listing Service, Inc.® MLS. All rights reserved. Information is provided exclusively for consumers’ personal, non-commercial use, that it may not be used for any purpose other than to identify prospective properties consumers may be interested in purchasing.
Images related to data from the MLS is the sole property of the MLS and not the responsibility of the owner of this website. MLS IDX data last updated on 07-20-2026 11:46 PM EST.
Any images related to data from the MLS is the sole property of the MLS and not the responsibility of the owner of this website.