

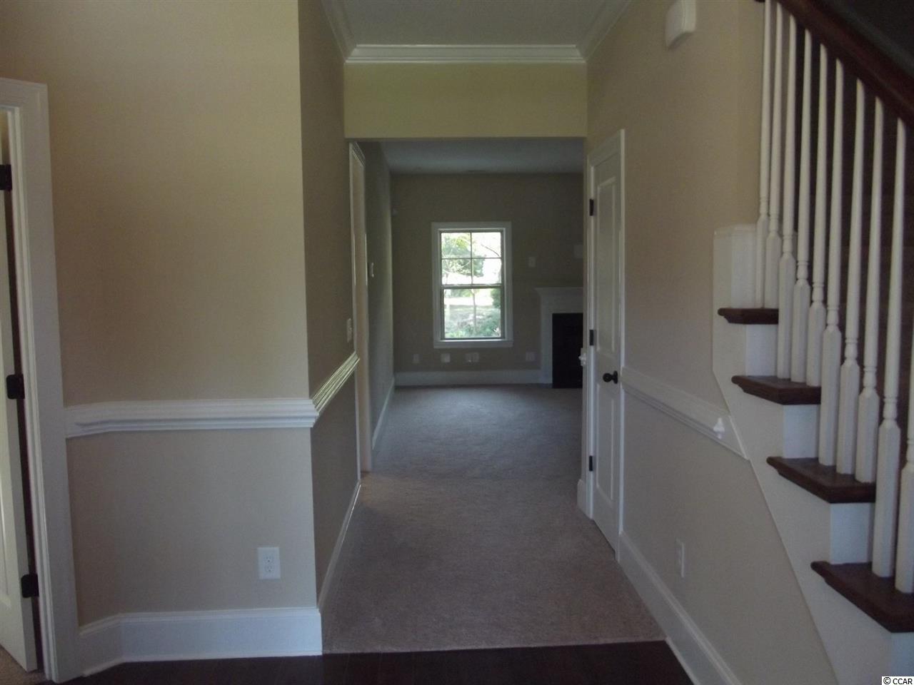
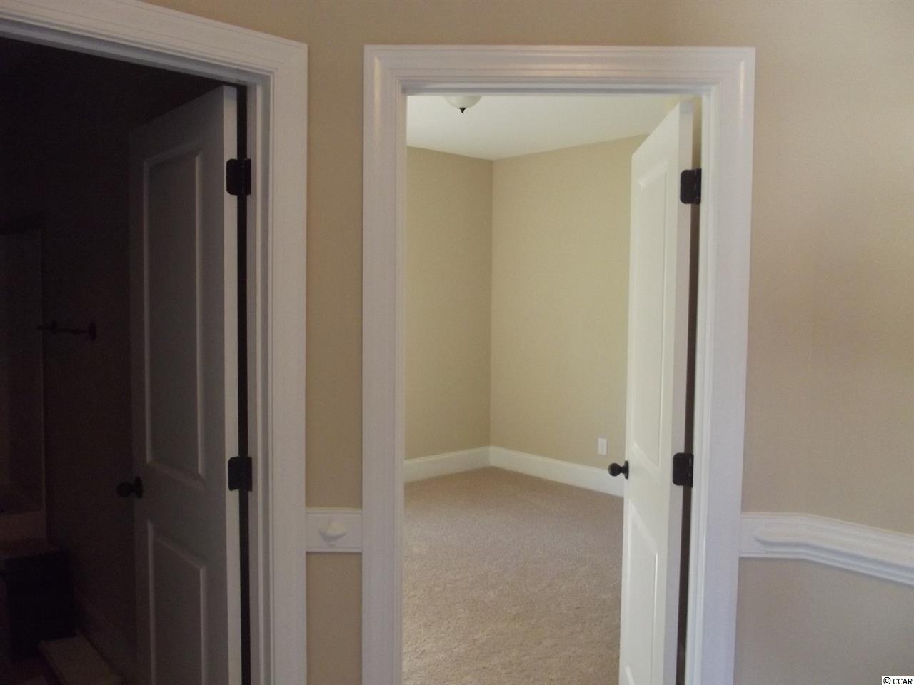
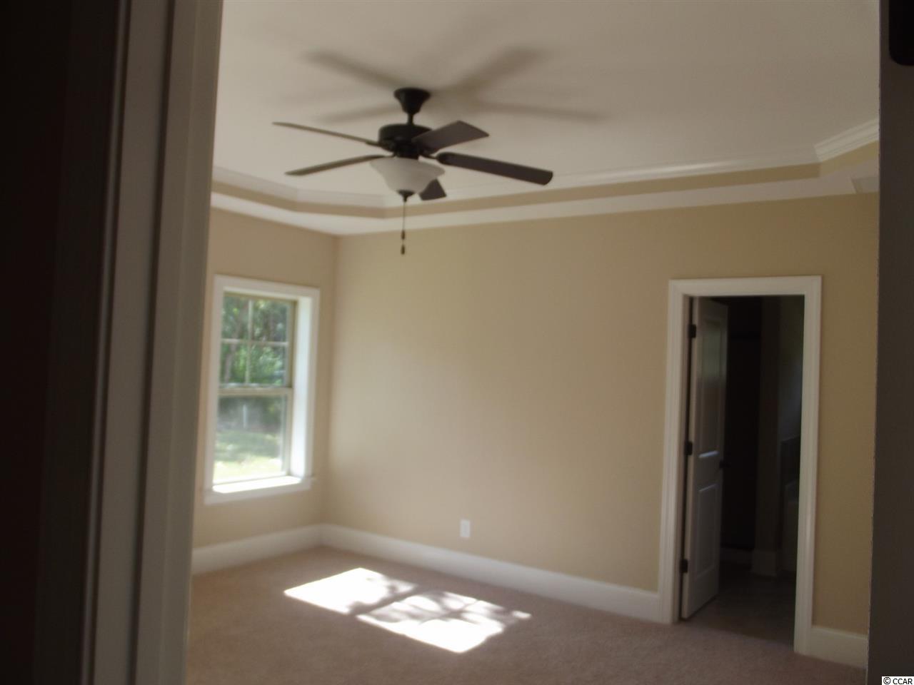
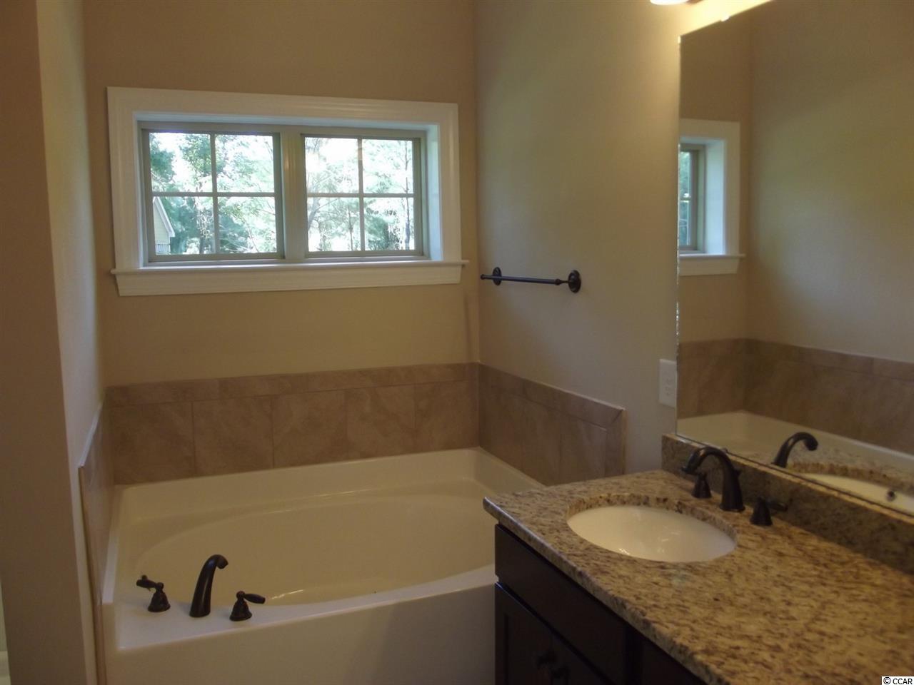
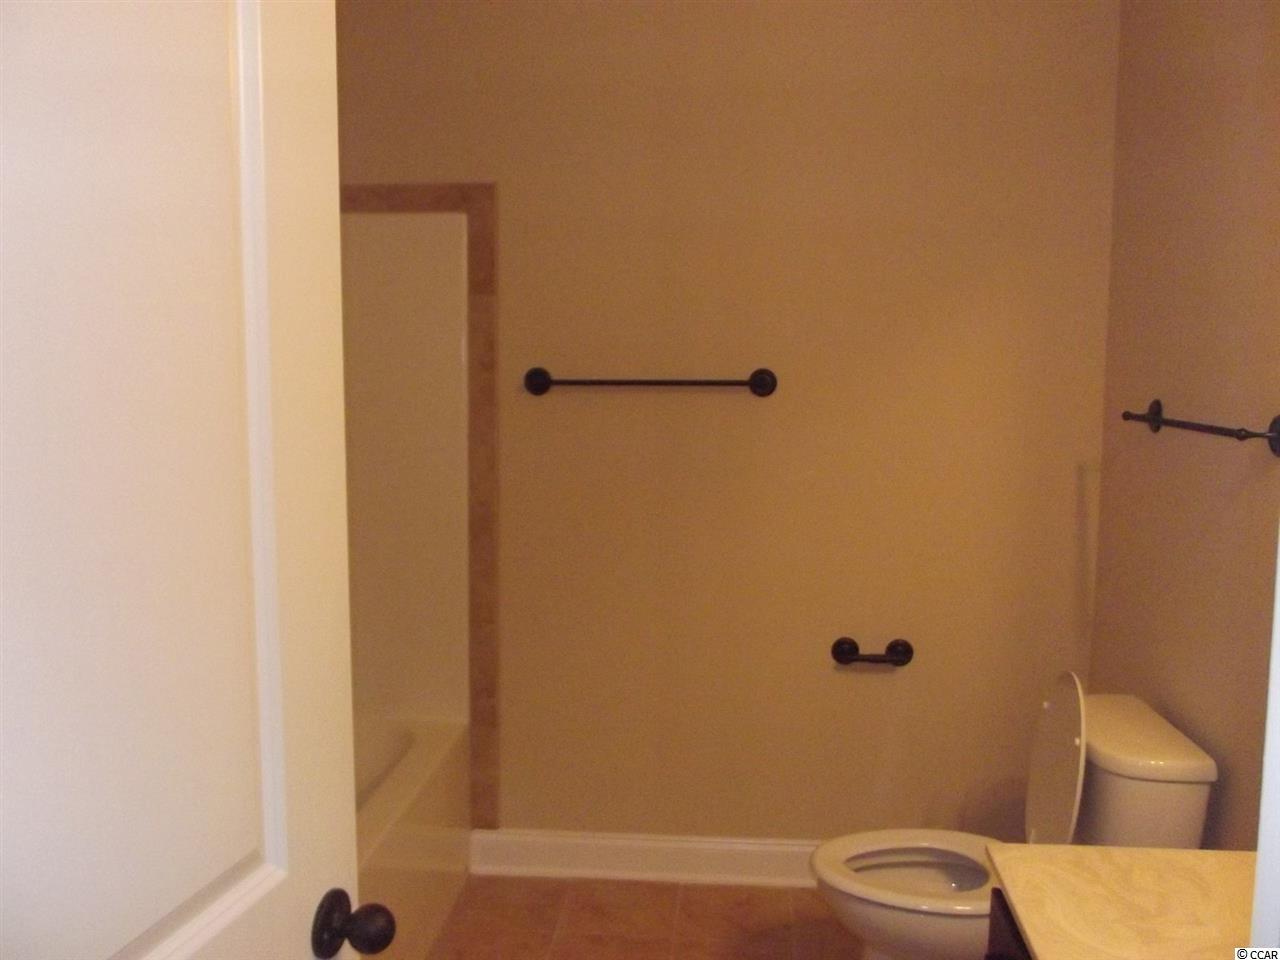
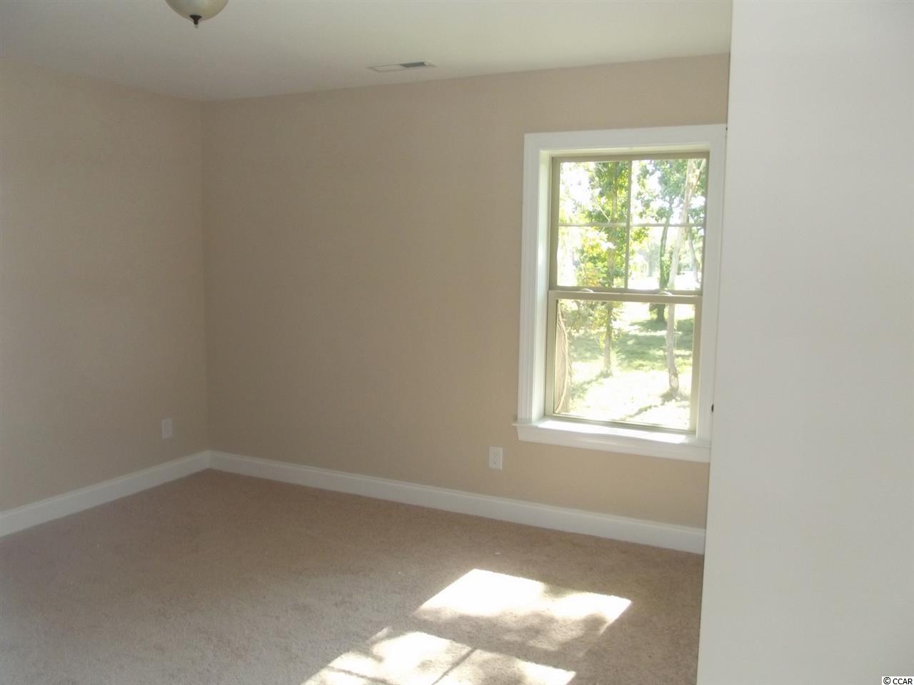

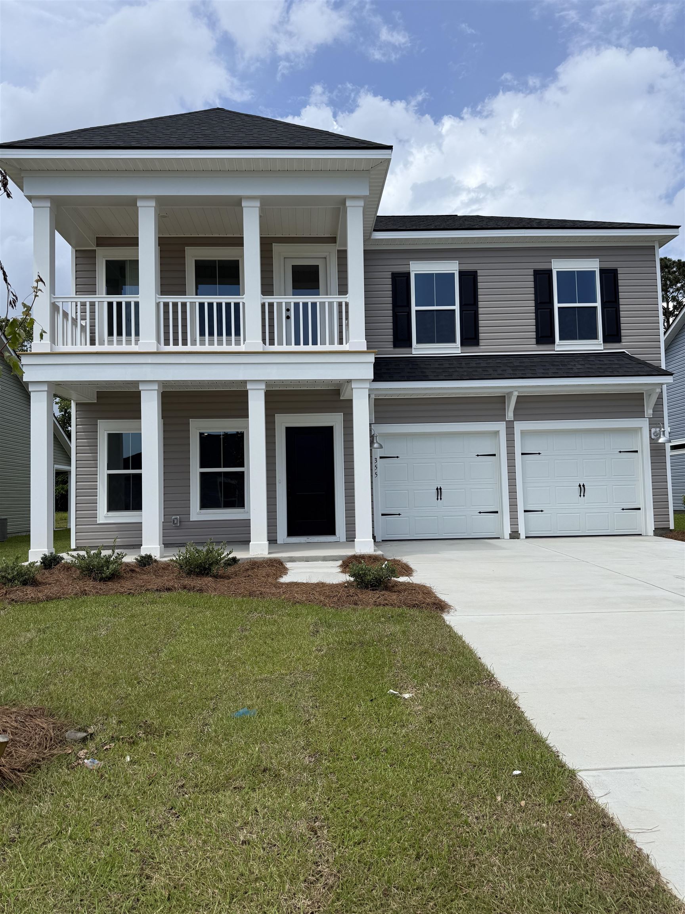
$347,900 | 4 beds | 3 full baths | N/A half baths | 2,498 sqft
Longs, SC 29568
- 4Beds
- 3Full Baths
- N/AHalf Baths
- 2,498SqFt
- 2015Year Built
- 0.50Acres
- MLS# 1516628
- Residential
- Detached
- Sold
- Approx Time on Market7 months, 30 days
- AreaConway To Myrtle Beach Area--Between 90 & Waterway Redhill/grande Dunes
- CountyHorry
- Subdivision Pelican Bay
Overview
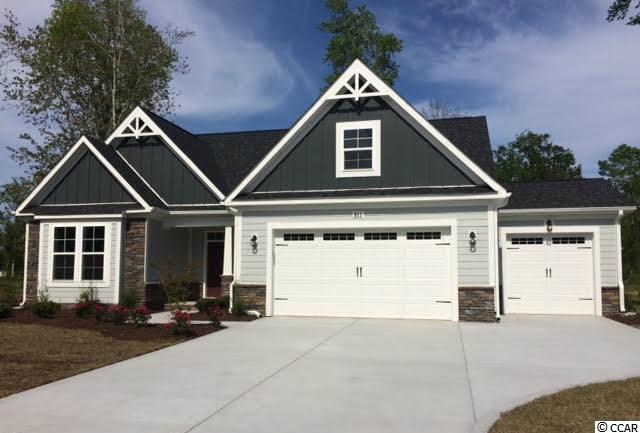
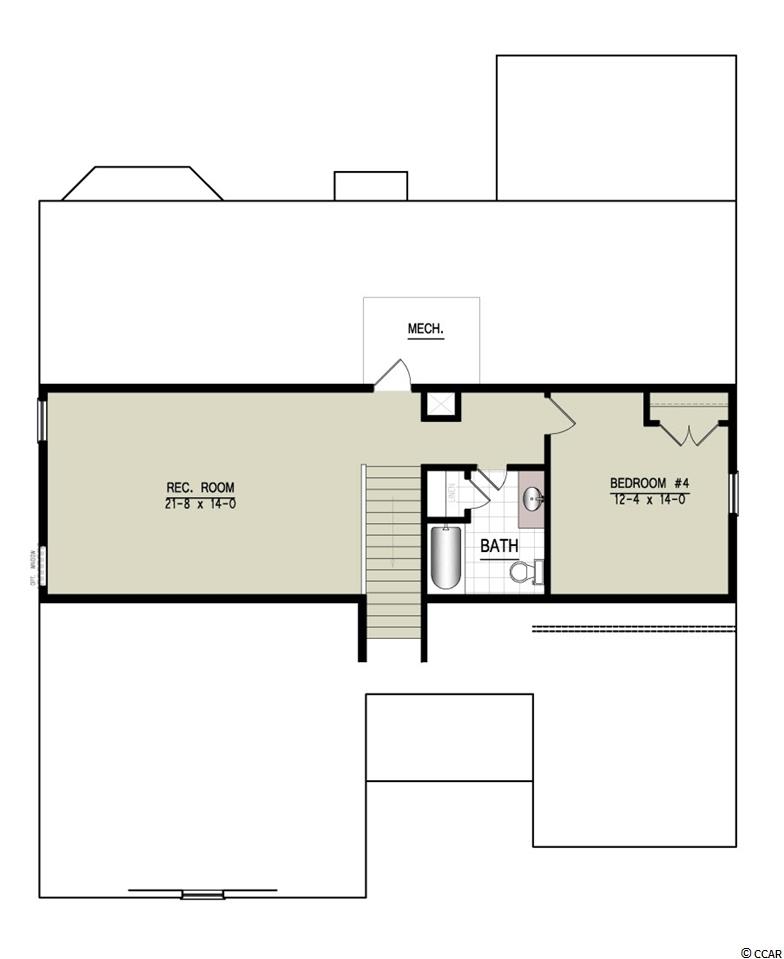
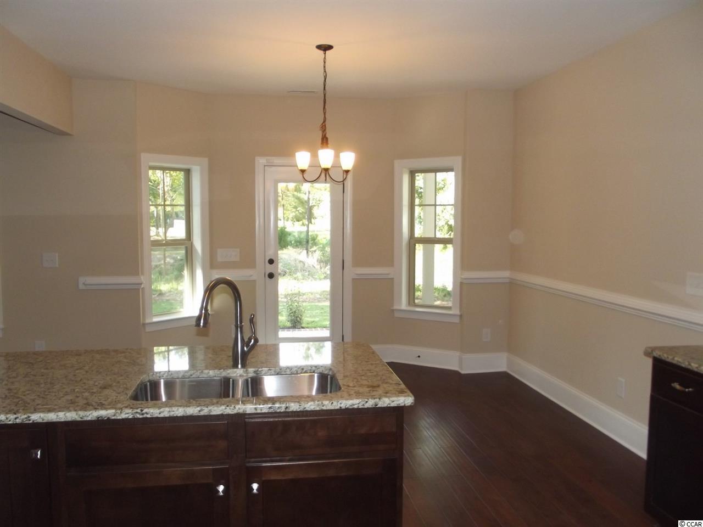
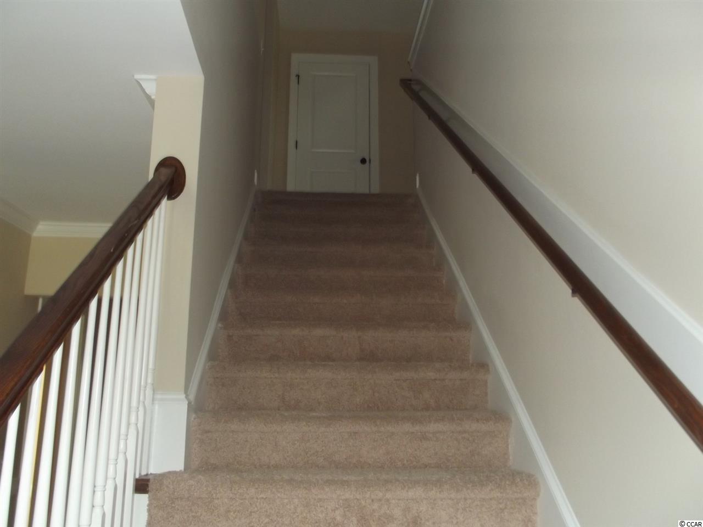
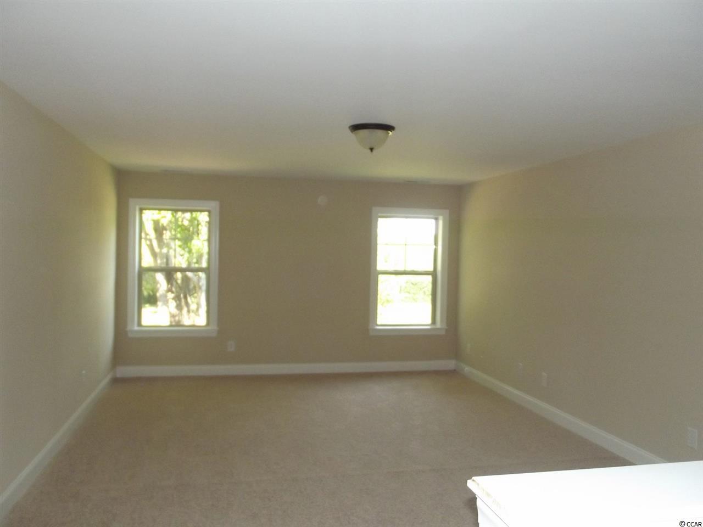
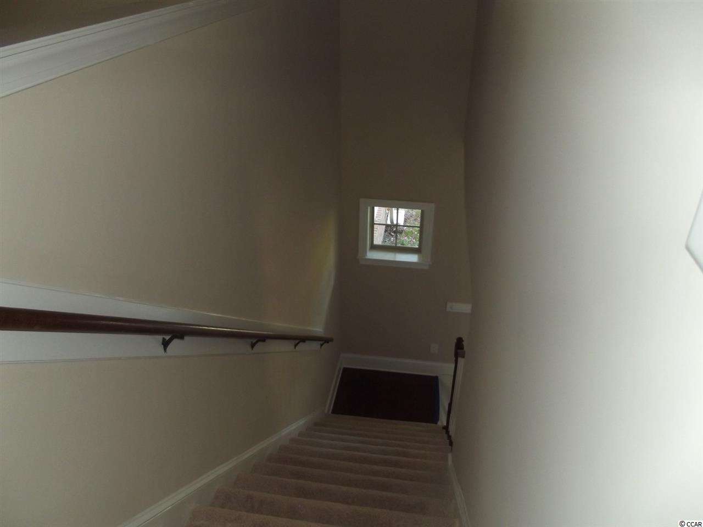
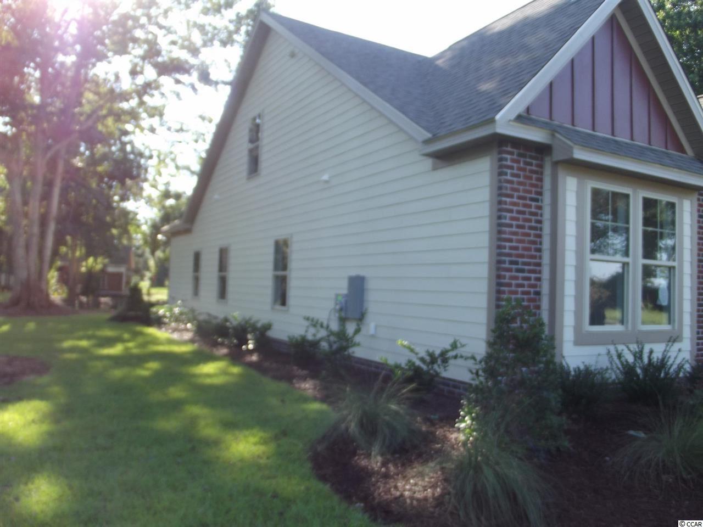
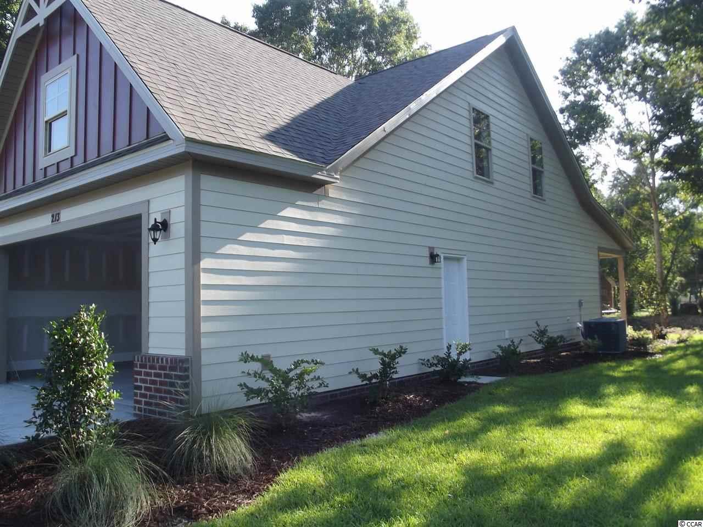
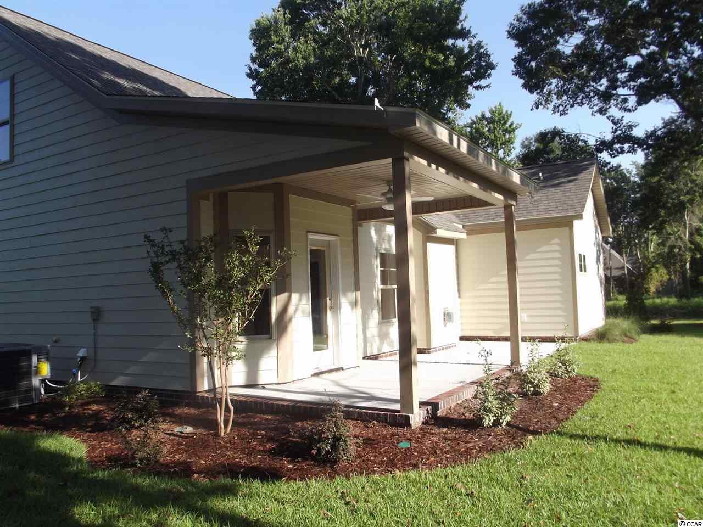
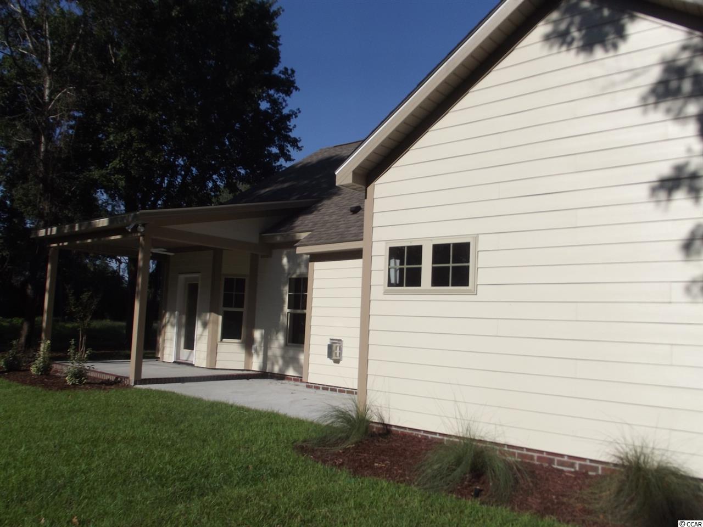
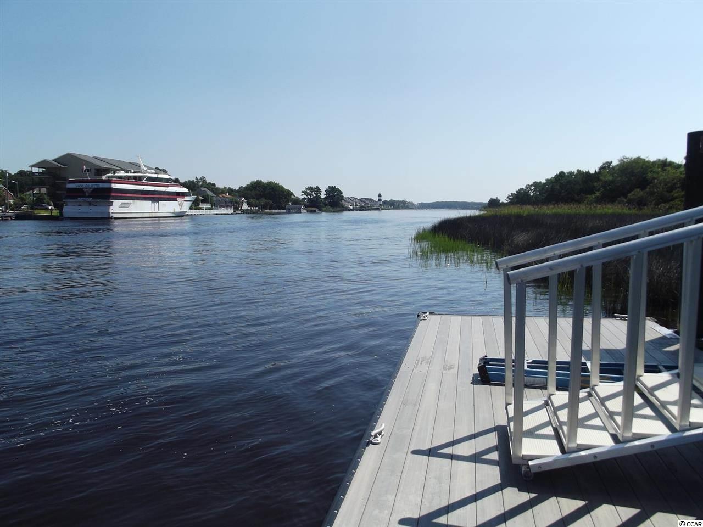
Has upstairs suite and bonus room. Waterway community All Measurements are approximate and not guaranteed buyers responsible for verification. These homes are extremely energy efficient! Pictures are of one already built!
Sale Info
Listing Date: 08-19-2015
Sold Date: 04-19-2016
Aprox Days on Market:
7 month(s), 30 day(s)
Listing Sold:
10 Year(s), 2 month(s), 24 day(s) ago
Asking Price: $347,900
Selling Price: $353,433
Price Difference:
Increase $5,533
Agriculture / Farm
Association Fees / Info
Hoa Frequency: Annually
Hoa Fees: 63
Hoa: 1
Community Features: Gated
Assoc Amenities: Gated
Bathroom Info
Total Baths: 3.00
Fullbaths: 3
Bedroom Info
Beds: 4
Building Info
New Construction: Yes
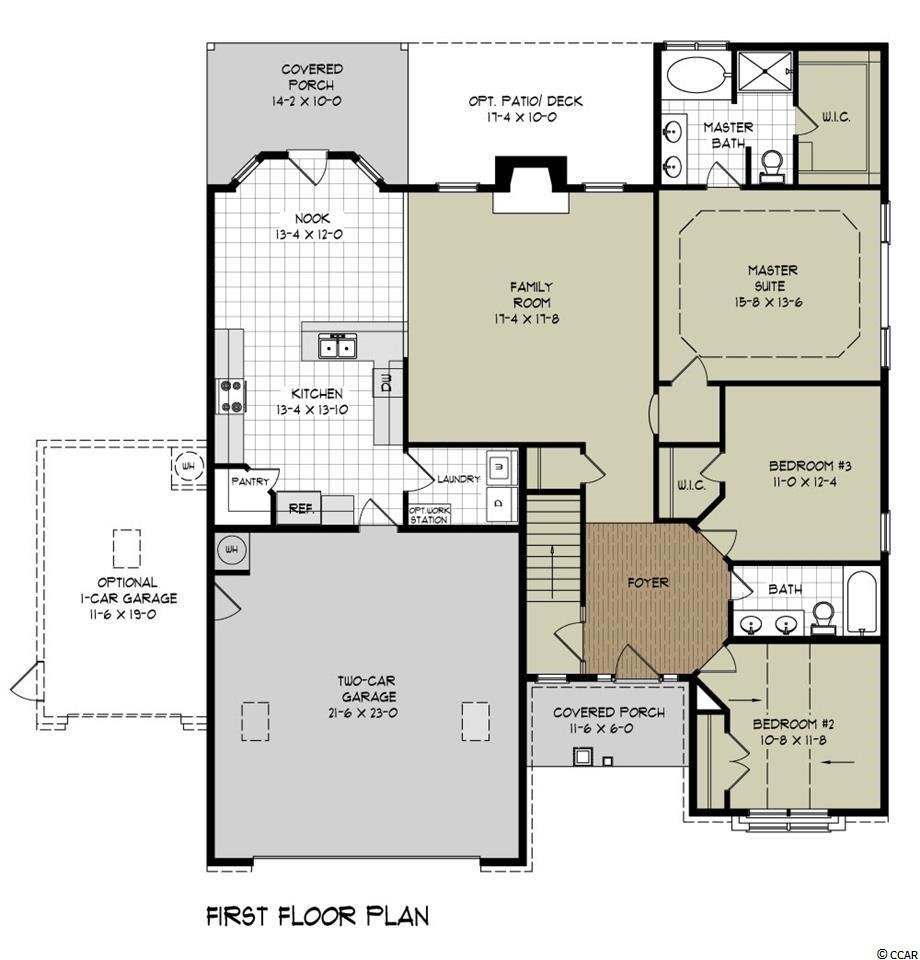
Levels: OneandOneHalf
Year Built: 2015
Zoning: RES
Style: Traditional
Development Status: NewConstruction
Construction Materials: BrickVeneer, HardiPlankType, WoodFrame
Buyer Compensation
Exterior Features
Patio and Porch Features: RearPorch, FrontPorch, Patio
Foundation: BrickMortar, Slab
Exterior Features: SprinklerIrrigation, Porch, Patio
Financial
Garage / Parking
Parking Capacity: 4
Garage: Yes
Parking Type: Attached, Garage, TwoCarGarage, Boat, GarageDoorOpener
Attached Garage: Yes
Garage Spaces: 2
Green / Env Info
Green Energy Efficient: Doors, Windows
Interior Features
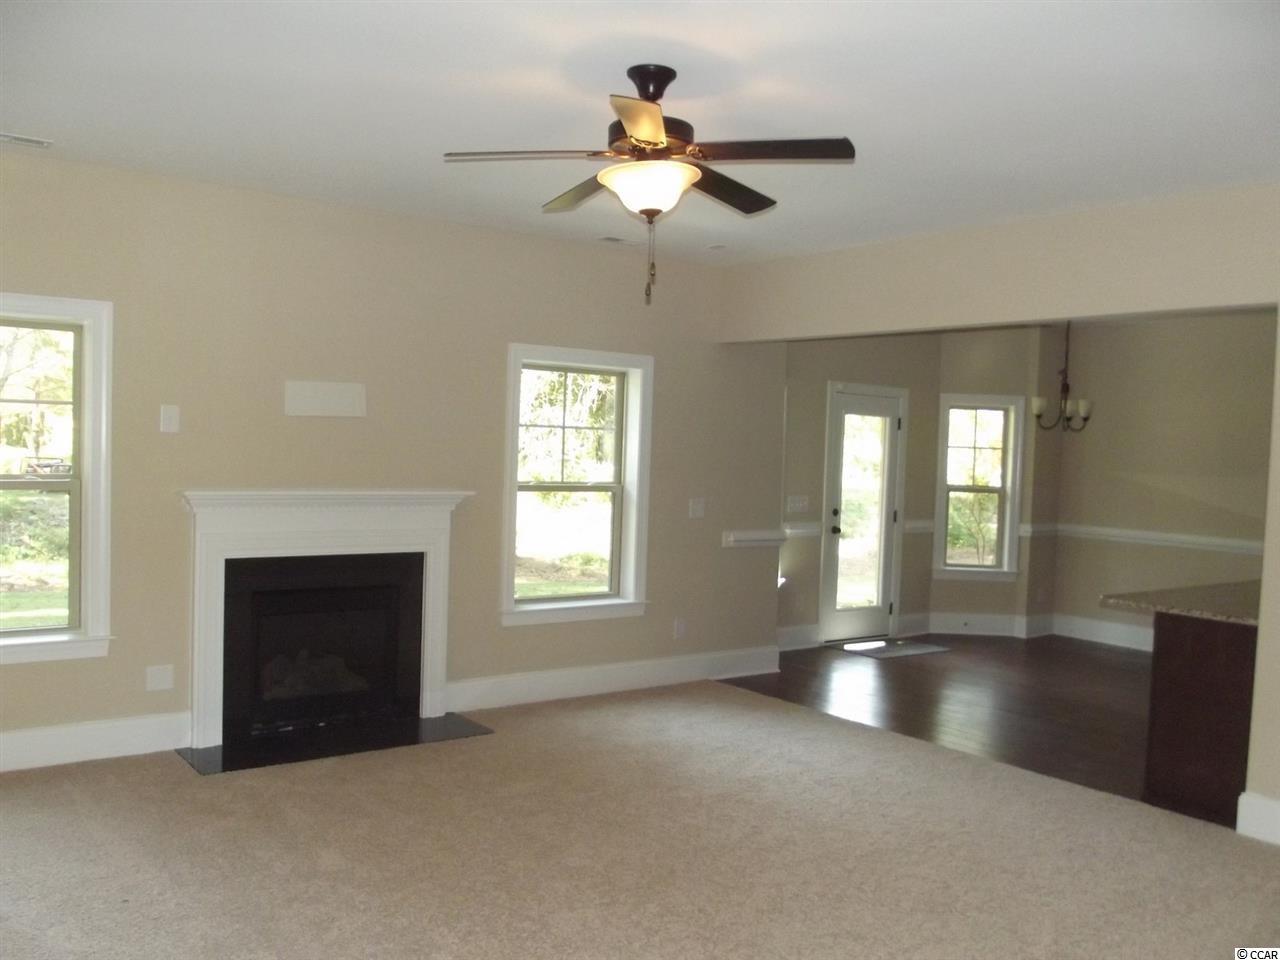
Floor Cover: Carpet, Tile, Wood
Door Features: InsulatedDoors
Fireplace: Yes
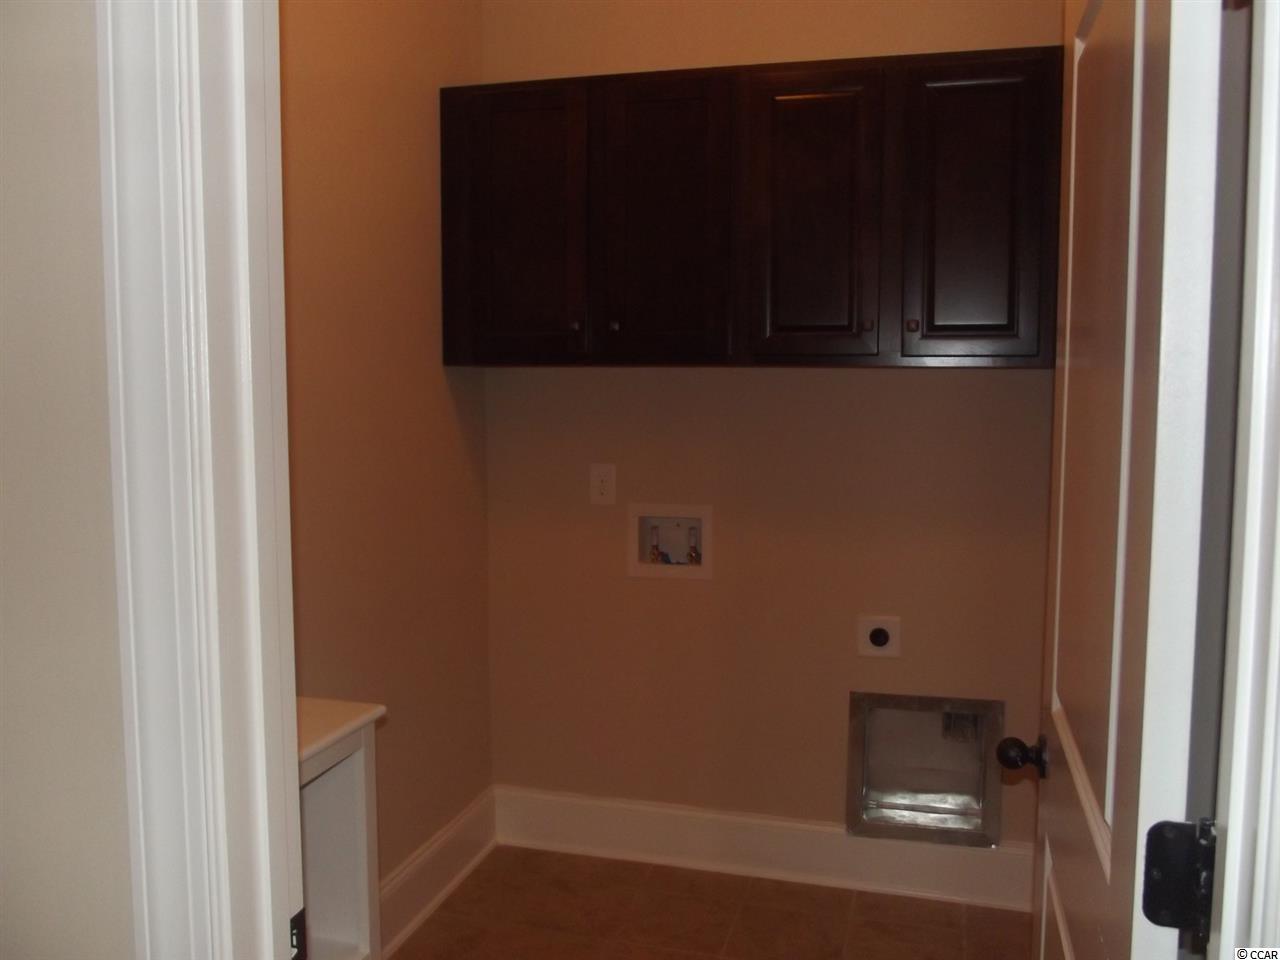
Laundry Features: WasherHookup
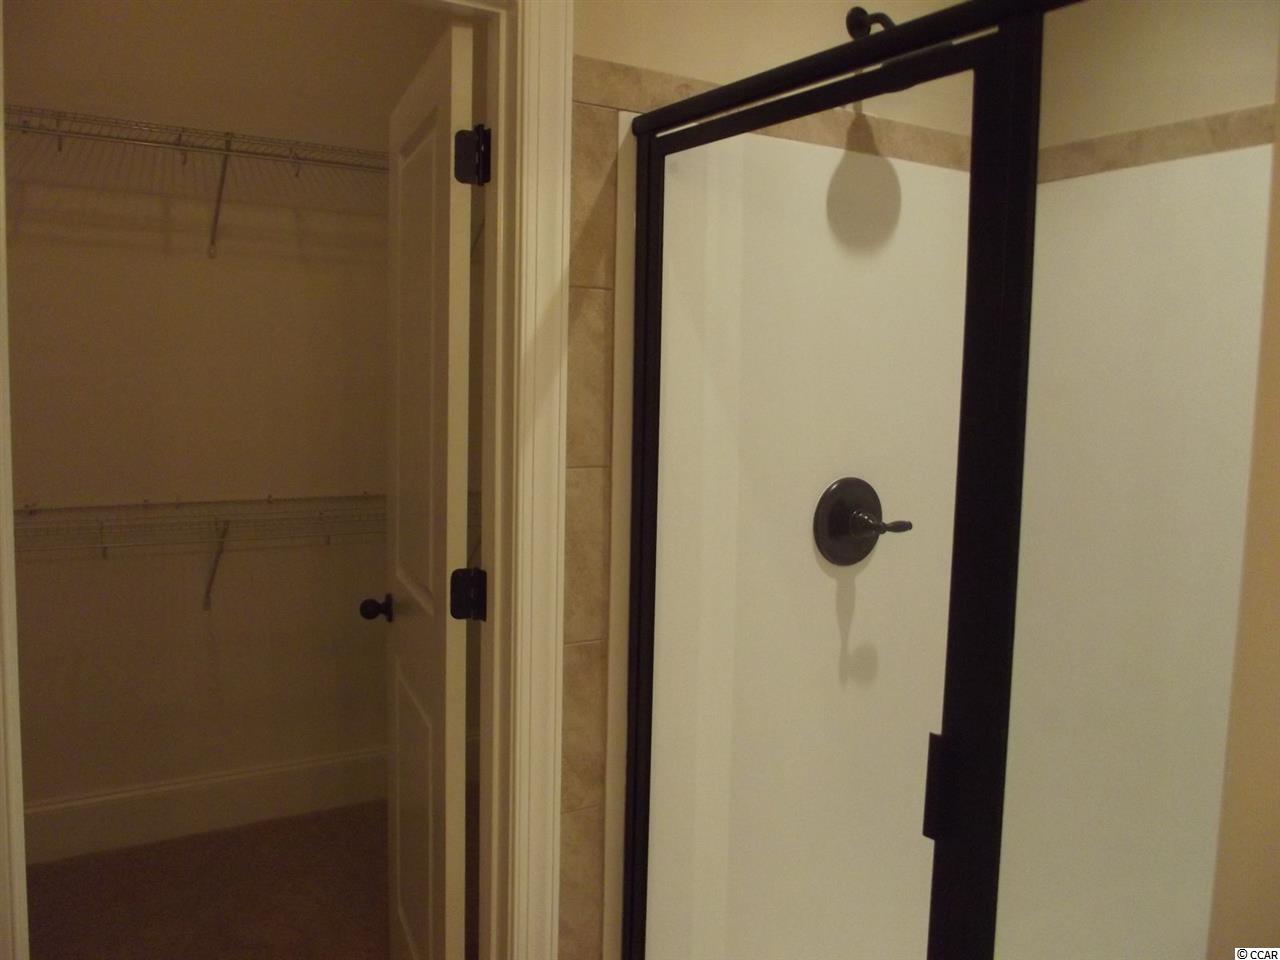
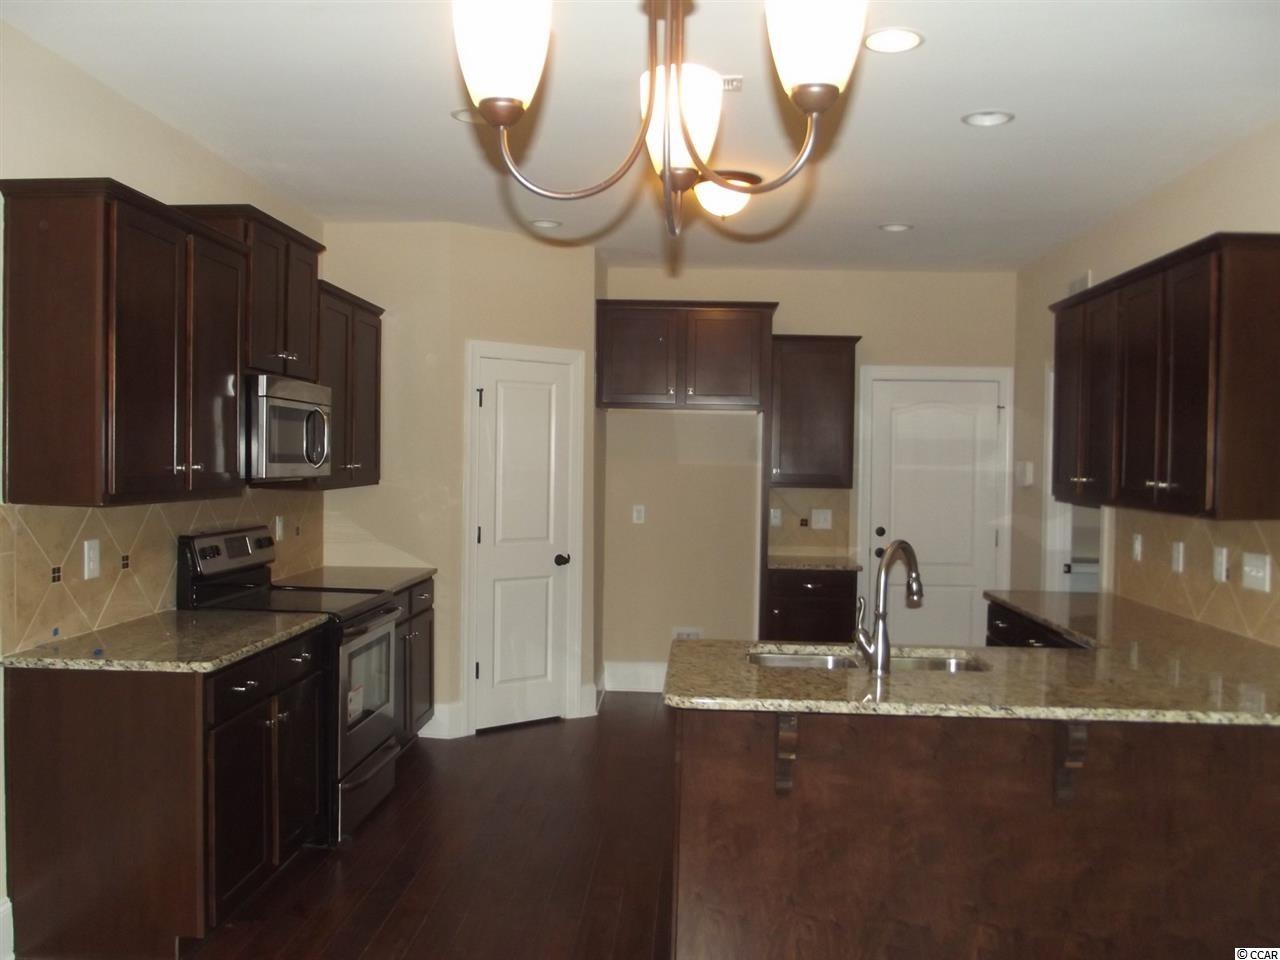
Interior Features: Fireplace, SplitBedrooms, BreakfastBar, BedroomonMainLevel, BreakfastArea, EntranceFoyer, StainlessSteelAppliances, SolidSurfaceCounters
Appliances: Dishwasher, Disposal, Microwave, Range
Lot Info
Acres: 0.50
Lot Description: IrregularLot, OutsideCityLimits
Misc
Offer Compensation
Other School Info
Property Info
County: Horry
Stipulation of Sale: None
Property Sub Type Additional: Detached
Security Features: SecuritySystem, GatedCommunity
Disclosures: CovenantsRestrictionsDisclosure
Construction: NeverOccupied
Room Info
Sold Info
Sold Date: 2016-04-19T00:00:00
Sqft Info
Total Sqft: 3394
Sqft: 2498
Tax Info
Tax Legal Description: Lot 116
Unit Info
Utilities / Hvac
Heating: Central, Electric
Cooling: CentralAir
Cooling: Yes
Utilities Available: CableAvailable, ElectricityAvailable, SewerAvailable, UndergroundUtilities
Heating: Yes
Waterfront / Water
Directions
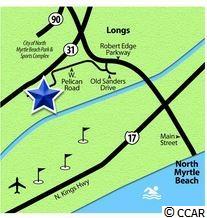
From Highway 31 take the exit for Robert Edge Highway/ North Myrtle Beach. Turn east onto Robert Edge Highway in the direction of Main Street. Take the first right, Old Sanders Drive, and follow for 1 mile. The gated entrance to Pelican Bay will be on the leftCourtesy of Sc Real Estate Network

 MLS# 2615660


 Provided courtesy of © Copyright 2026 Coastal Carolinas Multiple Listing Service, Inc.®. Information Deemed Reliable but Not Guaranteed. © Copyright 2026 Coastal Carolinas Multiple Listing Service, Inc.® MLS. All rights reserved. Information is provided exclusively for consumers’ personal, non-commercial use, that it may not be used for any purpose other than to identify prospective properties consumers may be interested in purchasing.
Images related to data from the MLS is the sole property of the MLS and not the responsibility of the owner of this website. MLS IDX data last updated on 07-13-2026 10:17 AM EST.
Any images related to data from the MLS is the sole property of the MLS and not the responsibility of the owner of this website.
Provided courtesy of © Copyright 2026 Coastal Carolinas Multiple Listing Service, Inc.®. Information Deemed Reliable but Not Guaranteed. © Copyright 2026 Coastal Carolinas Multiple Listing Service, Inc.® MLS. All rights reserved. Information is provided exclusively for consumers’ personal, non-commercial use, that it may not be used for any purpose other than to identify prospective properties consumers may be interested in purchasing.
Images related to data from the MLS is the sole property of the MLS and not the responsibility of the owner of this website. MLS IDX data last updated on 07-13-2026 10:17 AM EST.
Any images related to data from the MLS is the sole property of the MLS and not the responsibility of the owner of this website.