

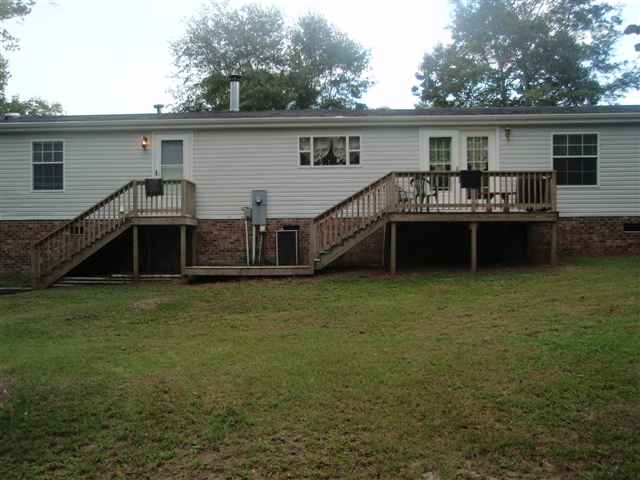
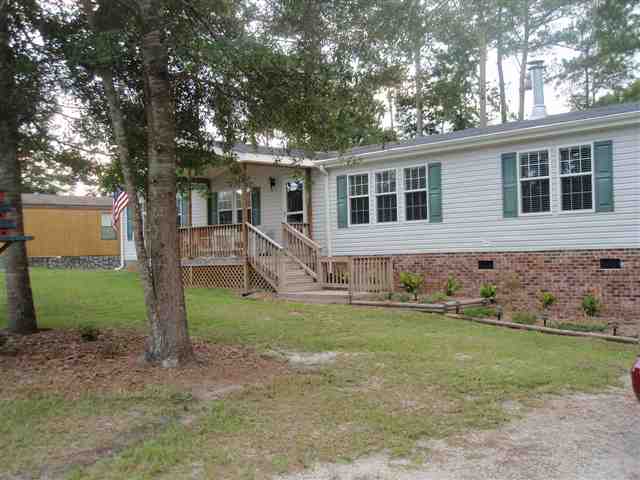
$115,000 | 3 beds | 2 full baths | N/A half baths | 2,001 sqft
Shallotte, NC 28470
- 3Beds
- 2Full Baths
- N/AHalf Baths
- 2,001SqFt
- 2002Year Built
- 0.50Acres
- MLS# 1115117
- Residential
- ManufacturedOnLand
- Sold
- Approx Time on Market7 months, 13 days
- AreaNorth Carolina
- CountyBrunswick
- Subdivision Lakewood Estates
Overview
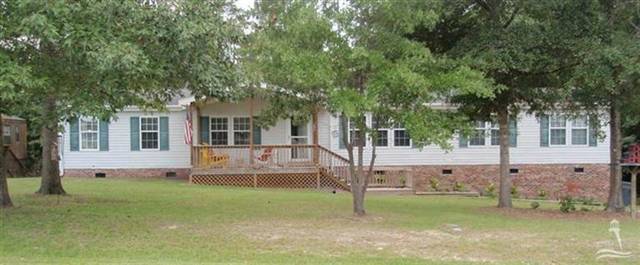
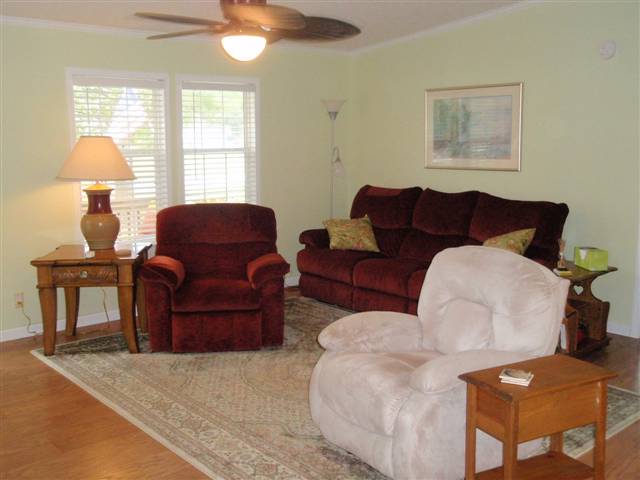
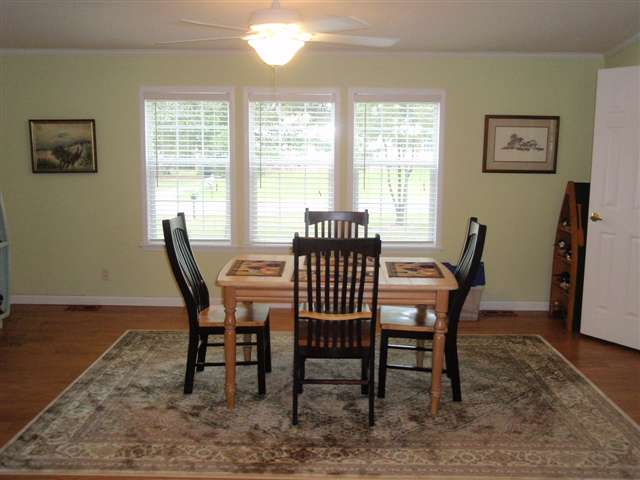
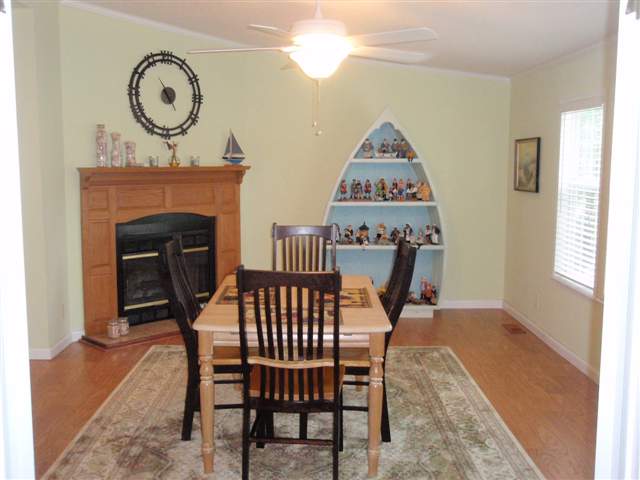
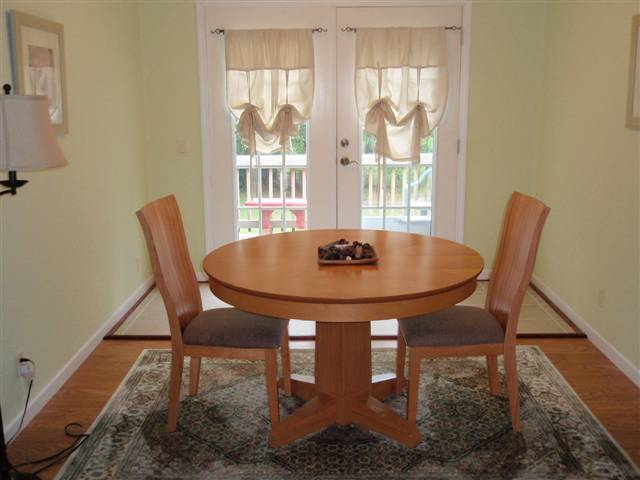
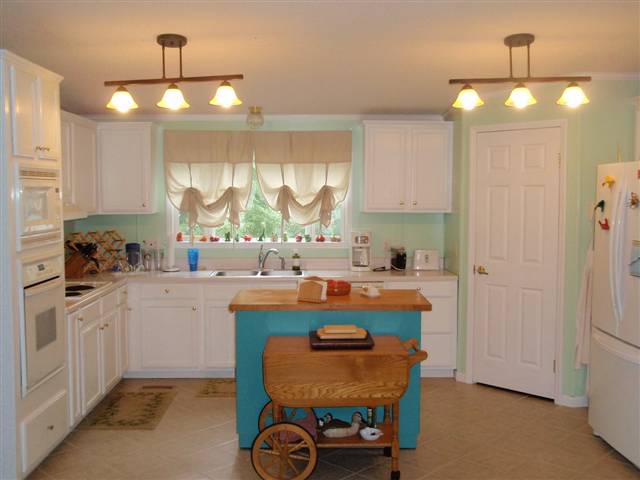
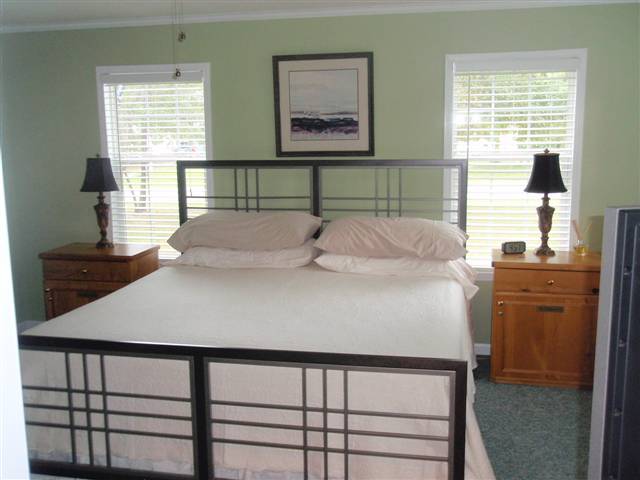
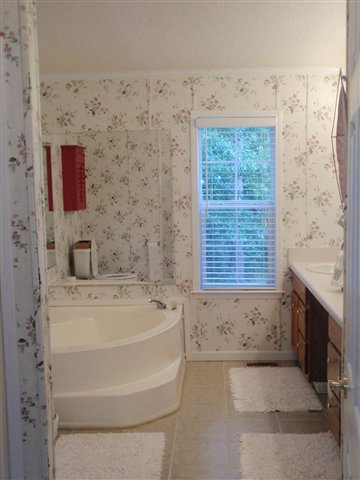
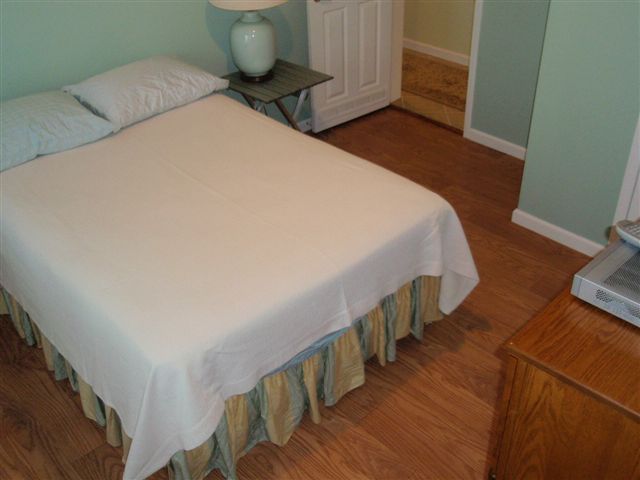
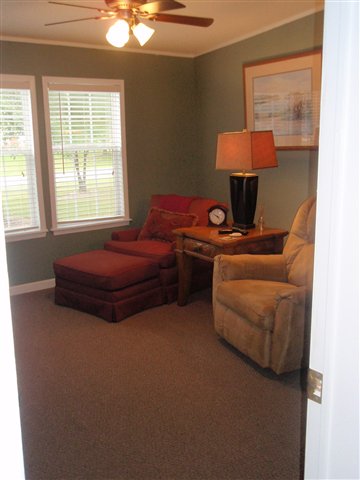
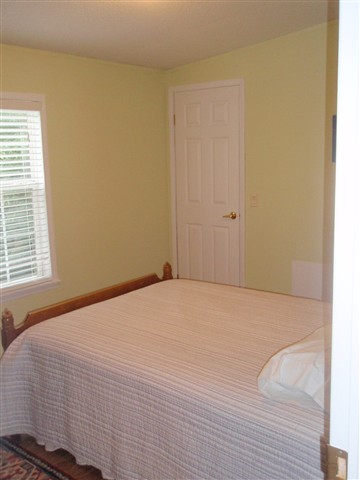
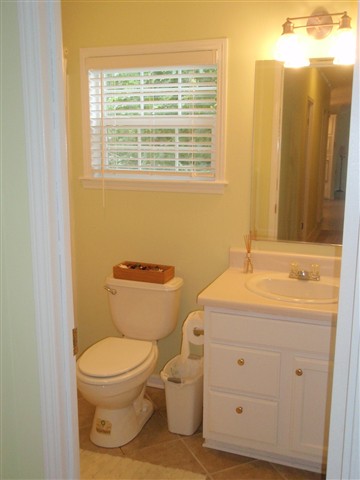
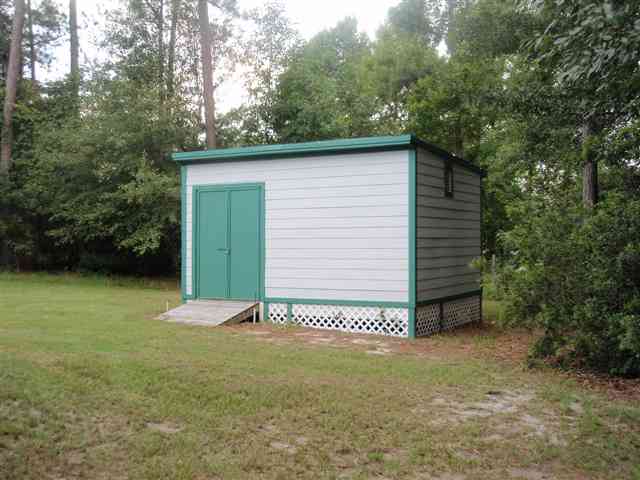
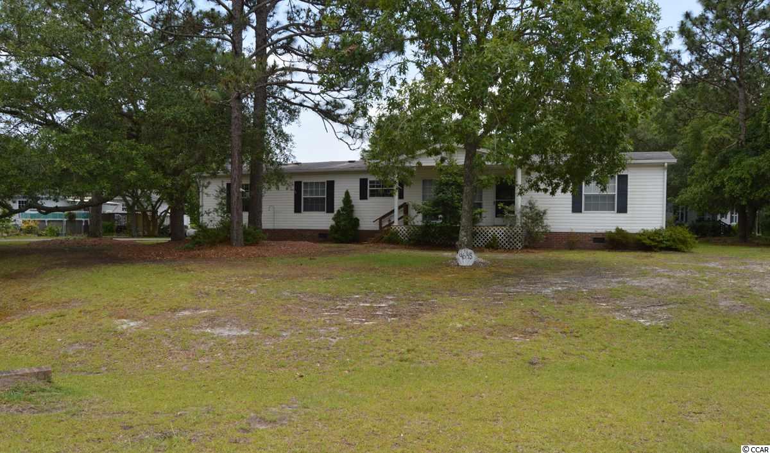
This is a beautiful home that offers 3 bedrooms, 2 baths, office, media room, living room and a den with a wood burning fireplace. Home has over 2000 heated sq. ft. and a kitchen with ample space for several cooks at one time! Current owners have replaced all flooring and home has been painted inside recently. This home is located at the end of the street and has a unbuildable lot on one side. The POA are very low and the neighborhood is minutes to Ocean Isle or Sunset Beach. If you`re looking for a second home or a new home, please check out this home. It`s in great condition and even has a work shed in the backyard. Lakewood Estates is located about 15 minutes from the NC/SC state line and minutes to Shallotte, Calabash restaurants and area beaches and golf. Seller will consider selling any or all furnishings.
Sale Info
Listing Date: 09-12-2011
Sold Date: 04-26-2012
Aprox Days on Market:
7 month(s), 13 day(s)
Listing Sold:
14 Year(s), 2 month(s), 25 day(s) ago
Asking Price: $115,000
Selling Price: $115,000
Price Difference:
Same as list price
Agriculture / Farm
Grazing Permits Blm: ,No,
Horse: No
Grazing Permits Forest Service: ,No,
Grazing Permits Private: ,No,
Irrigation Water Rights: ,No,
Farm Credit Service Incl: ,No,
Crops Included: ,No,
Association Fees / Info
Hoa Frequency: Annually
Hoa Fees: 5
Hoa: 1
Bathroom Info
Total Baths: 2.00
Fullbaths: 2
Bedroom Info
Beds: 3
Building Info
New Construction: No
Levels: One
Year Built: 2002
Mobile Home Remains: ,No,
Zoning: Res
Style: Ranch, MobileHome
Construction Materials: VinylSiding
Buyer Compensation
Exterior Features
Spa: No
Patio and Porch Features: Deck
Foundation: BrickMortar
Exterior Features: Deck, Storage
Financial
Lease Renewal Option: ,No,
Garage / Parking
Parking Capacity: 2
Garage: No
Carport: No
Parking Type: Driveway
Open Parking: No
Attached Garage: No
Green / Env Info
Interior Features
Floor Cover: Carpet, Tile
Fireplace: Yes
Laundry Features: WasherHookup
Furnished: Unfurnished
Interior Features: Fireplace, SplitBedrooms, BedroomonMainLevel
Appliances: Dishwasher, Microwave, Range, Refrigerator, Dryer, Washer
Lot Info
Lease Considered: ,No,
Lease Assignable: ,No,
Acres: 0.50
Lot Size: 143x165x51x155
Land Lease: No
Lot Description: IrregularLot
Misc
Pool Private: No
Body Type: DoubleWide
Offer Compensation
Other School Info
Property Info
County: Brunswick
View: No
Senior Community: No
Stipulation of Sale: None
Property Sub Type Additional: ManufacturedOnLand
Property Attached: No
Security Features: SmokeDetectors
Rent Control: No
Construction: Resale
Room Info
Basement: ,No,
Sold Info
Sold Date: 2012-04-26T00:00:00
Sqft Info
Total Sqft: 2001
Sqft: 2001
Tax Info
Tax Legal Description: L-14 Robbins Roost Plat Y
Unit Info
Utilities / Hvac
Heating: Electric
Cooling: CentralAir
Electric On Property: No
Cooling: Yes
Sewer: SepticTank
Utilities Available: PhoneAvailable, SepticAvailable, WaterAvailable
Heating: Yes
Water Source: Public
Waterfront / Water
Waterfront: No
Directions
Hwy. 17 to Ocean Isle Beach. Left on Lakewood Drive, left on Kestrel Drive, right on Red Breast, left on Nesting Lane. Sign in the yard.Courtesy of Re/max At The Beach
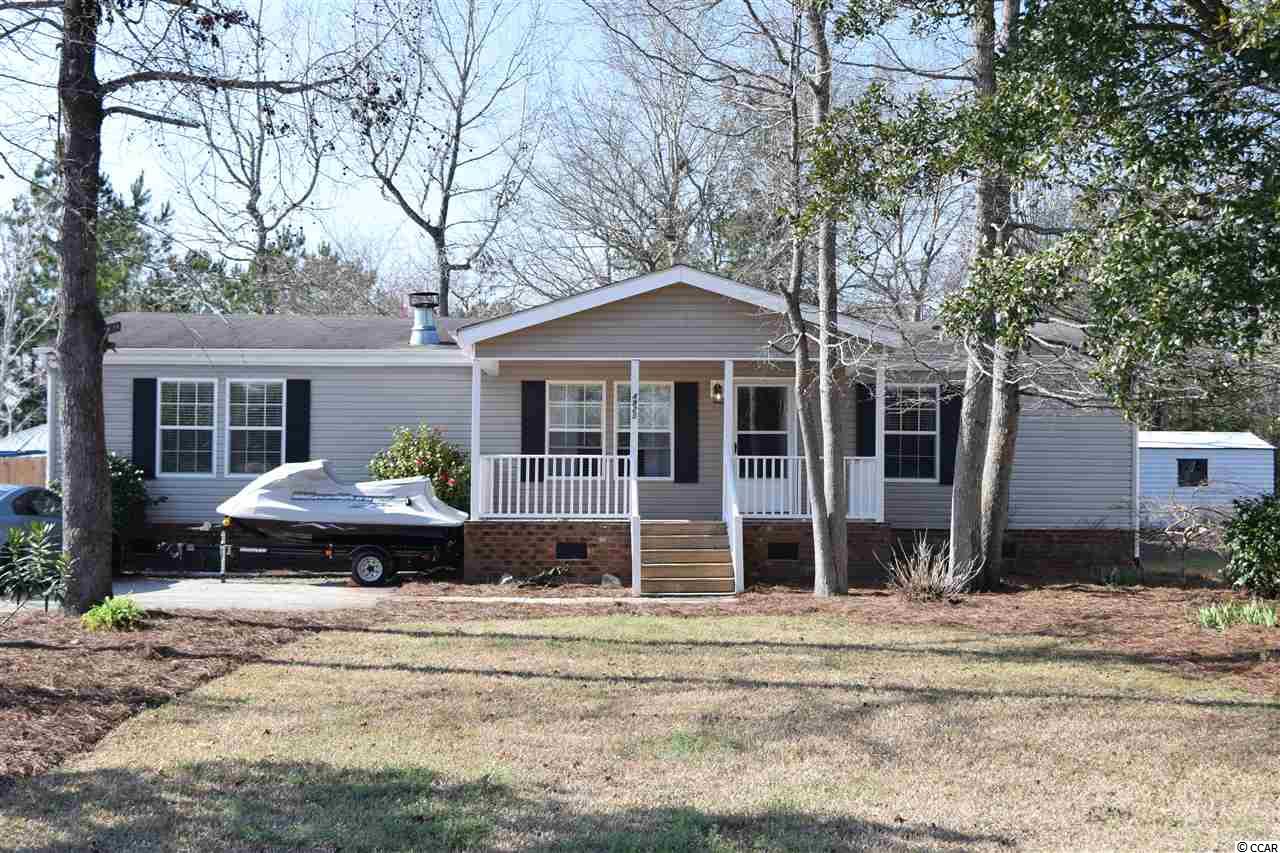
 MLS# 1904281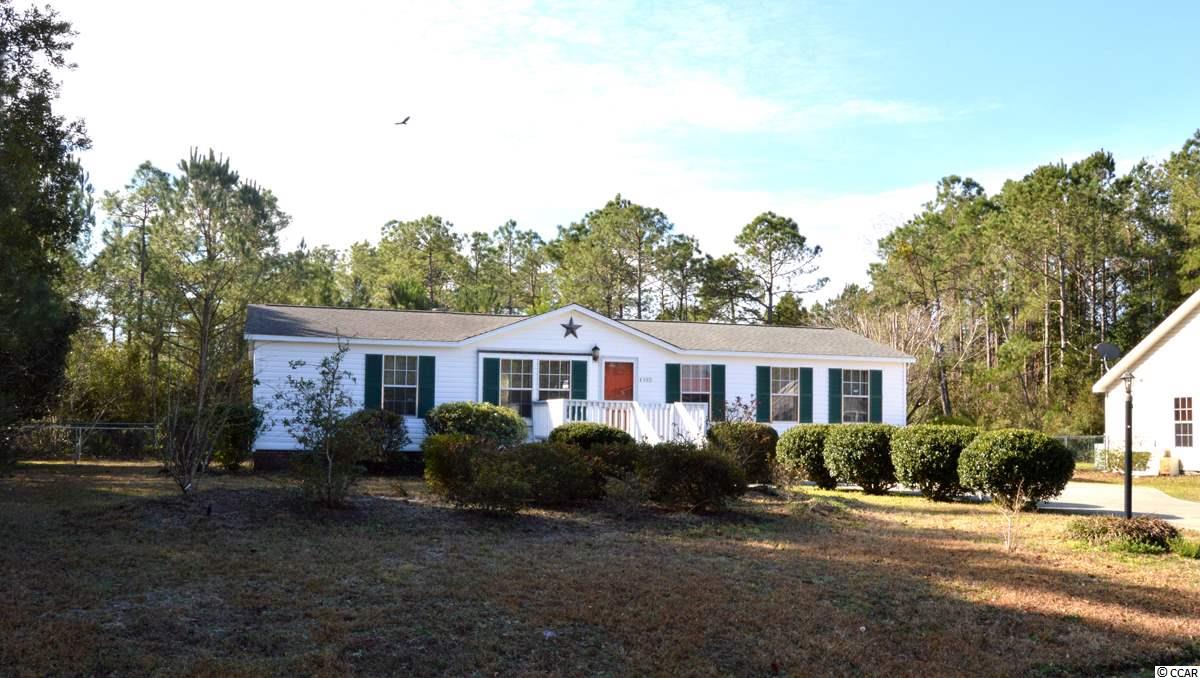
 Provided courtesy of © Copyright 2026 Coastal Carolinas Multiple Listing Service, Inc.®. Information Deemed Reliable but Not Guaranteed. © Copyright 2026 Coastal Carolinas Multiple Listing Service, Inc.® MLS. All rights reserved. Information is provided exclusively for consumers’ personal, non-commercial use, that it may not be used for any purpose other than to identify prospective properties consumers may be interested in purchasing.
Images related to data from the MLS is the sole property of the MLS and not the responsibility of the owner of this website. MLS IDX data last updated on 07-20-2026 11:46 PM EST.
Any images related to data from the MLS is the sole property of the MLS and not the responsibility of the owner of this website.
Provided courtesy of © Copyright 2026 Coastal Carolinas Multiple Listing Service, Inc.®. Information Deemed Reliable but Not Guaranteed. © Copyright 2026 Coastal Carolinas Multiple Listing Service, Inc.® MLS. All rights reserved. Information is provided exclusively for consumers’ personal, non-commercial use, that it may not be used for any purpose other than to identify prospective properties consumers may be interested in purchasing.
Images related to data from the MLS is the sole property of the MLS and not the responsibility of the owner of this website. MLS IDX data last updated on 07-20-2026 11:46 PM EST.
Any images related to data from the MLS is the sole property of the MLS and not the responsibility of the owner of this website.