

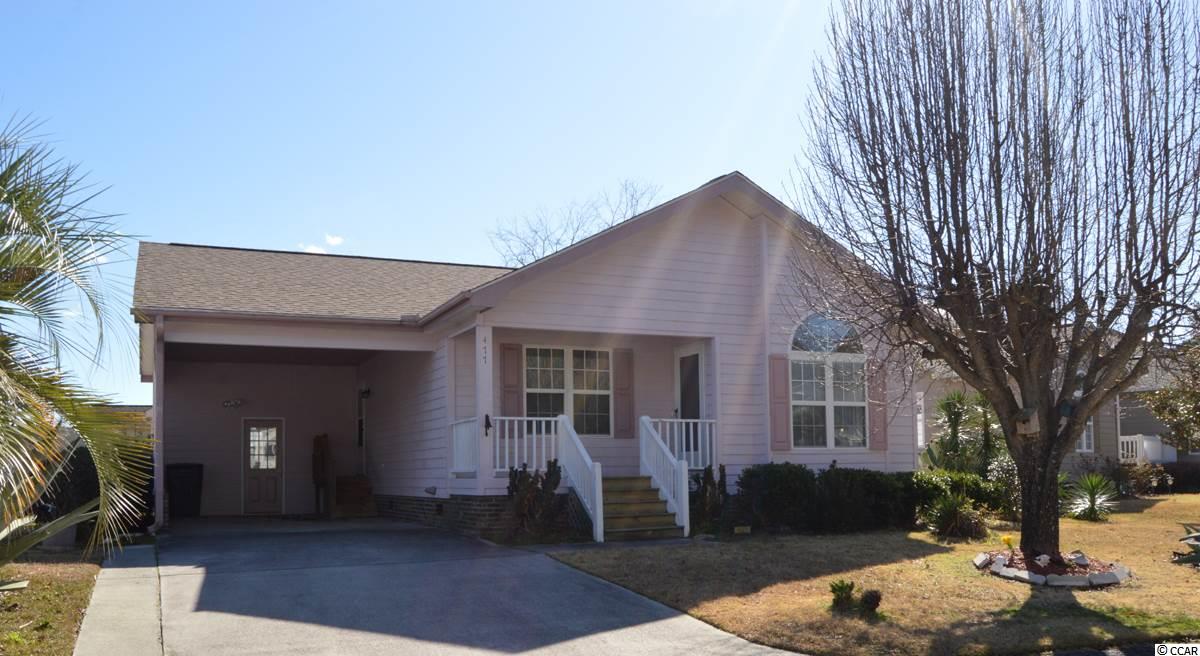
$110,900 | 2 beds | 2 full baths | N/A half baths | 1,001 sqft
Calabash, NC 28467
- 2Beds
- 2Full Baths
- N/AHalf Baths
- 1,001SqFt
- 1990Year Built
- 0.00Acres
- MLS# 1410416
- Residential
- Detached
- Sold
- Approx Time on Market4 months, 2 days
- AreaNorth Carolina
- CountyBrunswick
- Subdivision Saltaire Village
Overview
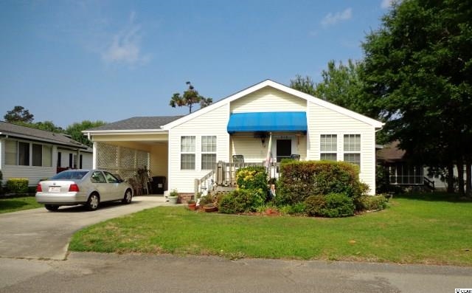
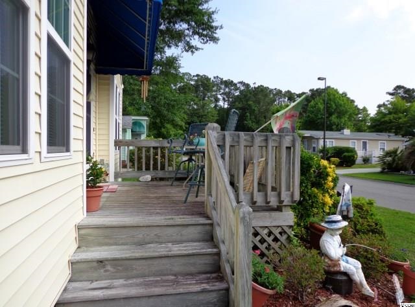
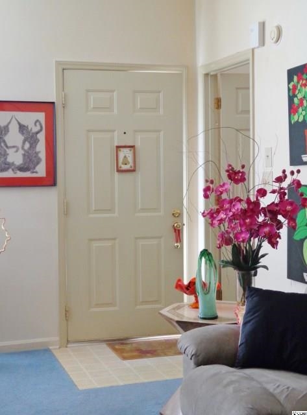
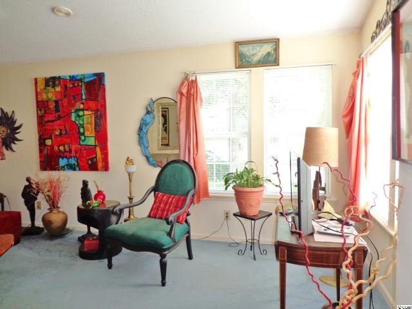
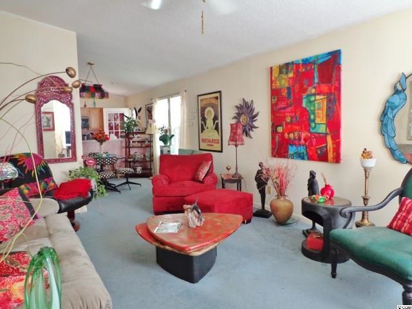
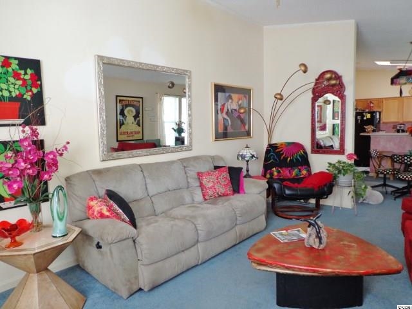
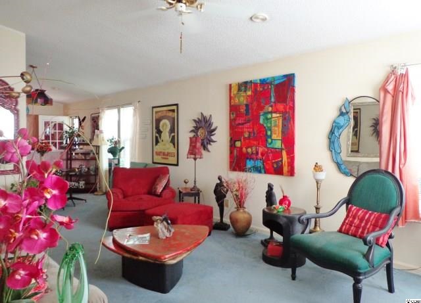
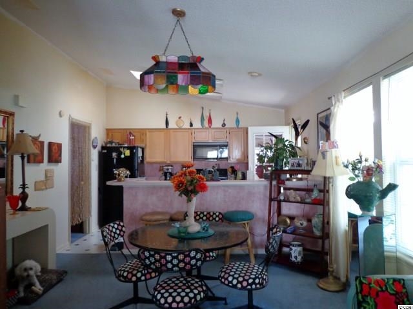
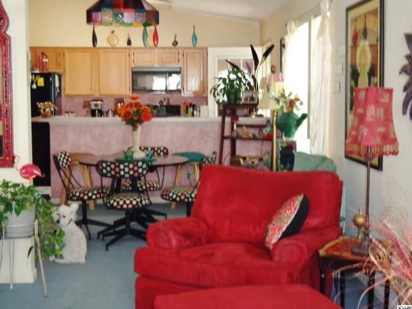
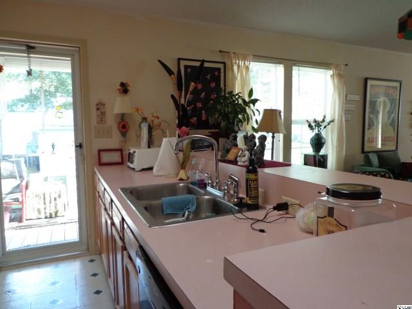
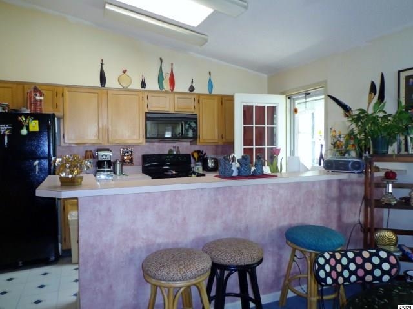
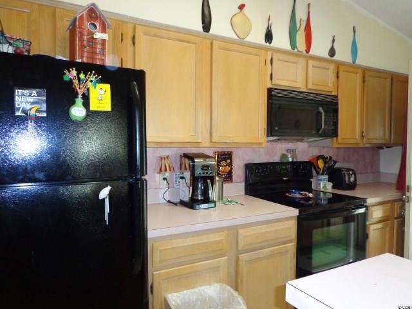
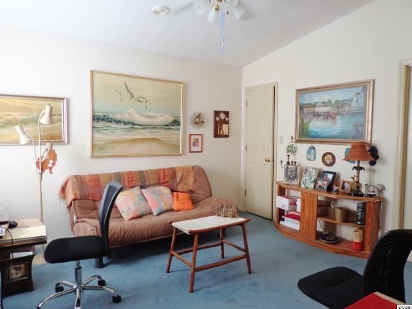
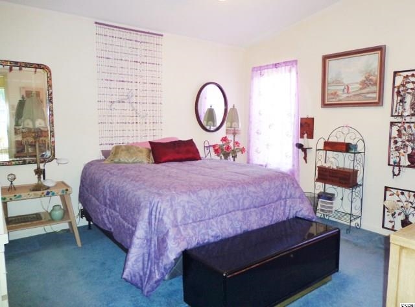
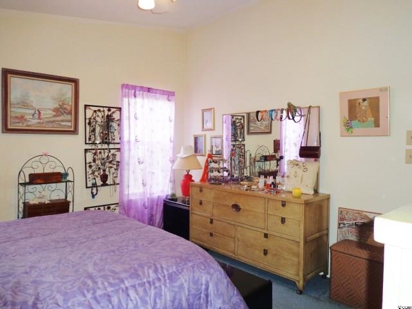
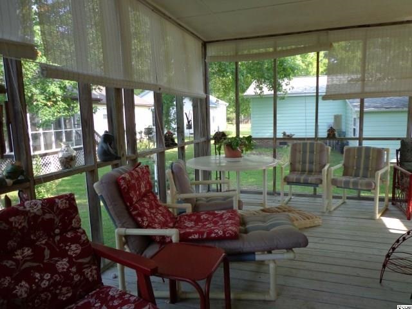
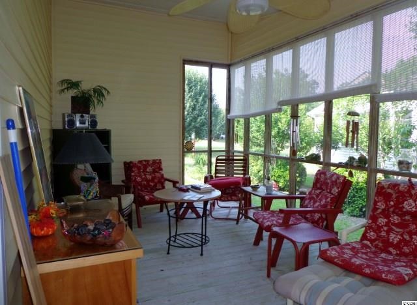
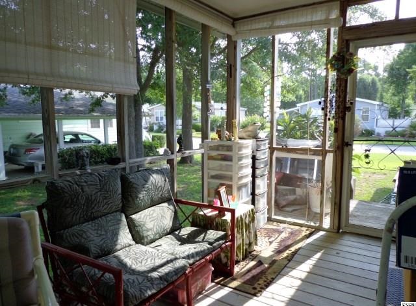
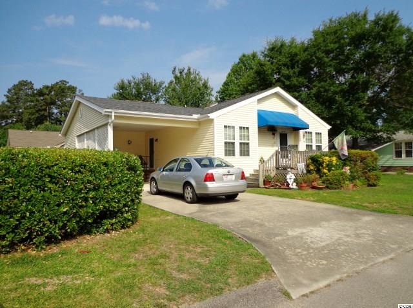
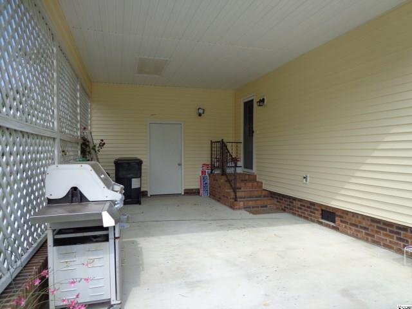
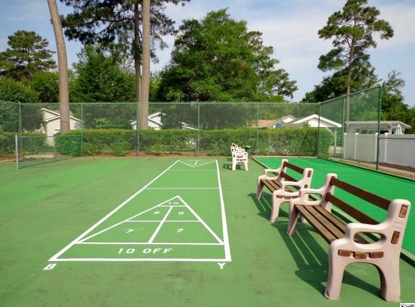
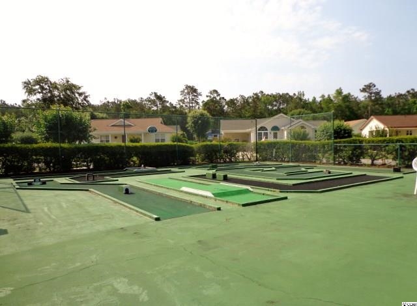
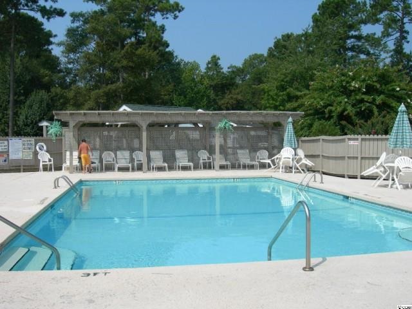
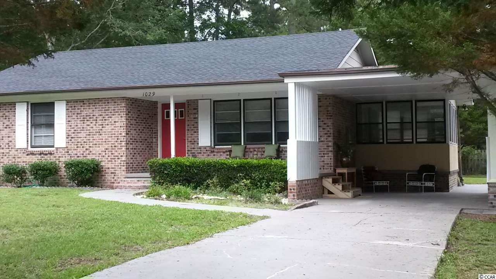
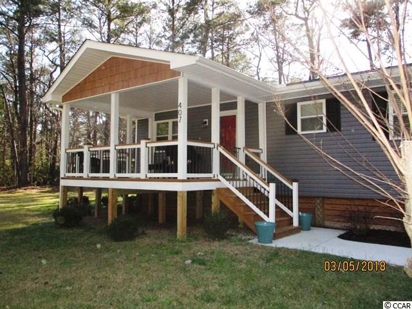
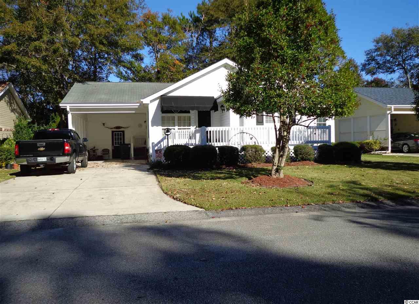
Designed 2 Delight, Built to Endure, Priced 2 Please. Your Bank Book Won`t Blink An Eye! You`ll fall in love with this 2bd/2ba home that`s a delightful blend of comfort & convenience. From the rocking chair front porch you`re welcomed into an inviting living area with cathedral ceilings. The kitchen + a pantry are designed for convenience & practicality. Dining area + kitchen bar. A restful Master Suite w/ walk-in closet. Enjoy the Carolina breezes while relaxing on your Screen Porch - you`ll believe you`re on a permanent vacation. An attached carport & work- shop/storage area. This is a home where you can live with ease and have the lifestyle you deserve. Community amenities: Sparkling swimming pool, Bocce ball court, RV/Boat Storage and an inviting clubhouse with a full kitchen & library. You`re a sip of lemonade & a few minutes away from pristine beaches, shopping and dining & 100+ championship golf courses. 30 min to Myrtle Beach & 45 min to Wilmington. Low POA Dues. Home Warranty
Sale Info
Listing Date: 05-30-2014
Sold Date: 10-03-2014
Aprox Days on Market:
4 month(s), 2 day(s)
Listing Sold:
11 Year(s), 9 month(s), 7 day(s) ago
Asking Price: $110,900
Selling Price: $105,900
Price Difference:
Reduced By $5,000
Agriculture / Farm
Association Fees / Info
Hoa Frequency: Annually
Hoa Fees: 25
Hoa: 1
Community Features: Clubhouse, Pool, RecreationArea, LongTermRentalAllowed
Assoc Amenities: Clubhouse, OwnerAllowedMotorcycle, Pool
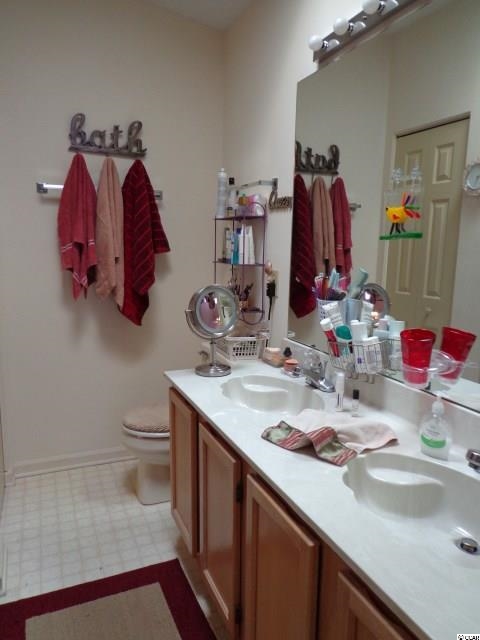
Bathroom Info
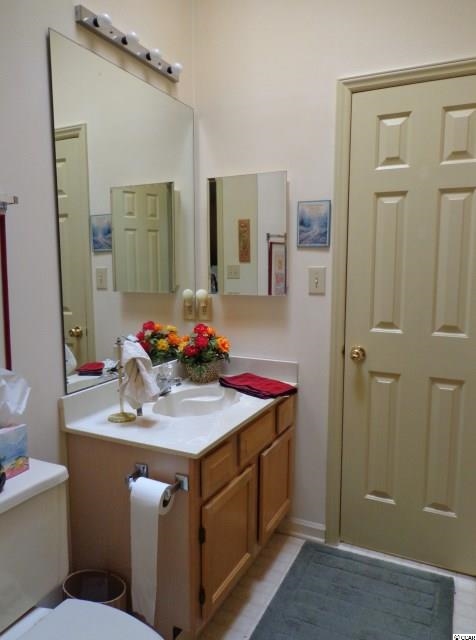
Total Baths: 2.00
Fullbaths: 2
Bedroom Info
Beds: 2
Building Info
Year Built: 1990
Zoning: res
Style: Ranch
Construction Materials: VinylSiding
Buyer Compensation
Exterior Features
Patio and Porch Features: Porch, Screened
Pool Features: Association, Community
Foundation: BrickMortar, Crawlspace
Exterior Features: Storage
Financial
Garage / Parking
Parking Capacity: 1
Carport: Yes
Parking Type: Carport, Boat
Green / Env Info
Green Energy Efficient: Doors, Windows
Interior Features
Floor Cover: Carpet, Vinyl
Door Features: InsulatedDoors
Laundry Features: WasherHookup
Furnished: Unfurnished
Interior Features: BedroomonMainLevel
Appliances: Dishwasher, Disposal, Range, Refrigerator, RangeHood
Lot Info
Acres: 0.00
Lot Size: 73x86x79x80
Lot Description: CityLot, Rectangular
Misc
Offer Compensation
Other School Info
Property Info
County: Brunswick
Stipulation of Sale: None
Property Sub Type Additional: Detached
Security Features: SmokeDetectors
Disclosures: CovenantsRestrictionsDisclosure,SellerDisclosure
Construction: Resale
Room Info
Basement: CrawlSpace
Sold Info
Sold Date: 2014-10-03T00:00:00
Sqft Info
Total Sqft: 1401
Sqft: 1001
Tax Info
Tax Legal Description: L-17 S-1 Saltaire Village
Unit Info
Utilities / Hvac
Heating: Central
Cooling: CentralAir
Cooling: Yes
Utilities Available: SewerAvailable, UndergroundUtilities, WaterAvailable
Heating: Yes
Water Source: Public
Waterfront / Water
Directions
Go into Saltaire Village and turn right at stop sign home on rightCourtesy of Coldwell Banker Sea Coast Adv
 MLS# 2003048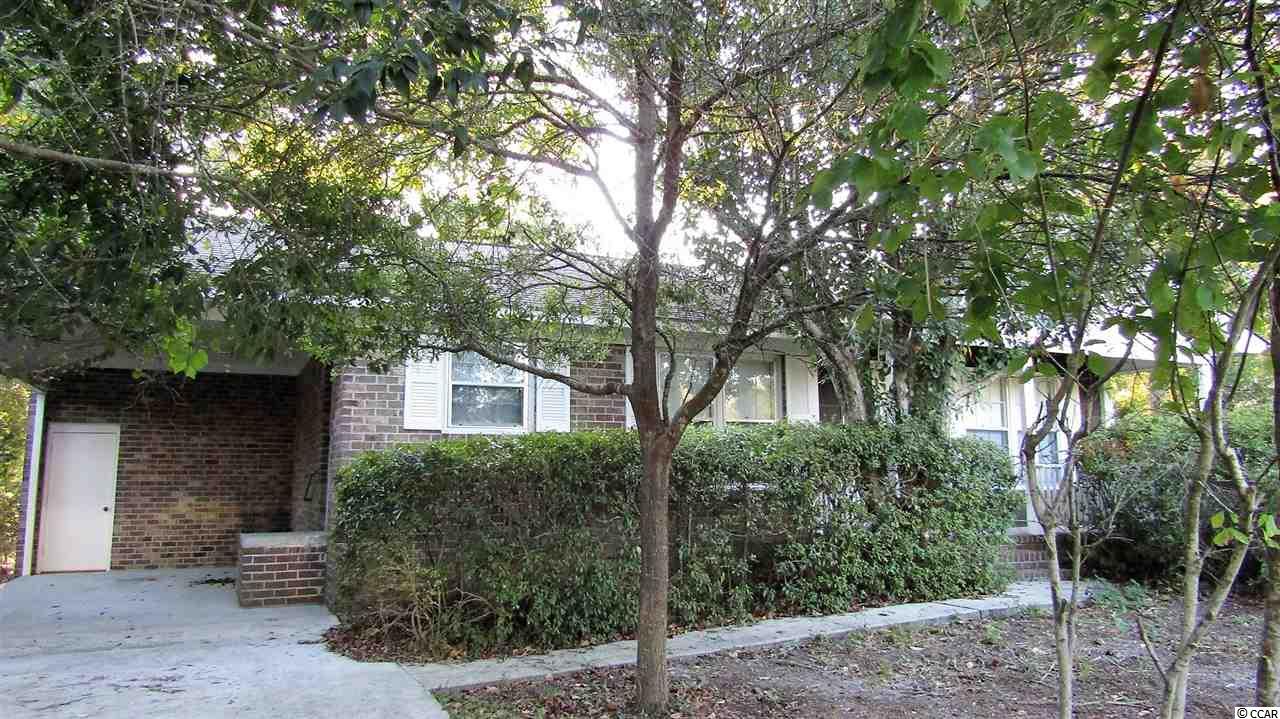
 Provided courtesy of © Copyright 2026 Coastal Carolinas Multiple Listing Service, Inc.®. Information Deemed Reliable but Not Guaranteed. © Copyright 2026 Coastal Carolinas Multiple Listing Service, Inc.® MLS. All rights reserved. Information is provided exclusively for consumers’ personal, non-commercial use, that it may not be used for any purpose other than to identify prospective properties consumers may be interested in purchasing.
Images related to data from the MLS is the sole property of the MLS and not the responsibility of the owner of this website. MLS IDX data last updated on 07-10-2026 5:33 PM EST.
Any images related to data from the MLS is the sole property of the MLS and not the responsibility of the owner of this website.
Provided courtesy of © Copyright 2026 Coastal Carolinas Multiple Listing Service, Inc.®. Information Deemed Reliable but Not Guaranteed. © Copyright 2026 Coastal Carolinas Multiple Listing Service, Inc.® MLS. All rights reserved. Information is provided exclusively for consumers’ personal, non-commercial use, that it may not be used for any purpose other than to identify prospective properties consumers may be interested in purchasing.
Images related to data from the MLS is the sole property of the MLS and not the responsibility of the owner of this website. MLS IDX data last updated on 07-10-2026 5:33 PM EST.
Any images related to data from the MLS is the sole property of the MLS and not the responsibility of the owner of this website.