

$384,000 | 3 beds | 2 full baths | N/A half baths | 1,782 sqft
Myrtle Beach, SC 29588
- 3Beds
- 2Full Baths
- N/AHalf Baths
- 1,782SqFt
- 2020Year Built
- 0.15Acres
- MLS# 2319117
- Residential
- Detached
- Sold
- Approx Time on Market2 months, 9 days
- AreaMyrtle Beach Area--South of 544 & West of 17 Bypass M.i. Horry County
- CountyHorry
- Subdivision The Farm @ Timberlake
Overview
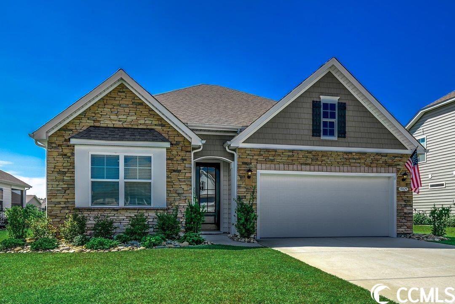

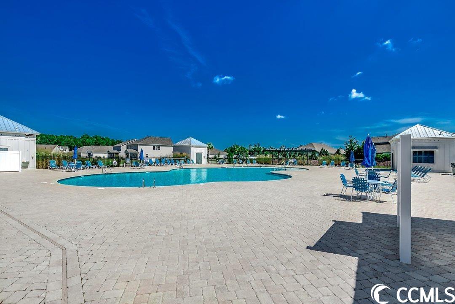

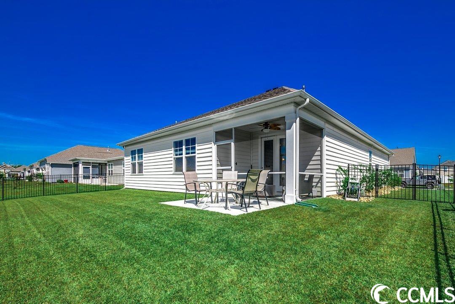
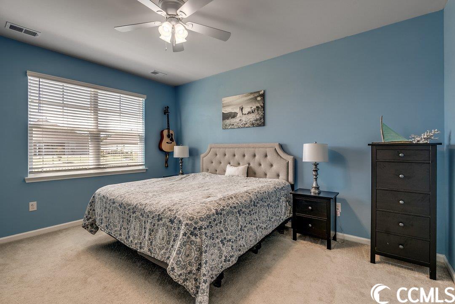
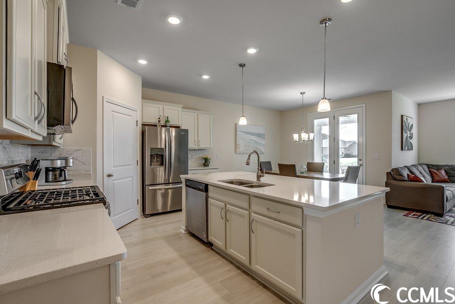

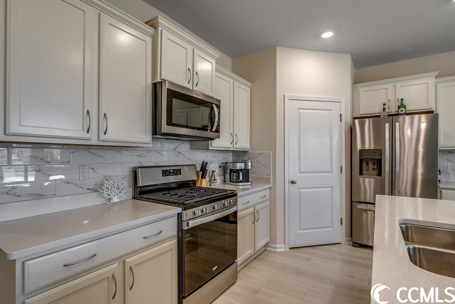
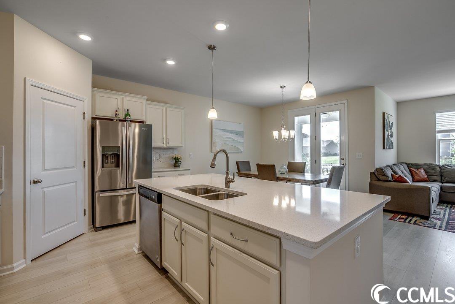
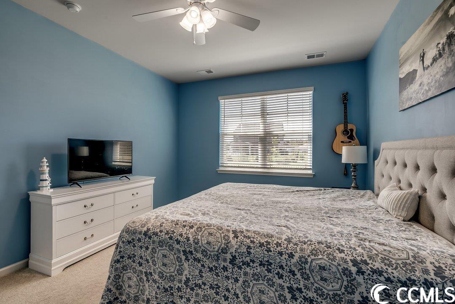
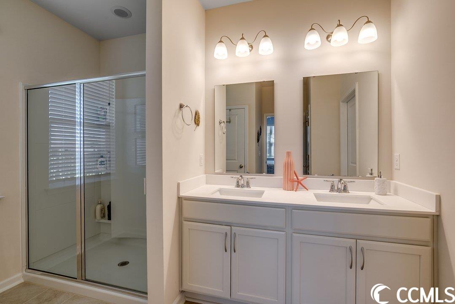
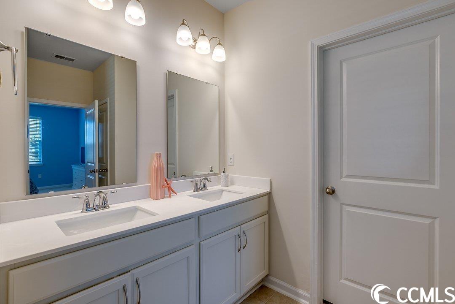
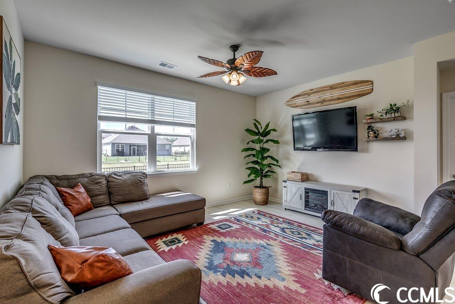
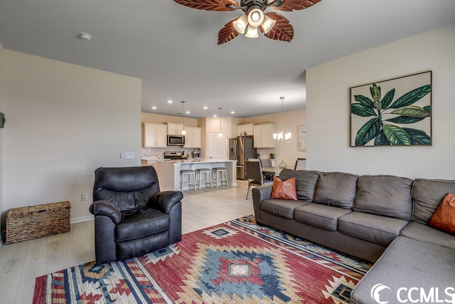
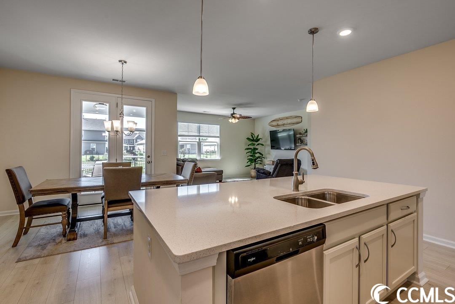
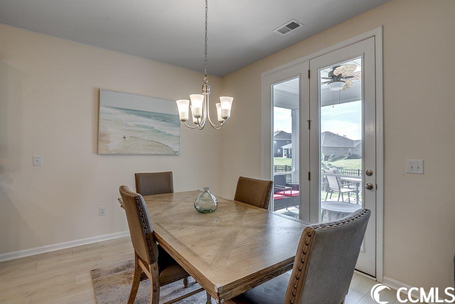
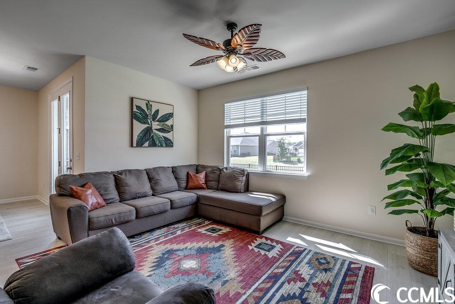

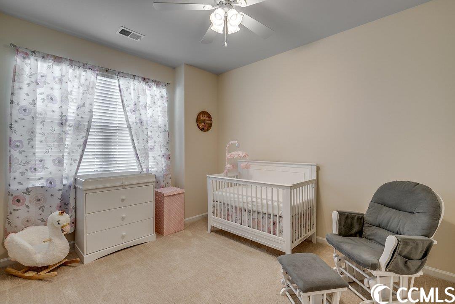

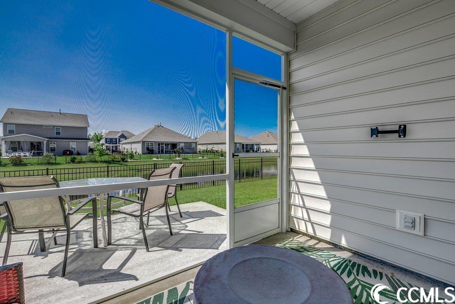
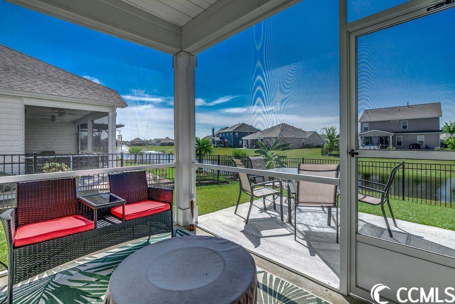
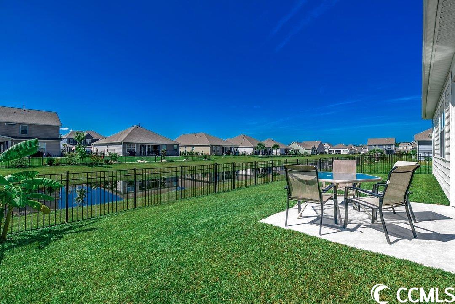


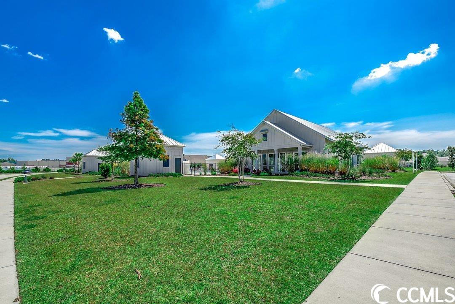
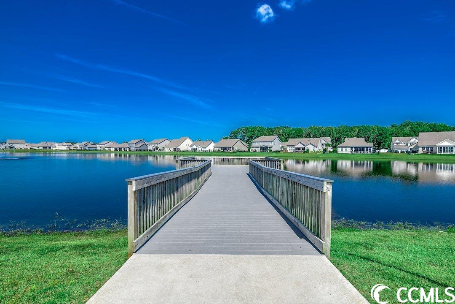
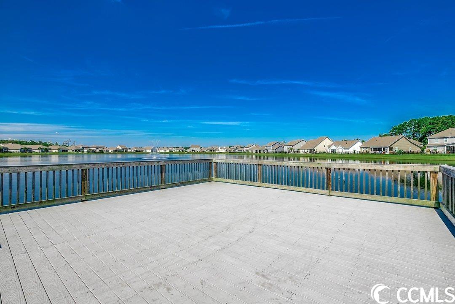
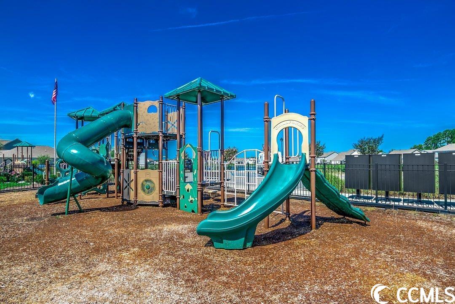
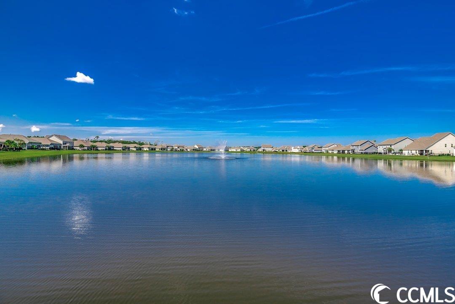
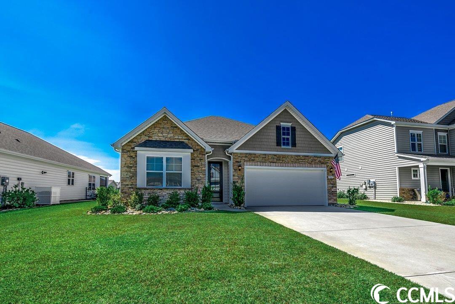
This charming single-level home nestled in The Farm at Timberlake is a true gem! Boasting 3 bedrooms and 2 full bathrooms, it`s a haven of comfort within the coveted Saint James School District. Impeccably maintained, this property offers a delightful blend of features and updates that redefine modern living. Step inside, and you`re greeted by an open-concept living area adorned with resilient vinyl plank flooring—both stylish and easy to maintain. The kitchen, a culinary paradise, boasts quartz countertops, stainless steel appliances, and ample cabinet space, making every meal a chef`s delight. Flexibility is key, and this home delivers with a versatile Flex Room currently serving as a Bonus Room. Whether you envision it as a 4th bedroom, a kid-cave, a man-cave, an office, or a study, the possibilities are endless. Feel the breeze and soak in the outdoors in the screened-in porch, providing the perfect spot to unwind while staying sheltered. Venture into the fenced-in backyard with new rock landscaping for added privacy and a picturesque view of the community pond. Tech-savvy living is at your fingertips with a built-in irrigation Wi-Fi system, simplifying lawn care. As part of The Farm at Timberlake, a natural gas community, residents enjoy the fantastic Amenity Center, a hub of recreational and leisure activities. Seize the chance to own a modern, energy-efficient, and beautifully maintained home in this highly sought-after community. Schedule your showing now and make this dream home yours!
Sale Info
Listing Date: 09-20-2023
Sold Date: 11-30-2023
Aprox Days on Market:
2 month(s), 9 day(s)
Listing Sold:
2 Year(s), 7 month(s), 17 day(s) ago
Asking Price: $384,000
Selling Price: $380,000
Price Difference:
Reduced By $4,000
Agriculture / Farm
Association Fees / Info
Hoa Frequency: Monthly
Hoa Fees: 95
Hoa: 1
Hoa Includes: AssociationManagement, CommonAreas, LegalAccounting, Pools, RecreationFacilities, Trash

Community Features: Clubhouse, GolfCartsOK, RecreationArea, TennisCourts, LongTermRentalAllowed, Pool
Assoc Amenities: Clubhouse, OwnerAllowedGolfCart, OwnerAllowedMotorcycle, PetRestrictions, TenantAllowedGolfCart, TennisCourts, TenantAllowedMotorcycle
Bathroom Info

Total Baths: 2.00
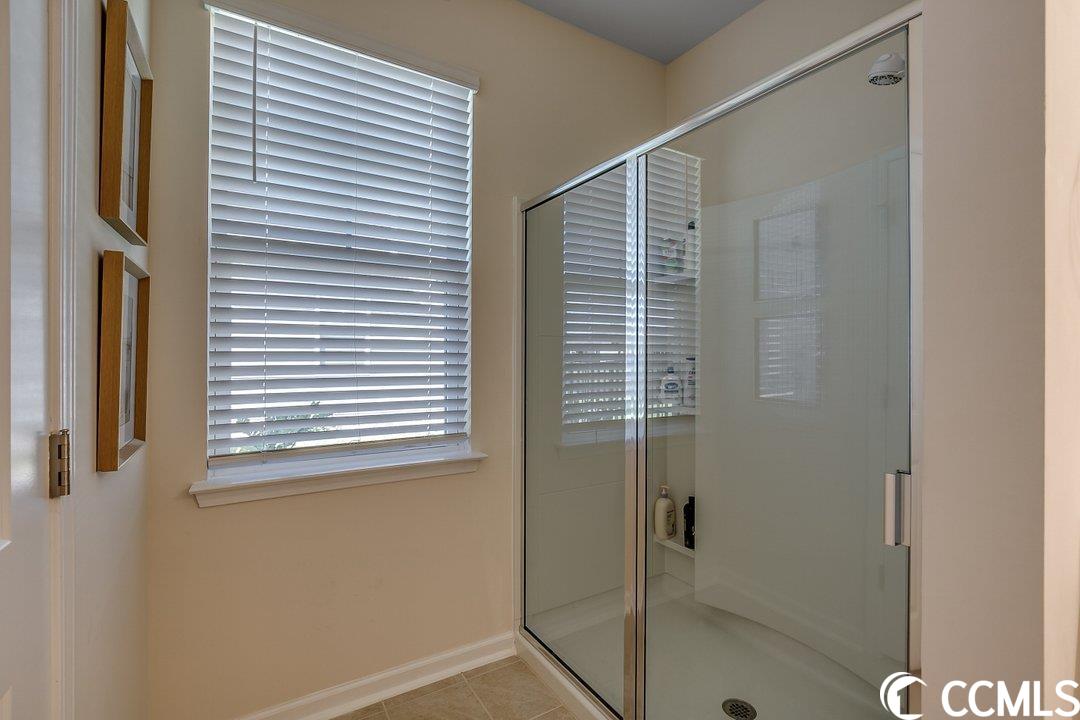
Fullbaths: 2
Bedroom Info
Beds: 3
Building Info
Levels: One
Year Built: 2020
Zoning: Res
Style: Ranch
Construction Materials: BrickVeneer, VinylSiding
Builders Name: D R Horton
Builder Model: Claborne
Buyer Compensation
Exterior Features
Patio and Porch Features: Patio, Porch, Screened
Pool Features: Community, OutdoorPool
Foundation: Slab
Exterior Features: Fence, SprinklerIrrigation, Patio
Financial
Garage / Parking
Parking Capacity: 4
Garage: Yes
Parking Type: Attached, Garage, TwoCarGarage, GarageDoorOpener
Attached Garage: Yes
Garage Spaces: 2
Green / Env Info
Green Energy Efficient: Doors, Windows
Interior Features
Floor Cover: Carpet, LuxuryVinylPlank, Tile
Door Features: InsulatedDoors
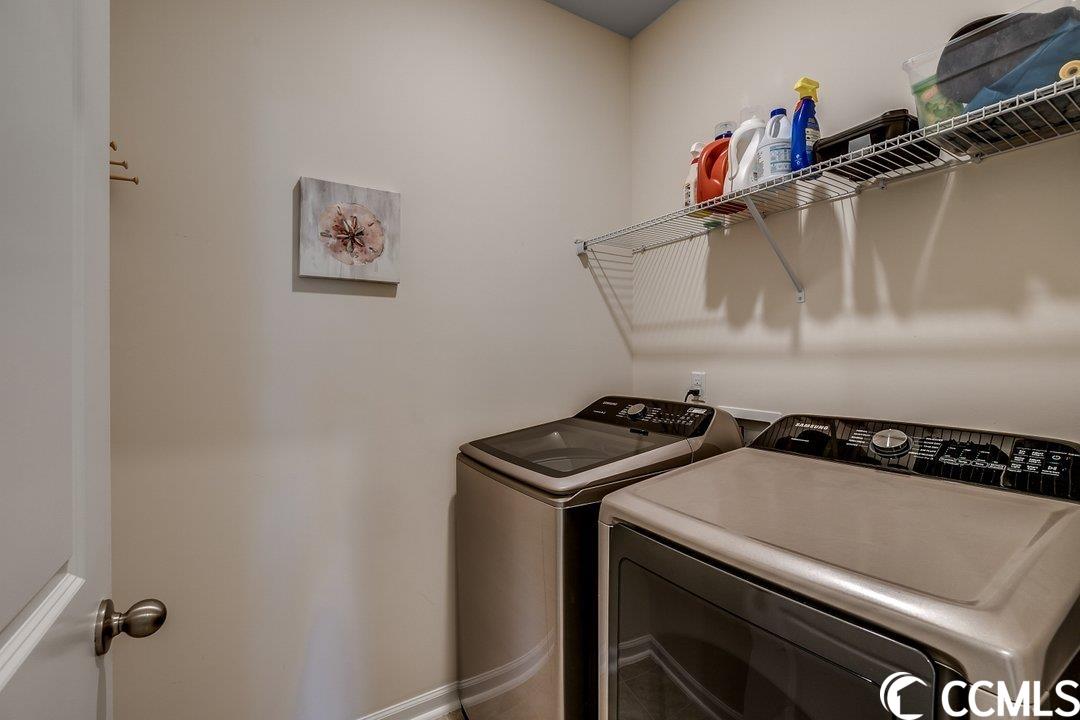
Laundry Features: WasherHookup
Furnished: Unfurnished
Interior Features: Attic, PermanentAtticStairs, BreakfastBar, BedroomonMainLevel, EntranceFoyer, KitchenIsland, StainlessSteelAppliances, SolidSurfaceCounters
Appliances: Dishwasher, Disposal, Microwave, Range, Refrigerator
Lot Info
Acres: 0.15
Lot Description: LakeFront, Pond, Rectangular
Misc
Pets Allowed: OwnerOnly, Yes
Offer Compensation
Other School Info
Property Info
County: Horry
Stipulation of Sale: None
Property Sub Type Additional: Detached
Security Features: SmokeDetectors
Disclosures: CovenantsRestrictionsDisclosure,SellerDisclosure
Construction: Resale
Room Info
Sold Info
Sold Date: 2023-11-30T00:00:00
Sqft Info
Total Sqft: 2304
Living Area Source: Builder
Sqft: 1782
Tax Info
Unit Info
Utilities / Hvac
Heating: Central, Electric, Gas
Cooling: CentralAir
Cooling: Yes
Utilities Available: CableAvailable, ElectricityAvailable, NaturalGasAvailable, PhoneAvailable, SewerAvailable, UndergroundUtilities, WaterAvailable
Heating: Yes
Water Source: Public
Waterfront / Water
Waterfront: Yes
Waterfront Features: Pond
Schools
Elem: Saint James Elementary School
Middle: Saint James Middle School
High: Saint James High School
Courtesy of Coastal Key Group Re Sales - [email protected]

 MLS# 2613676


 Provided courtesy of © Copyright 2026 Coastal Carolinas Multiple Listing Service, Inc.®. Information Deemed Reliable but Not Guaranteed. © Copyright 2026 Coastal Carolinas Multiple Listing Service, Inc.® MLS. All rights reserved. Information is provided exclusively for consumers’ personal, non-commercial use, that it may not be used for any purpose other than to identify prospective properties consumers may be interested in purchasing.
Images related to data from the MLS is the sole property of the MLS and not the responsibility of the owner of this website. MLS IDX data last updated on 07-17-2026 9:16 AM EST.
Any images related to data from the MLS is the sole property of the MLS and not the responsibility of the owner of this website.
Provided courtesy of © Copyright 2026 Coastal Carolinas Multiple Listing Service, Inc.®. Information Deemed Reliable but Not Guaranteed. © Copyright 2026 Coastal Carolinas Multiple Listing Service, Inc.® MLS. All rights reserved. Information is provided exclusively for consumers’ personal, non-commercial use, that it may not be used for any purpose other than to identify prospective properties consumers may be interested in purchasing.
Images related to data from the MLS is the sole property of the MLS and not the responsibility of the owner of this website. MLS IDX data last updated on 07-17-2026 9:16 AM EST.
Any images related to data from the MLS is the sole property of the MLS and not the responsibility of the owner of this website.