

$379,975 | 3 beds | 2 full baths | N/A half baths | 1,648 sqft
Myrtle Beach, SC 29579
- 3Beds
- 2Full Baths
- N/AHalf Baths
- 1,648SqFt
- 2023Year Built
- 0.18Acres
- MLS# 2314694
- Residential
- Detached
- Sold
- Approx Time on Market7 months, 11 days
- AreaMyrtle Beach Area--Carolina Forest
- CountyHorry
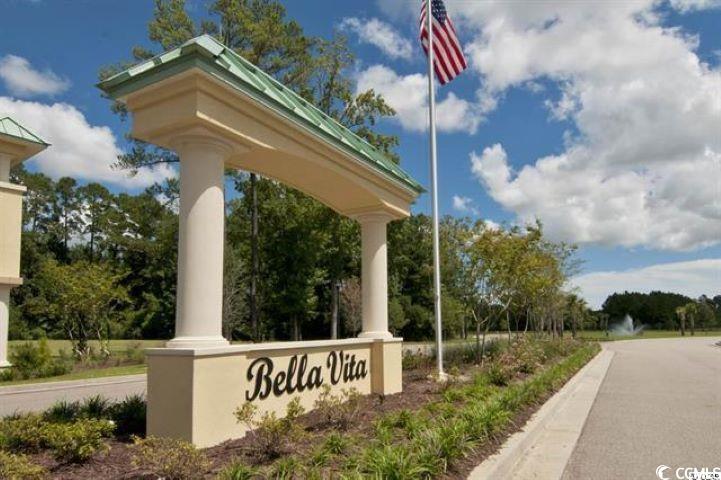
- Subdivision Bella Vita
Overview
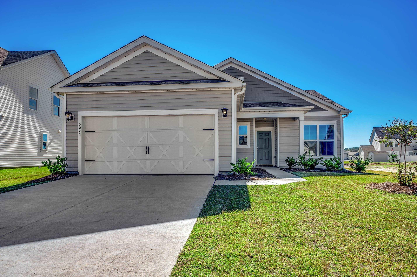
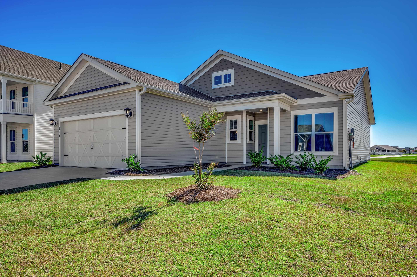
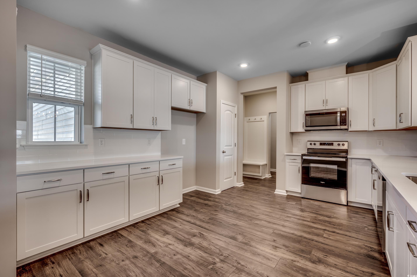
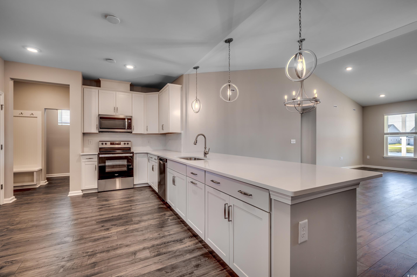
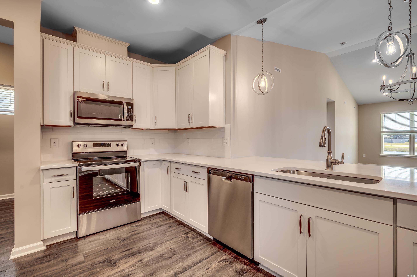
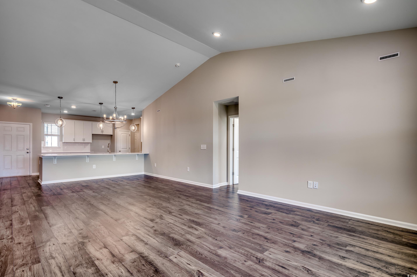
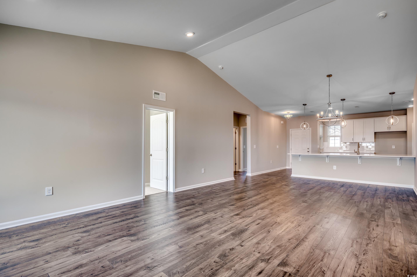
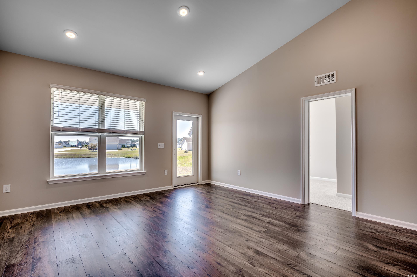
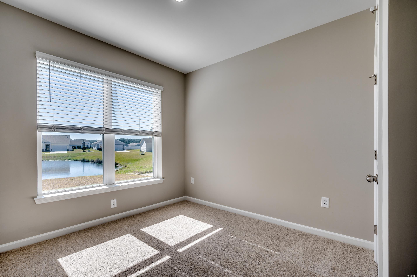
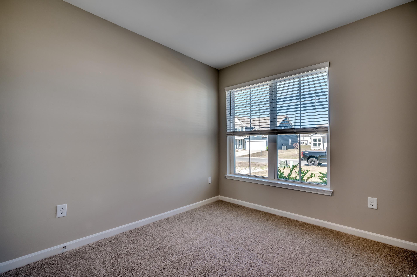
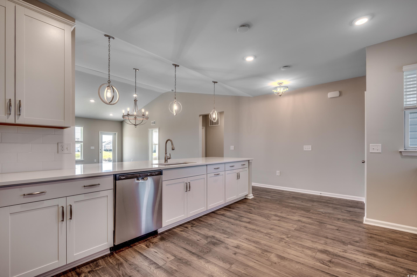
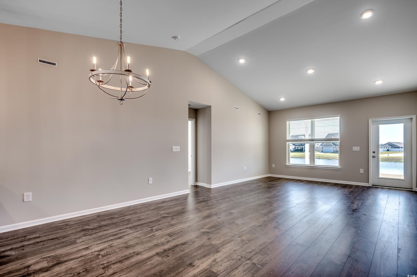
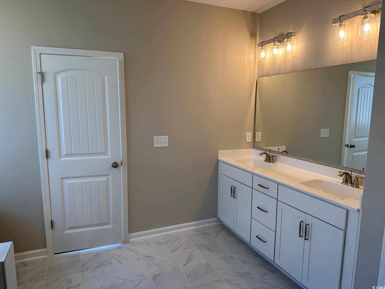
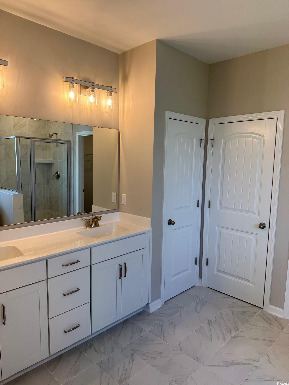
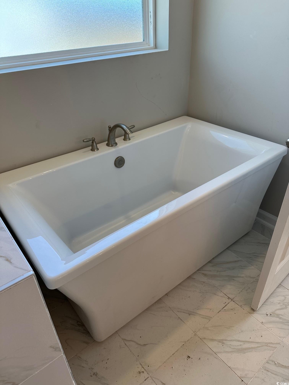
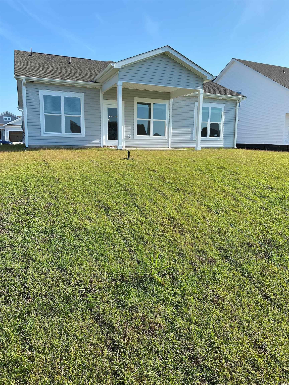
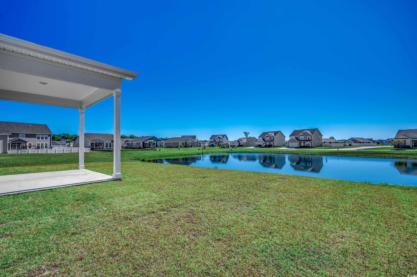
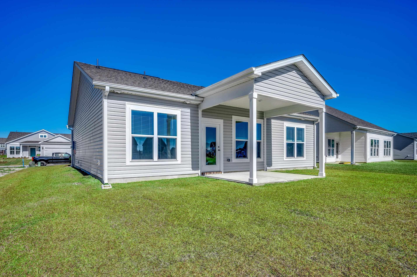
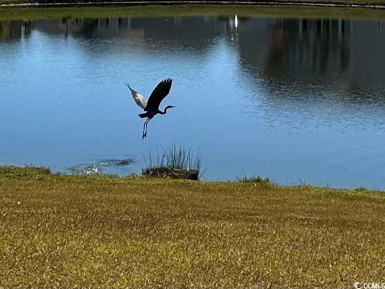
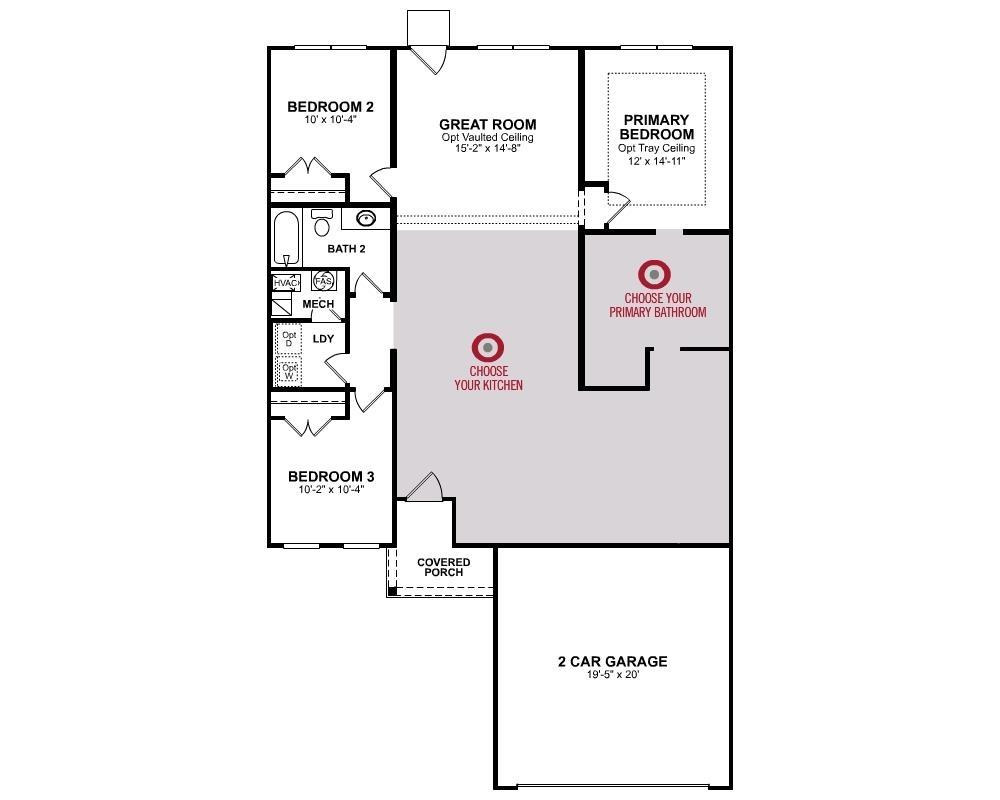
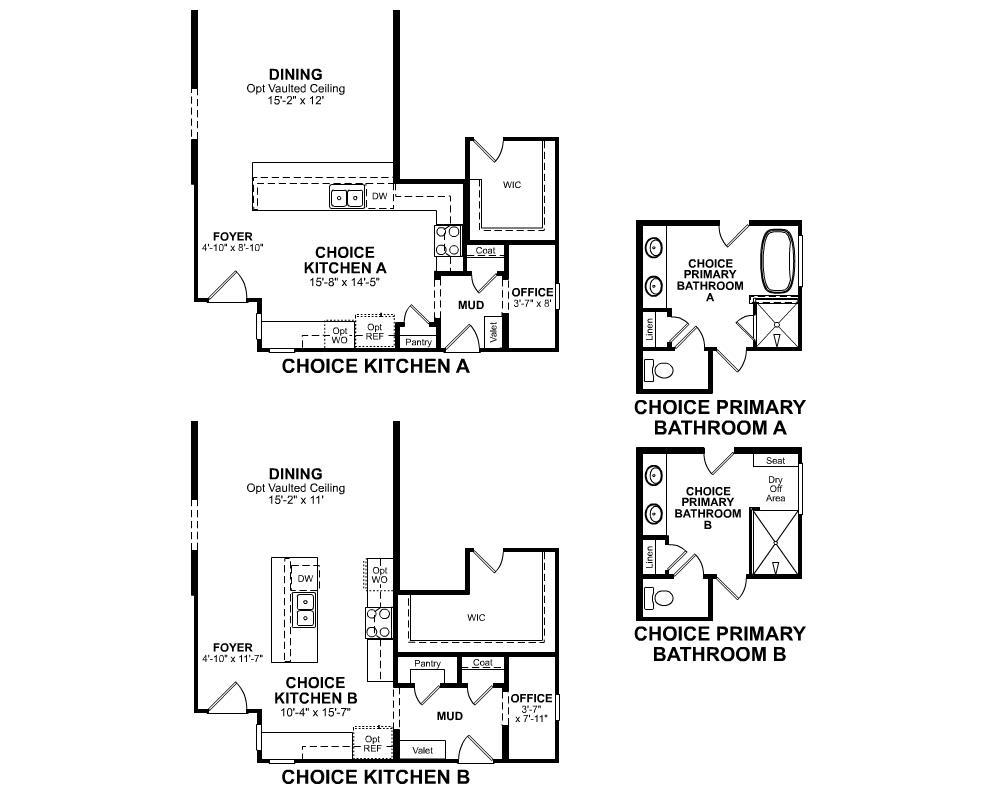
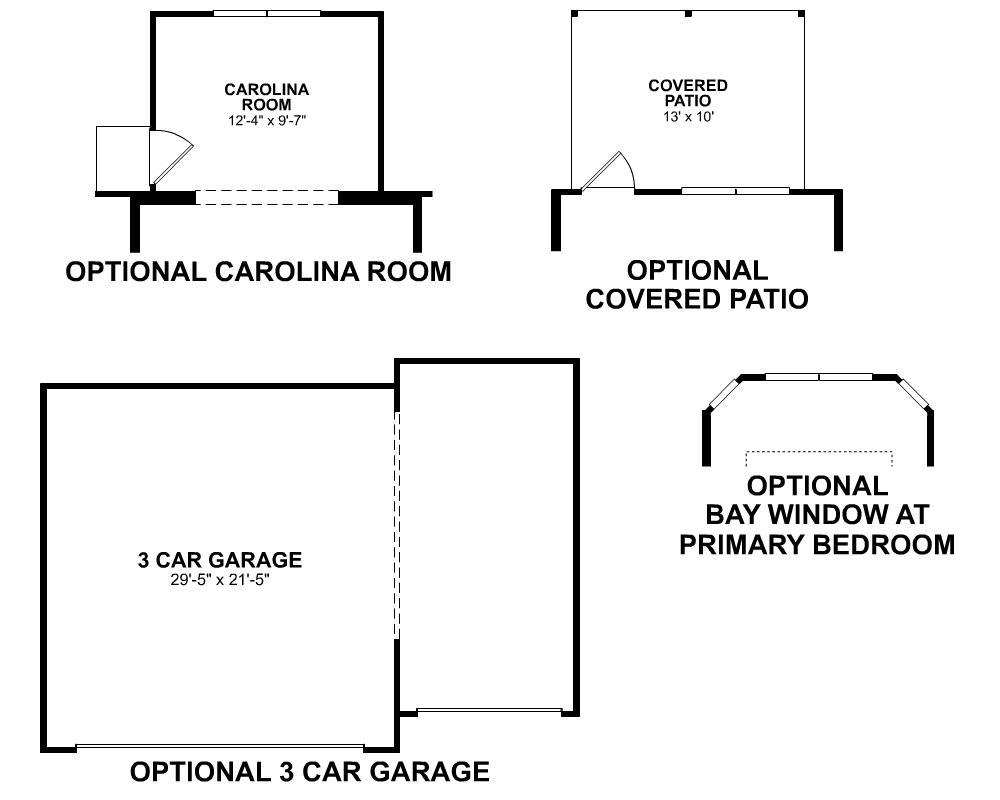
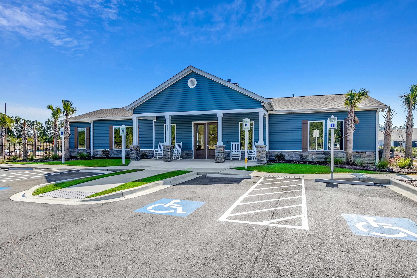
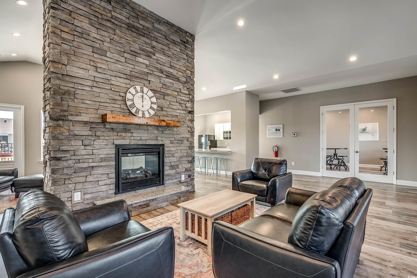

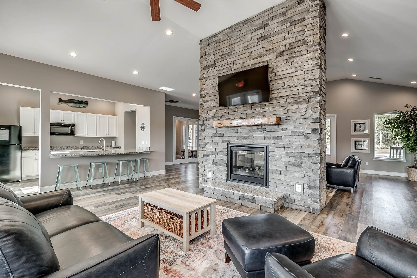
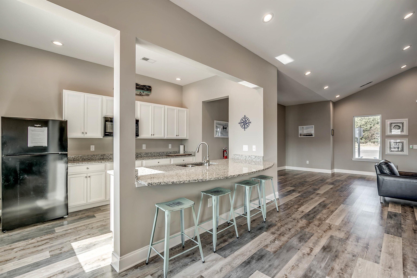
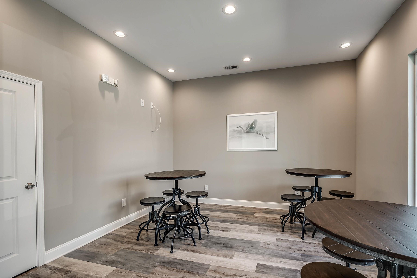
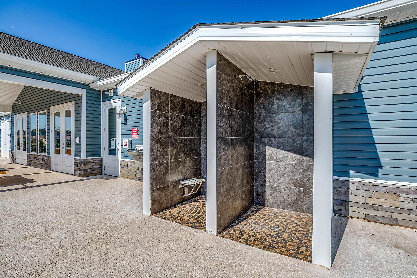
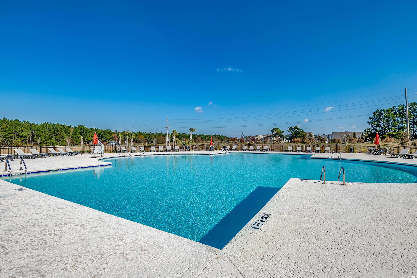
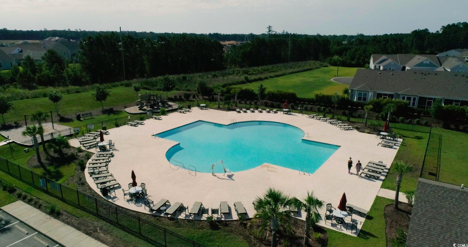
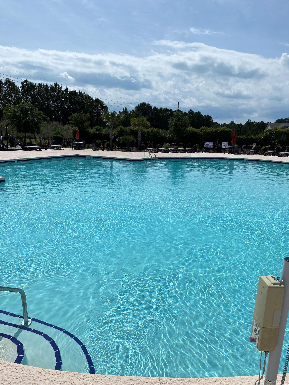
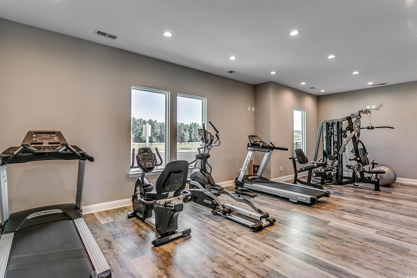
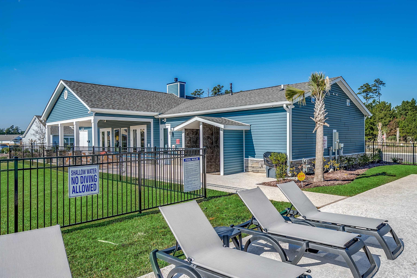
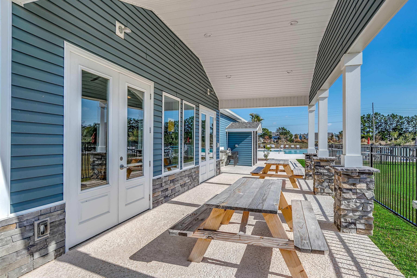
A next-generation prototype home that offers a significant step towards achieving a net-zero house. This home is thoughtfully designed and prewired for solar, providing the opportunity to become a net-zero energy home when solar panels are added. Convenience is key, with an electric vehicle (EV) car charging outlet ready for use. Incorporating innovative features, this home includes an insulated slab and HVAC ducts within conditioned space contributing to its energy efficiency. This forward-thinking home provides not only a luxurious living experience but also a commitment to a greener, more sustainable future. This Gorgeous Camden home boasts 3 bedrooms, 2 baths, a split bedroom and open concept design, upgrades galore, and a covered porch overlooking the lake. The spacious kitchen is functional and fabulous with incredible Morning Frost quartz counter tops, 42"" Aristocraft cabinets, a pocket office/extended pantry/appliance garage, Stainless Steel kitchen appliances (Kitchen Aid 30"" 4-Element INDUCTION slide-in CONVECTION Range with AIR FRY, dishwasher, microwave-over-range vented outside), and more! The Primary Bath offers a tile walk-in shower, garden tub, a double vanity, and water closet. Knotted Chestnut Mohawk REV Wood laminate flooring with Pet Plus protection flows throughout the living area and primary bedroom and galvanized Progress Lighting fixtures add to the Coastal charm of this lovely home. Amenities include a premier location (2 miles to the shopping and dining venues in Carolina Forest, 6 miles to the beach, 7 miles to Market Common, and minutes to Highway 31), a community pool and clubhouse with a catering kitchen, gathering hall, and exercise room. PHOTOS ARE OF THE ACTUAL HOME. Photos of the new range will be added soon!
Sale Info
Listing Date: 07-25-2023
Sold Date: 03-08-2024
Aprox Days on Market:
7 month(s), 11 day(s)
Listing Sold:
2 Year(s), 4 month(s), 10 day(s) ago
Asking Price: $416,175
Selling Price: $374,000
Price Difference:
Reduced By $5,975
Agriculture / Farm
Association Fees / Info
Hoa Frequency: Monthly
Hoa Fees: 92
Hoa: 1
Hoa Includes: Pools, RecreationFacilities, Trash
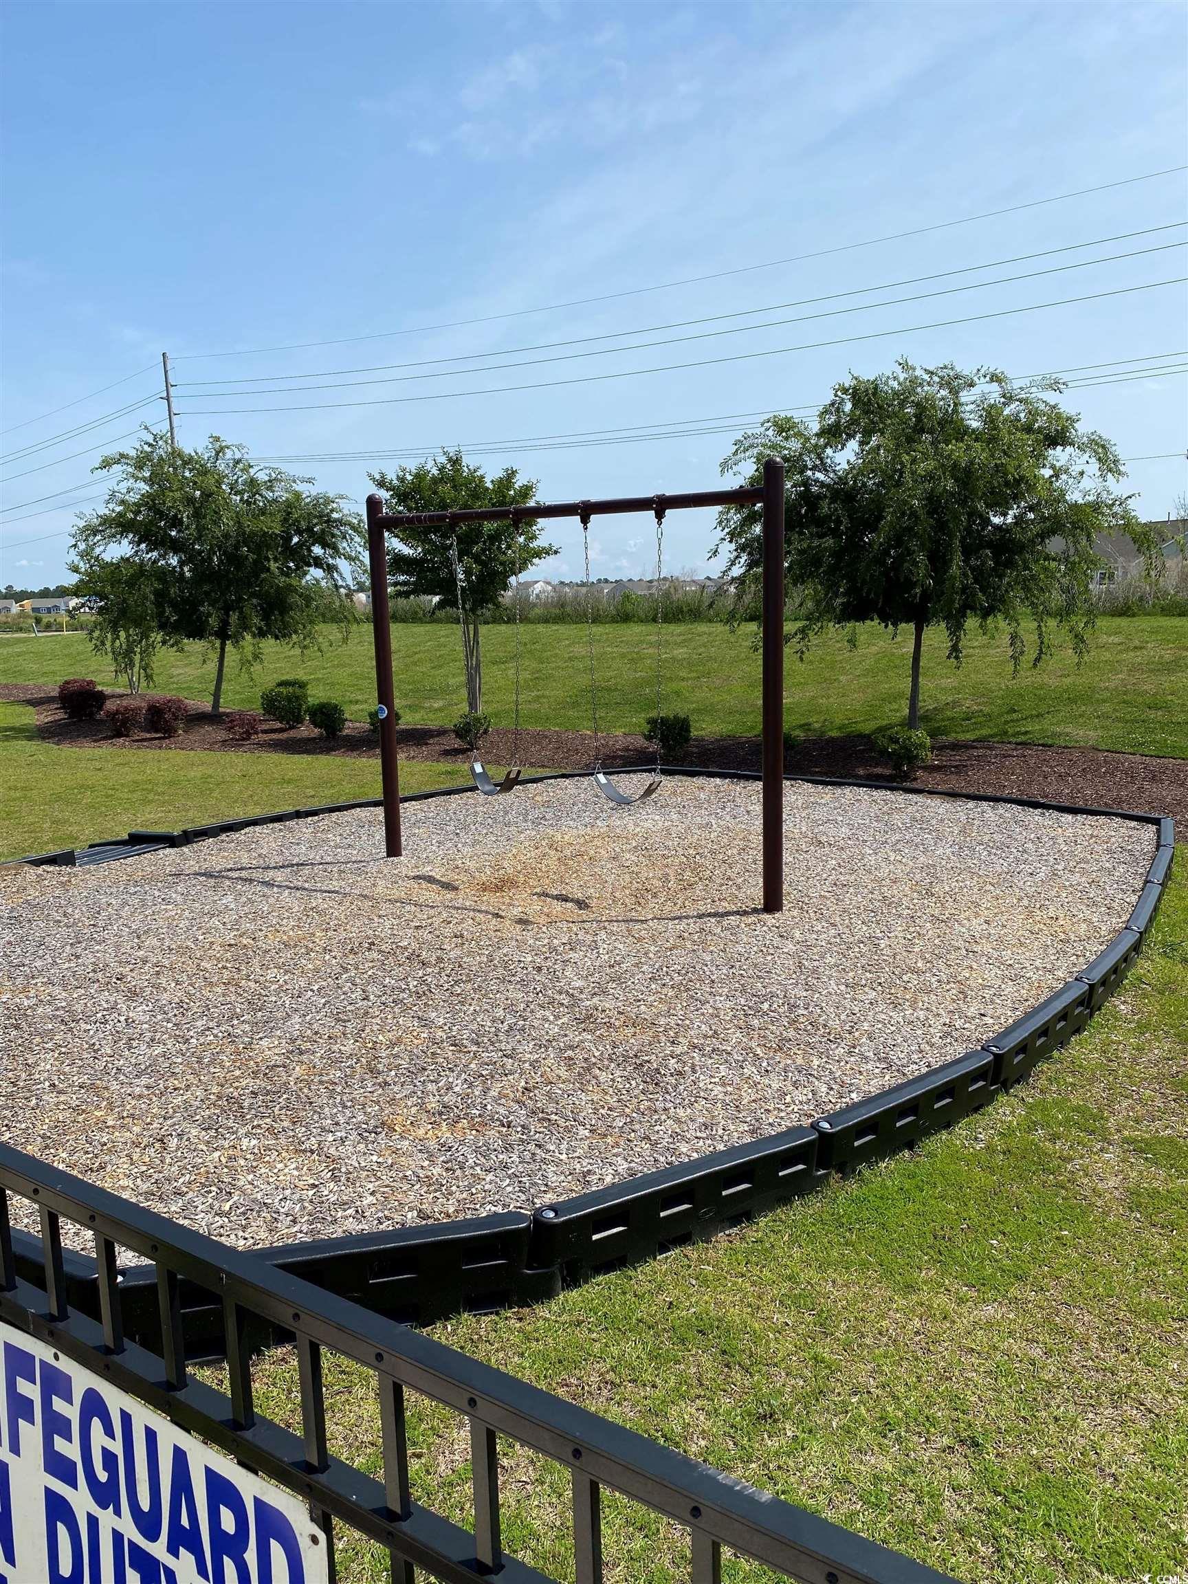
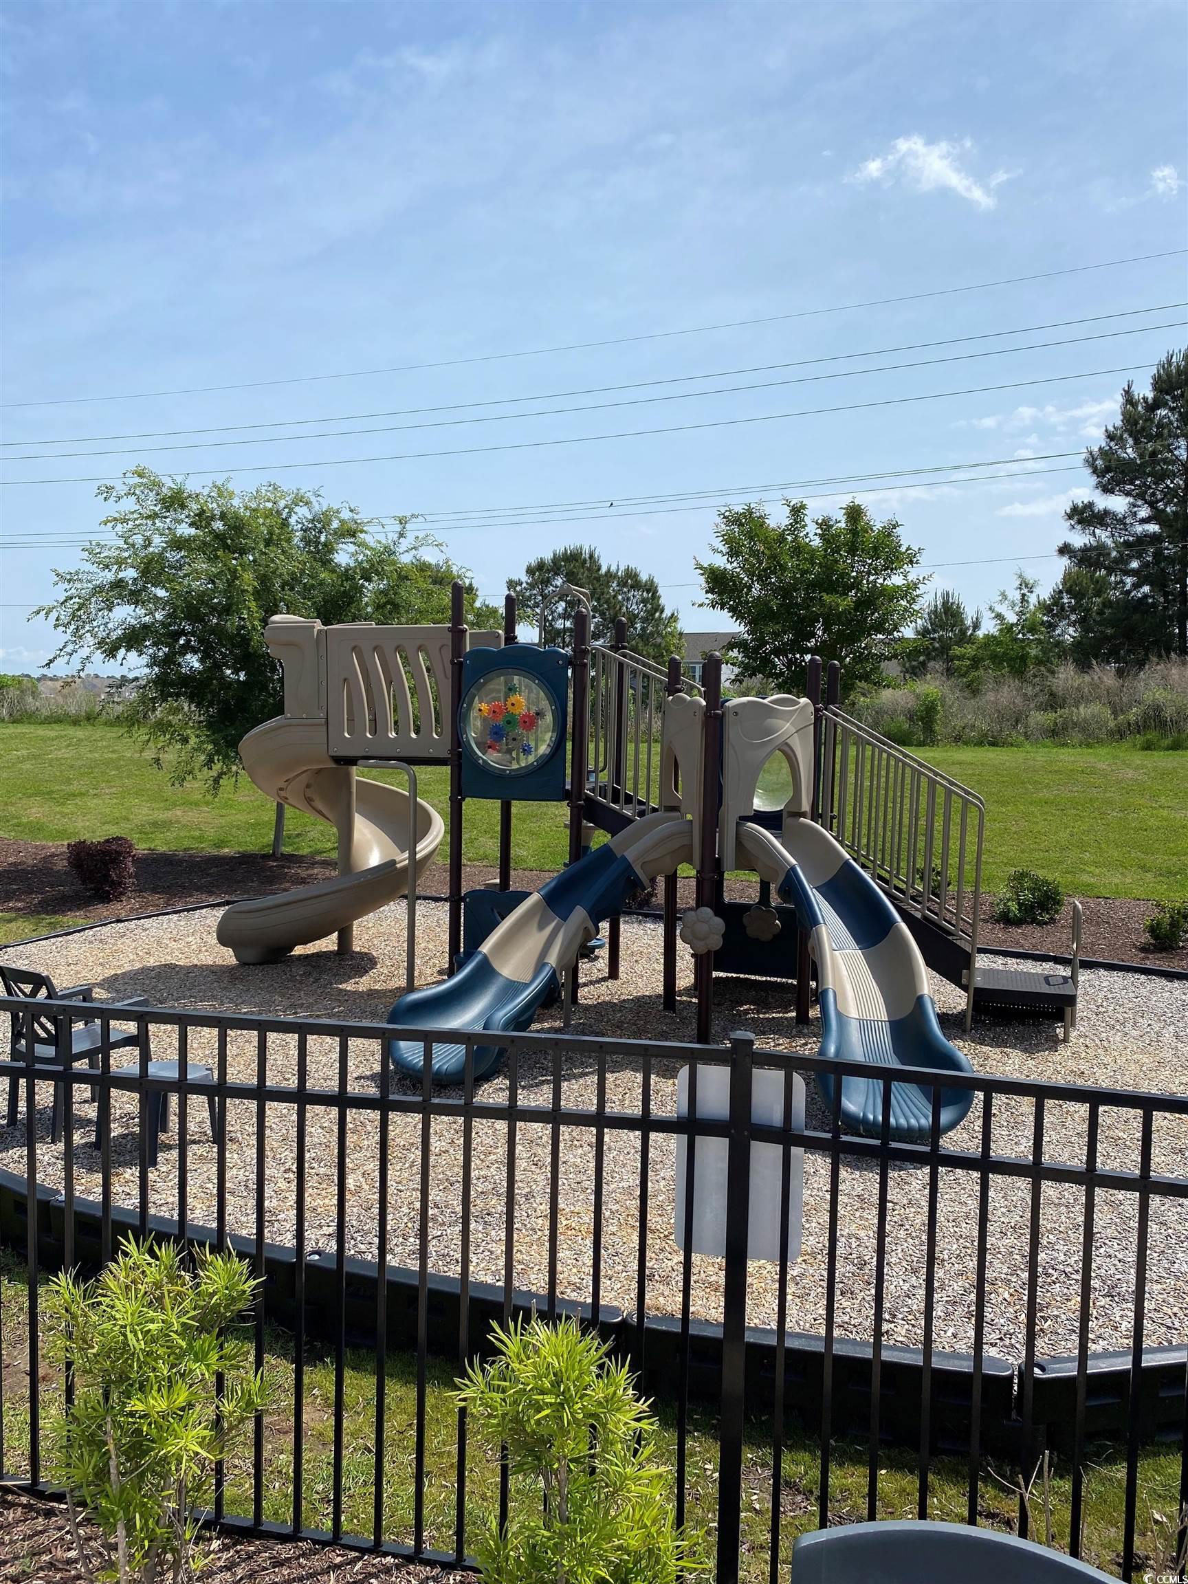
Community Features: Clubhouse, GolfCartsOk, RecreationArea, LongTermRentalAllowed, Pool
Assoc Amenities: Clubhouse, OwnerAllowedGolfCart, OwnerAllowedMotorcycle, PetRestrictions
Bathroom Info
Total Baths: 2.00
Fullbaths: 2
Bedroom Info
Beds: 3
Building Info
New Construction: Yes
Levels: One
Year Built: 2023
Zoning: RES
Style: Ranch
Development Status: NewConstruction
Construction Materials: VinylSiding
Buyer Compensation
Exterior Features
Patio and Porch Features: RearPorch
Pool Features: Community, OutdoorPool
Foundation: Slab
Exterior Features: Porch
Financial
Garage / Parking
Parking Capacity: 4
Garage: Yes
Parking Type: Attached, Garage, TwoCarGarage, GarageDoorOpener
Attached Garage: Yes
Garage Spaces: 2
Green / Env Info
Interior Features
Floor Cover: Carpet, Laminate, Tile
Furnished: Unfurnished
Interior Features: BedroomOnMainLevel, StainlessSteelAppliances
Appliances: Dishwasher, Disposal, Microwave, Range
Lot Info
Acres: 0.18

Lot Description: LakeFront, PondOnLot, Rectangular
Misc
Pets Allowed: OwnerOnly, Yes
Offer Compensation
Other School Info
Property Info
County: Horry
Stipulation of Sale: None
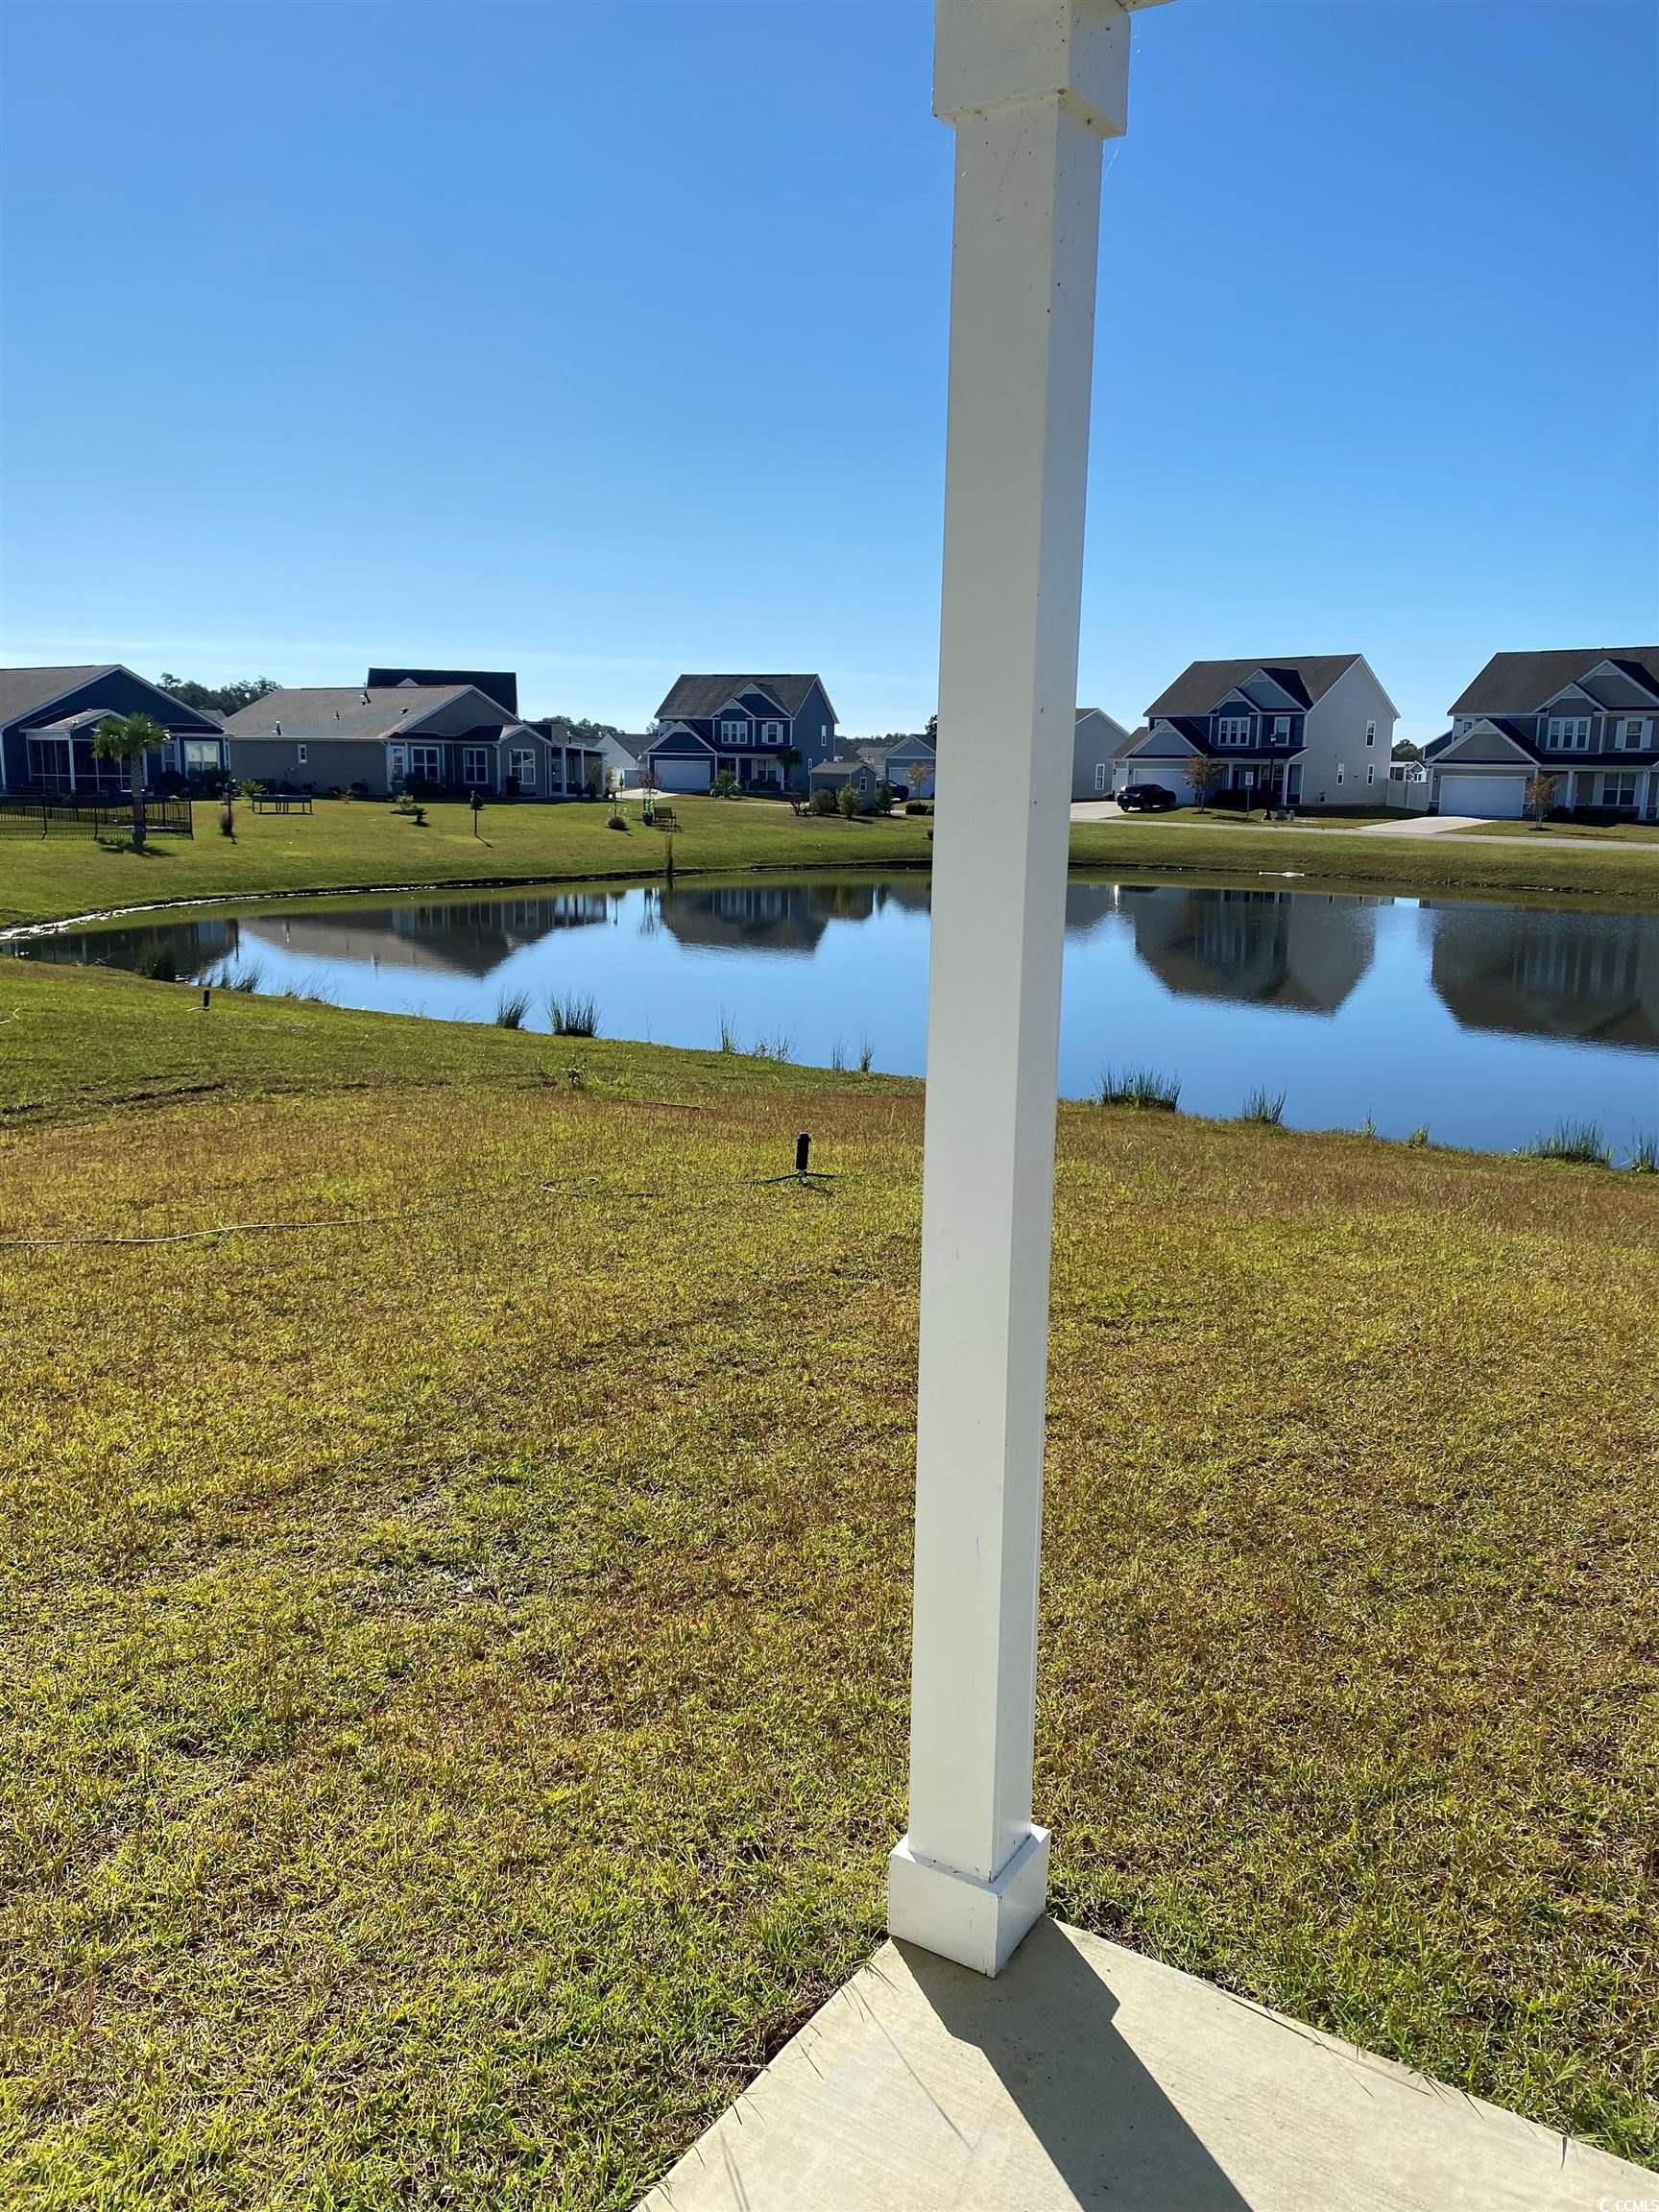
View: Lake
Property Sub Type Additional: Detached
Disclosures: CovenantsRestrictionsDisclosure
Construction: NeverOccupied
Room Info
Sold Info
Sold Date: 2024-03-08T00:00:00
Sqft Info
Total Sqft: 2264
Living Area Source: Builder
Sqft: 1648
Tax Info
Unit Info
Utilities / Hvac
Heating: Central, Electric
Cooling: CentralAir
Cooling: Yes
Utilities Available: CableAvailable, ElectricityAvailable, PhoneAvailable, SewerAvailable, UndergroundUtilities, WaterAvailable
Heating: Yes
Water Source: Public
Waterfront / Water
Waterfront: Yes
Waterfront Features: Pond
Directions
Use 2505 BRESCIA DRIVE MYRTLE BEACH 29579 for GPS Instructions. FROM HWY 501/17 BYPASS - Take Hwy 501 North towards Conway. Exit right at Dick Scobee/Forestbrook Road. stay right onto Dick Scobee Road. Dick Scobee Road will turn into Bella Vita Blvd. Turn Left onto Brescia Street. MODEL HOMES ARE THE FIRST TWO HOMES ON THE LEFT.Courtesy of Beazer Homes Llc

 MLS# 2613676


 Provided courtesy of © Copyright 2026 Coastal Carolinas Multiple Listing Service, Inc.®. Information Deemed Reliable but Not Guaranteed. © Copyright 2026 Coastal Carolinas Multiple Listing Service, Inc.® MLS. All rights reserved. Information is provided exclusively for consumers’ personal, non-commercial use, that it may not be used for any purpose other than to identify prospective properties consumers may be interested in purchasing.
Images related to data from the MLS is the sole property of the MLS and not the responsibility of the owner of this website. MLS IDX data last updated on 07-18-2026 10:01 AM EST.
Any images related to data from the MLS is the sole property of the MLS and not the responsibility of the owner of this website.
Provided courtesy of © Copyright 2026 Coastal Carolinas Multiple Listing Service, Inc.®. Information Deemed Reliable but Not Guaranteed. © Copyright 2026 Coastal Carolinas Multiple Listing Service, Inc.® MLS. All rights reserved. Information is provided exclusively for consumers’ personal, non-commercial use, that it may not be used for any purpose other than to identify prospective properties consumers may be interested in purchasing.
Images related to data from the MLS is the sole property of the MLS and not the responsibility of the owner of this website. MLS IDX data last updated on 07-18-2026 10:01 AM EST.
Any images related to data from the MLS is the sole property of the MLS and not the responsibility of the owner of this website.