










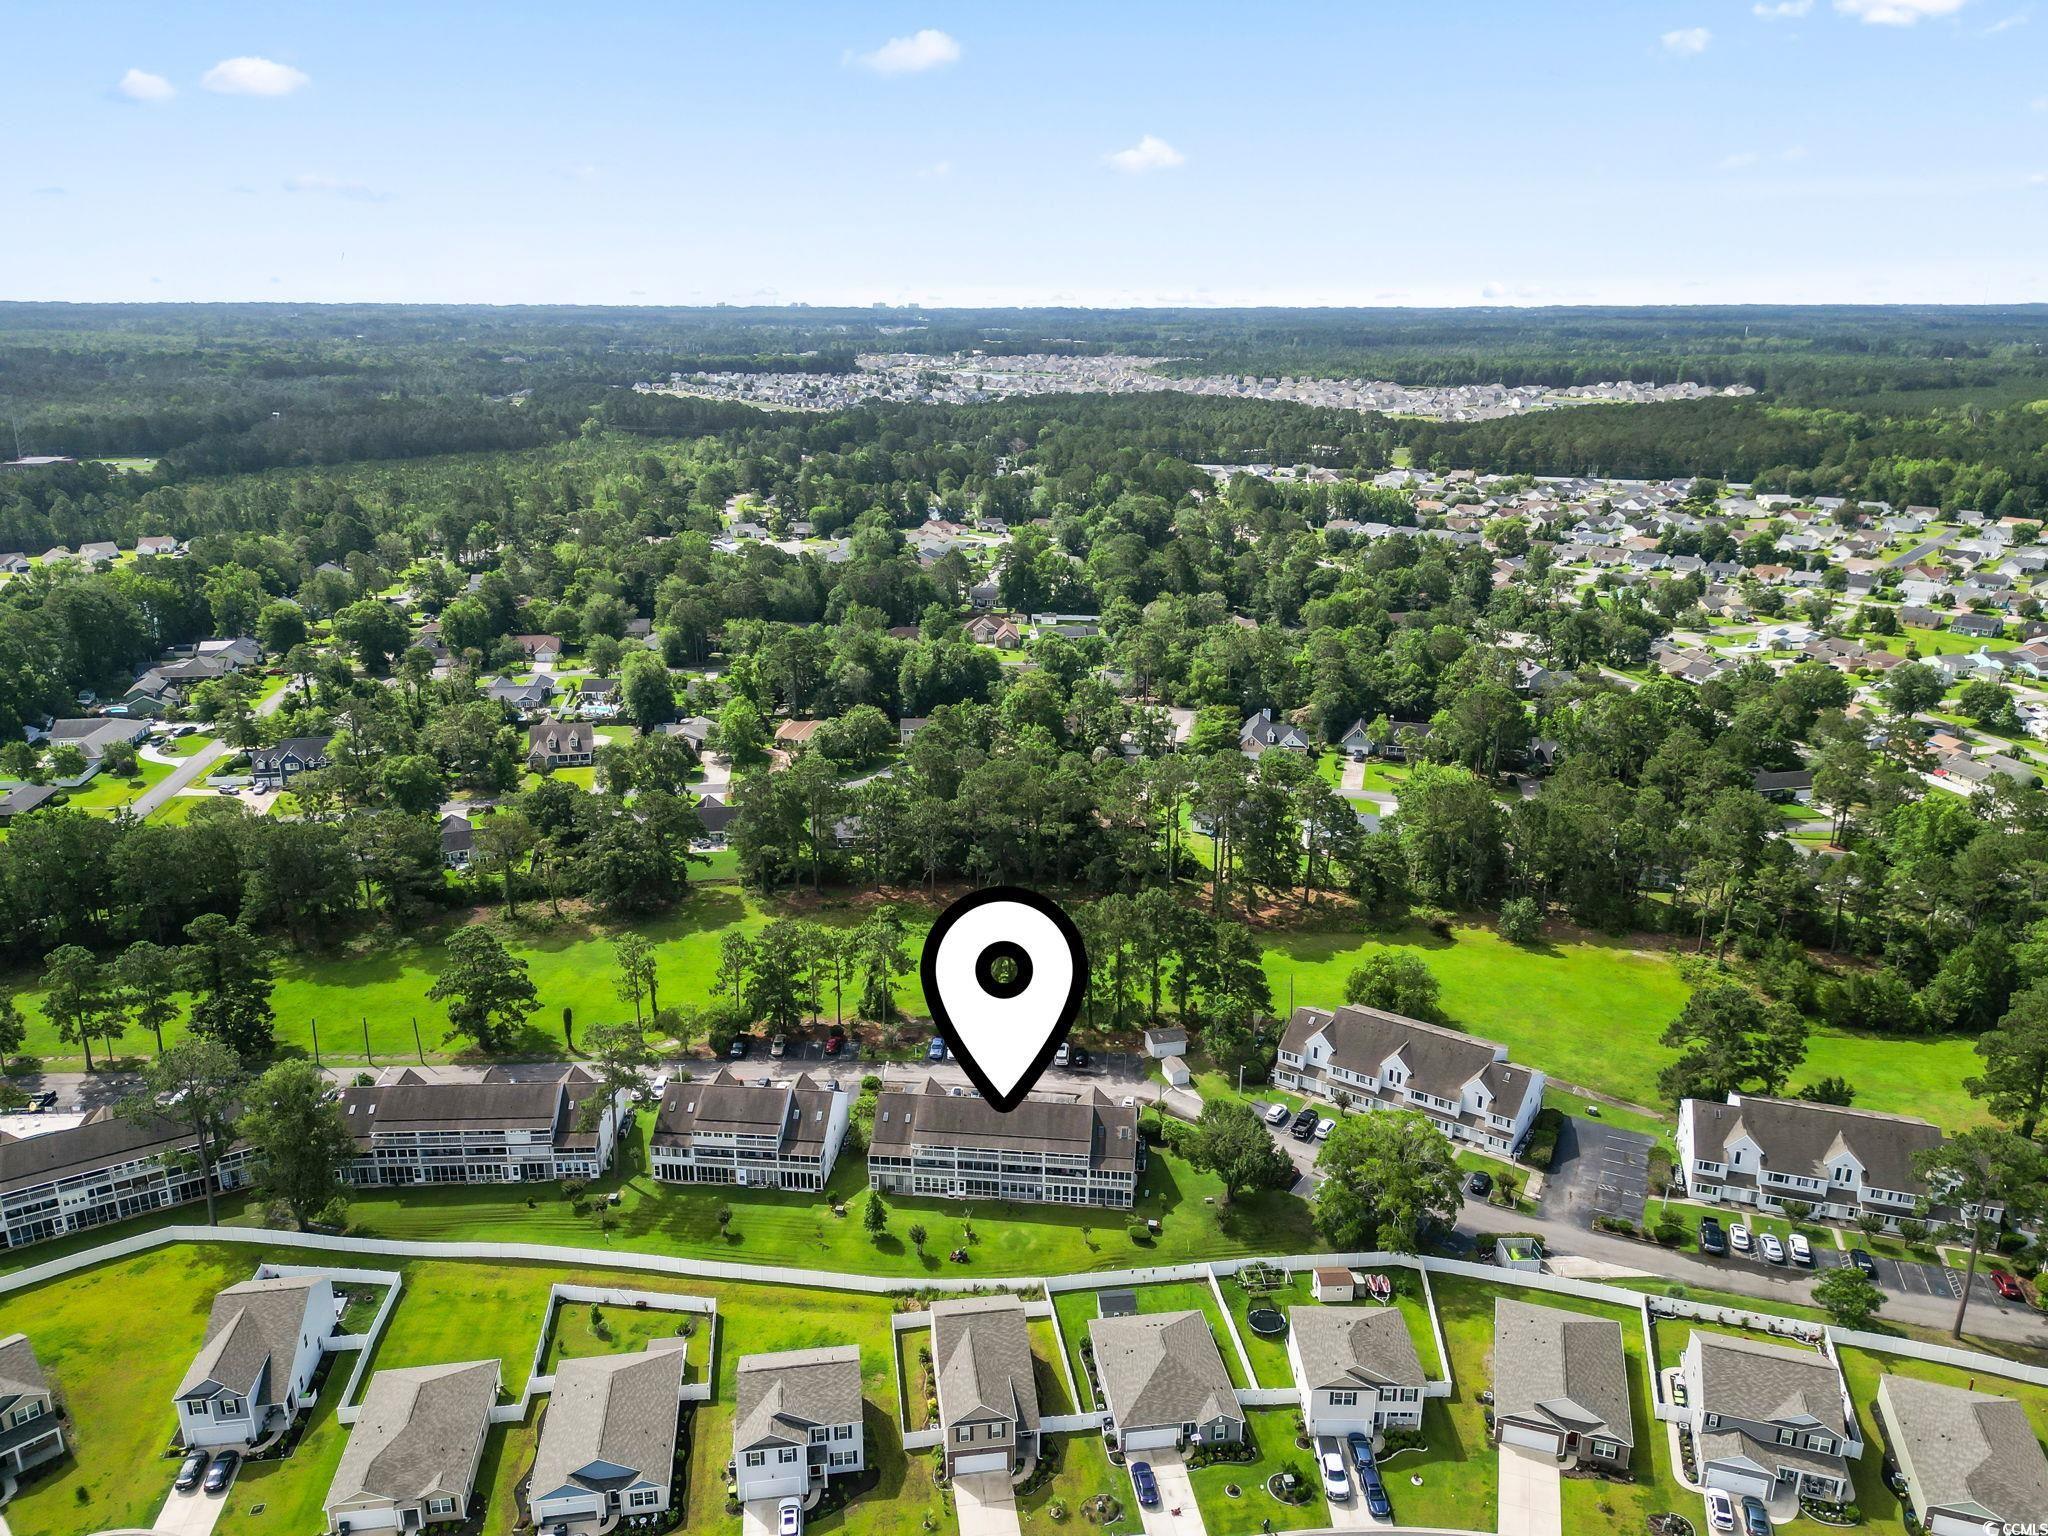

$105,000 | 1 beds | 1 full baths | N/A half baths | 618 sqft
Myrtle Beach, SC 29588
- 1Beds
- 1Full Baths
- N/AHalf Baths
- 618SqFt
- 1986Year Built
- J-7Unit #
- MLS# 2600143
- Residential
- Condominium
- Active
- Approx Time on Market6 months, 8 days
- AreaMyrtle Beach Area--South of 544 & West of 17 Bypass M.i. Horry County
- CountyHorry
- Subdivision Fairway Village - Island Green
Overview
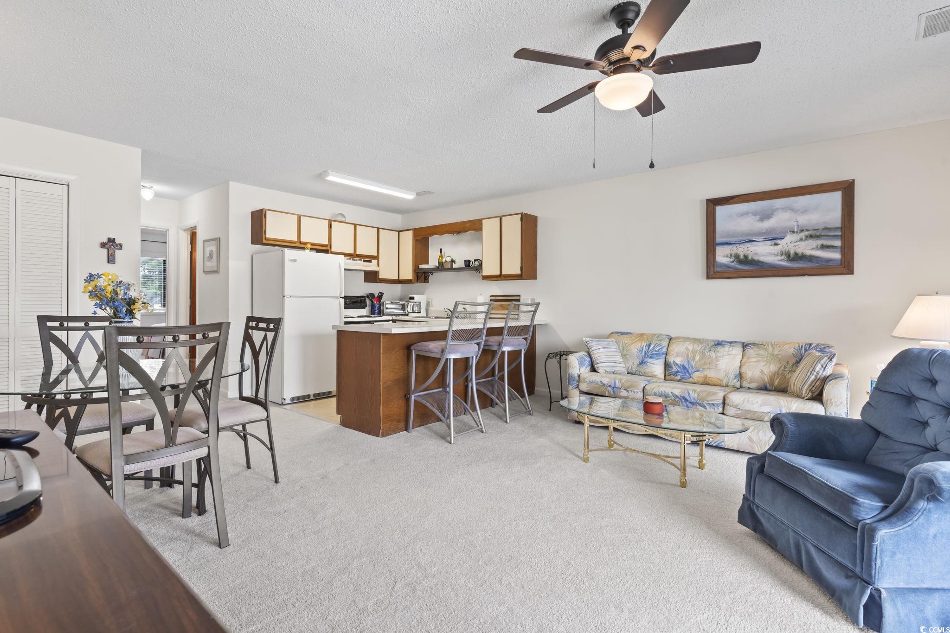
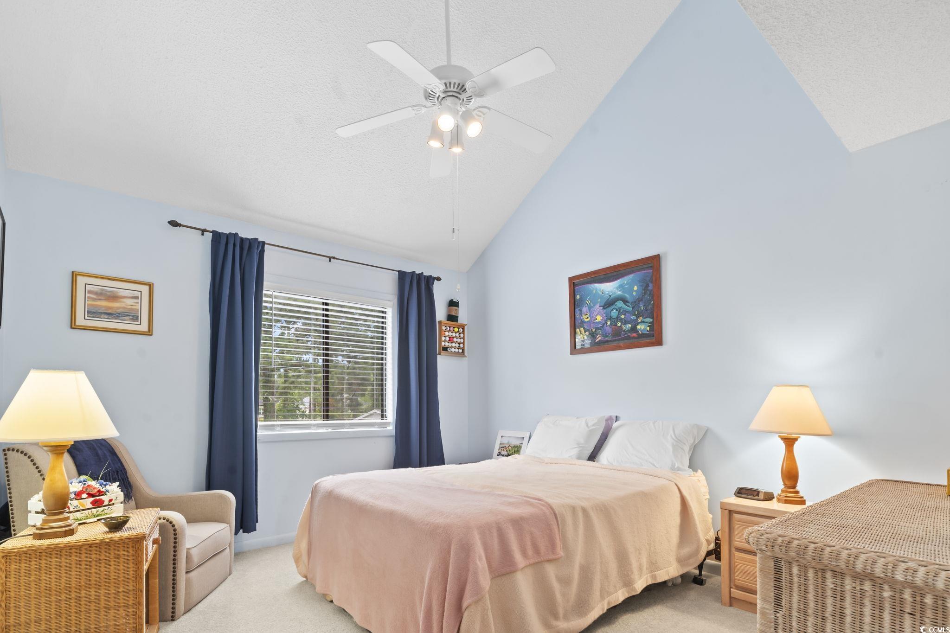
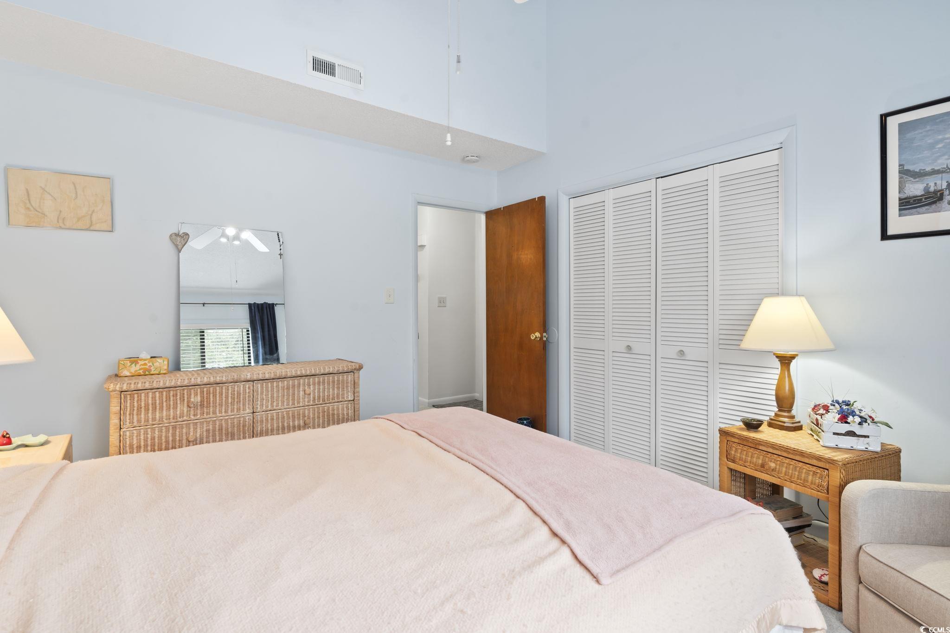
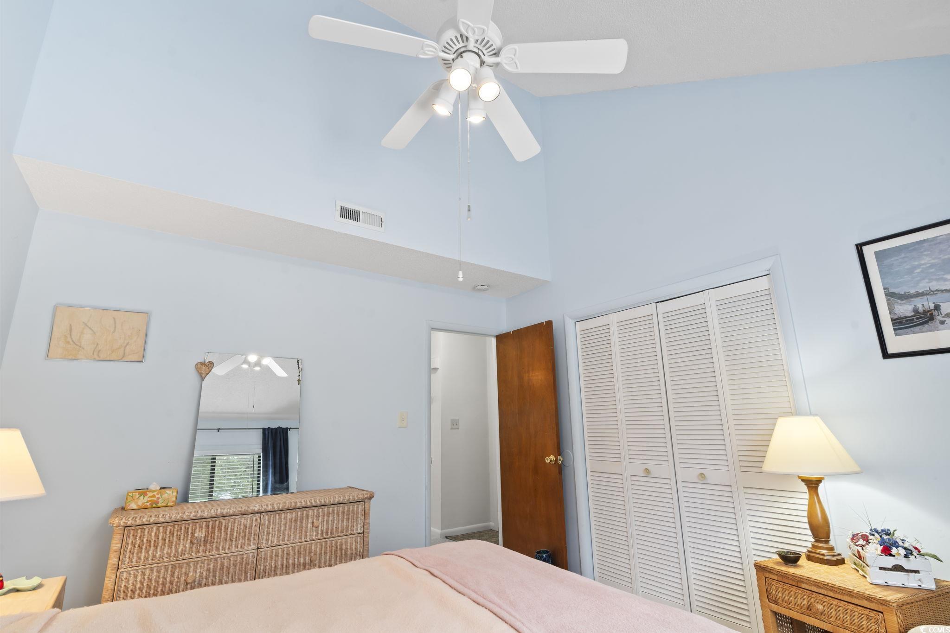
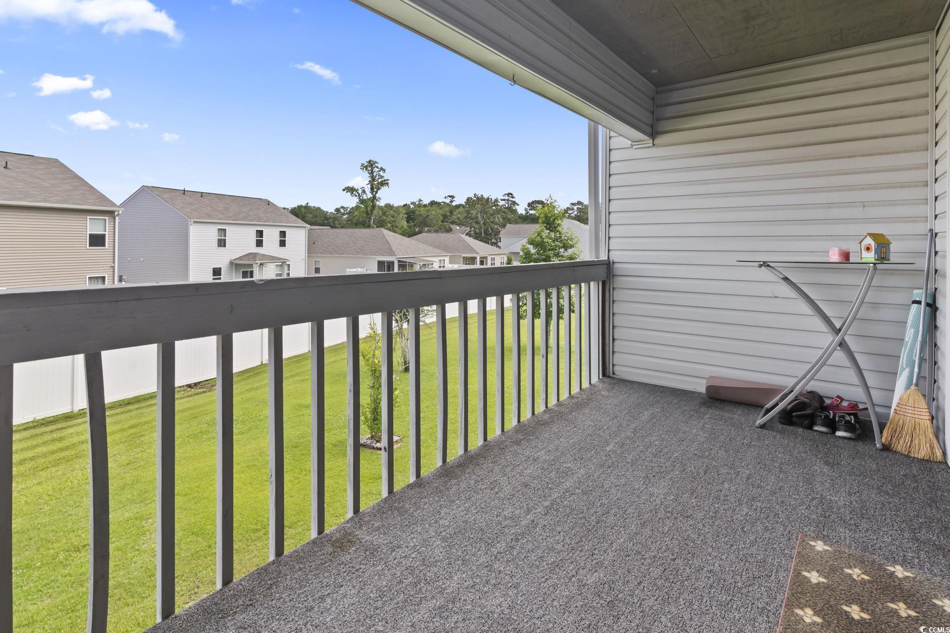
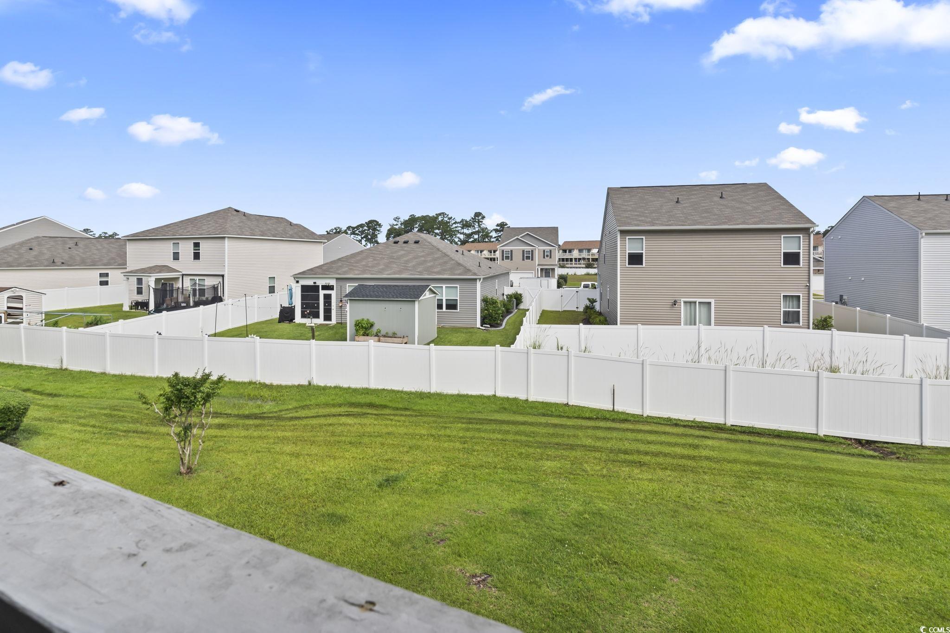
Fully furnished, turnkey one-bedroom, one-bathroom second-floor condo with golf-course views in Fairway Village at Island Green, in the Burgess area of Myrtle Beach, South Carolina. This move-in ready, low-maintenance condo works equally well as a primary residence, second home, or short-term rental investment—a strong fit for first-time buyers, snowbirds, and vacation rental investors near the Grand Strand. The open-concept layout connects the living, dining, and kitchen areas under vaulted ceilings, with large windows, a breakfast bar, and a private balcony accessible from the main living area. Vaulted ceilings extend into the bedroom as well, adding to the open, airy feel throughout. Finished in neutral tones and sold fully furnished, the condo is ready for immediate move-in or rental operation. Fairway Village residents enjoy golf-course views and access to the Island Green community amenities. Located minutes from the Grand Strand beaches, Myrtle Beach International Airport, Broadway at the Beach, and Tanger Outlets, with convenient access to the golf-course corridors along US-501 and US-17. This second-floor, one-bedroom condo in Fairway Village at Island Green combines turnkey, low-maintenance living with proximity to Myrtle Beach`s beaches, shopping, and entertainment. Burgess, Myrtle Beach, SC 29588. Measurements approximate; buyer responsible for verification.
Agriculture / Farm
Association Fees / Info
Hoa Frequency: Monthly
Hoa Fees: 336
Hoa: Yes
Hoa Includes: AssociationManagement, CommonAreas, Insurance, Internet, LegalAccounting, MaintenanceGrounds, PestControl, Pools, Sewer, Trash, Water
Community Features: Clubhouse, RecreationArea, LongTermRentalAllowed, Pool
Assoc Amenities: Clubhouse, OwnerAllowedMotorcycle, PetRestrictions
Bathroom Info
Total Baths: 1.00
Fullbaths: 1
Room Dimensions
DiningRoom: 8x7
Kitchen: 8x8
LivingRoom: 17x13
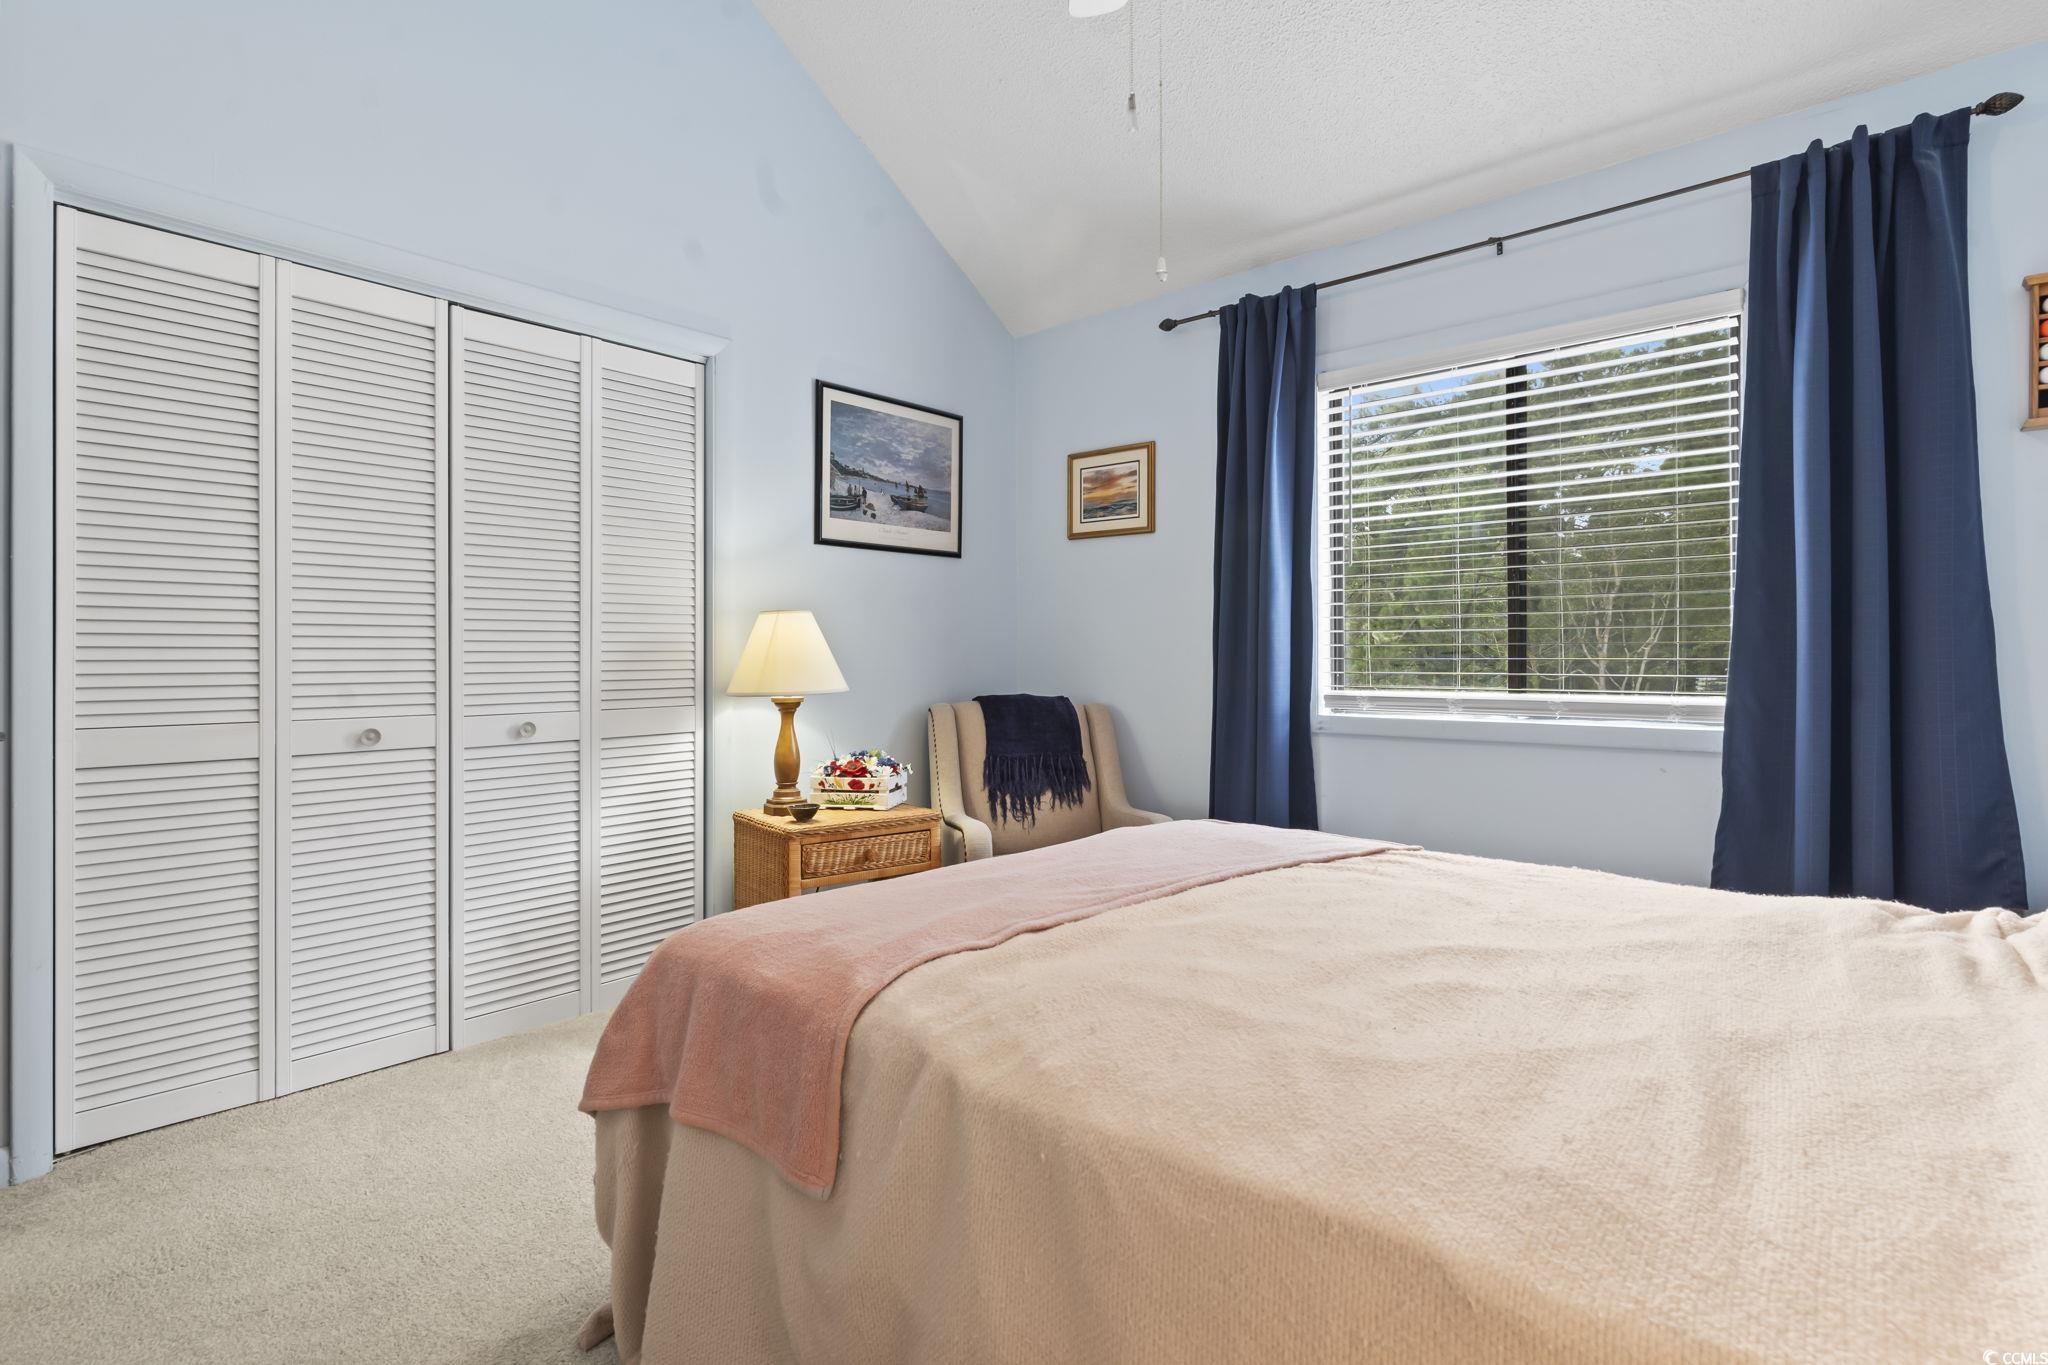
PrimaryBedroom: 13x11
Room Level
PrimaryBedroom: Main
Room Features
DiningRoom: LivingDiningRoom
Kitchen: BreakfastArea, KitchenExhaustFan
LivingRoom: CeilingFans, Bar
Other: EntranceFoyer, UtilityRoom
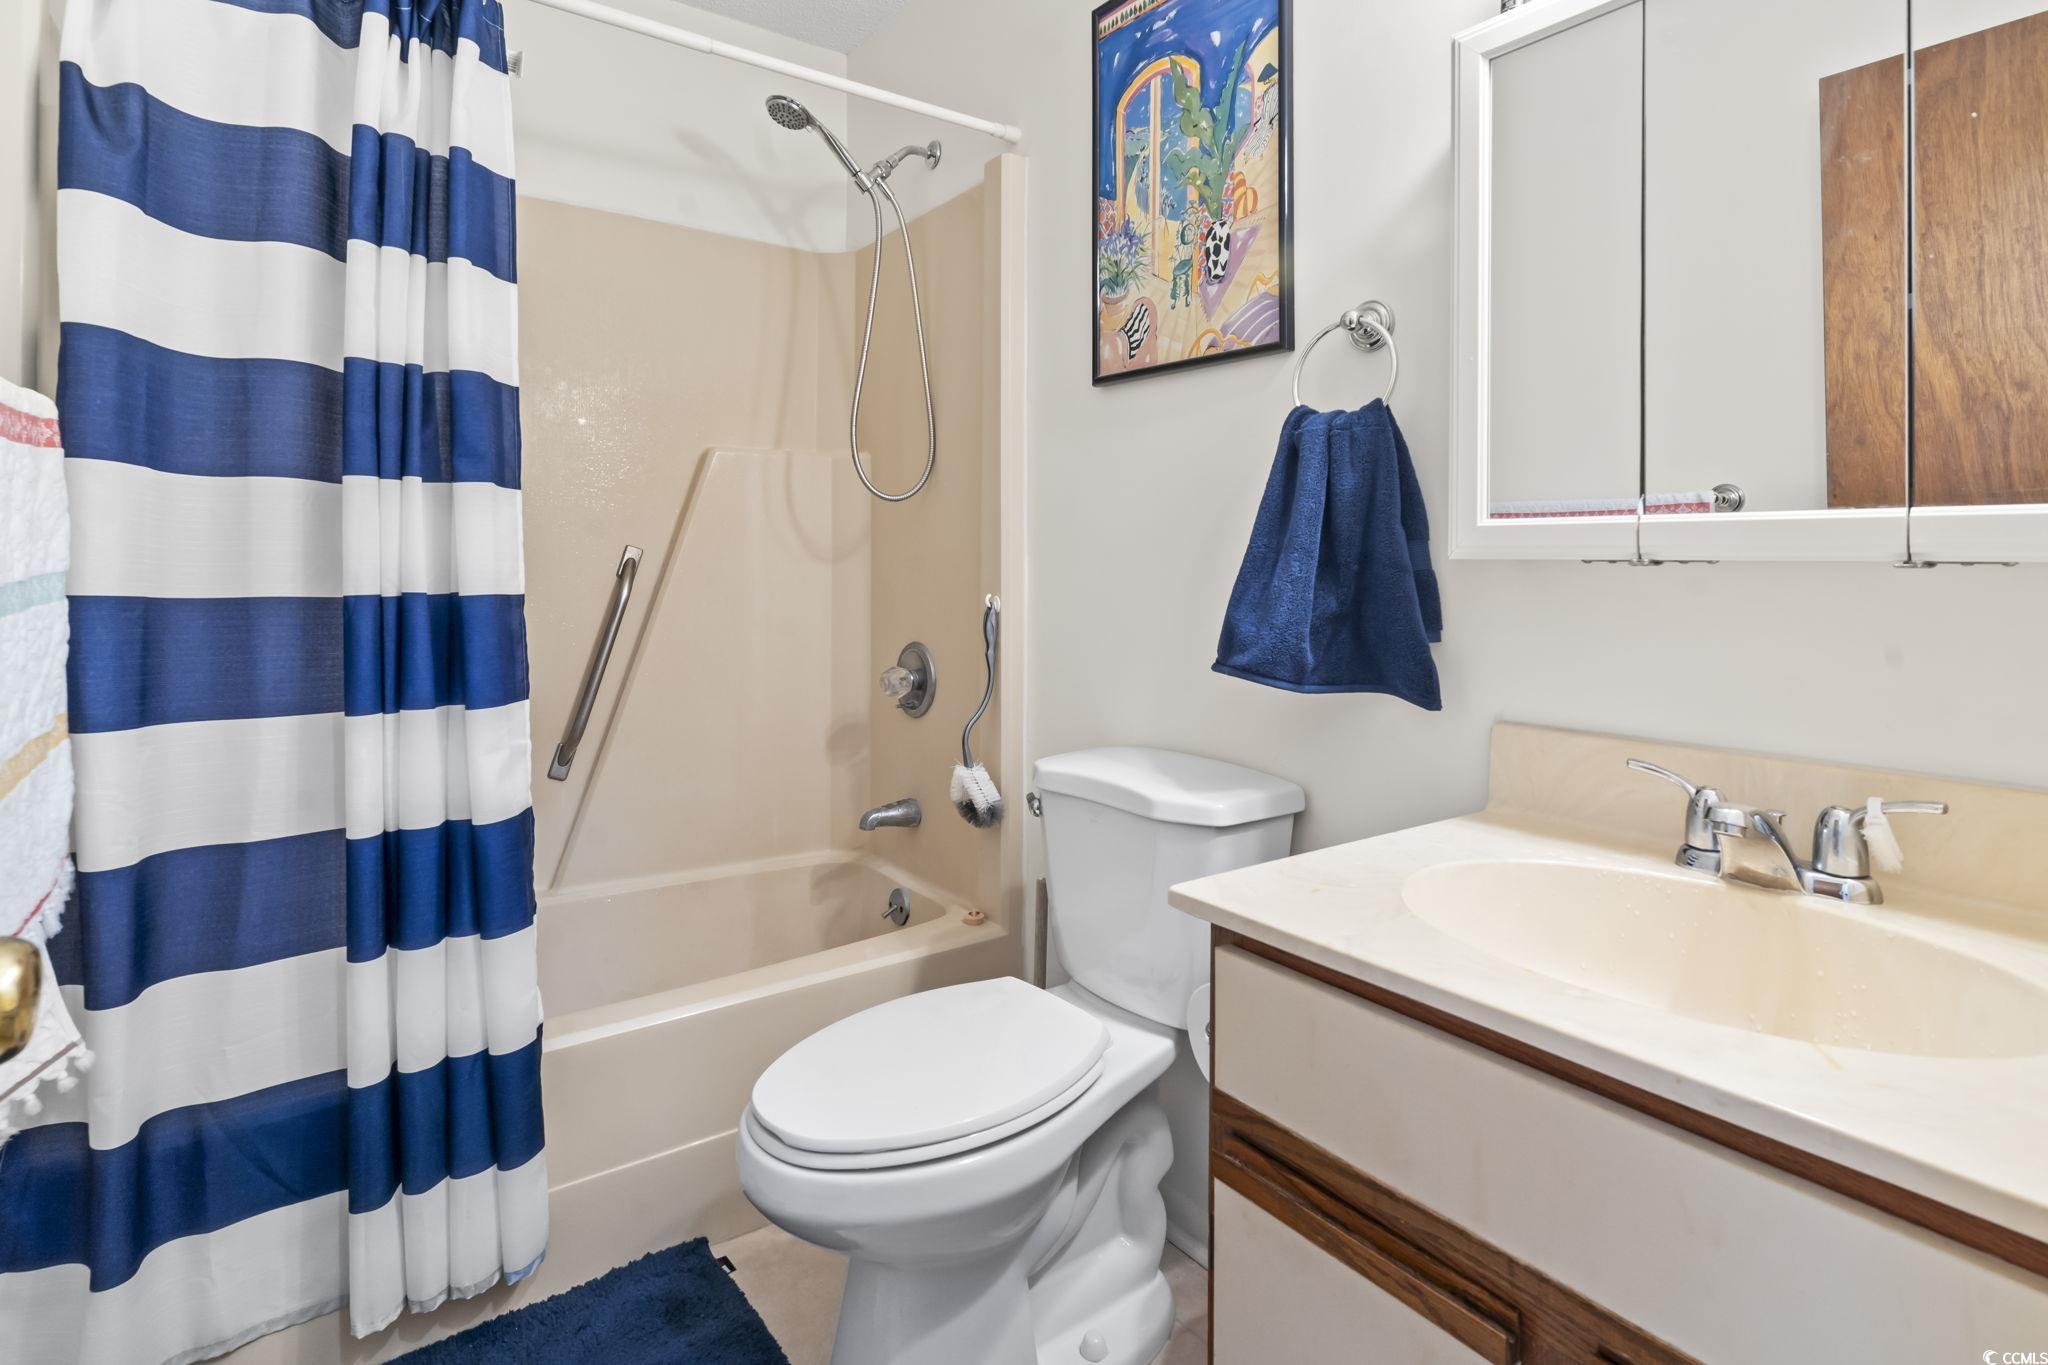
PrimaryBathroom: TubShower, Vanity
PrimaryBedroom: CeilingFans, VaultedCeilings
Bedroom Info
Beds: 1
Building Info
Levels: One
Year Built: 1986
Zoning: MF
Style: LowRise
Construction Materials: VinylSiding
Entry Level: 2
Buyer Compensation
Exterior Features
Patio and Porch Features: Balcony, RearPorch
Pool Features: Community, OutdoorPool
Foundation: Other
Exterior Features: Balcony, Porch
Financial
Garage / Parking
Parking Type: OneAndOneHalfSpaces
Green / Env Info
Green Energy Efficient: Doors, Windows
Interior Features
Floor Cover: Carpet, Tile
Door Features: InsulatedDoors
Laundry Features: WasherHookup
Furnished: Furnished
Interior Features: CeilingFans, Furnished, TubShower, Vanity, VaultedCeilings, WindowTreatments, BreakfastArea, EntranceFoyer
Appliances: Dishwasher, Disposal, Microwave, Range, Refrigerator, RangeHood, Dryer, Washer
Lot Info
Acres: 0.00
Lot Description: OutsideCityLimits, Other
Misc
Pets Allowed: OwnerOnly, Yes
Offer Compensation
Other School Info
Property Info
County: Horry
Stipulation of Sale: None
Property Sub Type Additional: Condominium
Security Features: SmokeDetectors
Disclosures: CovenantsRestrictionsDisclosure,SellerDisclosure
Construction: Resale
Room Info
Sold Info
Sqft Info
Total Sqft: 704
Living Area Source: PublicRecords
Sqft: 618
Tax Info
Unit Info
Unit: J-7
Utilities / Hvac
Heating: Central, Electric
Cooling: CentralAir
Cooling: Yes
Utilities Available: CableAvailable, ElectricityAvailable, PhoneAvailable, SewerAvailable, UndergroundUtilities, WaterAvailable
Heating: Yes
Water Source: Public
Waterfront / Water
Schools
Elem: Saint James Elementary School
Middle: Saint James Middle School
High: Saint James High School
Directions
From Surfside Beach, take Holmestown Rd. west to Hwy 707. Turn right on 707, then left on to Bay Rd, then left on to Freewoods Rd. Turn right into Island Green on to Sunnehanna Drive. Pass 2nd stop sign, then turn right on 500 Fairway Village. Building 7 is the 1stbuilding on the left. From Hwy 707 in Murrells Inlet, turn west onto Salem Rd (at the light near St James High). Then turn right on to Freewoods Rd, and left into Island Green, on to Sunnehanna Dr.Courtesy of Cb Sea Coast Advantage Mi - Office: 843-650-0998

 MLS# 2617315


 Provided courtesy of © Copyright 2026 Coastal Carolinas Multiple Listing Service, Inc.®. Information Deemed Reliable but Not Guaranteed. © Copyright 2026 Coastal Carolinas Multiple Listing Service, Inc.® MLS. All rights reserved. Information is provided exclusively for consumers’ personal, non-commercial use, that it may not be used for any purpose other than to identify prospective properties consumers may be interested in purchasing.
Images related to data from the MLS is the sole property of the MLS and not the responsibility of the owner of this website. MLS IDX data last updated on 07-10-2026 11:46 PM EST.
Any images related to data from the MLS is the sole property of the MLS and not the responsibility of the owner of this website.
Provided courtesy of © Copyright 2026 Coastal Carolinas Multiple Listing Service, Inc.®. Information Deemed Reliable but Not Guaranteed. © Copyright 2026 Coastal Carolinas Multiple Listing Service, Inc.® MLS. All rights reserved. Information is provided exclusively for consumers’ personal, non-commercial use, that it may not be used for any purpose other than to identify prospective properties consumers may be interested in purchasing.
Images related to data from the MLS is the sole property of the MLS and not the responsibility of the owner of this website. MLS IDX data last updated on 07-10-2026 11:46 PM EST.
Any images related to data from the MLS is the sole property of the MLS and not the responsibility of the owner of this website.