


$294,115 | 4 beds | 2 full baths | 1 half baths | 2,260 sqft
Myrtle Beach, SC 29579
- 4Beds
- 2Full Baths
- 1Half Baths
- 2,260SqFt
- 2020Year Built
- 0.14Acres
- MLS# 2019396
- Residential
- Detached
- Sold
- Approx Time on Market4 months, 8 days
- AreaMyrtle Beach Area--Carolina Forest
- CountyHorry
- Subdivision Clear Pond At Myrtle Beach National
Overview
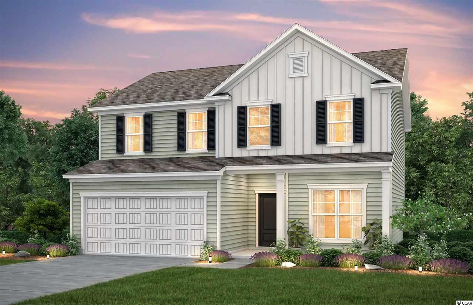
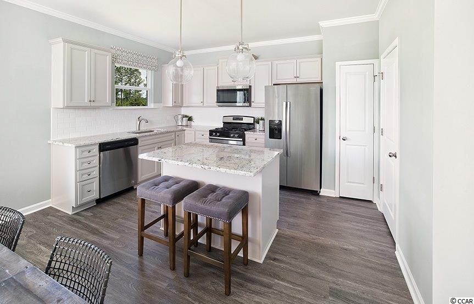
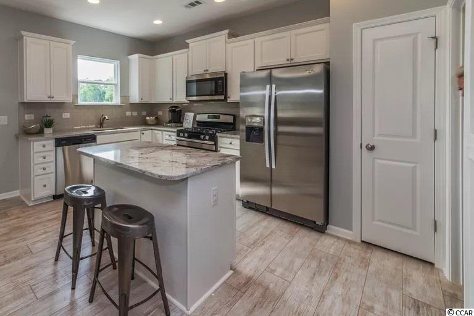
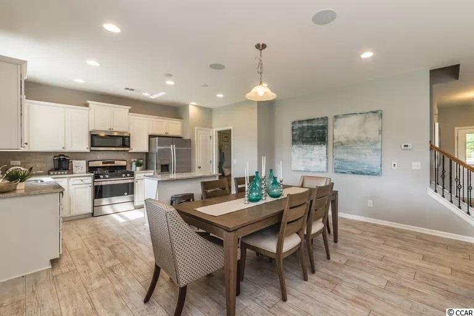
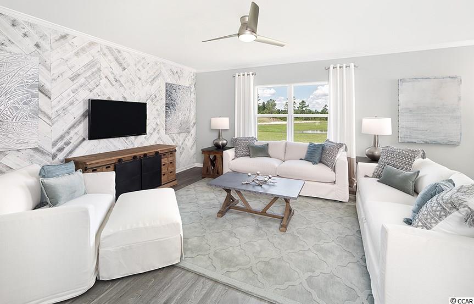
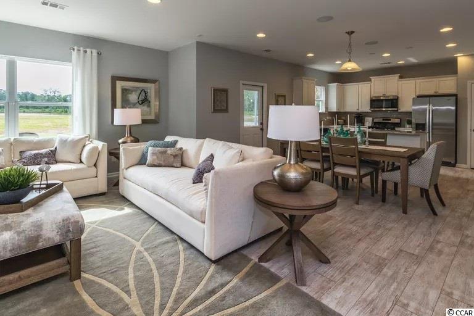
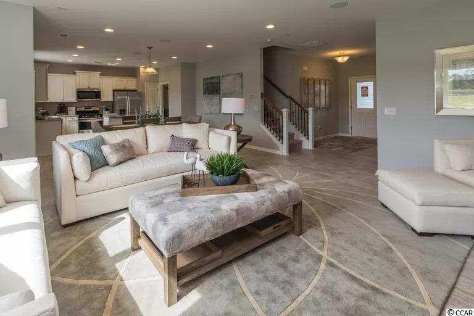
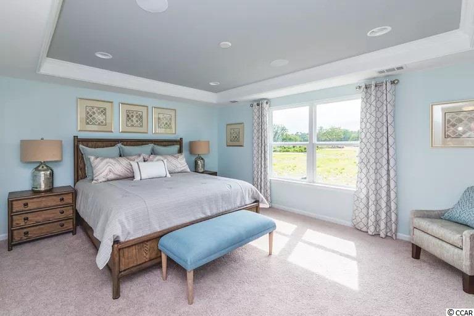
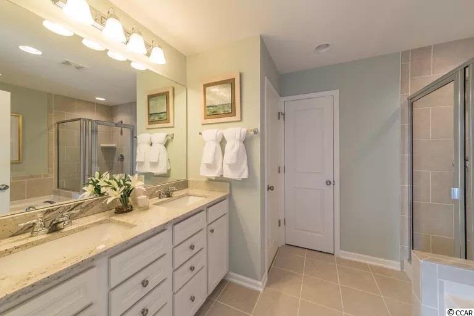
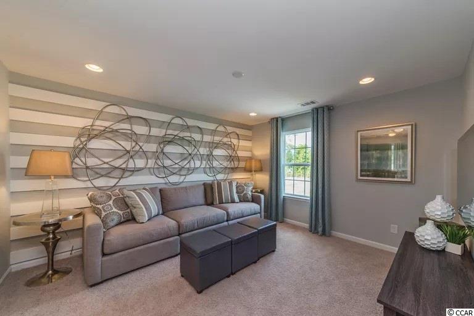
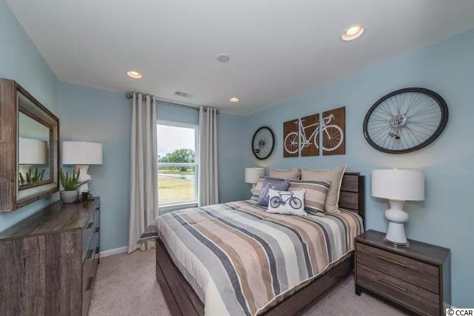
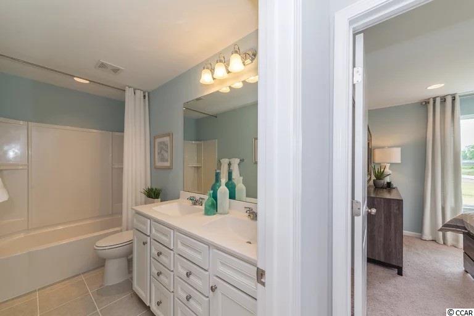
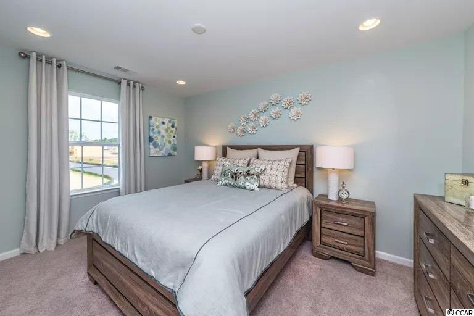
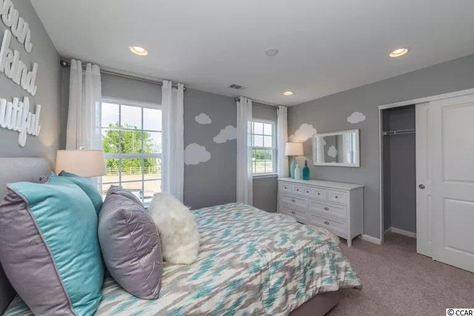
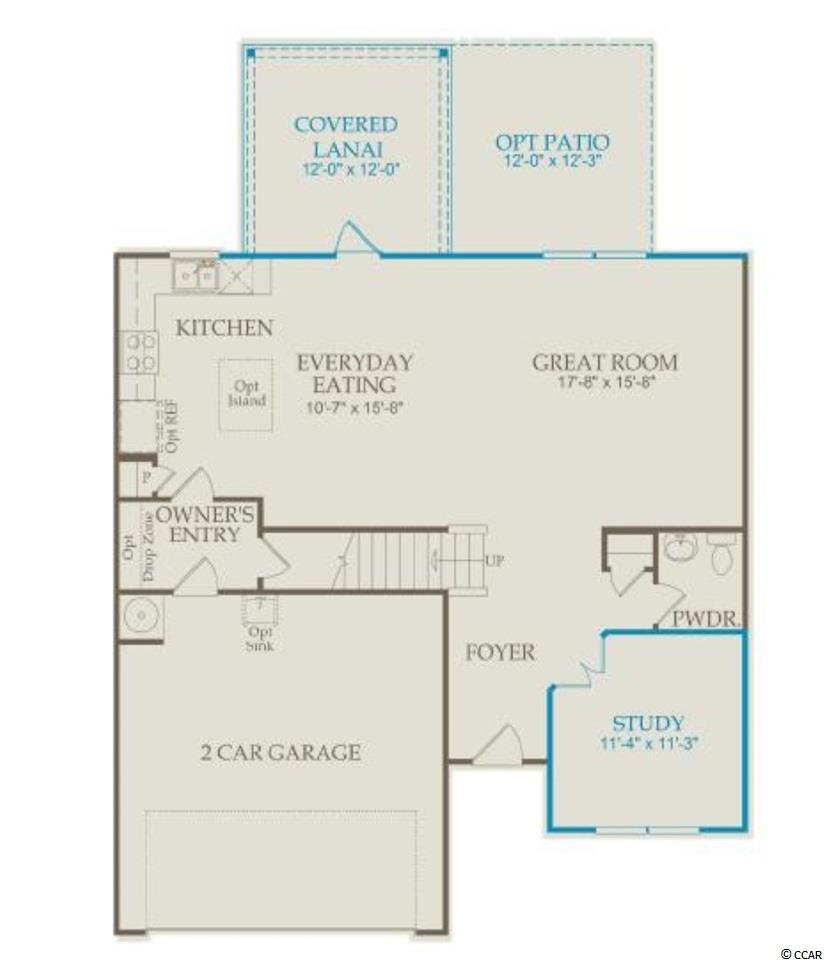
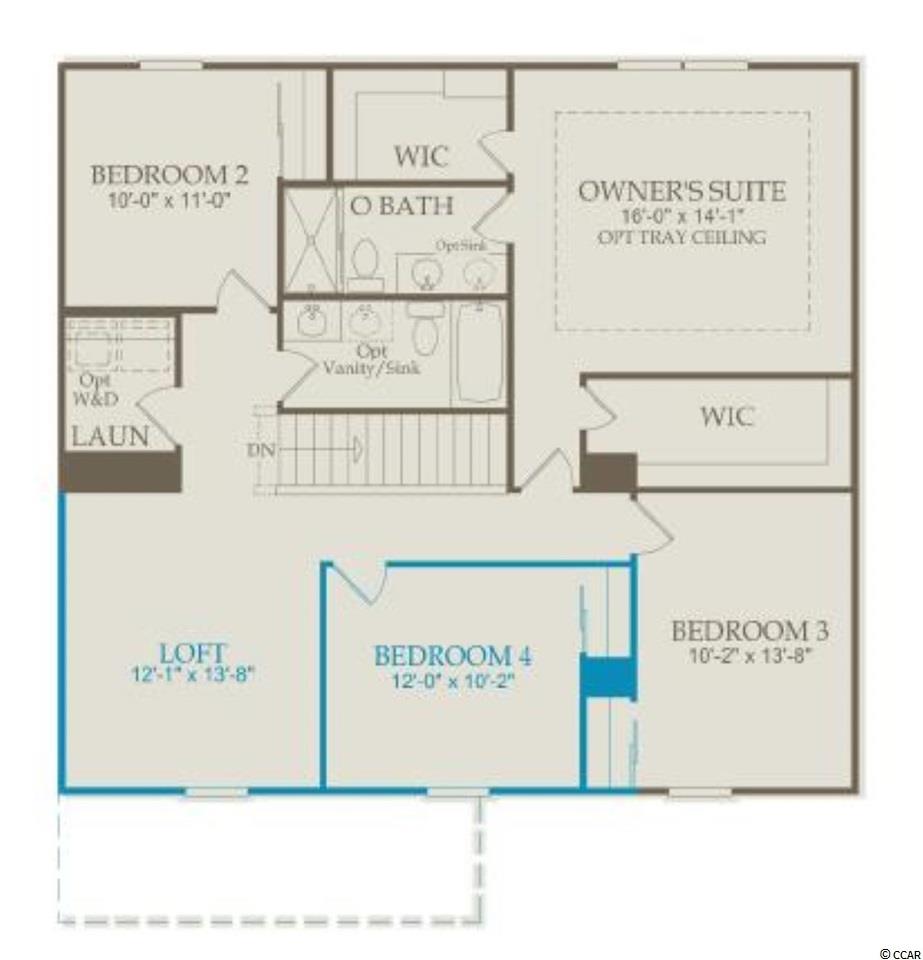
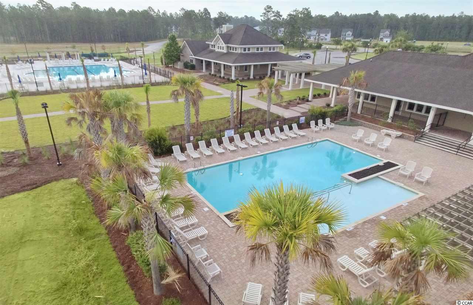
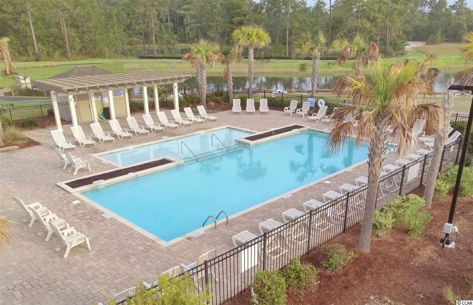
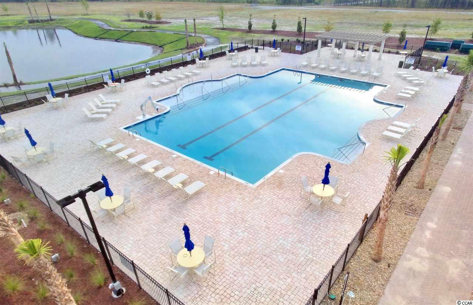
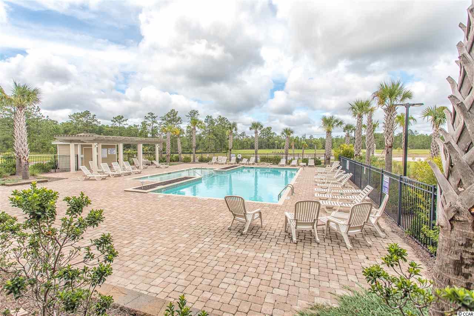
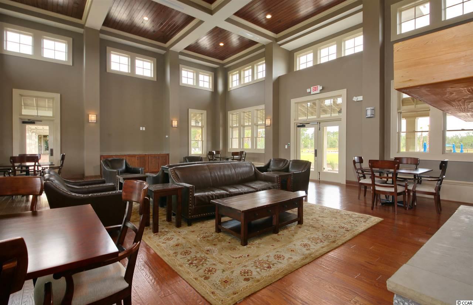
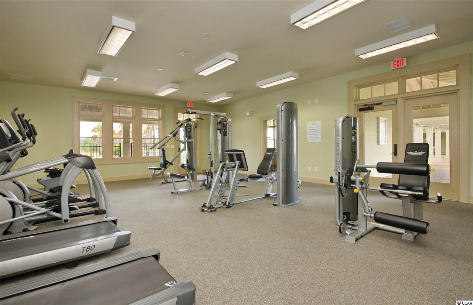
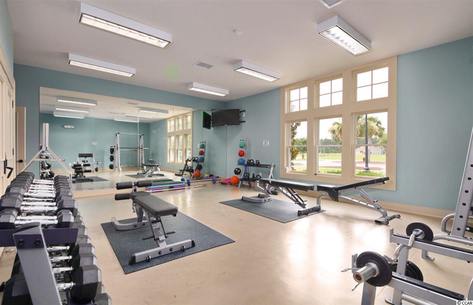
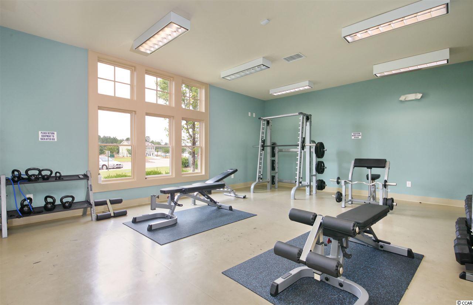
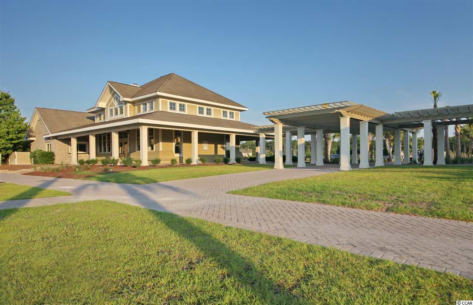
This home is UNDER CONSTRUCTION with estimated early January completion. 4BR / 2.5BA + Upstairs Loft + Downstairs Study, @2260 sq ft. The Aspire is a beautiful open 2-story layout with 4 Bedrooms as well as an upstairs loft for additional living space or game room. It has a separate private home office with double doors. The downstairs lends itself to entertaining, with conversation flowing easily from the kitchen to the café dining area and comfy gathering room. The Owner’s Suite has 2 large walk-in closets. Both the Owner’s Bathroom and Hall Bathroom have double sinks w/ drawer banks in the vanities. Open rail stairs with metal balusters. Luxury vinyl plank flooring in living area, kitchen, study, and foyer. Tile floors in bathrooms and laundry room. Ceiling fan prewires in all bedrooms, gathering room, study, and loft. Front porch with double window in the front study and covered rear porch with extended patio. The Owner’s entry from the garage gives plenty of space for a potential drop zone with cubbies. We include an exceptional 10yr Home Warranty with 5-year water infiltration and leak protection as well as great incentives for working with preferred lender. ...ask for details! This ""tucked away"" section in Clear Pond offers a unique feel and natural setting...a great location within the community. Completed Clear Pond amenities include 2 swimming pools, fitness center, playground, clubhouse with kitchen & fireplace, open green space, lake view, and walking paths. This community is conducive to biking, walking, and golf cart rides...a fantastic place to call home! Clear Pond community offers close proximity to everyday shopping, restaurants, recreation, entertainment, outlet malls, and is only 10 miles to the beach. Carolina Forest Schools. Convenient to both Myrtle Beach and Conway, and is also near medical facilities, Coastal Carolina University, and Horry-Georgetown Tech. Some photos are of a model home for representational purposes only, and may show different options and upgrades selected.
Sale Info
Listing Date: 09-13-2020
Sold Date: 01-22-2021
Aprox Days on Market:
4 month(s), 8 day(s)
Listing Sold:
5 Year(s), 5 month(s), 25 day(s) ago
Asking Price: $284,115
Selling Price: $289,965
Price Difference:
Reduced By $4,150
Agriculture / Farm
Association Fees / Info
Hoa Frequency: Monthly
Hoa Fees: 95
Hoa: 1
Hoa Includes: CommonAreas, Pools, RecreationFacilities, Trash
Community Features: Clubhouse, GolfCartsOK, RecreationArea, Pool
Assoc Amenities: Clubhouse, OwnerAllowedGolfCart, OwnerAllowedMotorcycle
Bathroom Info
Total Baths: 3.00
Halfbaths: 1
Fullbaths: 2
Bedroom Info
Beds: 4
Building Info
New Construction: Yes
Levels: Two
Year Built: 2020
Zoning: RES
Style: Traditional
Development Status: NewConstruction
Construction Materials: VinylSiding
Buyer Compensation
Exterior Features
Patio and Porch Features: RearPorch, FrontPorch, Patio
Pool Features: Community, OutdoorPool
Foundation: Slab
Exterior Features: SprinklerIrrigation, Porch, Patio
Financial
Garage / Parking
Parking Capacity: 4
Garage: Yes
Parking Type: Attached, Garage, TwoCarGarage, GarageDoorOpener
Attached Garage: Yes
Garage Spaces: 2
Green / Env Info
Interior Features
Floor Cover: Carpet, Laminate, Tile
Laundry Features: WasherHookup
Interior Features: Attic, PermanentAtticStairs, BreakfastBar, EntranceFoyer, KitchenIsland, Loft, StainlessSteelAppliances
Appliances: Dishwasher, Disposal, Microwave, Range
Lot Info
Acres: 0.14
Lot Description: IrregularLot
Misc
Offer Compensation
Other School Info
Property Info
County: Horry
Stipulation of Sale: None
Property Sub Type Additional: Detached
Security Features: SmokeDetectors
Disclosures: CovenantsRestrictionsDisclosure
Construction: NeverOccupied
Room Info
Sold Info
Sold Date: 2021-01-22T00:00:00
Sqft Info
Total Sqft: 2660
Living Area Source: Builder
Sqft: 2260
Tax Info
Unit Info
Utilities / Hvac
Heating: Central, Gas
Cooling: CentralAir
Cooling: Yes
Utilities Available: CableAvailable, ElectricityAvailable, NaturalGasAvailable, PhoneAvailable, SewerAvailable, UndergroundUtilities, WaterAvailable
Heating: Yes
Water Source: Public
Waterfront / Water
Directions
From Carolina Forest Blvd, North on Postal Way, Right on Gardner Lacy Rd, Left on Clear Pond Blvd; Right on Reed Brook Dr, Left on Bramble Glen Dr, Left on Sandlewood Dr. From 501, Turn East on Gardner Lacy Rd, Left on Clear Pond Blvd; Right on Reed Brook Dr, Left on Bramble Glen Dr, Left on Sandlewood Dr.Courtesy of Pulte Home Company, Llc
 MLS# 908235


 Provided courtesy of © Copyright 2026 Coastal Carolinas Multiple Listing Service, Inc.®. Information Deemed Reliable but Not Guaranteed. © Copyright 2026 Coastal Carolinas Multiple Listing Service, Inc.® MLS. All rights reserved. Information is provided exclusively for consumers’ personal, non-commercial use, that it may not be used for any purpose other than to identify prospective properties consumers may be interested in purchasing.
Images related to data from the MLS is the sole property of the MLS and not the responsibility of the owner of this website. MLS IDX data last updated on 07-17-2026 1:48 PM EST.
Any images related to data from the MLS is the sole property of the MLS and not the responsibility of the owner of this website.
Provided courtesy of © Copyright 2026 Coastal Carolinas Multiple Listing Service, Inc.®. Information Deemed Reliable but Not Guaranteed. © Copyright 2026 Coastal Carolinas Multiple Listing Service, Inc.® MLS. All rights reserved. Information is provided exclusively for consumers’ personal, non-commercial use, that it may not be used for any purpose other than to identify prospective properties consumers may be interested in purchasing.
Images related to data from the MLS is the sole property of the MLS and not the responsibility of the owner of this website. MLS IDX data last updated on 07-17-2026 1:48 PM EST.
Any images related to data from the MLS is the sole property of the MLS and not the responsibility of the owner of this website.