

$390,000 | 4 beds | 3 full baths | 1 half baths | 2,399 sqft
Myrtle Beach, SC 29579
- 4Beds
- 3Full Baths
- 1Half Baths
- 2,399SqFt
- 2019Year Built
- 0.17Acres
- MLS# 2315256
- Residential
- Detached
- Sold
- Approx Time on Market2 months, 29 days
- AreaMyrtle Beach Area--Carolina Forest
- CountyHorry
- Subdivision Clear Pond At Myrtle Beach National
Overview
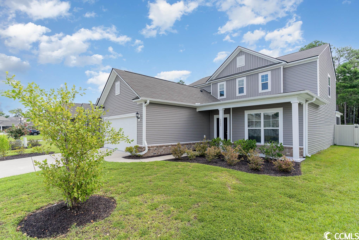
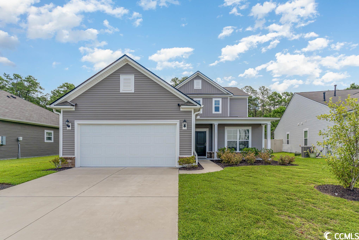
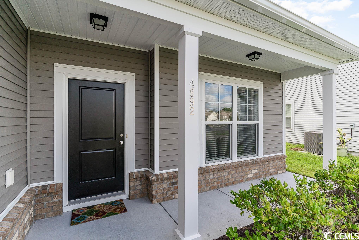
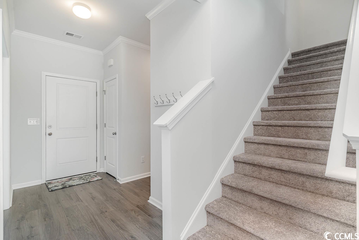
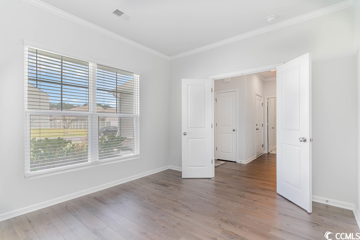
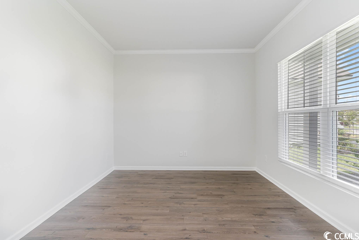
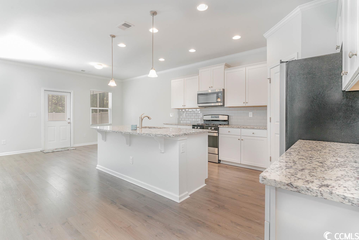
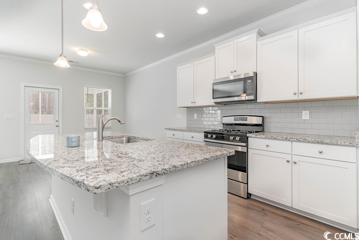
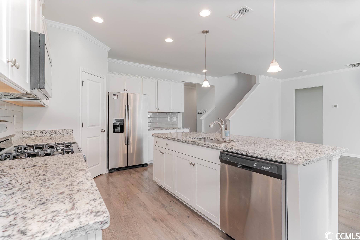
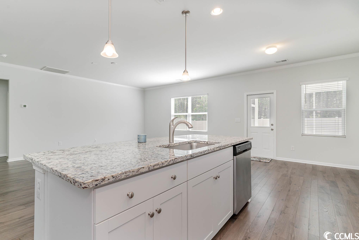
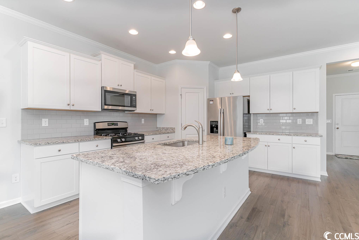
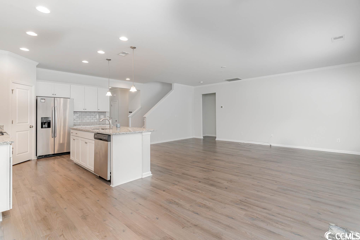

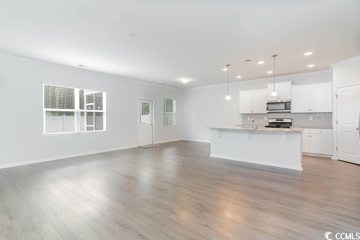
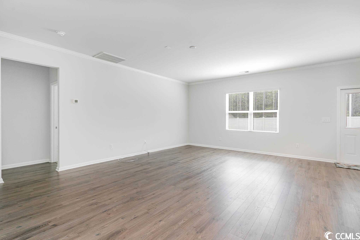
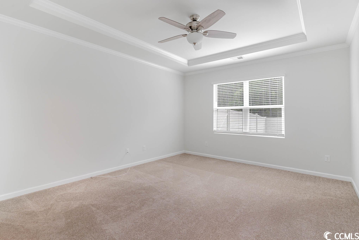
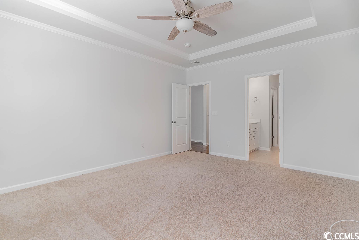
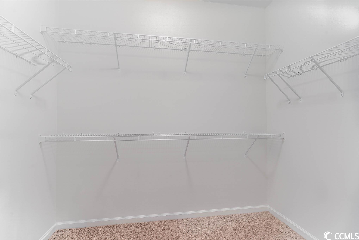
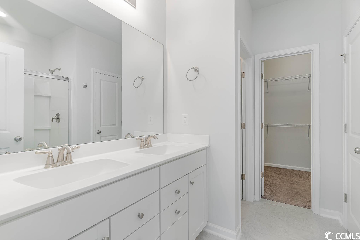
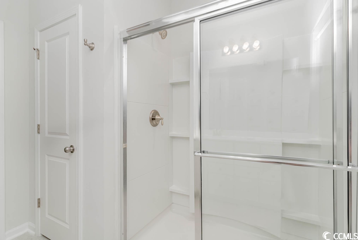
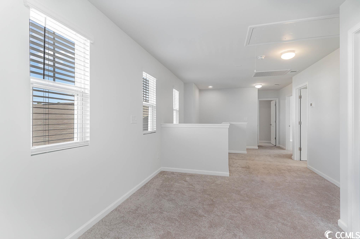
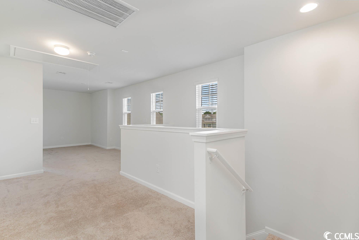
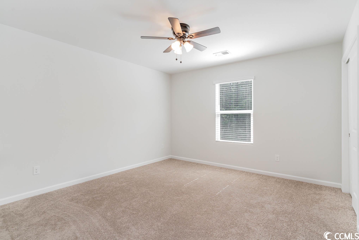
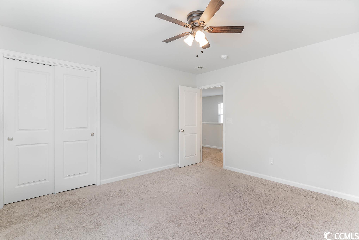
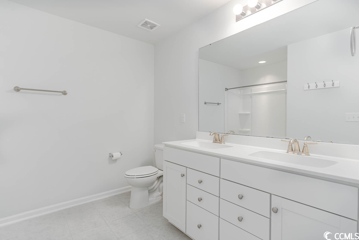
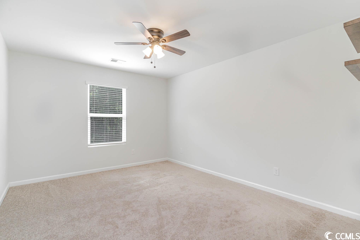
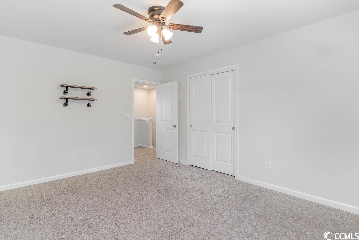
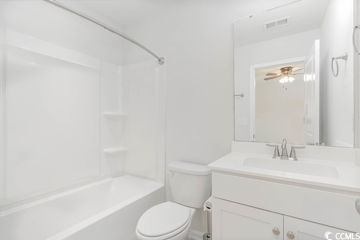
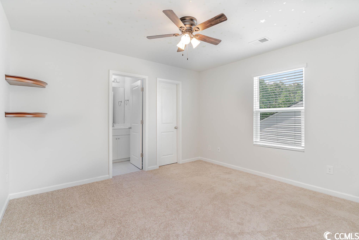
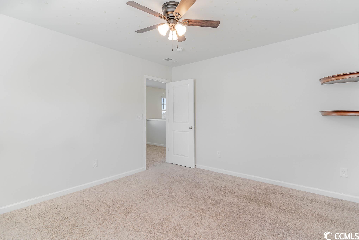
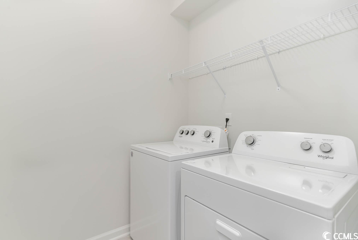
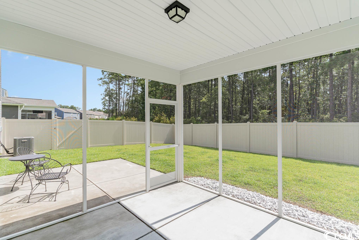
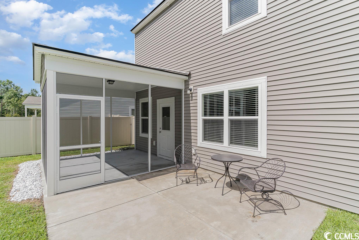
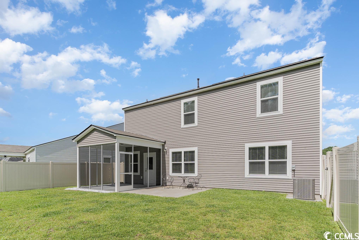
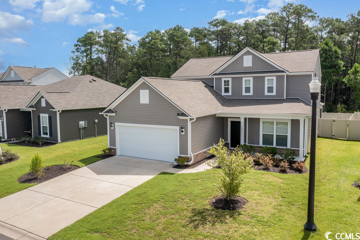
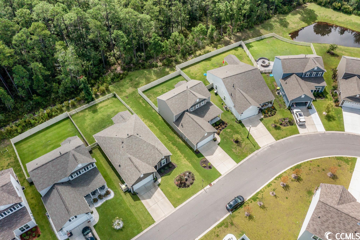
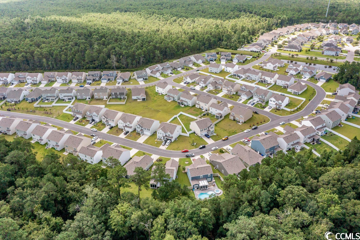
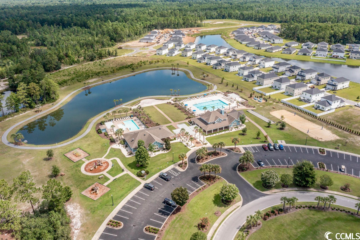
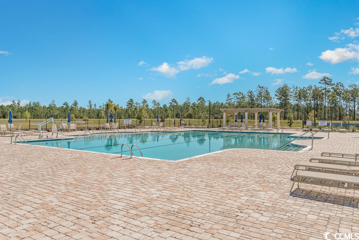
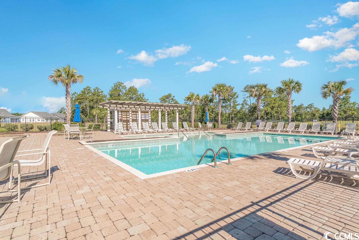
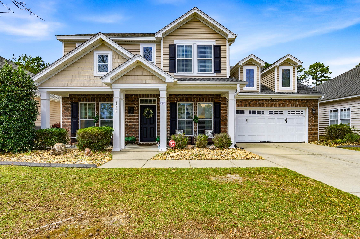
Welcome to the Hartwell Plan, a magnificent 4-bedroom, 3.5-bathroom home with a Study and Loft in the Clear Pond Community of Carolina Forest! The first floor of this home is designed with practicality in mind, featuring the owner`s suite for added privacy and convenience. Additionally, a Private Study provides an ideal workspace. The heart of the home is the open floor plan that includes the family room & kitchen. The kitchen features a granite island, plenty of cabinetry & workspace, pantry, sleek Stainless Steel gas appliances, perfect for culinary enthusiasts. Laminate flooring graces the main living areas and the study. Moreover, tile floors in the laundry room and bathrooms add durability and a touch of sophistication. Upstairs, are two large bedrooms with a large secondary bathroom. Also, there is a guest suite with a private bath ensures a comfortable stay for visitors. The loft space allows for various potential uses, such as a play area or entertainment zone. Enjoy the beauty of nature and serene views from the covered porch and patio, where you can relax and unwind. The property boasts a wooded view, providing a peaceful retreat within the bustling community. This home is part of the sought-after Clear Pond community, offering an array of fabulous amenities. Residents can indulge in the luxury of two swimming pools, a well-equipped fitness center, and a playground for family fun. The clubhouse, complete with a cozy fireplace and kitchen, is perfect for hosting gatherings and events. The community also features a scenic lake and walking trails, inviting residents to embrace an active and outdoor lifestyle. Clear Pond`s prime location in the award-winning Carolina Forest School district adds to its appeal, making it a perfect choice. The convenience factor is unbeatable, with proximity to several first-rate golf courses, Route 501, Carolina Forest Blvd, and an abundance of shopping and great dining options, medical services, Coastal Carolina University & Georgetown/Horry County Technical College. Best of all you are only12 miles from the beach. Don`t miss the opportunity to call this remarkable property your home!
Sale Info
Listing Date: 08-01-2023
Sold Date: 10-31-2023
Aprox Days on Market:
2 month(s), 29 day(s)
Listing Sold:
2 Year(s), 8 month(s), 20 day(s) ago
Asking Price: $400,000
Selling Price: $381,000
Price Difference:
Reduced By $9,000
Agriculture / Farm
Grazing Permits Blm: ,No,
Horse: No
Grazing Permits Forest Service: ,No,
Grazing Permits Private: ,No,
Irrigation Water Rights: ,No,
Farm Credit Service Incl: ,No,
Crops Included: ,No,
Association Fees / Info
Hoa Frequency: Monthly
Hoa Fees: 95
Hoa: 1
Hoa Includes: CommonAreas, Pools, RecreationFacilities, Trash
Community Features: Clubhouse, GolfCartsOK, RecreationArea, LongTermRentalAllowed, Pool
Assoc Amenities: Clubhouse, OwnerAllowedGolfCart, OwnerAllowedMotorcycle, PetRestrictions
Bathroom Info
Total Baths: 4.00
Halfbaths: 1
Fullbaths: 3
Bedroom Info
Beds: 4
Building Info
New Construction: No
Levels: Two
Year Built: 2019
Mobile Home Remains: ,No,
Zoning: RES
Style: Traditional
Construction Materials: VinylSiding, WoodFrame
Buyer Compensation
Exterior Features
Spa: No
Patio and Porch Features: RearPorch, FrontPorch, Patio, Porch, Screened
Pool Features: Community, OutdoorPool
Foundation: Slab
Exterior Features: Porch, Patio
Financial
Lease Renewal Option: ,No,
Garage / Parking
Parking Capacity: 4
Garage: Yes
Carport: No
Parking Type: Attached, Garage, TwoCarGarage
Open Parking: No
Attached Garage: Yes
Garage Spaces: 2
Green / Env Info
Interior Features
Floor Cover: Carpet, Laminate, Tile
Fireplace: No
Laundry Features: WasherHookup
Furnished: Unfurnished
Interior Features: BreakfastBar, BedroomonMainLevel, BreakfastArea, EntranceFoyer, KitchenIsland, Loft, StainlessSteelAppliances, SolidSurfaceCounters
Appliances: Dishwasher, Microwave, Range, Refrigerator, Dryer, Washer
Lot Info
Lease Considered: ,No,
Lease Assignable: ,No,
Acres: 0.17
Lot Size: 55x122x63x122
Land Lease: No
Lot Description: OutsideCityLimits, Rectangular
Misc
Pool Private: No
Pets Allowed: OwnerOnly, Yes
Offer Compensation
Other School Info
Property Info
County: Horry
View: No
Senior Community: No
Stipulation of Sale: None
Property Sub Type Additional: Detached
Property Attached: No
Disclosures: CovenantsRestrictionsDisclosure
Rent Control: No
Construction: Resale
Room Info
Basement: ,No,
Sold Info
Sold Date: 2023-10-31T00:00:00
Sqft Info
Total Sqft: 3199
Living Area Source: PublicRecords
Sqft: 2399
Tax Info
Unit Info
Utilities / Hvac
Heating: Central, Electric, Gas
Cooling: CentralAir
Electric On Property: No
Cooling: Yes
Utilities Available: CableAvailable, ElectricityAvailable, NaturalGasAvailable, SewerAvailable, UndergroundUtilities, WaterAvailable
Heating: Yes
Water Source: Public
Waterfront / Water
Waterfront: No
Courtesy of Re/max Southern Shores - Cell: 843-455-6580

 MLS# 2612002
 Provided courtesy of © Copyright 2026 Coastal Carolinas Multiple Listing Service, Inc.®. Information Deemed Reliable but Not Guaranteed. © Copyright 2026 Coastal Carolinas Multiple Listing Service, Inc.® MLS. All rights reserved. Information is provided exclusively for consumers’ personal, non-commercial use, that it may not be used for any purpose other than to identify prospective properties consumers may be interested in purchasing.
Images related to data from the MLS is the sole property of the MLS and not the responsibility of the owner of this website. MLS IDX data last updated on 07-21-2026 6:32 AM EST.
Any images related to data from the MLS is the sole property of the MLS and not the responsibility of the owner of this website.
Provided courtesy of © Copyright 2026 Coastal Carolinas Multiple Listing Service, Inc.®. Information Deemed Reliable but Not Guaranteed. © Copyright 2026 Coastal Carolinas Multiple Listing Service, Inc.® MLS. All rights reserved. Information is provided exclusively for consumers’ personal, non-commercial use, that it may not be used for any purpose other than to identify prospective properties consumers may be interested in purchasing.
Images related to data from the MLS is the sole property of the MLS and not the responsibility of the owner of this website. MLS IDX data last updated on 07-21-2026 6:32 AM EST.
Any images related to data from the MLS is the sole property of the MLS and not the responsibility of the owner of this website.