

$979,000 | 4 beds | 3 full baths | 1 half baths | 3,092 sqft
Aynor, SC 29511
- 4Beds
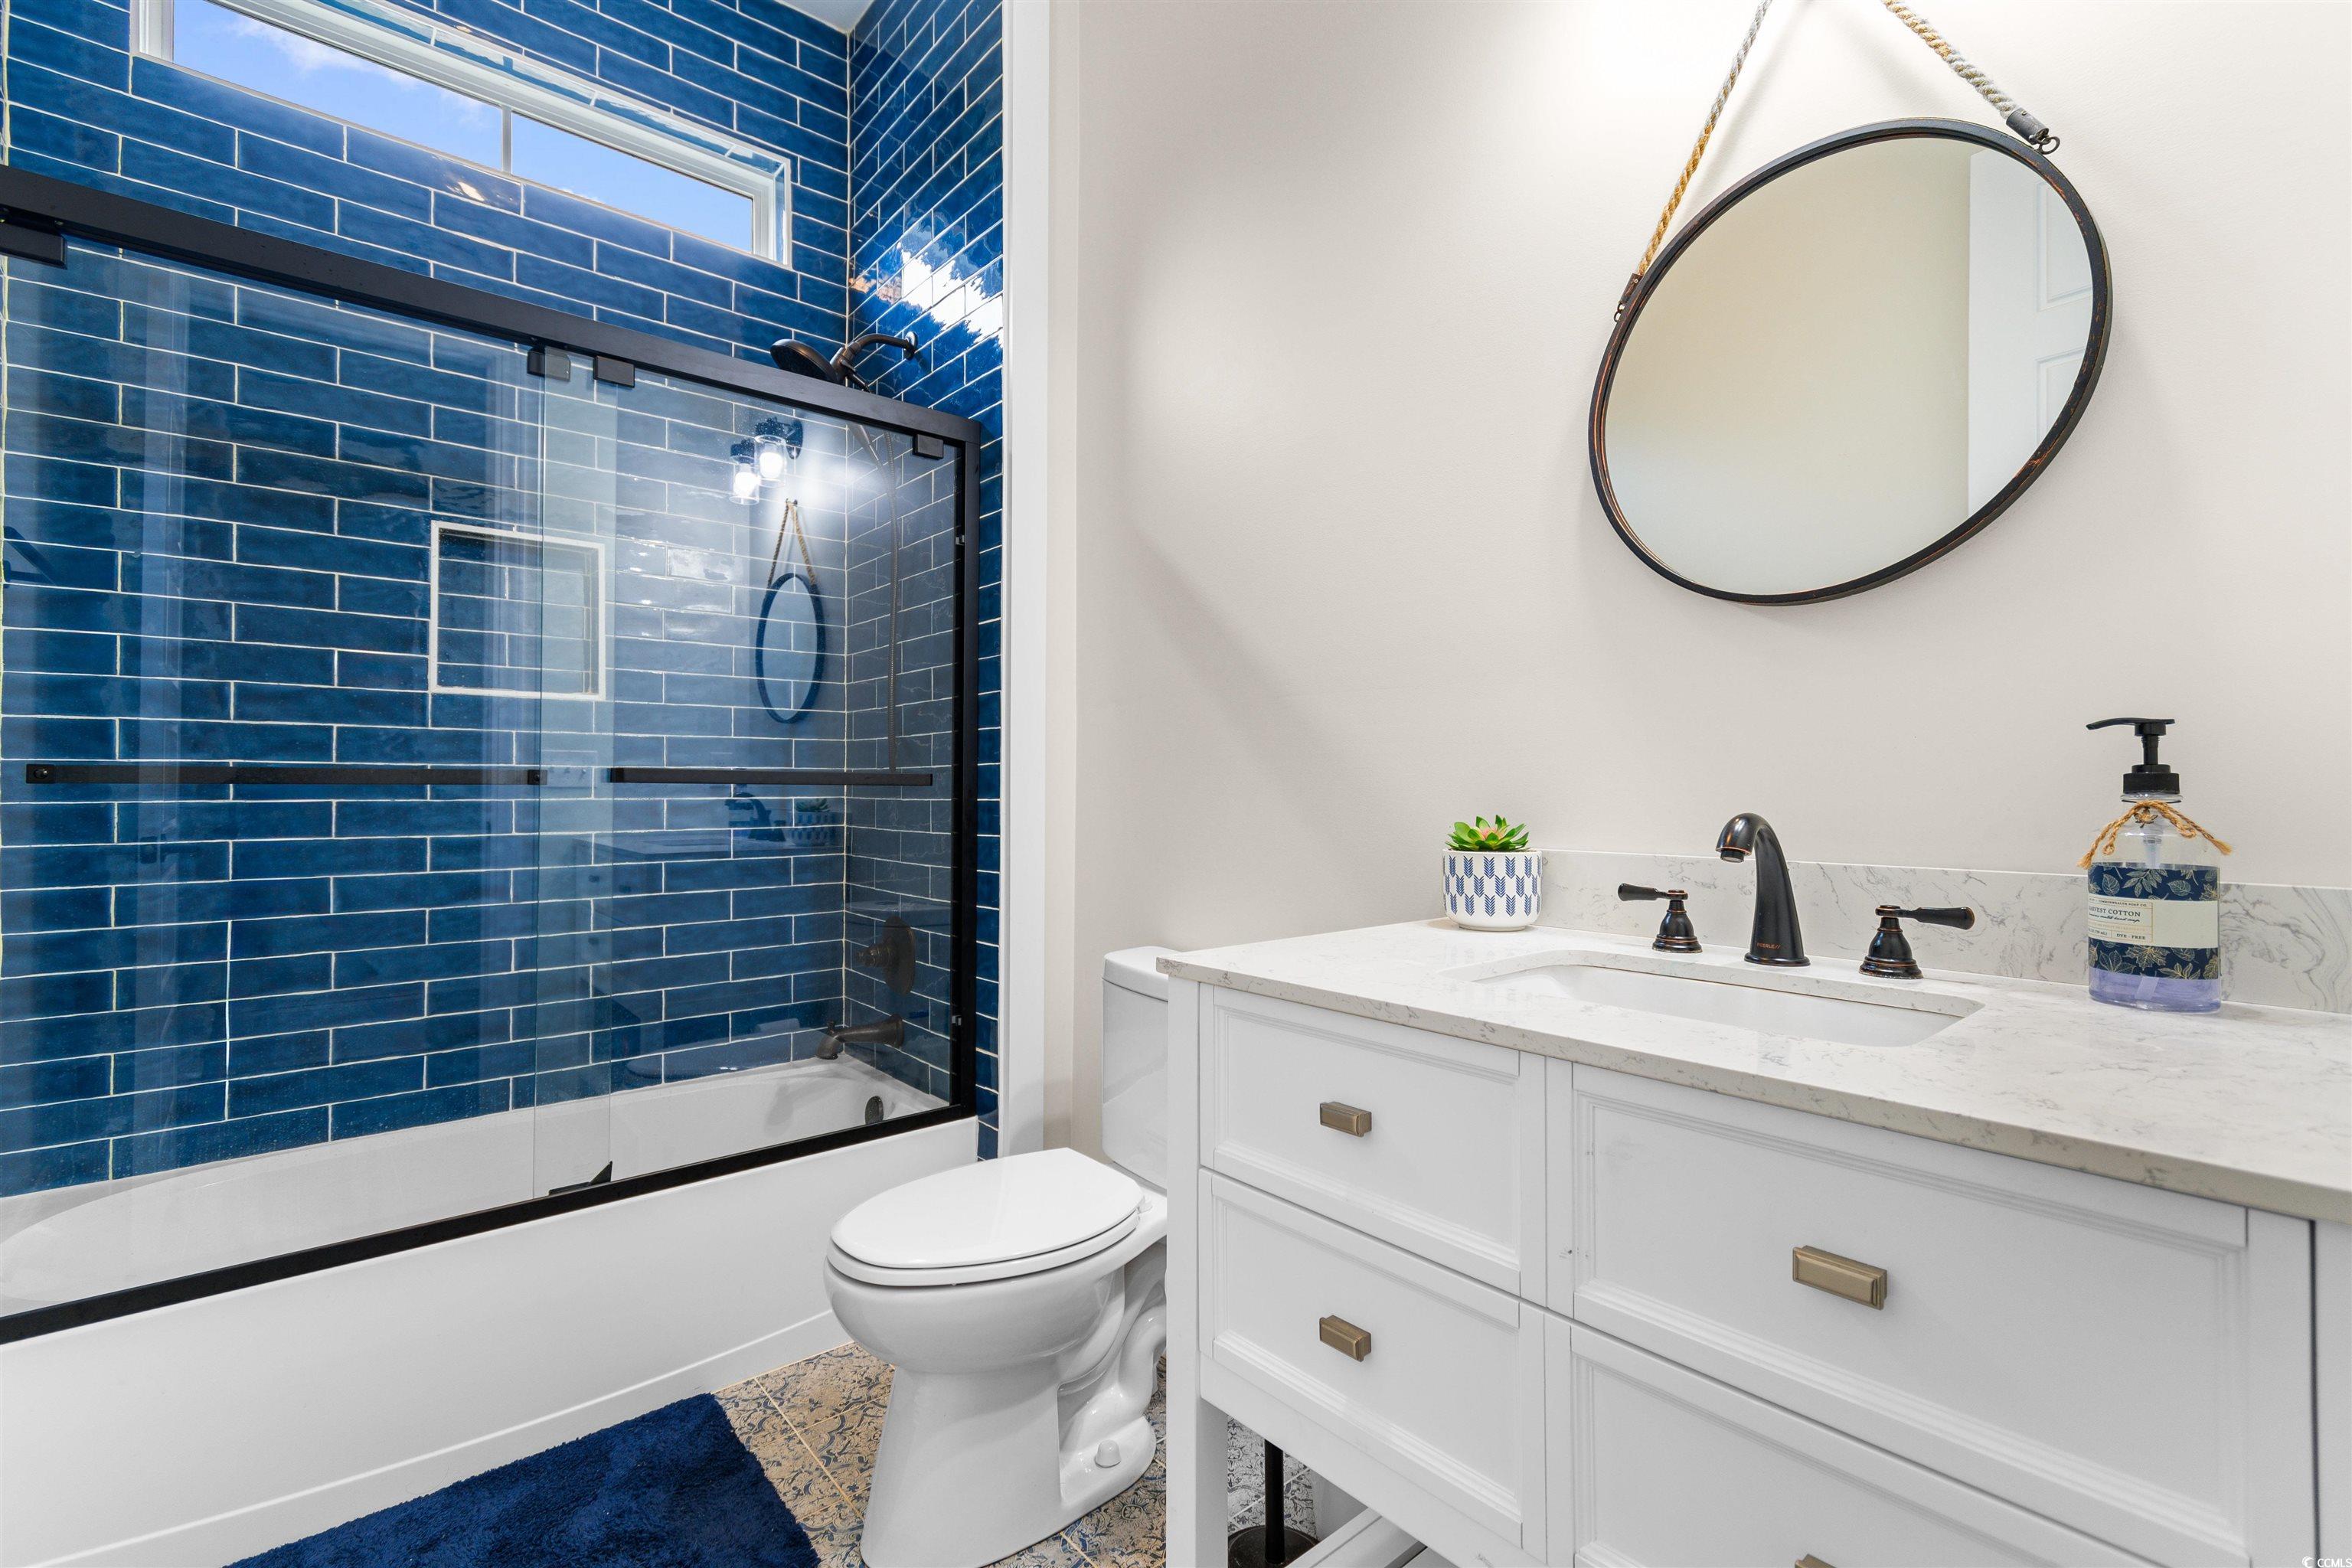
- 3Full Baths
- 1Half Baths
- 3,092SqFt
- 2021Year Built
- 5.00Acres
- MLS# 2426476
- Residential
- Detached
- Sold
- Approx Time on Market3 months, 9 days
- AreaAynor Area--North of Rt 22 & West of 410
- CountyHorry
- Subdivision Not within a Subdivision
Overview
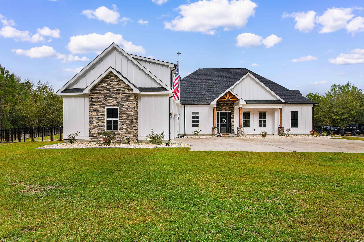
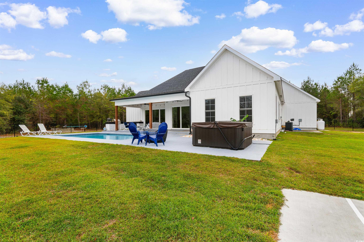
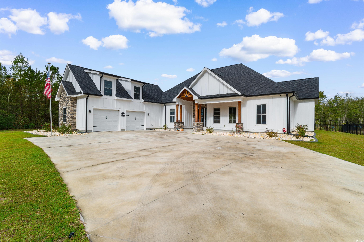
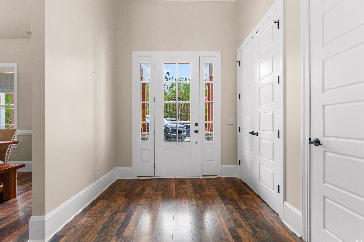
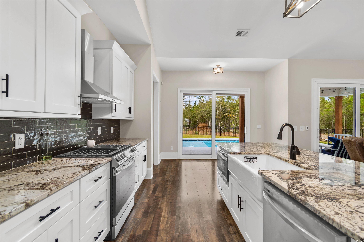
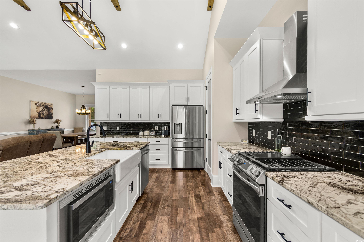
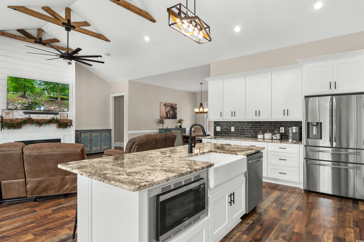
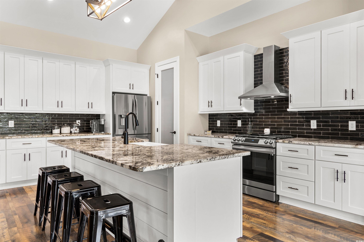
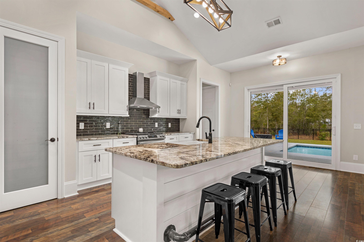
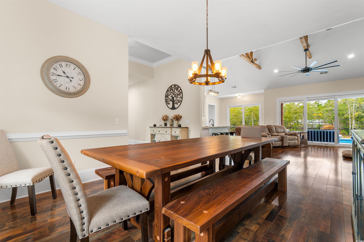
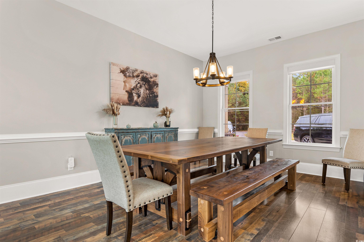
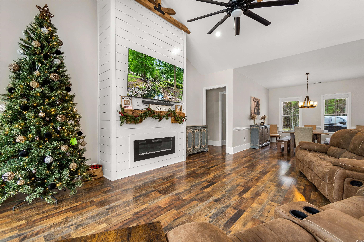
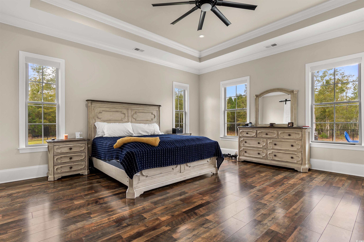
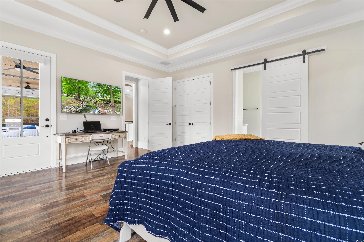
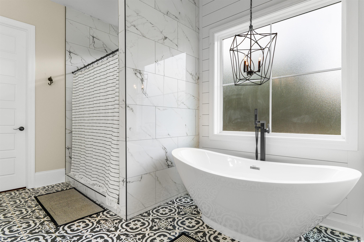
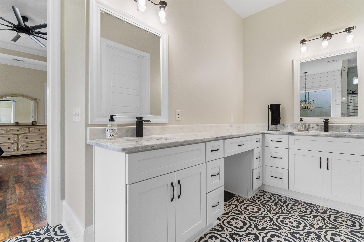
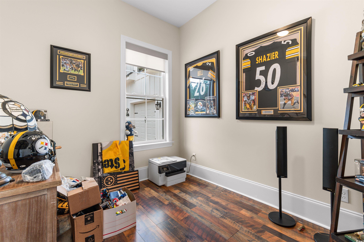
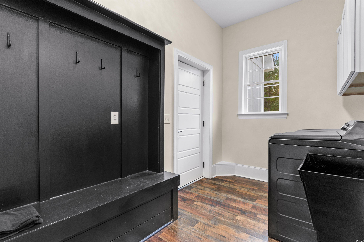
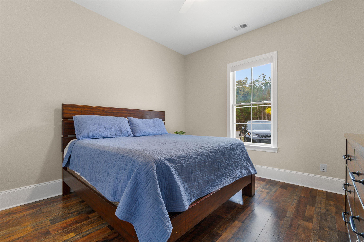
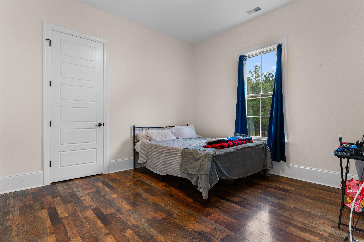
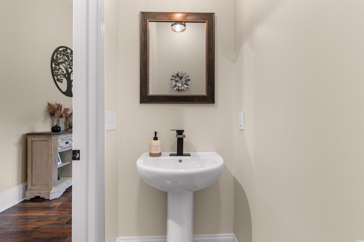
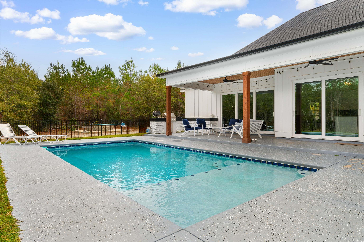
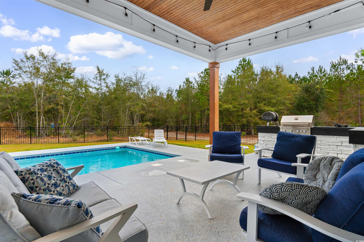
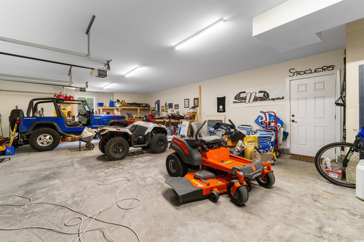
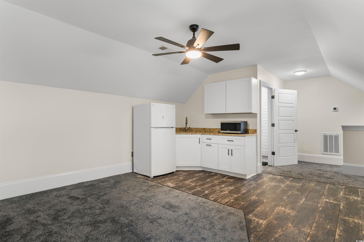
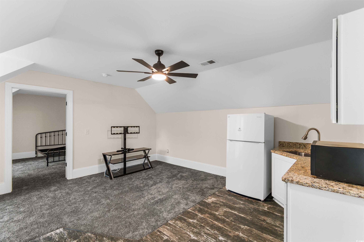
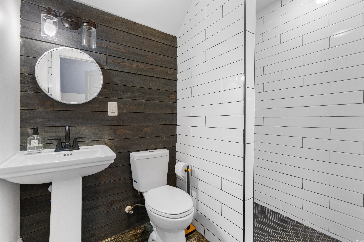
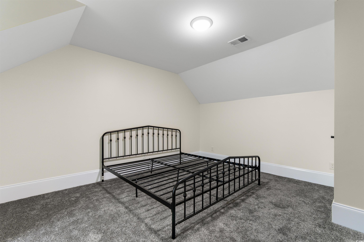
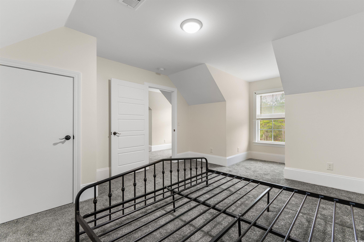
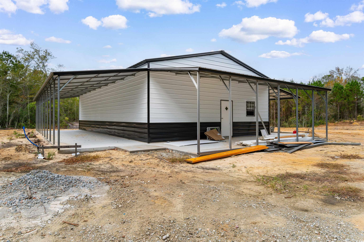
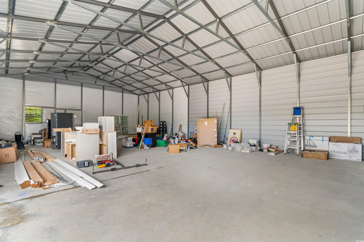
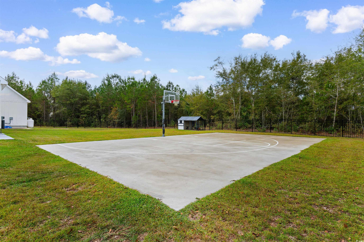
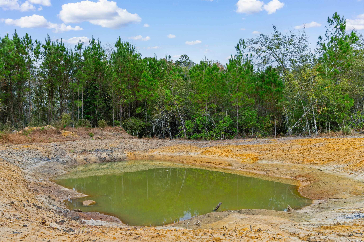
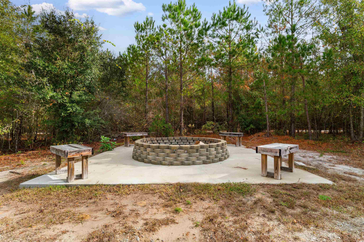
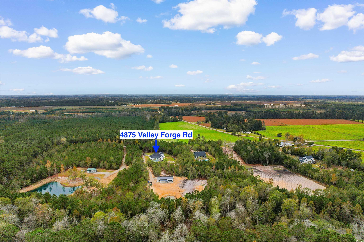
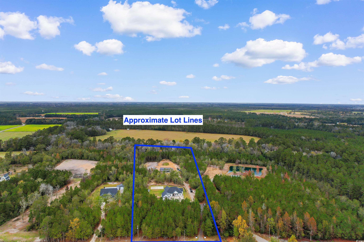
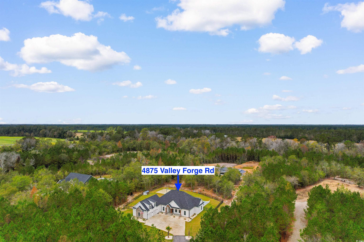
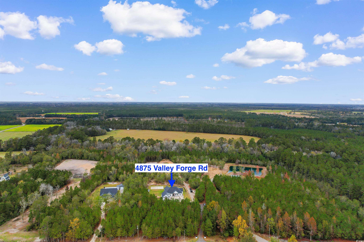
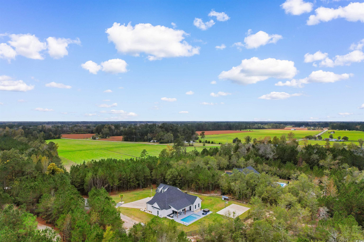
Move-in ready and custom-built in 2021, this spectacular 4-bedroom, 3.5-bath home on 5 acres in Aynor is a rare find! Designed for both luxury and practicality, this property features an in-ground pool, a fully equipped outdoor kitchen, and private guest quarters above the oversized 2-car garage, complete with a living room, kitchenette, bedroom, and full bathroom—perfect for visitors or additional living space. Inside, the open floor plan boasts a classic white kitchen with granite countertops, stainless steel appliances, a pantry, and a generously sized laundry room. Dramatic vaulted ceilings, a stunning fireplace, and an inviting foyer set the tone for this impressive home. The split-bedroom layout ensures privacy, with the primary suite offering tray ceilings, a modern fan, and barn-door access to a spa-like bathroom with dual sinks, a freestanding tub, a luxurious walk-in shower, and a walk-in closet. The suite also provides private access to the covered back patio, where you can enjoy tranquil views of the pool and hot tub. Additional highlights include two secondary bedrooms with a shared hall bath, a dedicated study/flex room, and a formal dining area. Outside, the property includes a newly constructed 30x50 pole building with plans to be completed with two bathrooms, a kitchen, and three porches. The building also features a 10x12 oversized door, making it ideal for future use as a workshop, event space, or storage for large equipment. A peaceful pond, firepit, and a chicken coop add to the property`s charm, offering both tranquility and practical outdoor enjoyment. This custom-built home offers a unique blend of elegance, comfort, and outdoor enjoyment—don’t miss the chance to make it yours!
Sale Info
Listing Date: 11-18-2024
Sold Date: 02-28-2025
Aprox Days on Market:
3 month(s), 9 day(s)
Listing Sold:
1 Year(s), 4 month(s), 18 day(s) ago
Asking Price: $979,000
Selling Price: $930,000
Price Difference:
Reduced By $49,000
Agriculture / Farm
Grazing Permits Blm: ,No,
Horse: No
Grazing Permits Forest Service: ,No,
Other Structures: SecondGarage
Grazing Permits Private: ,No,
Irrigation Water Rights: ,No,
Farm Credit Service Incl: ,No,
Crops Included: ,No,
Association Fees / Info
Hoa Frequency: Monthly
Hoa: No
Community Features: GolfCartsOk, LongTermRentalAllowed, ShortTermRentalAllowed
Assoc Amenities: OwnerAllowedGolfCart, OwnerAllowedMotorcycle, PetRestrictions, TenantAllowedGolfCart, TenantAllowedMotorcycle
Bathroom Info
Total Baths: 4.00
Halfbaths: 1
Fullbaths: 3
Room Dimensions
Bedroom1: 12x13
Bedroom2: 12x12
Bedroom3: 12x16
DiningRoom: 16x14
GreatRoom: 31x19
PrimaryBedroom: 18x19
Room Level
Bedroom1: Main
Bedroom2: Main
Bedroom3: Second
PrimaryBedroom: Main
Room Features
DiningRoom: SeparateFormalDiningRoom
FamilyRoom: BeamedCeilings, CeilingFans, Fireplace, VaultedCeilings
Kitchen: BreakfastBar, KitchenExhaustFan, KitchenIsland, Pantry, StainlessSteelAppliances, SolidSurfaceCounters
Other: BedroomOnMainLevel, EntranceFoyer, Library, Workshop
PrimaryBathroom: DualSinks, GardenTubRomanTub, SeparateShower, Vanity
PrimaryBedroom: TrayCeilings, CeilingFans, MainLevelMaster, WalkInClosets
Bedroom Info
Beds: 4
Building Info
New Construction: No
Levels: OneAndOneHalf
Year Built: 2021
Mobile Home Remains: ,No,
Zoning: FA
Style: Ranch
Construction Materials: HardiplankType
Buyer Compensation
Exterior Features
Spa: Yes
Patio and Porch Features: RearPorch, Patio
Spa Features: HotTub
Pool Features: InGround, OutdoorPool, Private
Foundation: Slab
Exterior Features: HotTubSpa, OutdoorKitchen, Pool, Porch, Patio, Storage
Financial
Lease Renewal Option: ,No,
Garage / Parking
Parking Capacity: 10
Garage: Yes
Carport: No
Parking Type: Attached, Garage, TwoCarGarage, GarageDoorOpener
Open Parking: No
Attached Garage: Yes
Garage Spaces: 2
Green / Env Info
Interior Features
Floor Cover: Laminate, Tile
Fireplace: Yes
Laundry Features: WasherHookup
Furnished: Unfurnished
Interior Features: Fireplace, SplitBedrooms, WindowTreatments, BreakfastBar, BedroomOnMainLevel, EntranceFoyer, KitchenIsland, StainlessSteelAppliances, SolidSurfaceCounters, Workshop
Appliances: Dishwasher, Disposal, Microwave, Range, Refrigerator, RangeHood
Lot Info
Lease Considered: ,No,
Lease Assignable: ,No,
Acres: 5.00
Land Lease: No
Lot Description: Acreage, Rectangular
Misc
Pool Private: Yes
Pets Allowed: OwnerOnly, Yes
Offer Compensation
Other School Info
Property Info
County: Horry
View: No
Senior Community: No
Stipulation of Sale: None
Habitable Residence: ,No,
Property Sub Type Additional: Detached
Property Attached: No
Security Features: SmokeDetectors
Disclosures: SellerDisclosure
Rent Control: No
Construction: Resale
Room Info
Basement: ,No,
Sold Info
Sold Date: 2025-02-28T00:00:00
Sqft Info
Total Sqft: 4514
Living Area Source: Estimated
Sqft: 3092
Tax Info
Unit Info
Utilities / Hvac
Heating: Central, Electric
Cooling: CentralAir
Electric On Property: No
Cooling: Yes
Sewer: SepticTank
Utilities Available: CableAvailable, ElectricityAvailable, SepticAvailable, WaterAvailable
Heating: Yes
Water Source: Public
Waterfront / Water
Waterfront: No
Directions
Hwy 501 North to Conway, turn left on Costie Allen Rd. 1.4 miles, turn right on Louisville Rd. 1.8 miles, turn right on Valley Forge Rd.About 450 ft, house will be on the left. Sign on the driveway. Hwy 22 West, take exit HWY 701 toward Loris. 1.5 miles, turn left on Costie Allen Rd. 1.4 miles, turn right on Louisville Rd. 1.8 miles, turn right on Valley Forge Rd. About 450 ft, house will be on the left. Sign on the driveway.Courtesy of Cb Sea Coast Advantage Cf - Main Line: 843-903-4400

 MLS# 2613312
  Provided courtesy of © Copyright 2026 Coastal Carolinas Multiple Listing Service, Inc.®. Information Deemed Reliable but Not Guaranteed. © Copyright 2026 Coastal Carolinas Multiple Listing Service, Inc.® MLS. All rights reserved. Information is provided exclusively for consumers’ personal, non-commercial use, that it may not be used for any purpose other than to identify prospective properties consumers may be interested in purchasing.
Images related to data from the MLS is the sole property of the MLS and not the responsibility of the owner of this website. MLS IDX data last updated on 07-15-2026 11:46 PM EST.
Any images related to data from the MLS is the sole property of the MLS and not the responsibility of the owner of this website.
Provided courtesy of © Copyright 2026 Coastal Carolinas Multiple Listing Service, Inc.®. Information Deemed Reliable but Not Guaranteed. © Copyright 2026 Coastal Carolinas Multiple Listing Service, Inc.® MLS. All rights reserved. Information is provided exclusively for consumers’ personal, non-commercial use, that it may not be used for any purpose other than to identify prospective properties consumers may be interested in purchasing.
Images related to data from the MLS is the sole property of the MLS and not the responsibility of the owner of this website. MLS IDX data last updated on 07-15-2026 11:46 PM EST.
Any images related to data from the MLS is the sole property of the MLS and not the responsibility of the owner of this website.