



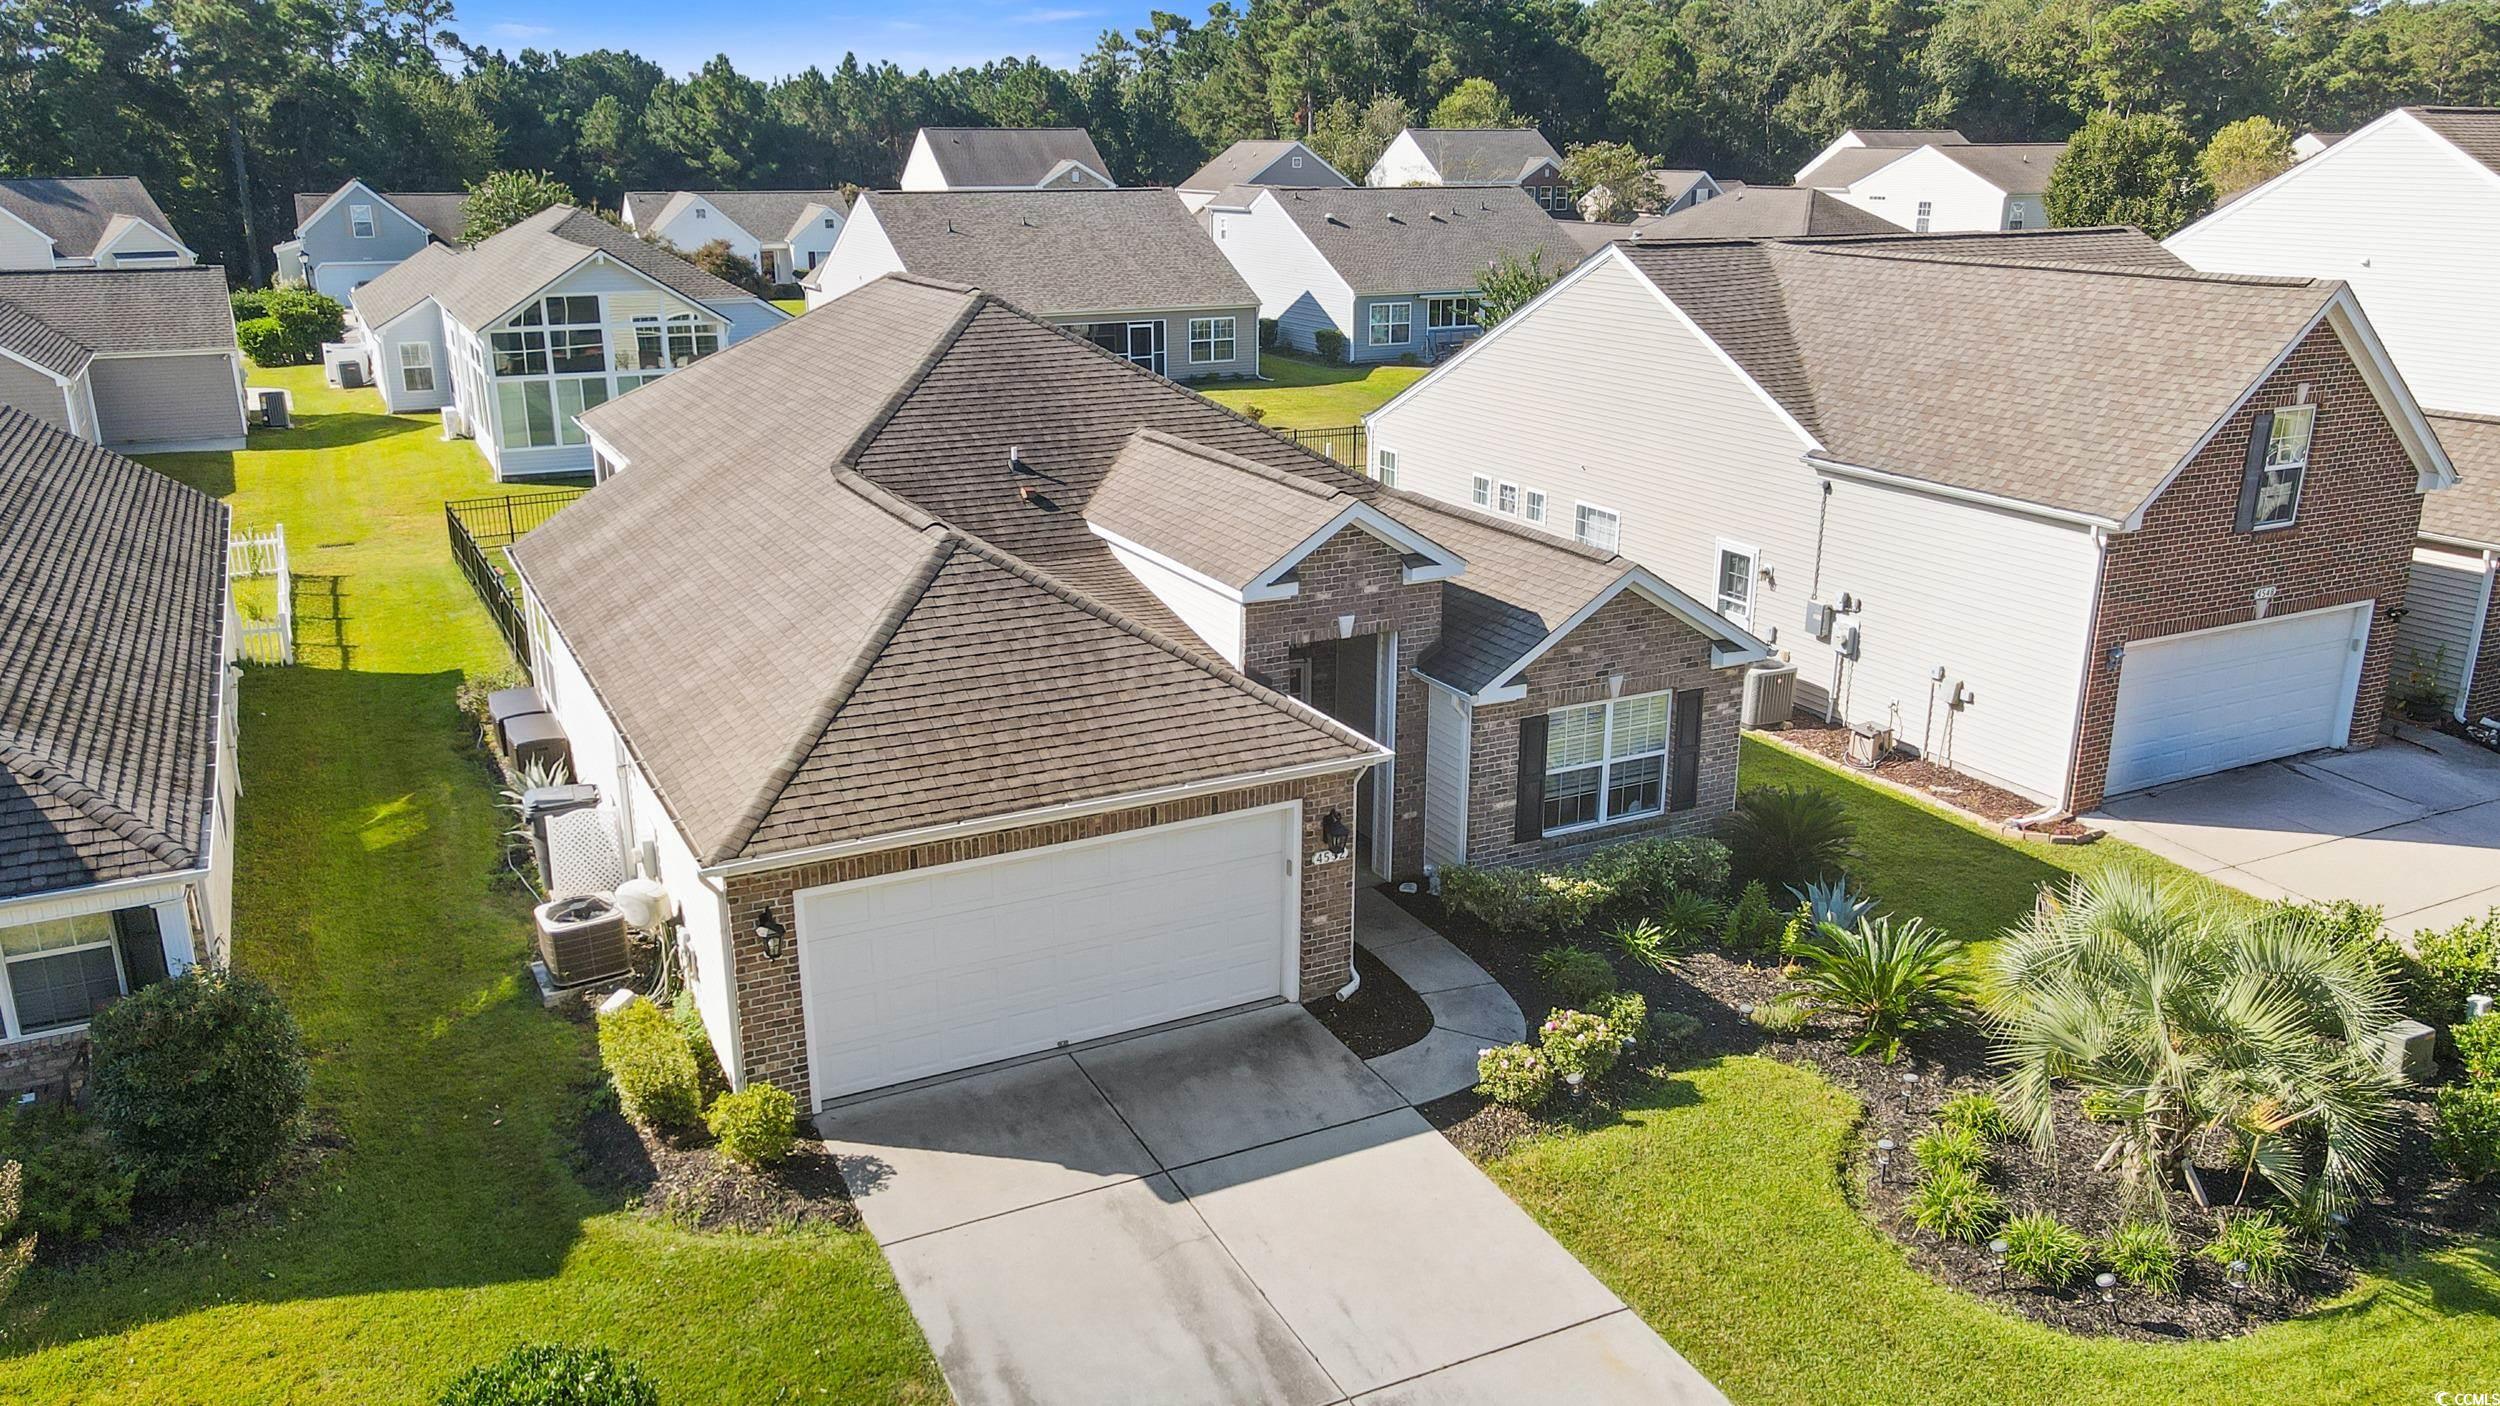


$330,000 | 3 beds | 2 full baths | N/A half baths | 1,733 sqft
Myrtle Beach, SC 29579
- 3Beds
- 2Full Baths
- N/AHalf Baths
- 1,733SqFt
- 2006Year Built
- 0.16Acres
- MLS# 2524993
- Residential
- Detached
- Sold
- Approx Time on Market4 months, 12 days
- AreaMyrtle Beach Area--Carolina Forest
- CountyHorry
- Subdivision Carolina Forest - The Farm
Overview
This great 3-bedroom, 2-bath home with a 5 year HVAC - offers style, comfort, and convenience in one of Carolina Forest’s most desirable communities. Featuring charming brick accents as you enter, this residence welcomes you with luxury vinyl flooring throughout and an open-concept layout with vaulted ceilings and double sliding doors that fill the home with natural light. The kitchen is perfect for entertaining, offering modern finishes and seamless flow to the main living area. Step outside to your screened-in back porch overlooking the fenced yard, ideal for relaxing or hosting gatherings. The professional landscaping adds beautiful curb appeal. Residents enjoy amenities complete with 2 pools, fitness facility, and a children’s playground. Located within Ocean Bay school district, this home offers the perfect blend of luxury and lifestyle in the heart of Carolina Forest. Don’t miss your opportunity to make this exceptional home yours—schedule your private showing today
Sale Info
Listing Date: 10-13-2025
Sold Date: 02-26-2026
Aprox Days on Market:
4 month(s), 12 day(s)
Listing Sold:
4 month(s), 23 day(s) ago
Asking Price: $339,900
Selling Price: $330,000
Price Difference:
Same as list price
Agriculture / Farm
Association Fees / Info
Hoa Frequency: Monthly
Hoa Fees: 107
Hoa: Yes
Hoa Includes: Trash
Community Features: Clubhouse, RecreationArea, TennisCourts, LongTermRentalAllowed, Pool
Assoc Amenities: Clubhouse, Security, TennisCourts
Bathroom Info
Total Baths: 2.00
Fullbaths: 2
Room Dimensions
Bedroom1: 11 x 12
Bedroom2: 10 x 12
DiningRoom: 9 x 9
Kitchen: 12 x 14
LivingRoom: 18 x 18
PrimaryBedroom: 13 x 15
Room Features
FamilyRoom: CeilingFans, VaultedCeilings
Kitchen: KitchenExhaustFan, StainlessSteelAppliances
Other: UtilityRoom
PrimaryBathroom: DualSinks, GardenTubRomanTub, SeparateShower
PrimaryBedroom: CeilingFans, LinenCloset, WalkInClosets
Bedroom Info
Beds: 3
Building Info
Num Stories: 1
Levels: One
Year Built: 2006
Zoning: res
Style: Ranch
Construction Materials: BrickVeneer
Builders Name: DR Horton
Builder Model: Eaton
Buyer Compensation
Exterior Features
Patio and Porch Features: RearPorch, Patio
Pool Features: Community, OutdoorPool
Foundation: Slab
Exterior Features: Porch, Patio
Financial
Garage / Parking
Parking Capacity: 4
Garage: Yes
Parking Type: Attached, Garage, TwoCarGarage
Attached Garage: Yes
Garage Spaces: 2
Green / Env Info
Interior Features
Floor Cover: LuxuryVinyl, LuxuryVinylPlank
Furnished: Unfurnished
Interior Features: CeilingFans, DualSinks, GardenTubRomanTub, LinenCloset, SeparateShower, WalkInClosets, StainlessSteelAppliances
Appliances: Disposal, Range, Refrigerator, RangeHood
Lot Info
Acres: 0.16
Lot Description: Rectangular, RectangularLot
Misc
Offer Compensation
Other School Info
Property Info
County: Horry
Stipulation of Sale: None
Property Sub Type Additional: Detached
Security Features: SecurityService
Disclosures: CovenantsRestrictionsDisclosure,SellerDisclosure
Construction: Resale
Room Info
Sold Info
Sold Date: 2026-02-26T00:00:00
Sqft Info
Total Sqft: 1950
Living Area Source: PublicRecords
Sqft: 1733
Tax Info
Unit Info
Utilities / Hvac
Heating: Electric
Utilities Available: ElectricityAvailable, SewerAvailable, WaterAvailable
Heating: Yes
Water Source: Public
Waterfront / Water
Courtesy of Shoreline Realty
 MLS# 911871



 Provided courtesy of © Copyright 2026 Coastal Carolinas Multiple Listing Service, Inc.®. Information Deemed Reliable but Not Guaranteed. © Copyright 2026 Coastal Carolinas Multiple Listing Service, Inc.® MLS. All rights reserved. Information is provided exclusively for consumers’ personal, non-commercial use, that it may not be used for any purpose other than to identify prospective properties consumers may be interested in purchasing.
Images related to data from the MLS is the sole property of the MLS and not the responsibility of the owner of this website. MLS IDX data last updated on 07-18-2026 11:46 PM EST.
Any images related to data from the MLS is the sole property of the MLS and not the responsibility of the owner of this website.
Provided courtesy of © Copyright 2026 Coastal Carolinas Multiple Listing Service, Inc.®. Information Deemed Reliable but Not Guaranteed. © Copyright 2026 Coastal Carolinas Multiple Listing Service, Inc.® MLS. All rights reserved. Information is provided exclusively for consumers’ personal, non-commercial use, that it may not be used for any purpose other than to identify prospective properties consumers may be interested in purchasing.
Images related to data from the MLS is the sole property of the MLS and not the responsibility of the owner of this website. MLS IDX data last updated on 07-18-2026 11:46 PM EST.
Any images related to data from the MLS is the sole property of the MLS and not the responsibility of the owner of this website.