

$620,000 | 3 beds | 2 full baths | N/A half baths | 2,046 sqft
Tabor City, NC 28463
- 3Beds
- 2Full Baths
- N/AHalf Baths
- 2,046SqFt
- 2007Year Built
- 17.76Acres
- MLS# 2511136
- Residential
- Detached
- Sold
- Approx Time on Market5 months, 19 days
- AreaNorth Carolina
- CountyColumbus
- Subdivision Country Meadows - Brunswick Coun
Overview
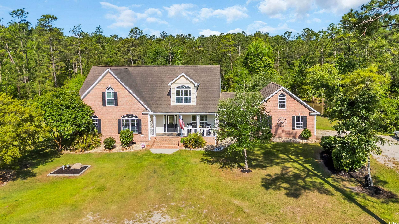
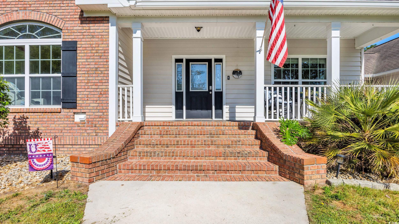
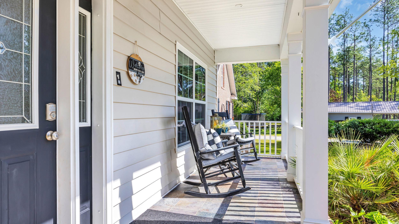
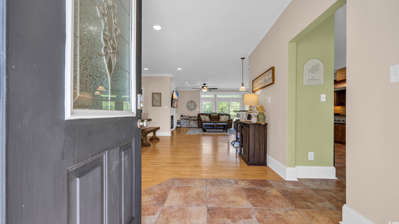
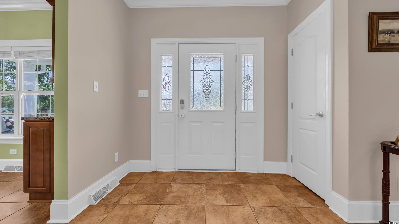
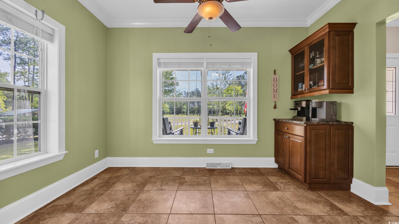
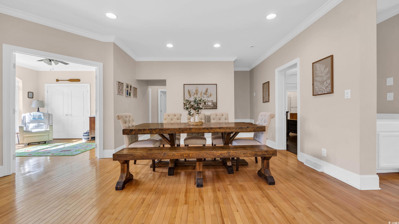
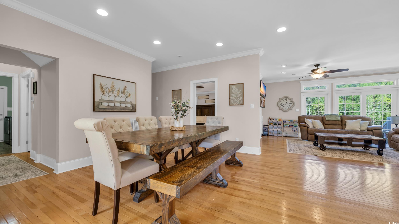
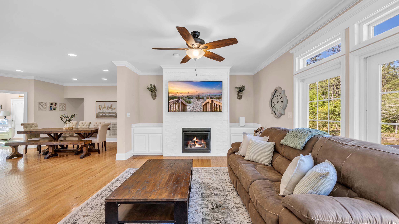
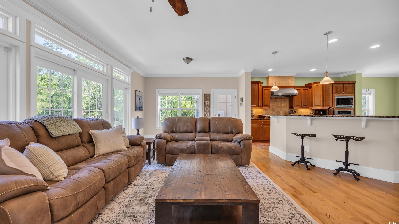
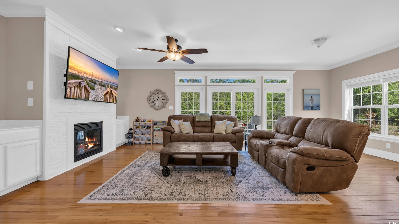
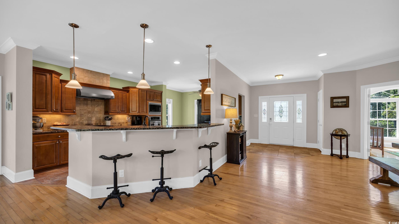
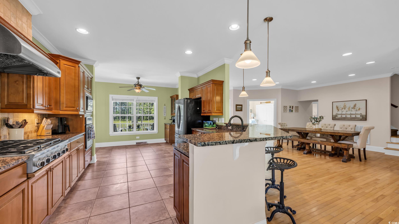
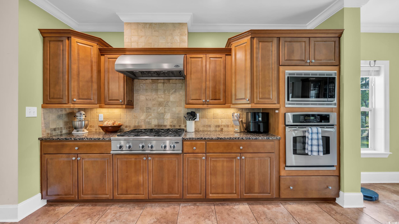
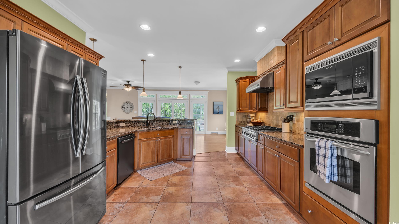
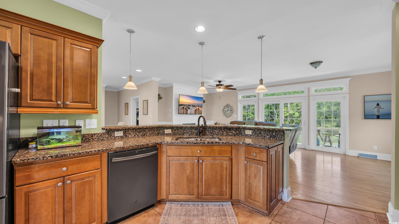
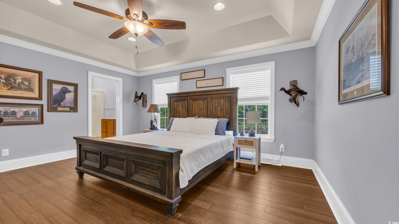
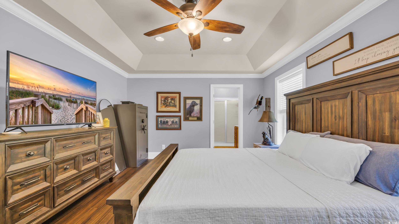
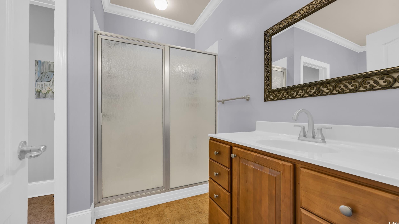
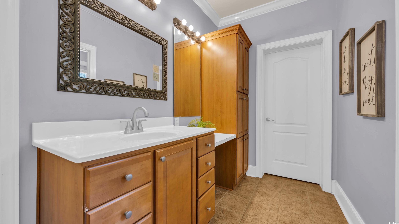
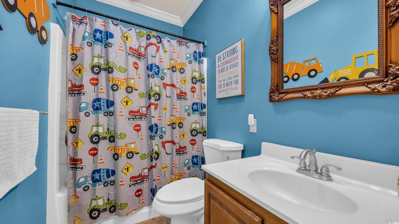
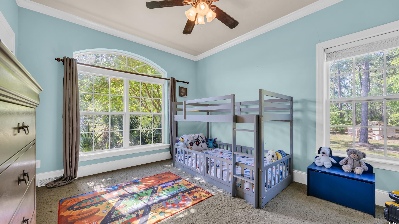
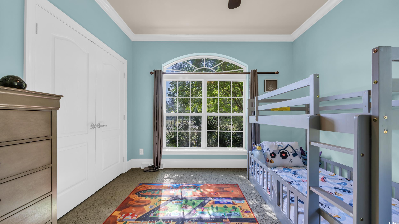
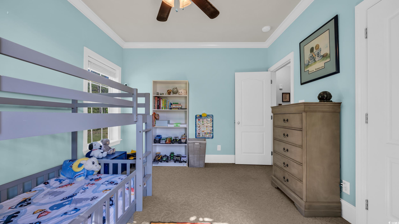
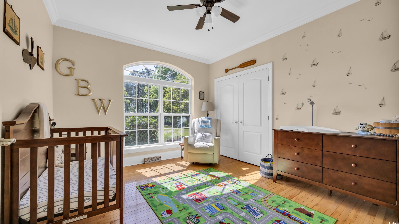
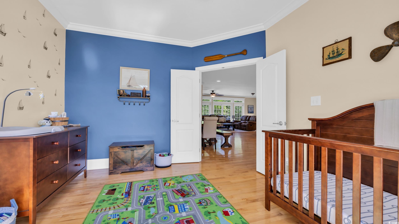
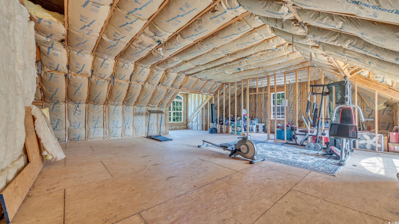
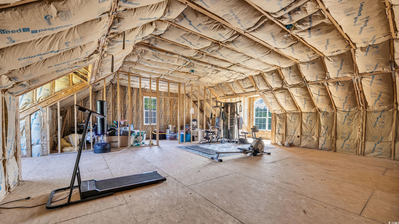
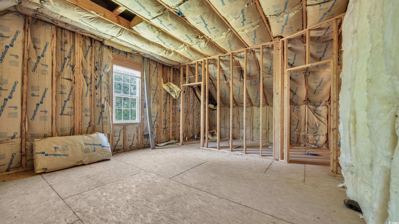

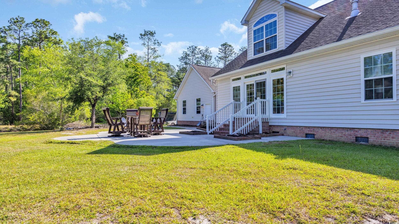
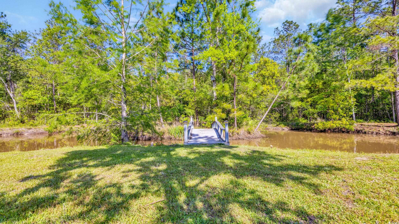
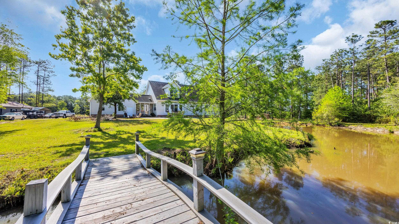
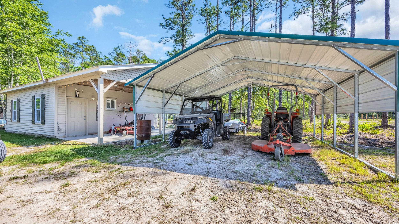
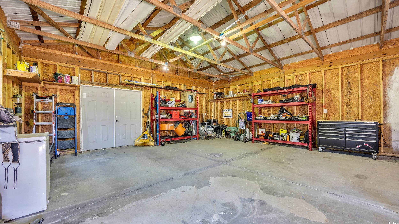
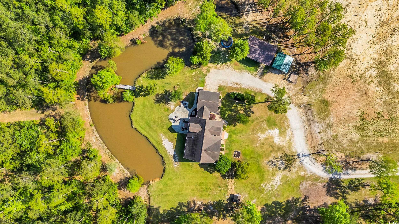
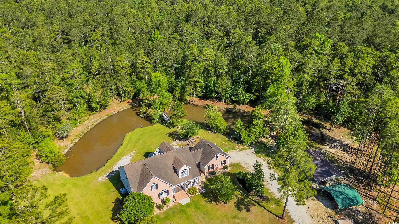
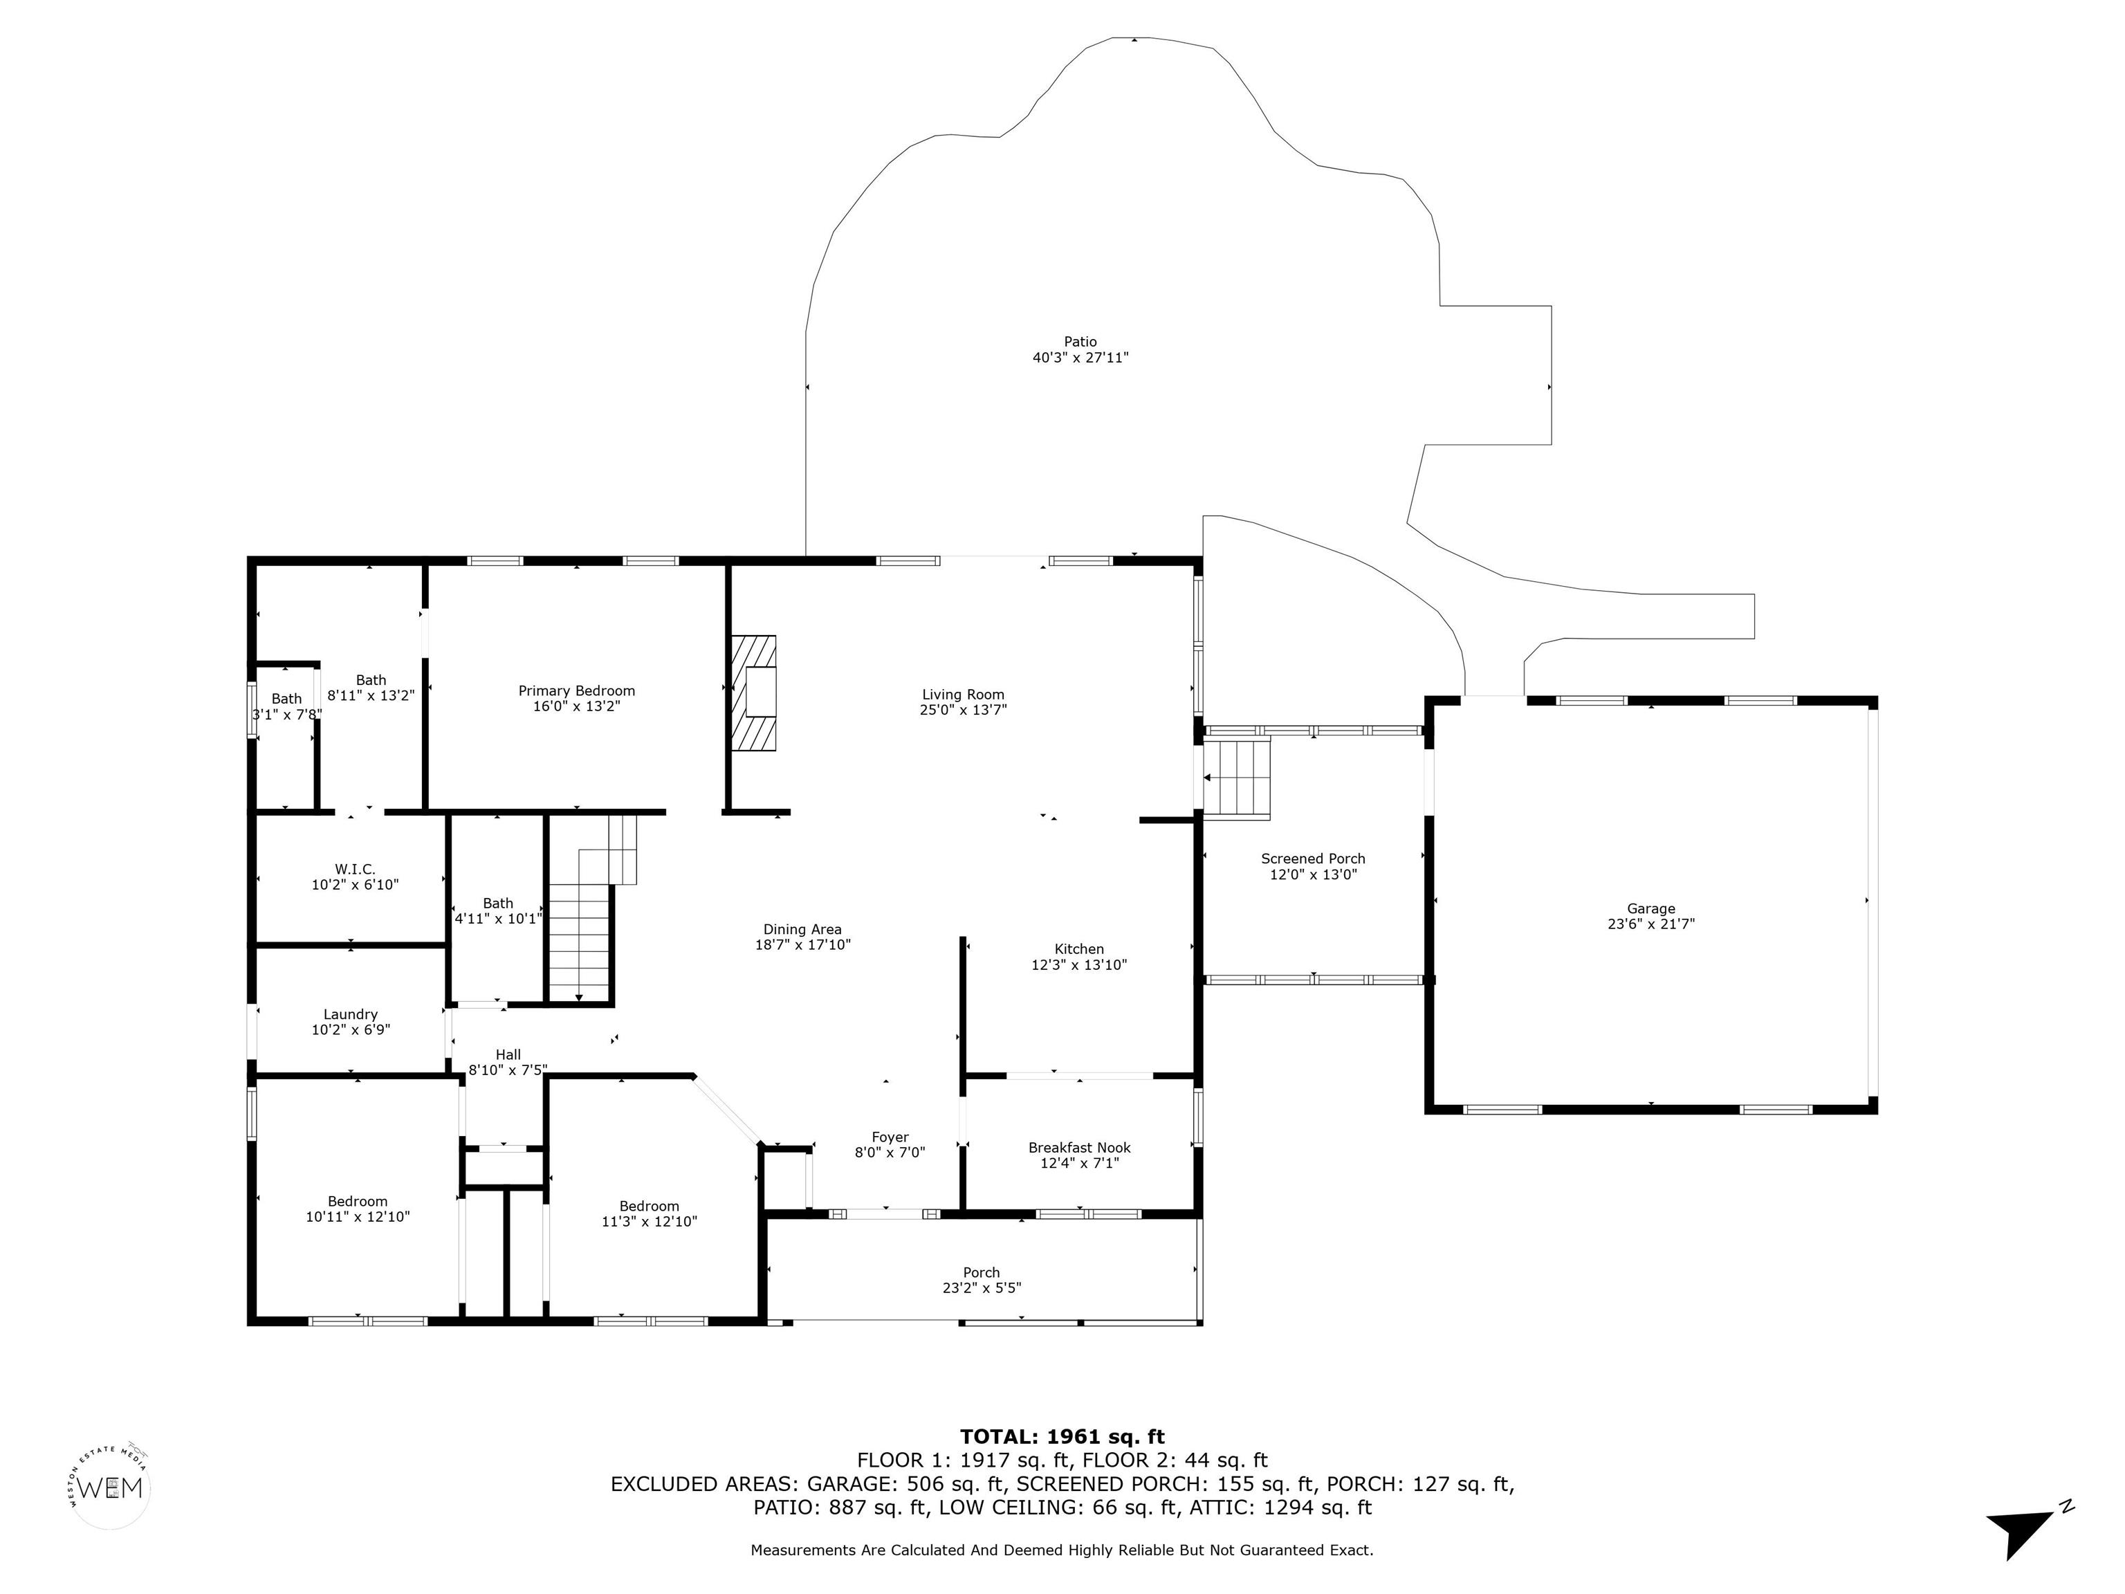
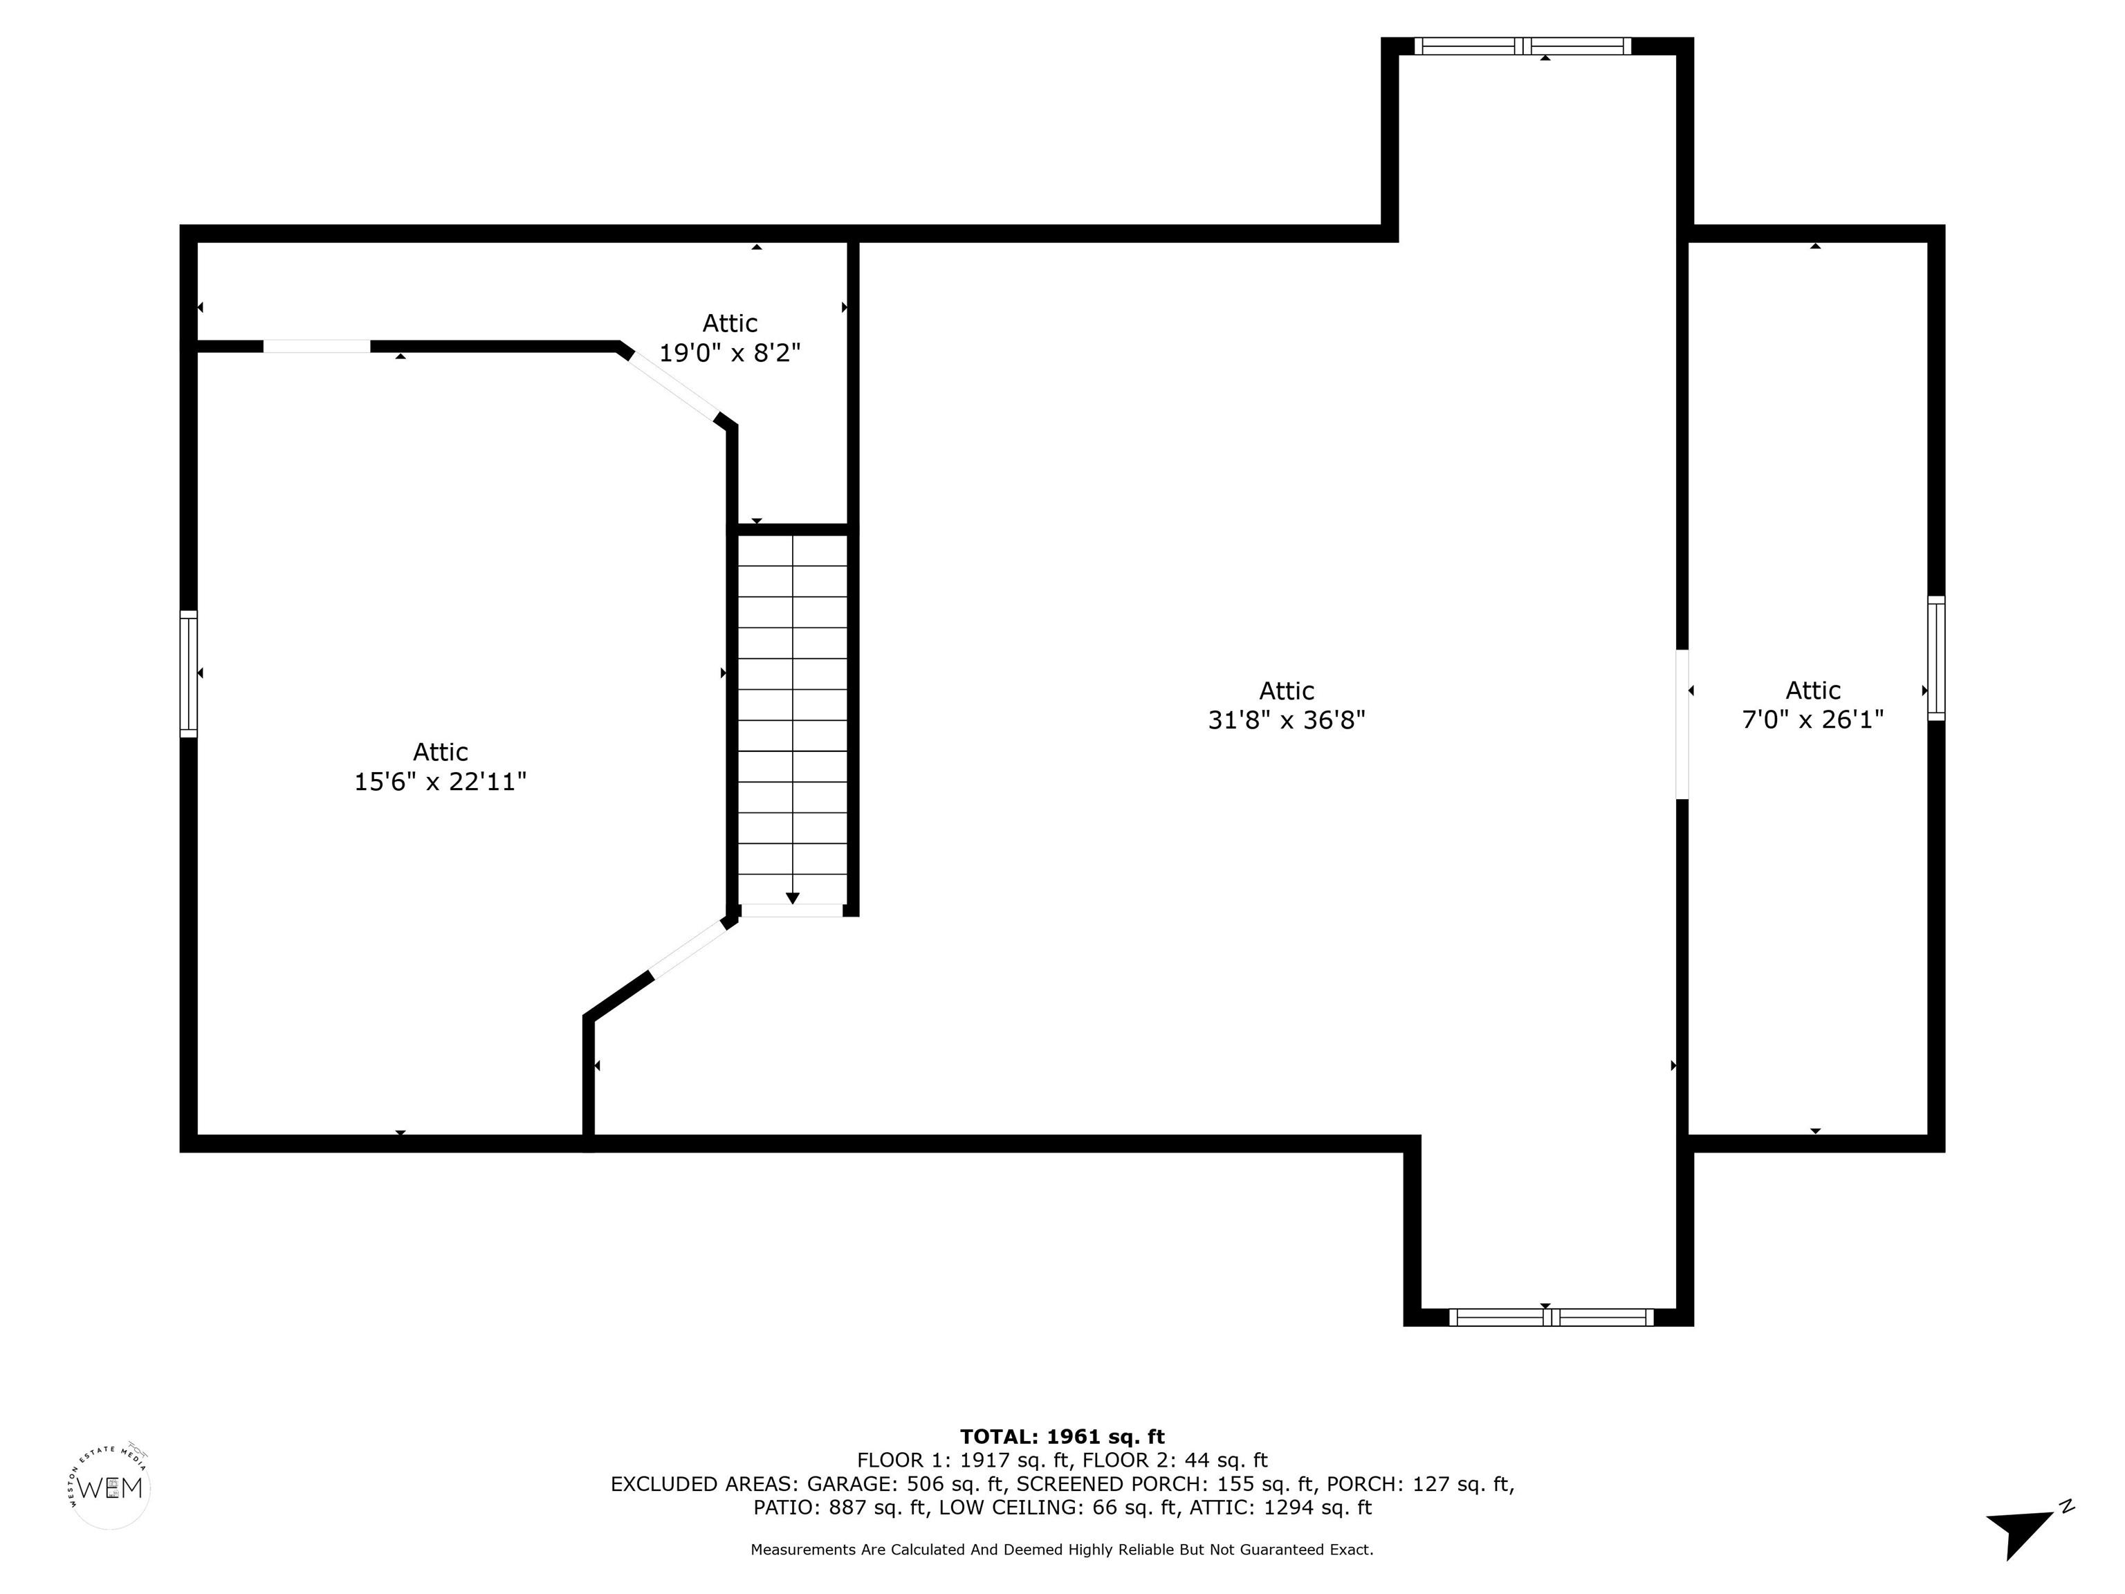
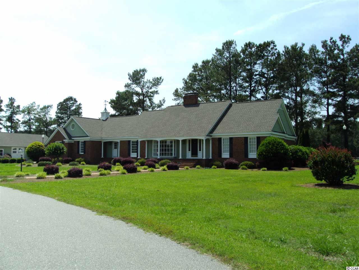
Back on the market at no fault of the seller! Experience serene country living on this 17.76-acre estate, featuring a private, tree-lined driveway, multiple ponds, and a 29x24 workshop. The home offers an open-concept layout with a gas fireplace, formal dining room, and a spacious kitchen equipped with granite countertops, stainless steel appliances, and a gas cooktop. The primary suite boasts a tray ceiling, walk-in closet, and double vanities. Two additional bedrooms provide flexible space for guests or a home office. Upstairs, over 1,300 sq. ft. of unfinished space with existing plumbing and electrical is ready for your personal touch. An oversized two-car garage connects to the home via a screened breezeway. Outdoor living is easy with a front porch, back patio, and a charming footbridge leading to a small island on the pond. The property is situated on the front parcel which is 10.07 acres and then the 7.69-acre parcel is located on the back, offering added privacy and potential for future use.
Sale Info
Listing Date: 05-02-2025
Sold Date: 10-22-2025
Aprox Days on Market:
5 month(s), 19 day(s)
Listing Sold:
8 month(s), 27 day(s) ago
Asking Price: $674,900
Selling Price: $610,000
Price Difference:
Reduced By $10,000
Agriculture / Farm
Grazing Permits Blm: ,No,
Horse: No
Grazing Permits Forest Service: ,No,
Grazing Permits Private: ,No,
Irrigation Water Rights: ,No,
Farm Credit Service Incl: ,No,
Crops Included: ,No,
Association Fees / Info
Hoa Frequency: Monthly
Hoa: No
Community Features: GolfCartsOk, LongTermRentalAllowed, ShortTermRentalAllowed
Assoc Amenities: OwnerAllowedGolfCart, OwnerAllowedMotorcycle, TenantAllowedGolfCart, TenantAllowedMotorcycle
Bathroom Info
Total Baths: 2.00
Fullbaths: 2
Room Features
DiningRoom: KitchenDiningCombo, LivingDiningRoom
Kitchen: BreakfastBar, BreakfastArea, KitchenExhaustFan, StainlessSteelAppliances, SolidSurfaceCounters
LivingRoom: CeilingFans
Other: BedroomOnMainLevel
Bedroom Info
Beds: 3
Building Info
New Construction: No
Levels: One
Year Built: 2007
Mobile Home Remains: ,No,
Zoning: Res/Rural
Style: Traditional
Construction Materials: VinylSiding, WoodFrame
Buyer Compensation
Exterior Features
Spa: No
Patio and Porch Features: FrontPorch, Patio, Porch, Screened
Foundation: Crawlspace
Exterior Features: Patio, Storage
Financial
Lease Renewal Option: ,No,
Garage / Parking
Parking Capacity: 10
Garage: Yes
Carport: No
Parking Type: Detached, Garage, TwoCarGarage, GarageDoorOpener
Open Parking: No
Attached Garage: No
Garage Spaces: 2
Green / Env Info
Green Energy Efficient: Doors, Windows
Interior Features
Floor Cover: LuxuryVinyl, LuxuryVinylPlank, Tile
Door Features: InsulatedDoors
Fireplace: No
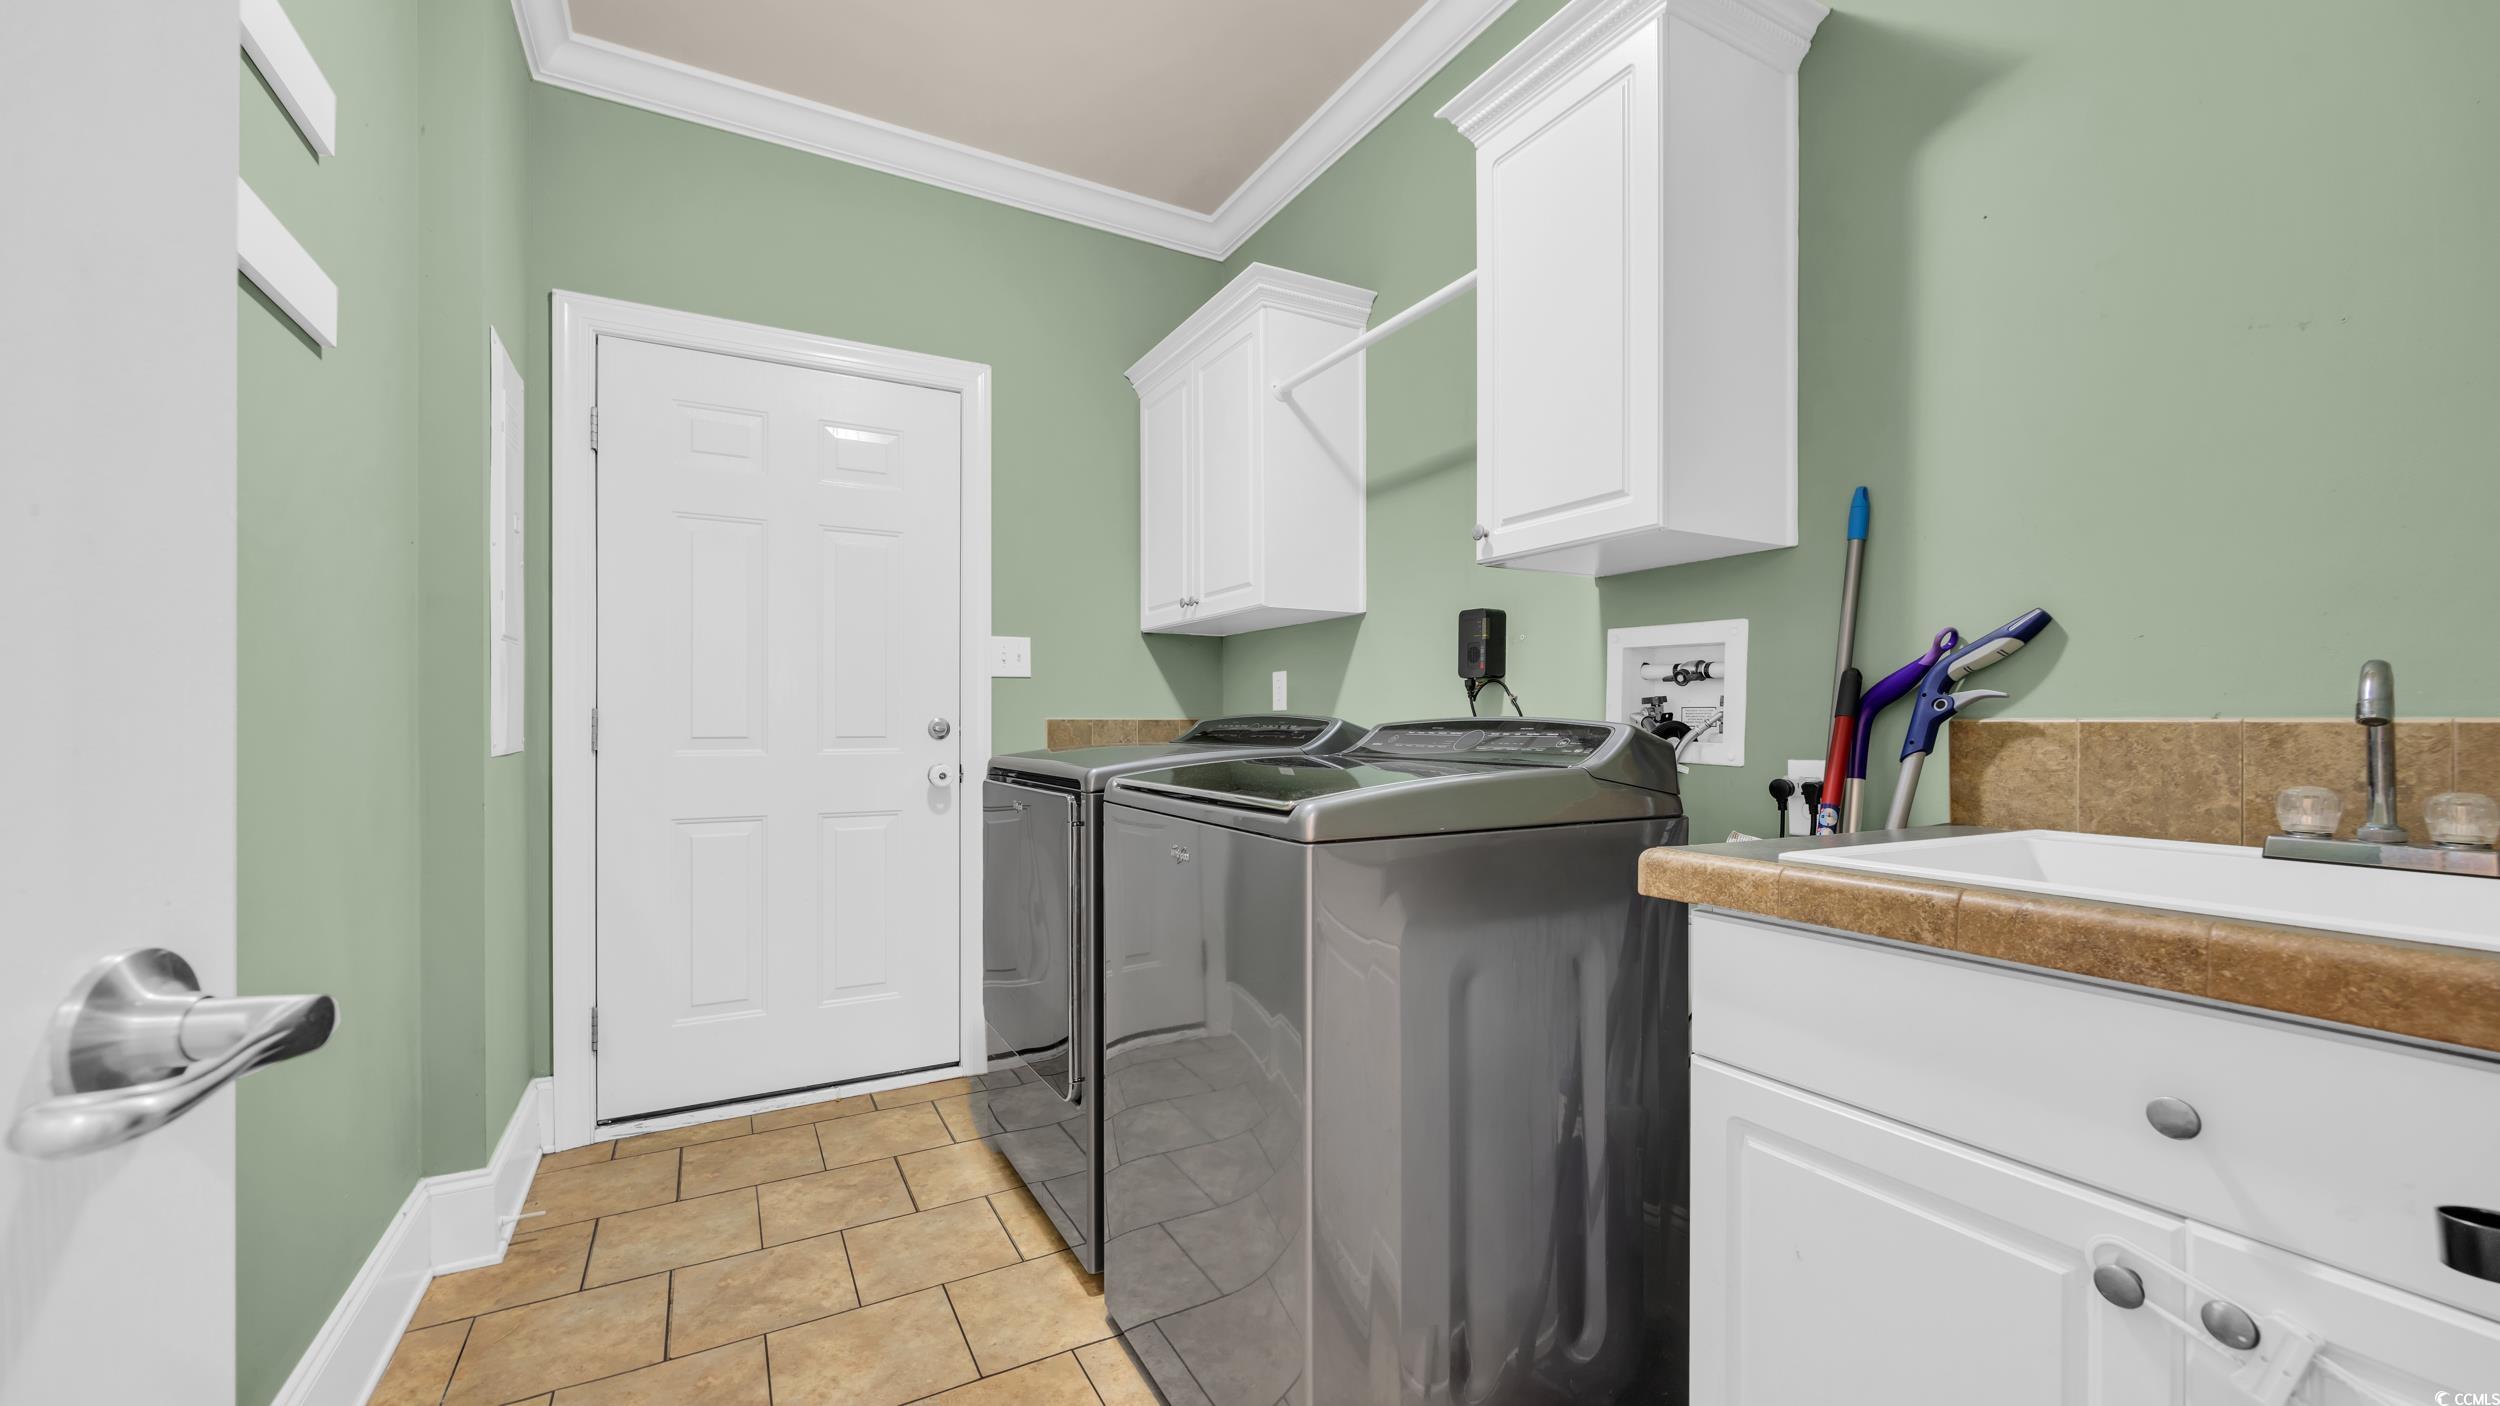
Laundry Features: WasherHookup
Furnished: Unfurnished
Interior Features: Attic, PullDownAtticStairs, PermanentAtticStairs, SplitBedrooms, Workshop, BreakfastBar, BedroomOnMainLevel, BreakfastArea, StainlessSteelAppliances, SolidSurfaceCounters
Appliances: Dishwasher, Disposal, Microwave, Range, Refrigerator, RangeHood
Lot Info
Lease Considered: ,No,
Lease Assignable: ,No,
Acres: 17.76
Land Lease: No
Lot Description: Acreage, IrregularLot
Misc
Pool Private: No
Offer Compensation
Other School Info
Property Info
County: Columbus
View: No
Senior Community: No
Stipulation of Sale: None
Habitable Residence: ,No,
Property Sub Type Additional: Detached
Property Attached: No
Security Features: SmokeDetectors
Disclosures: SellerDisclosure
Rent Control: No
Construction: Resale
Room Info
Basement: ,No,
Basement: CrawlSpace
Sold Info
Sold Date: 2025-10-22T00:00:00
Sqft Info
Total Sqft: 4157
Living Area Source: Other
Sqft: 2046
Tax Info
Unit Info
Utilities / Hvac
Heating: Central, Electric
Cooling: CentralAir
Electric On Property: No
Cooling: Yes
Sewer: SepticTank
Utilities Available: ElectricityAvailable, SepticAvailable
Heating: Yes
Water Source: Private, Well
Waterfront / Water
Waterfront: No
Courtesy of Re/max Southern Shores Nmb - Cell: 910-986-9330
 MLS# 1510367
  Provided courtesy of © Copyright 2026 Coastal Carolinas Multiple Listing Service, Inc.®. Information Deemed Reliable but Not Guaranteed. © Copyright 2026 Coastal Carolinas Multiple Listing Service, Inc.® MLS. All rights reserved. Information is provided exclusively for consumers’ personal, non-commercial use, that it may not be used for any purpose other than to identify prospective properties consumers may be interested in purchasing.
Images related to data from the MLS is the sole property of the MLS and not the responsibility of the owner of this website. MLS IDX data last updated on 07-19-2026 3:01 PM EST.
Any images related to data from the MLS is the sole property of the MLS and not the responsibility of the owner of this website.
Provided courtesy of © Copyright 2026 Coastal Carolinas Multiple Listing Service, Inc.®. Information Deemed Reliable but Not Guaranteed. © Copyright 2026 Coastal Carolinas Multiple Listing Service, Inc.® MLS. All rights reserved. Information is provided exclusively for consumers’ personal, non-commercial use, that it may not be used for any purpose other than to identify prospective properties consumers may be interested in purchasing.
Images related to data from the MLS is the sole property of the MLS and not the responsibility of the owner of this website. MLS IDX data last updated on 07-19-2026 3:01 PM EST.
Any images related to data from the MLS is the sole property of the MLS and not the responsibility of the owner of this website.